

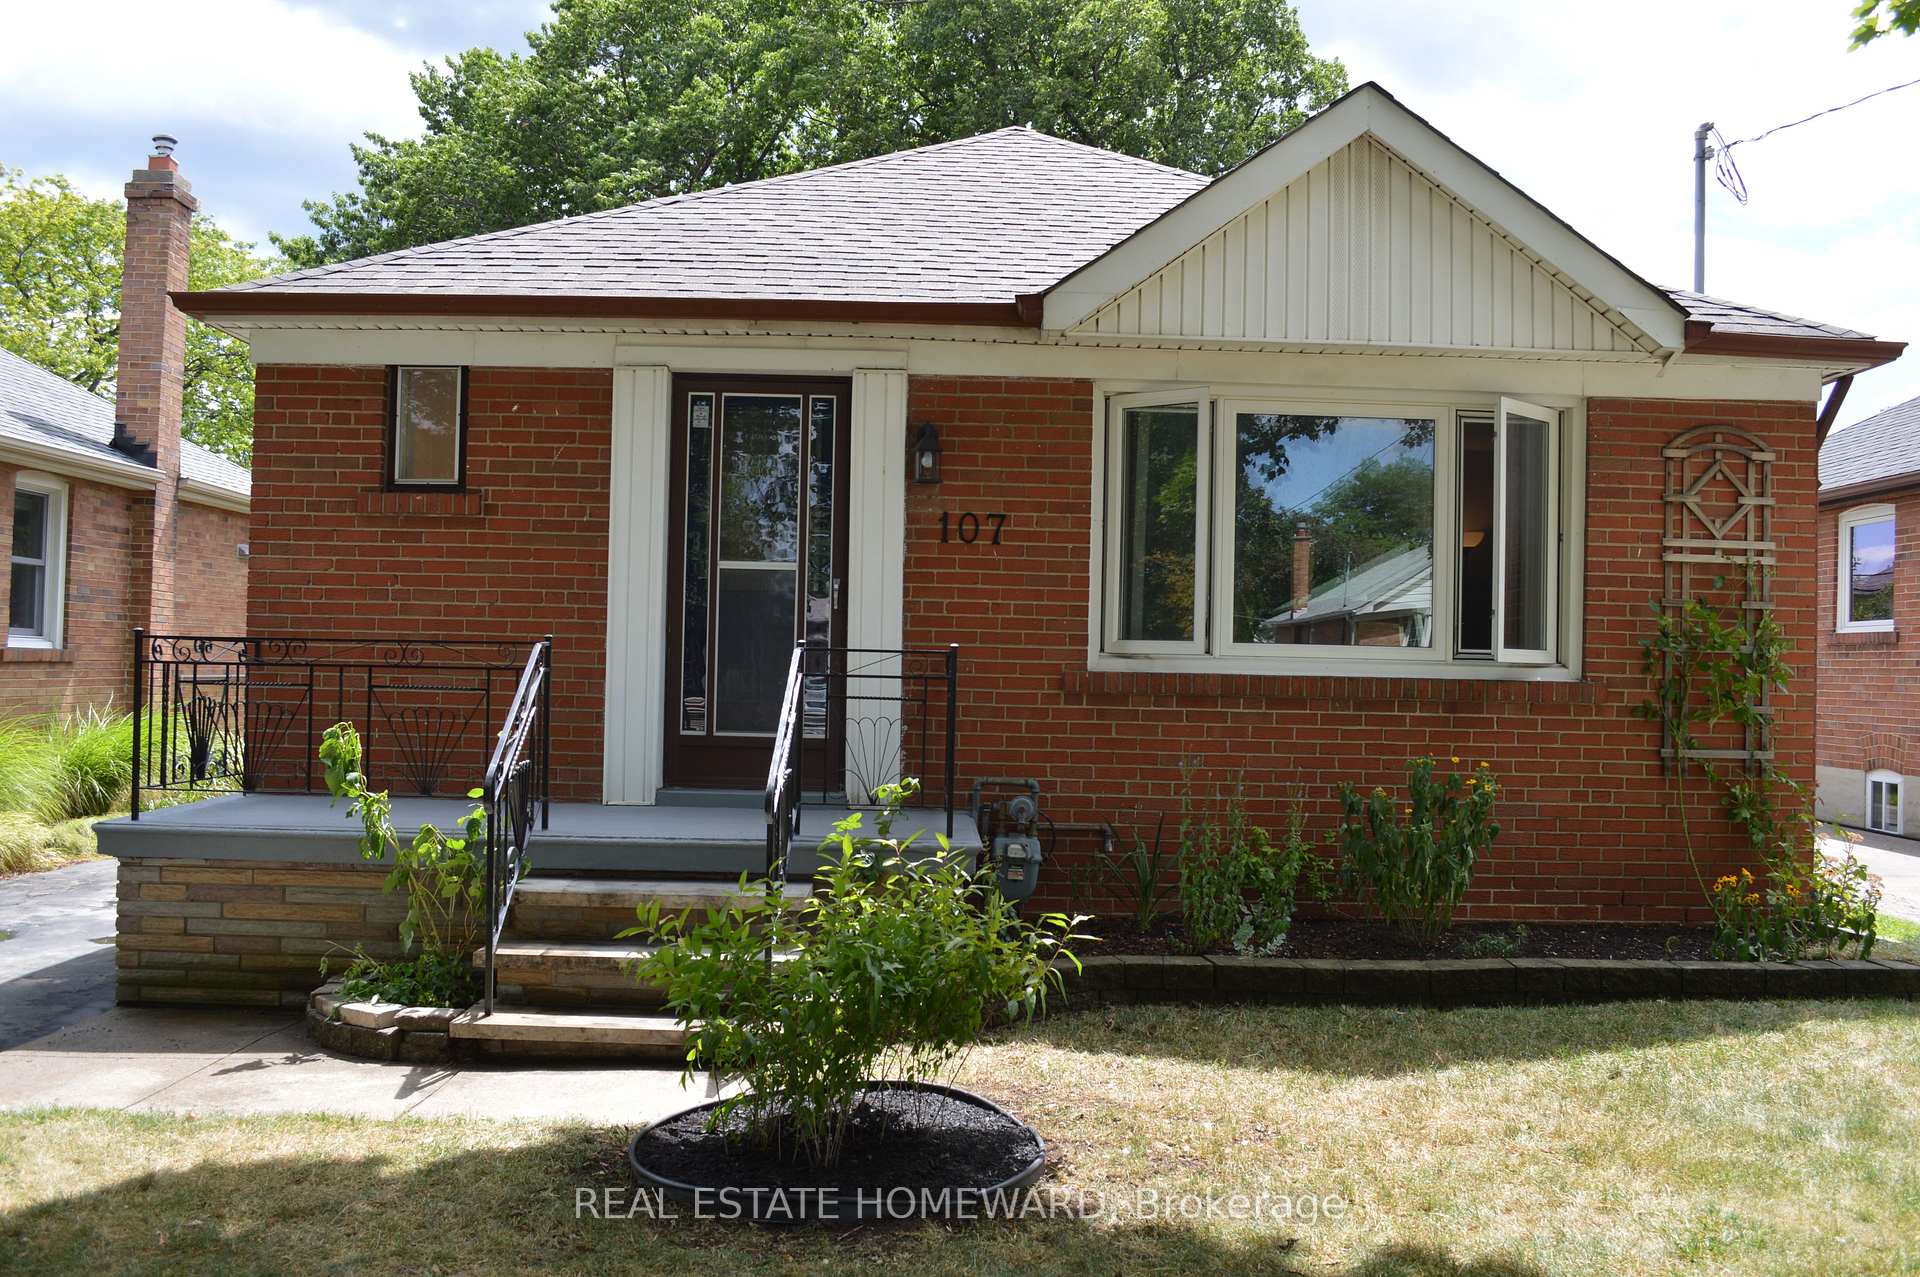
107 Edgecroft Road
Detached For Rent
1/19107 Edgecroft Road
Detached For Rent
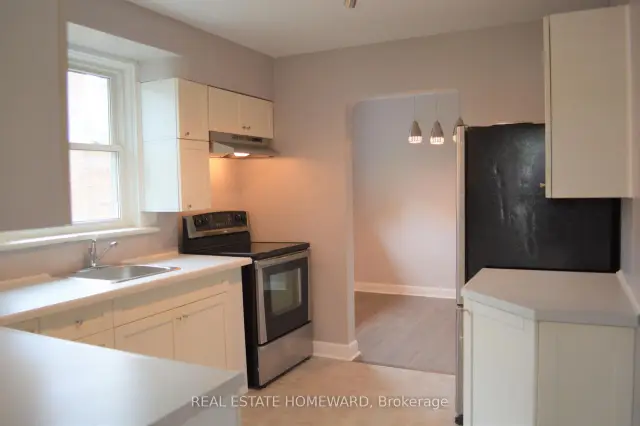
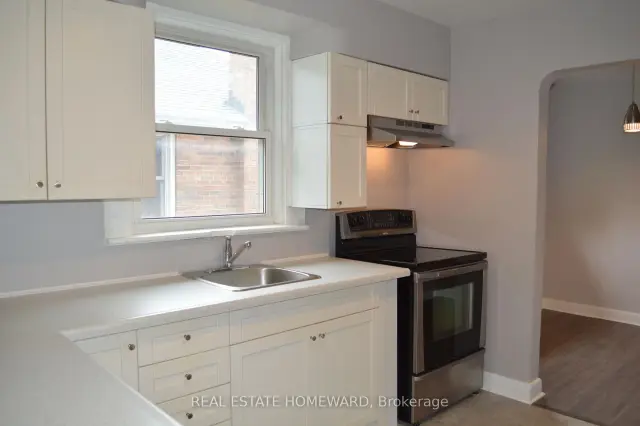
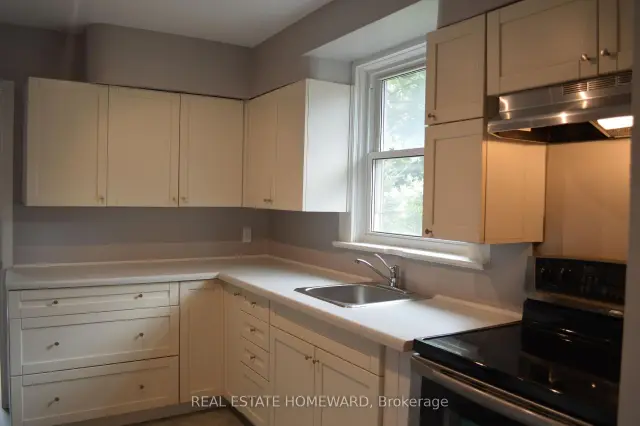
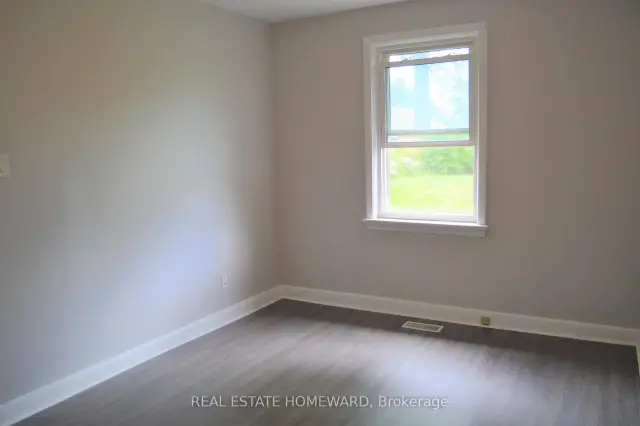 See all 19 photos
3+1 Bedrooms
1 Bathroom
0 Garage
700–1.1K sq.ft
Entire Home
From Dec 1
Facts and features
- BasementPart finished
- Lot size40 × 141 ft
- Lease termShort term lease
- FurnishedUnfurnished
What stands out
- Central air
The homeDetached, Bungalow, Age 51–99 years
- TypeDetached
- StyleBungalow
- Age51–99 years
- Living space700–1,100 sq ft
- BasementPartially finished
InsideVinyl, Ensuite, lower level, Carpet free
- FlooringVinyl
- LaundryEnsuite, lower level
- FeaturesCarpet free
- Rooms above ground8
- Bedrooms3 + 1 in the basement
- Bathrooms1
- Kitchens1
- Family roomYes
Outside and lotBrick, Asphalt shingle, Concrete
- ExteriorBrick
- RoofAsphalt shingle
- FoundationConcrete
- Size40.33 × 141.33 ft
Parking3 Parking, Private
- Spaces3 Parking
- DrivewayPrivate
Heating, water and powerForced air, gas, Central air, Municipal water
- HeatingForced air, gas
- CoolingCentral air
- WaterMunicipal water
- SewerMunicipal sewer
- Natural gasNo
- HydroAvailable
- CableAvailable
- TelephoneAvailable
Rent and termsRent $3,600 a month, Entire property, Unfurnished
- Rent$3,600 a month
- Space for rentEntire property
- FurnishedUnfurnished
- LeaseShort term lease
- PaidMonthly
- DepositRequired
- Credit checkRequired
- Employment letterRequired
- Rental applicationRequired
- ReferencesRequired
- Rental itemsHot water tank
IncludedS/s app. fridge, stove, exhaust fan. washer, dryer. tenants responsible for utilities, shovelling driveway, sidewalk, mowing lawn, taking out garbage, recycling, compost. landlords prefer no pets and non smokers. landlords prefer a minimum 8 month rental term., Hydro, gas, water (utilities are extra)
- IncludedS/s app. fridge, stove, exhaust fan. washer, dryer. tenants responsible for utilities, shovelling driveway, sidewalk, mowing lawn, taking out garbage, recycling, compost. landlords prefer no pets and non smokers. landlords prefer a minimum 8 month rental term.
- Not includedHydro, gas, water (utilities are extra)
NearbyFenced yard, library, park, place of worship, public transit, school
- Close toFenced yard, library, park, place of worship, public transit, school
Listing detailsW14155162, For Rent, Nov 5, 2026
- MLS® numberW14155162
- StatusFor Rent
- Listed onNov 5, 2026
- Days on market15
- UpdatedNov 16, 2026
- Possession2026-12-01 / 30-59 days
- Occupied byTenant
- Listing brokerageREAL ESTATE HOMEWARD
About this home
107 Edgecroft Road, Etobicoke (Stonegate-Queensway), ON M8Z 2C2
Carpet FreeFenced YardLibraryParkPlace Of WorshipPublic Transit
Beautiful, Bright Detached Bungalow Located In A Quiet Street In The Highly Sought After Norseman School District & Stonegate-Queensway Neighbourhood. Home Boasts Three Bedrooms On Main Floor With A Large Family Room In Basement,& Additional Room That Can Be Used As Den Or Home Office. Enjoy Laminate Throughout, Ensuite Laundry And Fenced Backyard. Ample Parking In Private Driveway. Close To Schools, Park, Shopping, Restaurants, Highway And Ttc. Just Move In & Enjoy!!
Read more
Book a viewing
Fri20Nov
Sat21Nov
Sun22Nov
Mon23Nov
Tue24Nov
Wed25Nov
Thu26Nov
Pick A Time
Around this home
Islington/Queensway
Errands
Parks
Schools
Daily convenience, out of 100, from the distances below
ParkMarket Garden Mews Parkette · 6 within 1 km9 min walk549 m
Grocery7-Eleven5 min walk277 m
SchoolHoly Angels Catholic School4 min walk270 m
PharmacyShoppers Drug Mart9 min walk525 m
Cafés & foodMcDonald's · 15 within 1 km6 min walk381 m
Gym & rec centreNorseman Community Pool12 min walk724 m
WalkDriveStraight-line distance, open map data
Grocery0.3 km
Park0.5 km
Coffee0.4 km
Dining0.4 km
Gym0.7 km
Schools nearby
School rating, out of 10.
Holy Angels Catholic Schoolelementary · Catholic · 0.3 km
7.1/10
Castlebar Junior Schoolelementary · Public · 0.3 km
—
Norseman Junior Middle Schoolelementary · Public · 0.7 km
7.6/10
Contact agent
Helpful calculators
Rent vs buy
Affordability
Mortgage
Down payment
Stress test
CMHC insurance

Your HOMEH agent
KimHOMEH agent · Etobicoke
"I would see it this week."
Ask Kim