

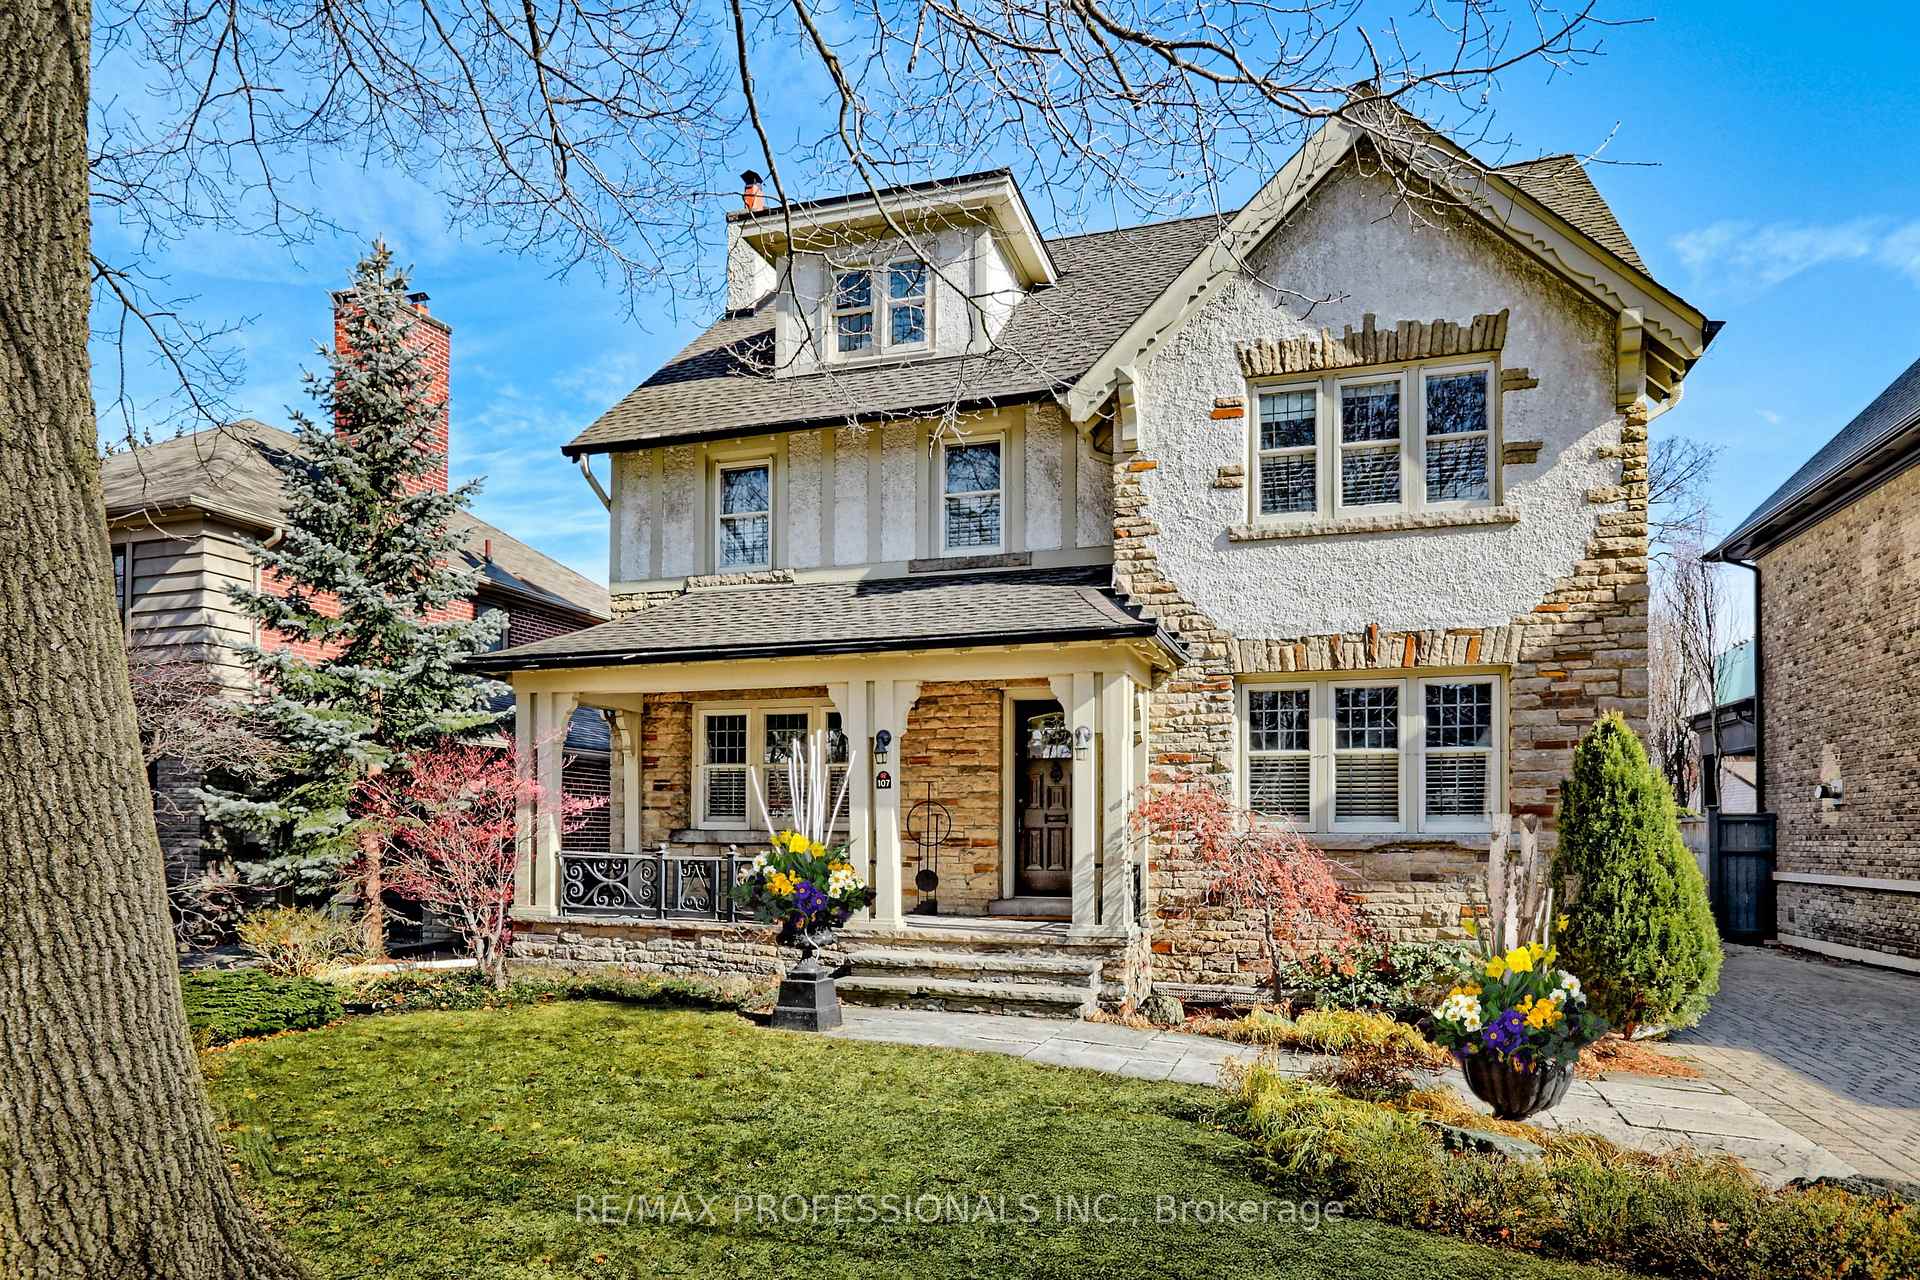
107 The Kingsway
107 The Kingsway
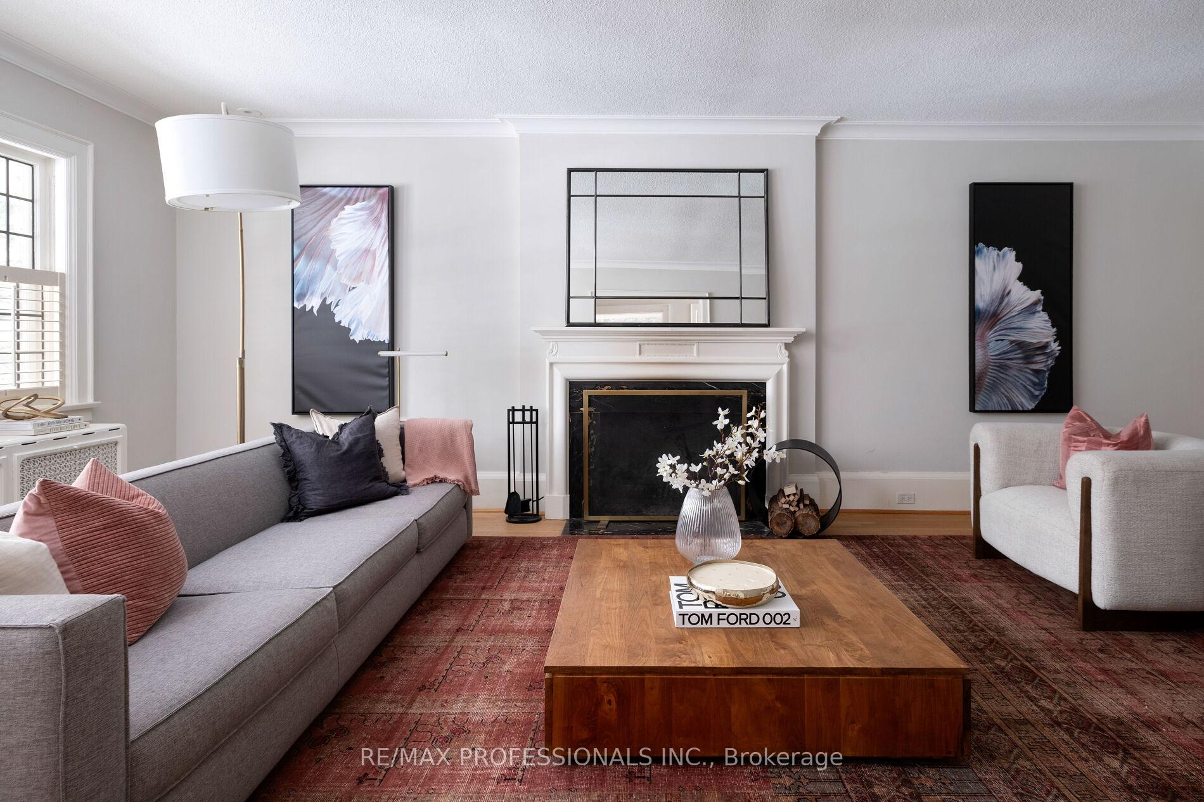
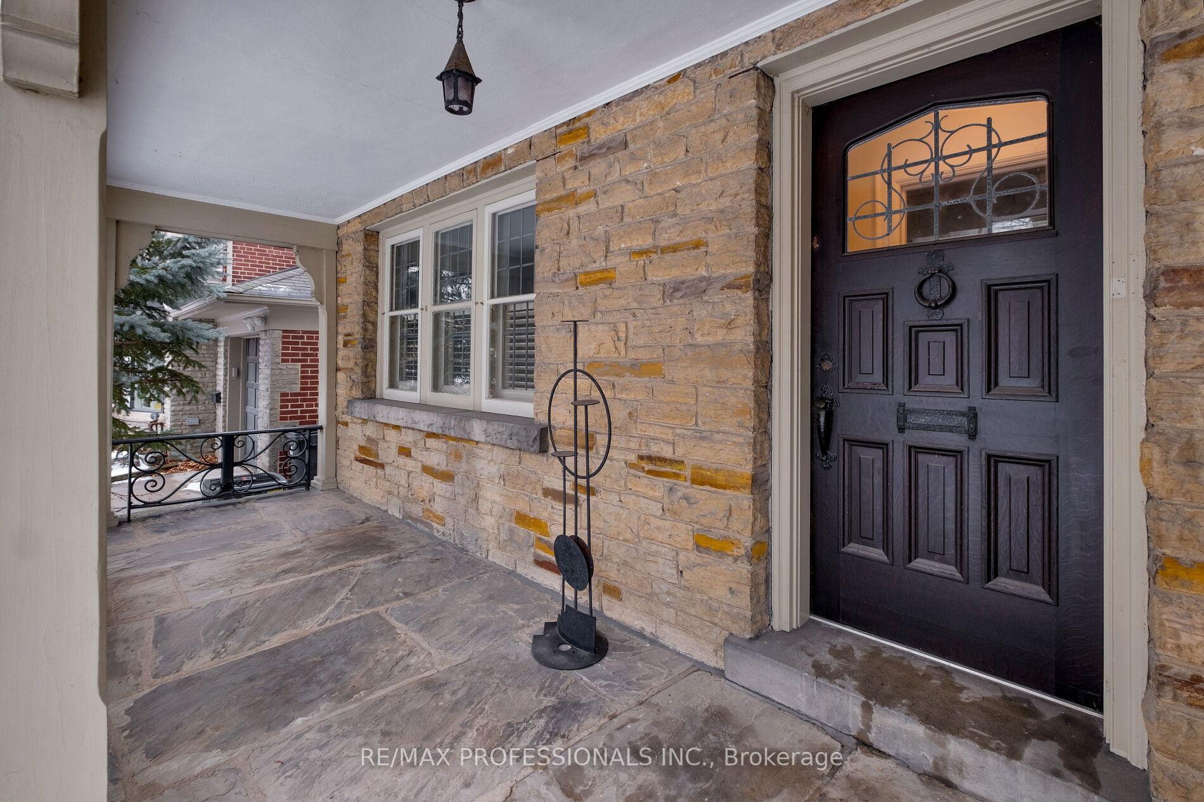
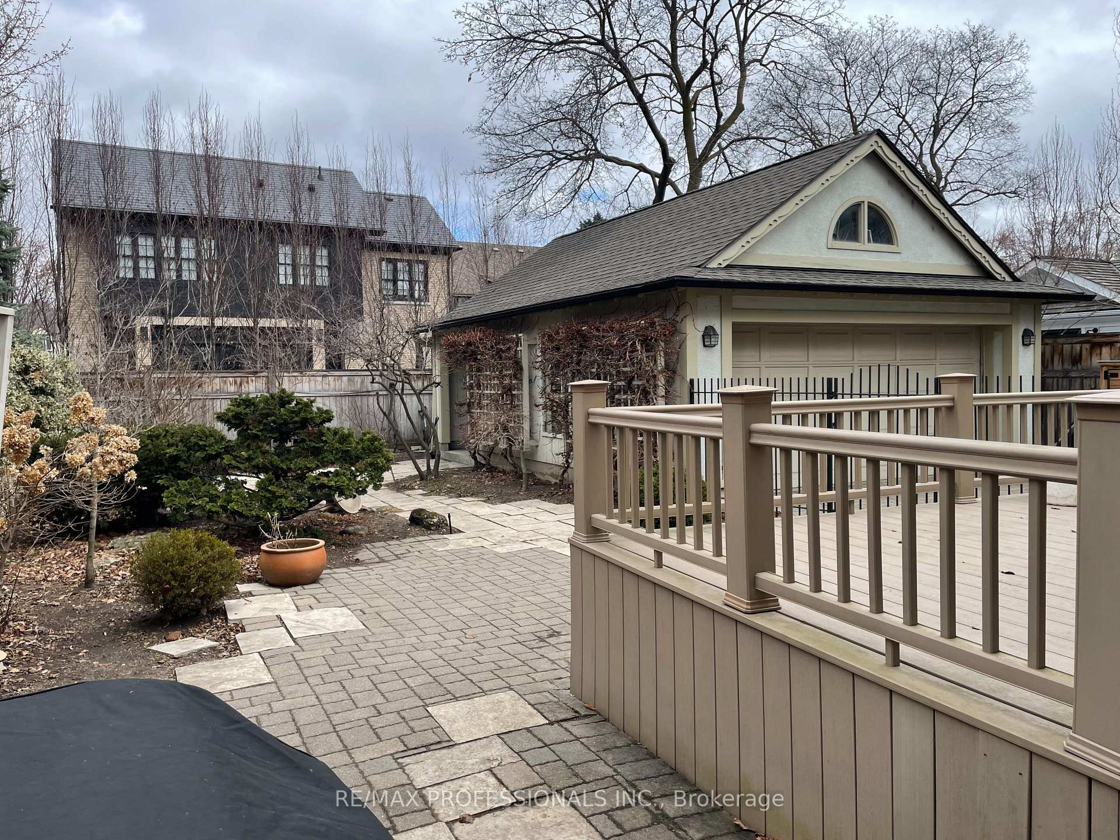
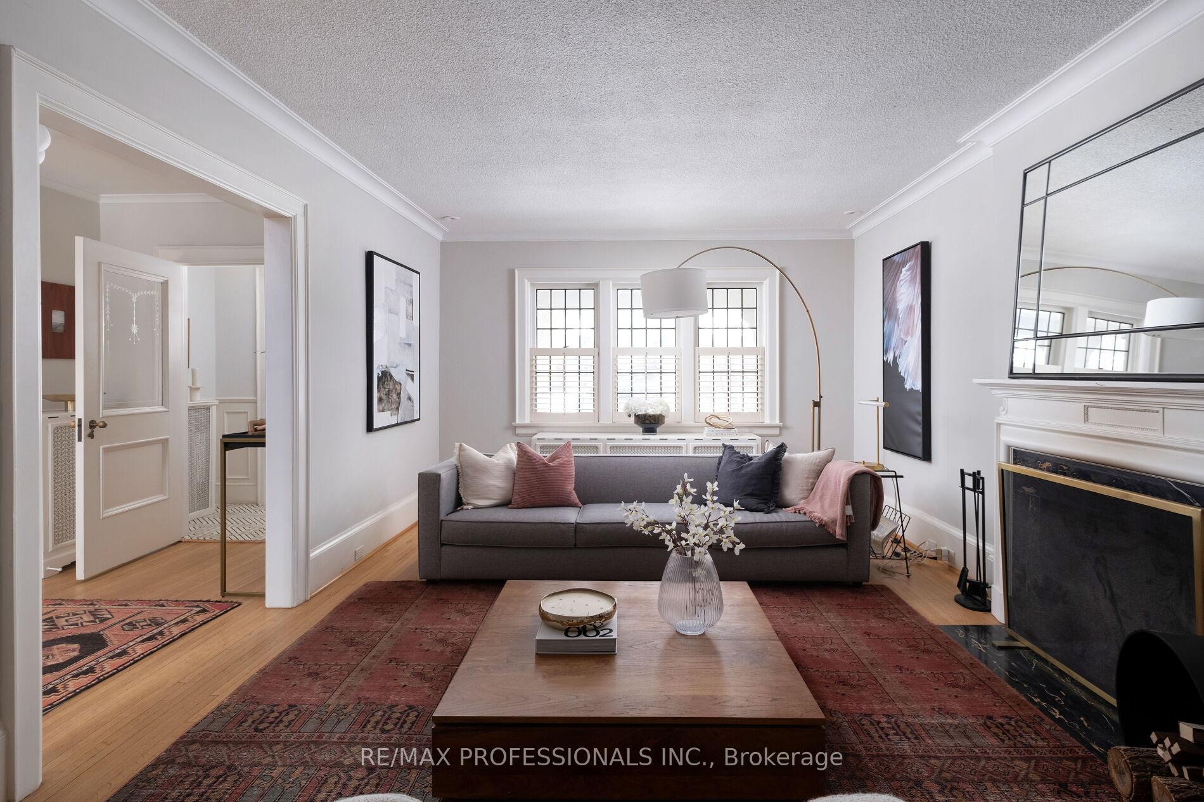 See all 35 photos
Property history
- $2,999,999TerminatedList: 2025-05-01|End: 2025-06-23|53 daysW12117250
- $2,999,999TerminatedList: 2025-03-28|End: 2025-04-24|27 daysW12048376
- $3,499,000TerminatedList: 2025-02-04|End: 2025-03-28|52 daysW11955084
Facts and features
- BasementFinished
- Age of home51–99 years
- Price per sq ft~$1,272
- Water, sewerMunicipal
- Hardwood floors
- Fireplace
- Central air
The homeDetached, 2 1/2 storey, Age 51–99 years
- Type: Detached
- Style: 2 1/2 storey
- Age: 51–99 years
- Living space: 2,500–3,000 sq ft
- Basement: Finished
InsideFireplace Yes, living room, Hardwood, Stone, Broadloom, Tile, Lower level
- Fireplace: Yes, living room
- Flooring: Hardwood, Stone, Broadloom, Tile
- Laundry: Lower level
- Features: Auto garage door remote, storage, water heater
- Security: Smoke detector
- Rooms above ground: 8
- Rooms in the basement: 4
- Bedrooms: 5
- Bathrooms: 5
- Kitchens: 1
Outside and lotStone, stucco (plaster), Asphalt shingle, Unknown
- Exterior: Stone, stucco (plaster)
- Roof: Asphalt shingle
- Foundation: Unknown
- Features: Deck, landscaped, lawn sprinkler system, landscape lighting, porch, year round living
- Other structures: Garden shed, workshop
- Size: 50 × 125 ft
Parking2 Garage, Detached, Private
- Spaces: 2 Garage
- Garage: Detached
- Driveway: Private
Heating, water and powerRadiant, gas, Central air, Municipal water
- Heating: Radiant, gas
- Cooling: Central air
- Water: Municipal water
- Sewer: Municipal sewer
Costs and taxesTaxes $11,387 a year, HST No HST
- Taxes, 2024: $11,387 a year
- HST: No HST
Included in the saleS/s fisher paykel refrigerator-freezer, b/i dishwasher, s/s fisher paykel gas range, s/s fisher paykel hood vent, washer & dryer, all elfs, all wcs, lower level stand up refrigerator, lower level chest freezer
- Included: S/s fisher paykel refrigerator-freezer, b/i dishwasher, s/s fisher paykel gas range, s/s fisher paykel hood vent, washer & dryer, all elfs, all wcs, lower level stand up refrigerator, lower level chest freezer
NearbyFenced yard, golf, place of worship, school, wooded/treed, public transit
- Close to: Fenced yard, golf, place of worship, school, wooded/treed, public transit
Listing detailsW11955084, Terminated, Feb 4, 2025
- MLS® number: W11955084
- Status: Terminated
- Listed on: Feb 4, 2025
- Days on market: 52
- Updated: Mar 28, 2025
- Possession: 2025-06-27 / Flexible
- Occupied by: Owner
- Listing brokerage: RE/MAX PROFESSIONALS INC.
About this home
107 The Kingsway, Etobicoke (Kingsway South), ON M8X 2T9
Classic Kingsway architecture (Circa 1936), reimagined. Classic Tudor architecture with a charming front porch.Welcome to 107 The Kingsway, an original R Home Smith home cared for by the same family since 1983. This home has been tastefully updated to a more modern & airy palette - light woods, warm accents, and white wainscotting give this property a unique feel for the neighbourhood. This is a home your family can grow into comfortably, featuring abundant & well-designed storage, five large bedrooms, five bathrooms, and parking for seven cars, including a wide two-car garage. Interlocking driveway & fully fenced yard. Stroll to Bloor St W. for shopping, easy access to the Grenview Entrance of the Royal York subway station, excellent school catchment - Lambton Kingsway (LKS), Etobicoke Collegiate Institute (ECI), Our Lady of Sorrows (OLS).
Ask about this home
A HOMEH agent will answer your questions about this home.
Around this home
Daily convenience, out of 100, from the distances below
Schools nearby
School rating, out of 10.
Helpful calculators
Your HOMEH agent

"I would see it this week."