

108 Government Road
108 Government Road
 See all 32 photos
Facts and features
- BasementFinished
- Age of home6–15 years
- Water, sewerMunicipal
- HeatingForced air
- Hardwood floors
- Fireplace
- Central air
The homeDetached, 2-storey, Age 6–15 years
- TypeDetached
- Style2-storey
- Age6–15 years
- Living space2,000–2,500 sq ft
- BasementFinished
InsideFireplace Yes, Hardwood, Main level
- FireplaceYes
- FlooringHardwood
- LaundryMain level
- FeaturesAuto garage door remote, built-in oven, carpet free, central vacuum, generator - full, sump pump
- SecurityAlarm system, carbon monoxide detectors, smoke detector
- Rooms above ground10
- Rooms in the basement1
- Bedrooms4 + 1 in the basement
- Bathrooms5
- Kitchens1
Outside and lotBrick, stucco (plaster), Shingles, Unknown
- ExteriorBrick, stucco (plaster)
- RoofShingles
- FoundationUnknown
- FeaturesDeck, landscape lighting, landscaped, lawn sprinkler system, privacy
- Size34 × 150 ft
- ZoningResidential
Parking1 Garage, Attached, Private
- Spaces1 Garage
- GarageAttached
- DrivewayPrivate
Heating, water and powerForced air, gas, Central air, Municipal water
- HeatingForced air, gas
- CoolingCentral air
- WaterMunicipal water
- SewerMunicipal sewer
Costs and taxesTaxes $12,060 a year, HST included in the price
- Taxes, 2024$12,060 a year
- HSTHST included in the price
Included in the saleWolfe/miele/subzero kitchen appliances, kitchen built in wine fridge, washer, dryer, existing light fixtures, existing blinds, tankless water heater (owned). speakers are "as is". *cont'd : wolfe/miele/subzero kitchen appliances, kitchen built in wine fridge, washer, dryer, existing light fixtures, existing blinds, tankless water heater (owned). wired sound system (as is). residents can embrace nature with leisurely walks along the nearby humber river & picturesque tree- lined st. outstanding location & quality construction makes this home perfect for the most discerning buyer!, All wall mounted tvs/tv mounts, 2 wine cabinets in the basement bedroom, freezer in the garage, portable sauna in basement.
- IncludedWolfe/miele/subzero kitchen appliances, kitchen built in wine fridge, washer, dryer, existing light fixtures, existing blinds, tankless water heater (owned). speakers are "as is". *cont'd : wolfe/miele/subzero kitchen appliances, kitchen built in wine fridge, washer, dryer, existing light fixtures, existing blinds, tankless water heater (owned). wired sound system (as is). residents can embrace nature with leisurely walks along the nearby humber river & picturesque tree- lined st. outstanding location & quality construction makes this home perfect for the most discerning buyer!
- Not includedAll wall mounted tvs/tv mounts, 2 wine cabinets in the basement bedroom, freezer in the garage, portable sauna in basement.
NearbyElectric car charger, fenced yard, level, public transit, school, golf
- Close toElectric car charger, fenced yard, level, public transit, school, golf
Listing detailsW12434130, Sold, Sep 30, 2025
- MLS® numberW12434130
- StatusSold
- Listed onSep 30, 2025
- Days on market48
- UpdatedNov 17, 2025
- Possession30-59 days
- Occupied byOwner
- Listing brokerageTHE DIAMOND REALTY INC.
About this home
108 Government Road, Etobicoke (Kingsway South), ON M8X 1W5
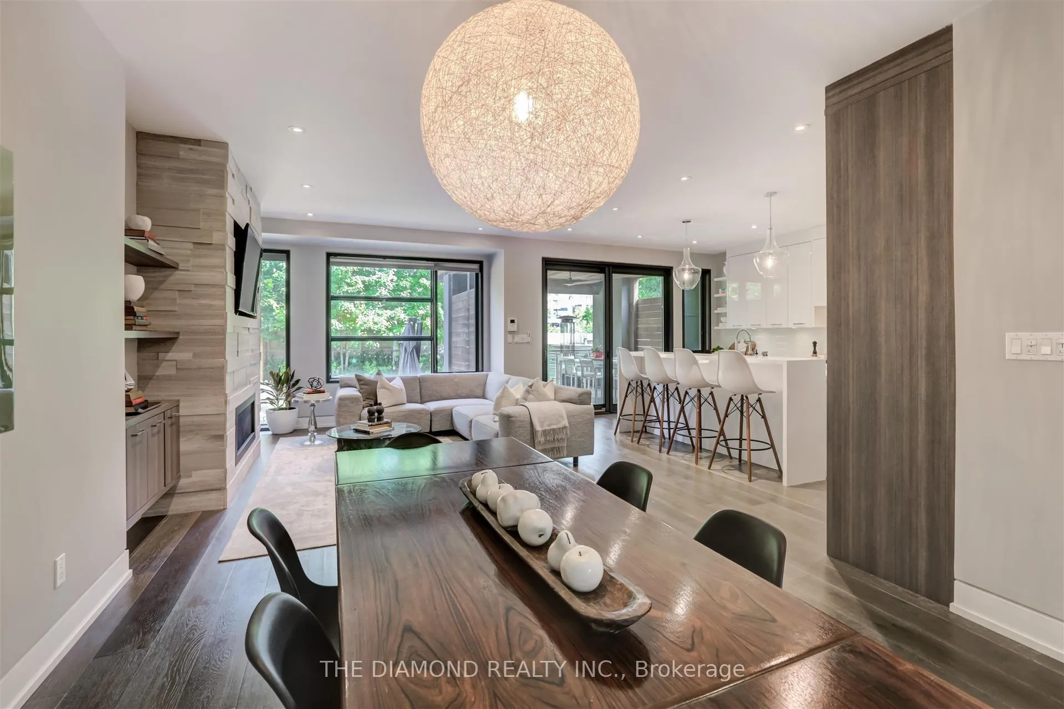
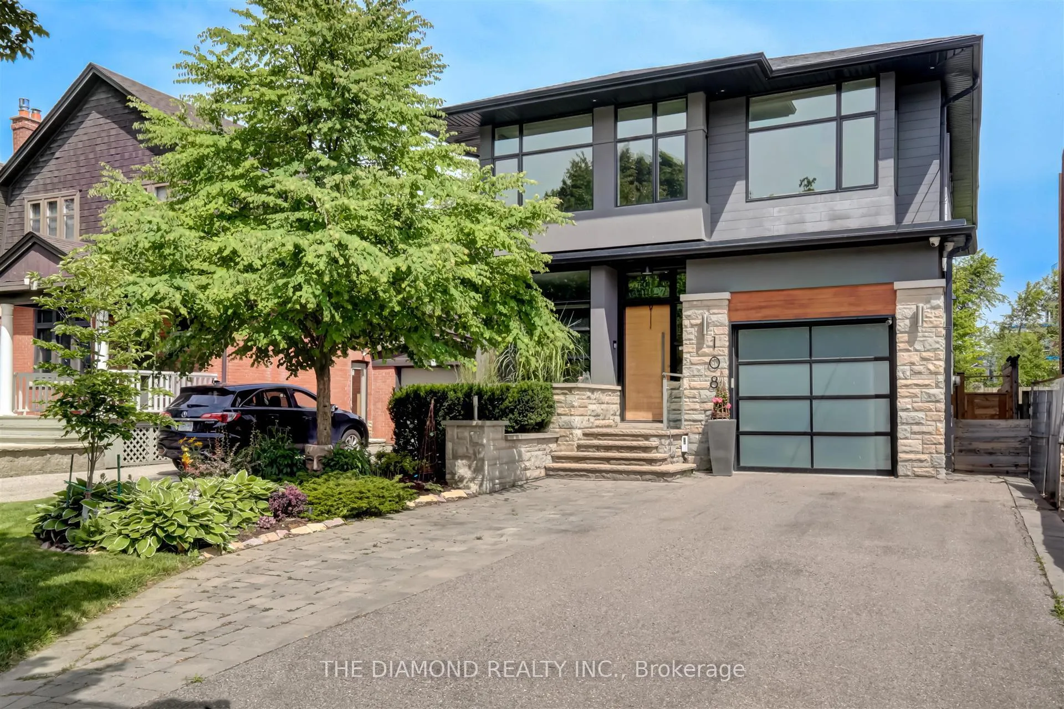
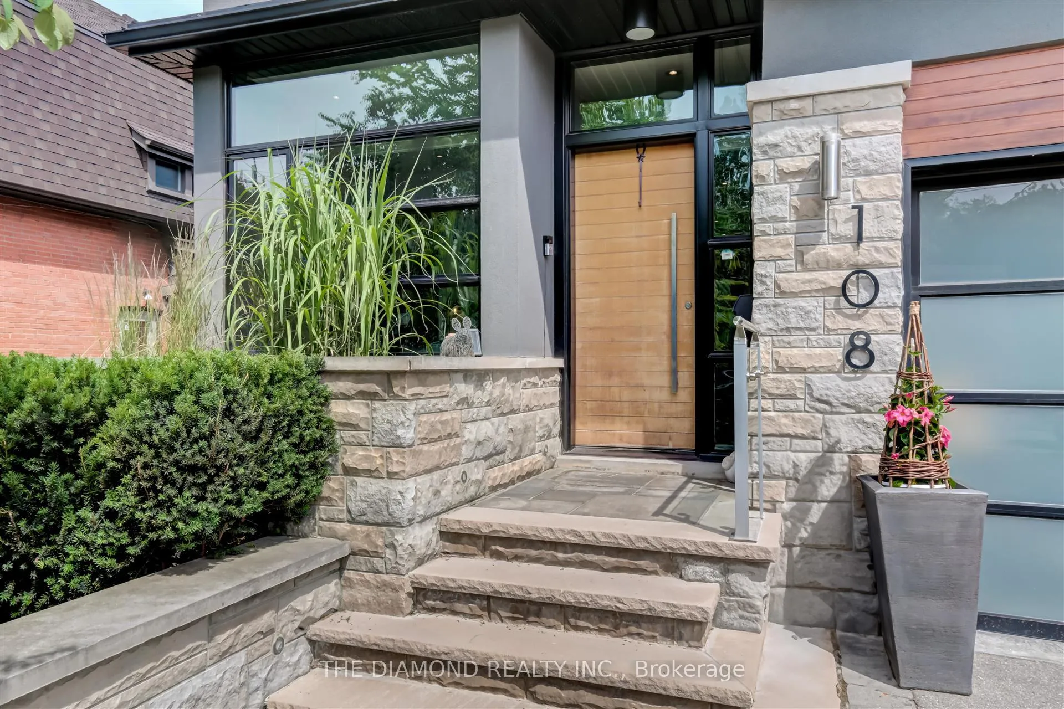
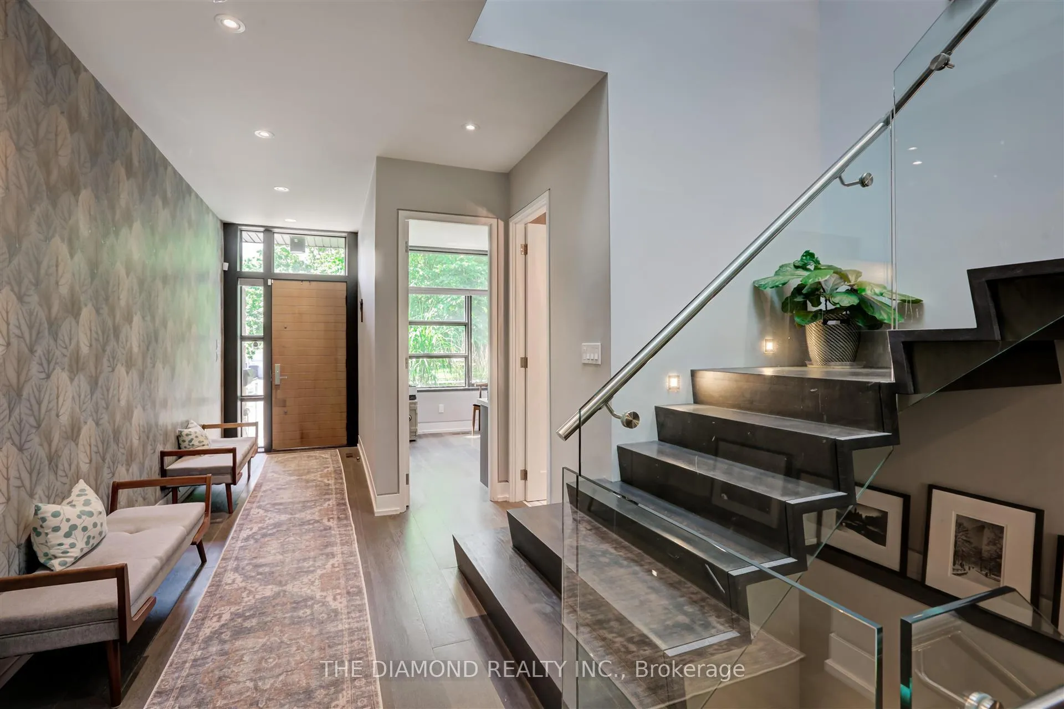
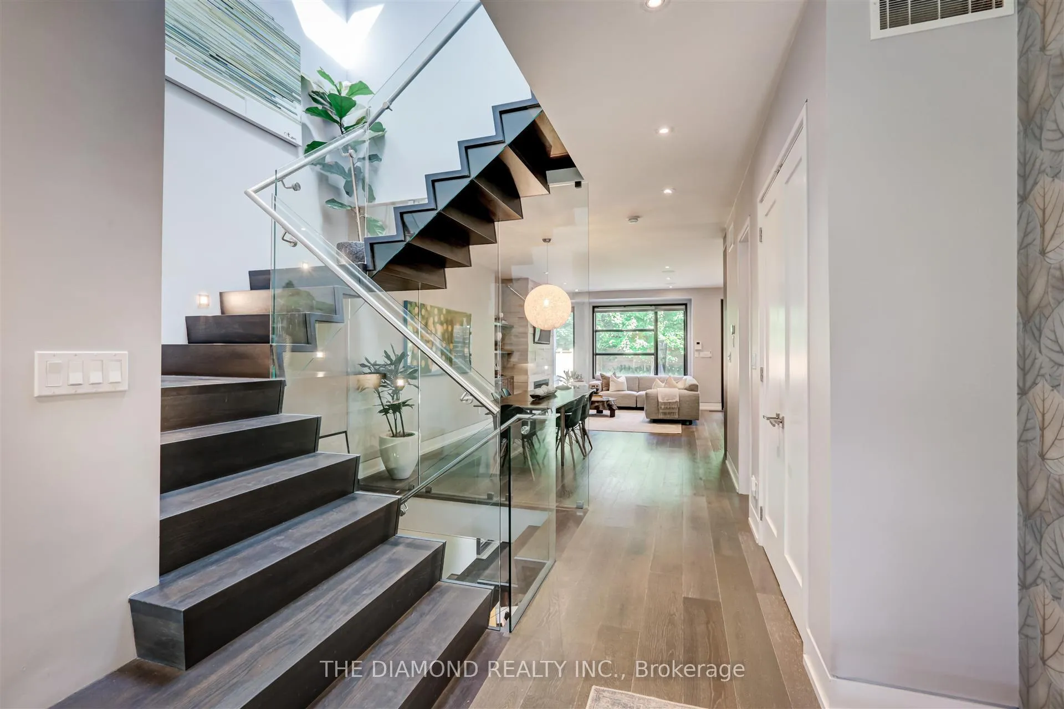
In the sought after Kingsway neighbour, this absolutely stunning David Small designed custom home awaits you. Incredible craftmanship and a brilliant layout provides spacious rooms and modern functionality in one of Etobicoke's most desirable neighbourhoods. This contemporary 2-storey home is perfectly designed for everyday living & gracious entertaining. With almost over 3500 sq ft of ttl living space,this home offers generous principal rms,9 ft ceilings,4 + 1 bdrms, 5 bathrooms & professionally landscaped 150ft deep property.On main level you will enjoy a spacious liv/din room w custom built-ins & a gas fireplace, sleek Cameo Kitchen w an expansive centre island, Miele/Wolf/Subzero appliances,lrg Pella windows & a w/o to a covered patio/gorgeous private backyard. The main floor offers a fabulous home office w custom B/I desk & cabinetry, lrg laundry/mud rm w/win pantry & direct access to garage. A show-stopping floating staircase leads to a light filled upper lvl courtesy of multiple skylights. The primary brdrm boasts a stunning large walk-in closet, a 5-piece spa-like ensuite & a walk-out to a private patio. 3 add'l spacious bedrooms, each with ensuite access, complete the upper level. The beautifully finished lower lvl offers a weight room,a rec room with electric fireplace & a gorgeous,oversized window,+ an additional bedroom with double closet & a 3-piece bathroom.The lovely fully fenced backyard is a private oasis w/mature trees, a lush lawn, covered patio, & an open-air patio space perfect for entertaining, children at play, or relaxation.Add'l features include a new sump pump(24),whole home water softener, tankless water heater, electric vehicle charger, wired sound system, irrigation system, a wired security system & a new fence along the east side of the backyard. Located in the coveted Lambton Kingsway School dist, the property offers convenient access to the subway, shops restaurants, with downtown & the airport easily reachable. *Cont'd in Inclusions*
Ask about this home
A HOMEH agent will answer your questions about this home.
Around this home
Daily convenience, out of 100, from the distances below
Schools nearby
School rating, out of 10.
Helpful calculators
Your HOMEH agent

"I would see it this week."