

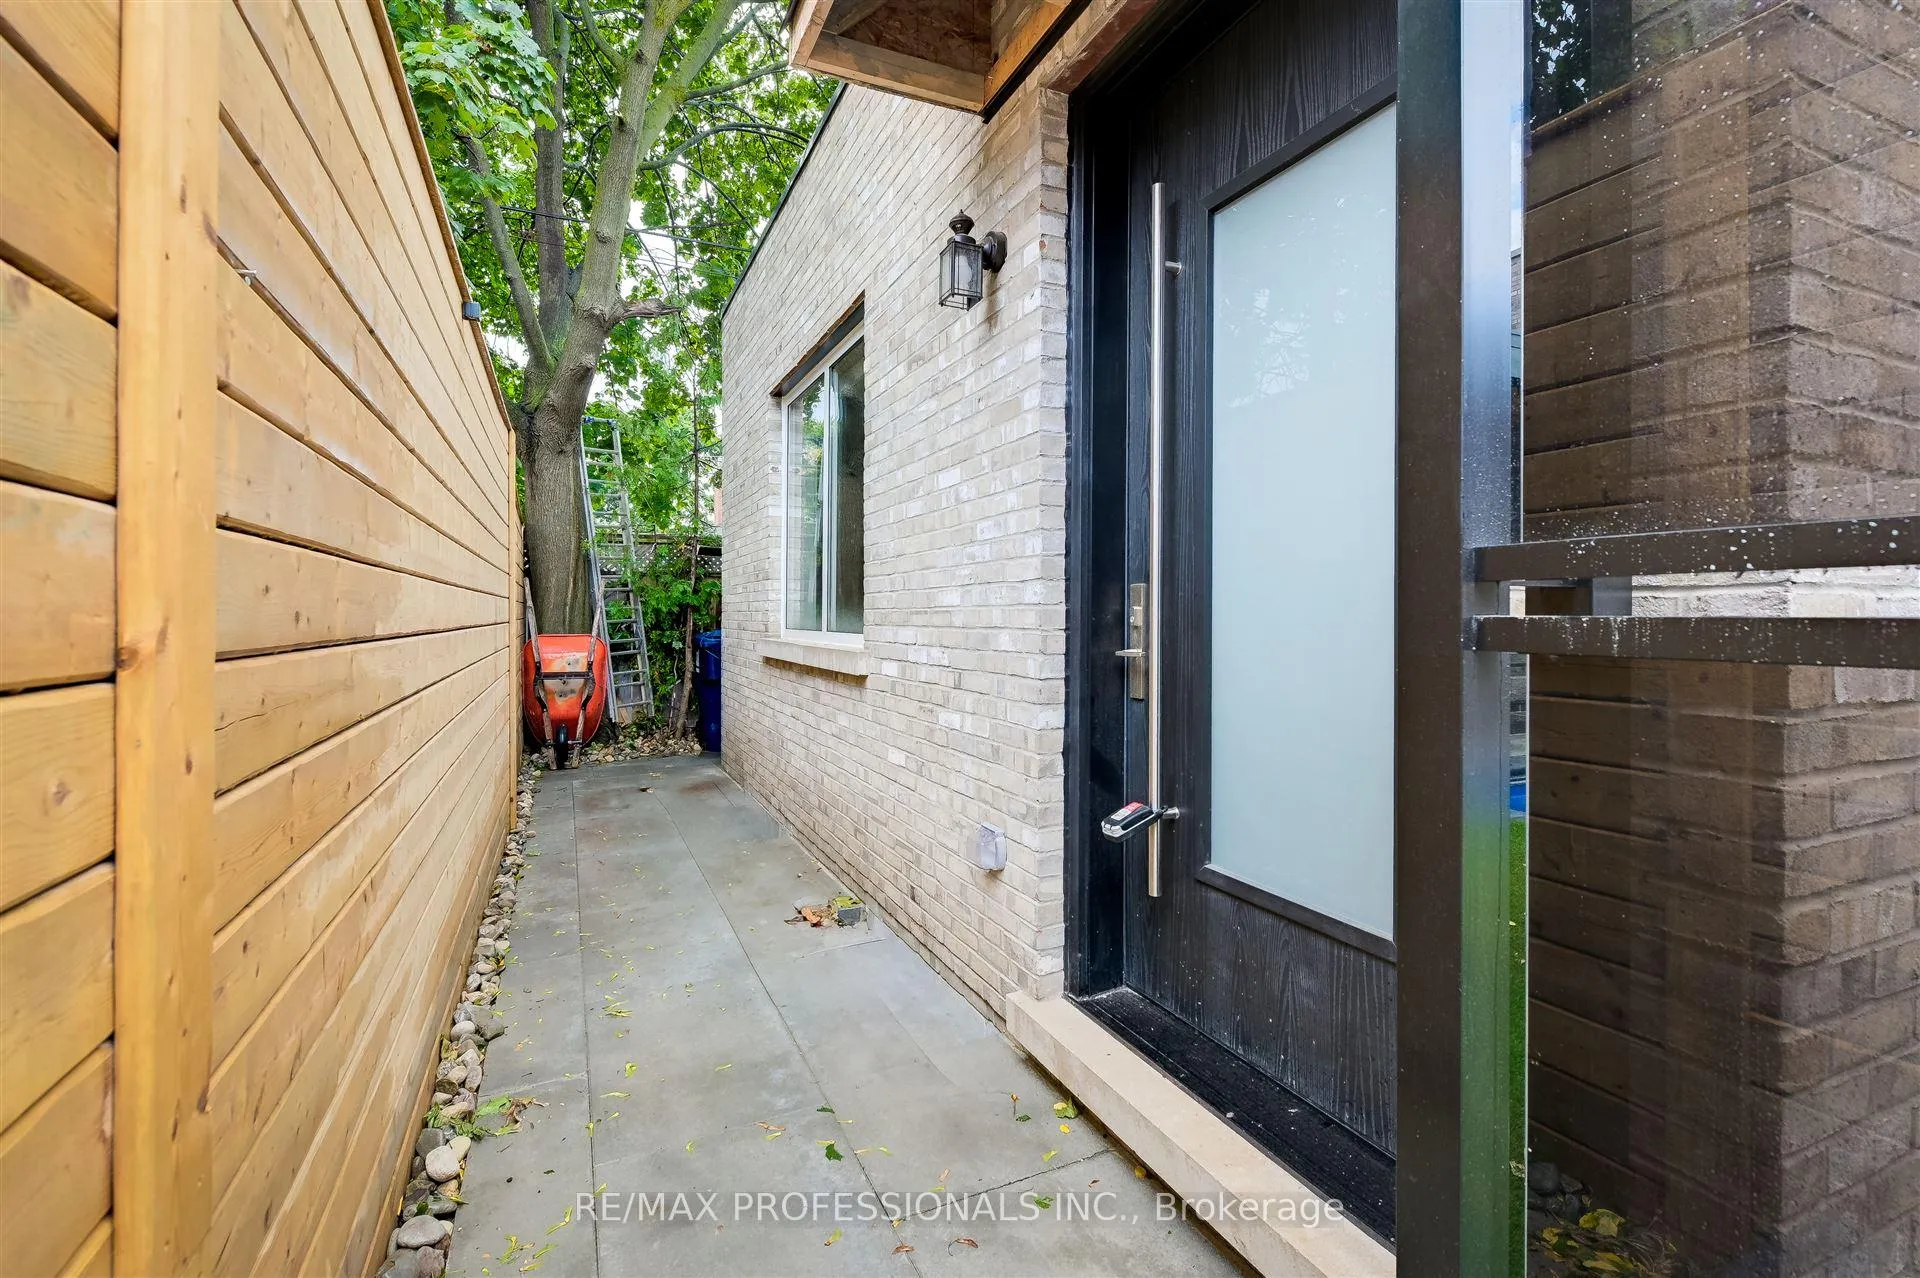
Garden, 56 Shaver Avenue
Detached Rented
1/16Garden, 56 Shaver Avenue
Detached Rented
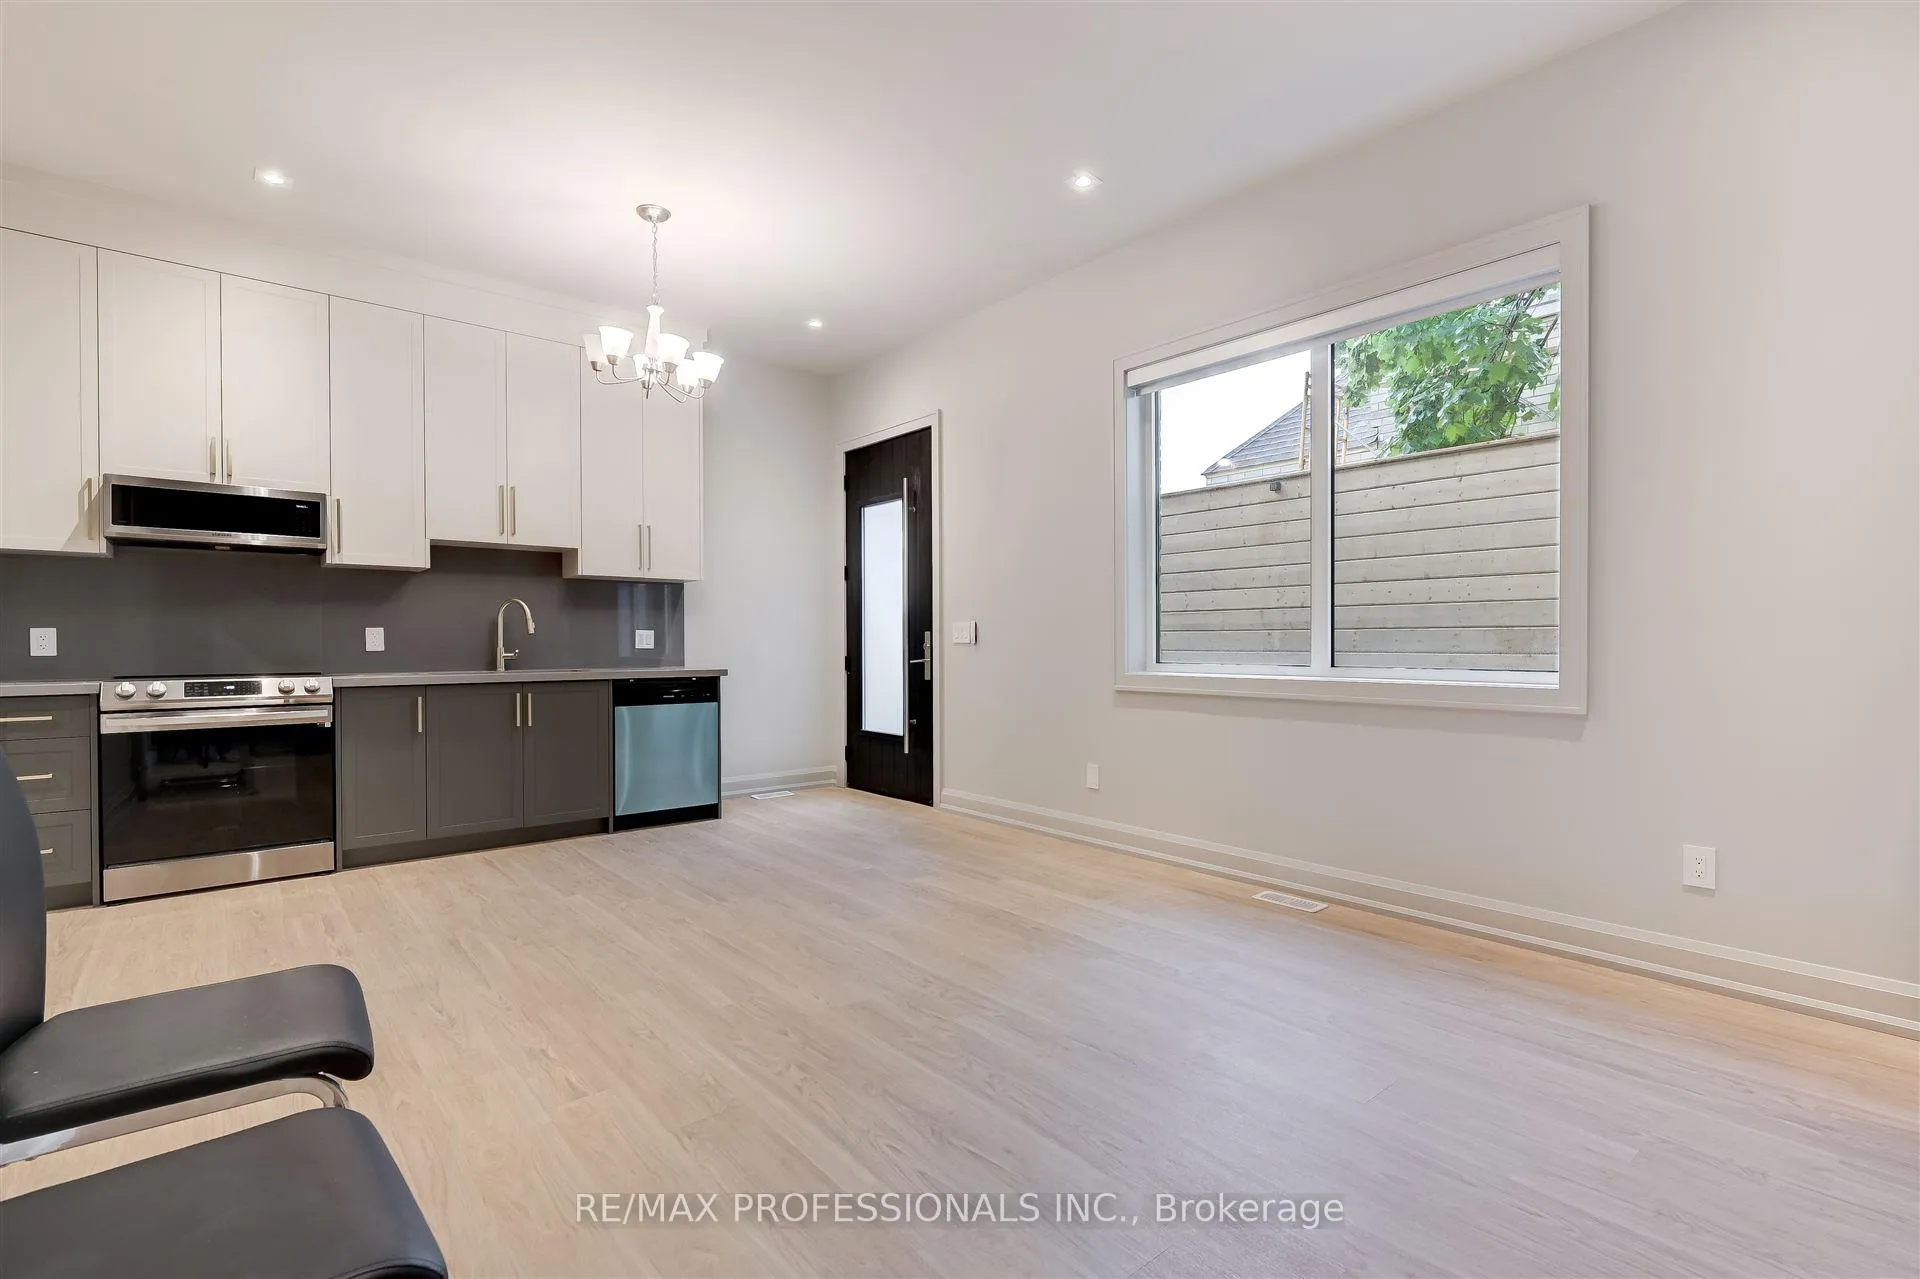 See all 16 photos
1 Bedroom
1 Bathroom
0 Garage
<700 sq.ft
Main Floor
— Unit
Property history
Facts and features
- BasementNone
- Lease term12 months
- FurnishedUnfurnished
- LaundryEnsuite
What stands out
- Central air
The homeDetached, 1 1/2 storey, Under 700 sq ft
- Type: Detached
- Style: 1 1/2 storey
- Living space: Under 700 sq ft
- Basement: None
InsideEnsuite, Rooms above ground 3, Rooms in the basement 1
- Laundry: Ensuite
- Rooms above ground: 3
- Rooms in the basement: 1
- Bedrooms: 1
- Bathrooms: 1
- Kitchens: 1
Outside and lotBrick, Asphalt shingle, Concrete
- Exterior: Brick
- Roof: Asphalt shingle
- Foundation: Concrete
Heating, water and powerForced air, gas, Central air, Municipal water
- Heating: Forced air, gas
- Cooling: Central air
- Water: Municipal water
- Sewer: Municipal sewer
Rent and termsRent $1,800 a month, Main, Unfurnished
- Rent: $1,800 a month
- Space for rent: Main
- Furnished: Unfurnished
- Lease: 12 months
- Rent includes: Heat, water, common elements
Listing detailsW12486671, Rented, Oct 28, 2025
- MLS® number: W12486671
- Status: Rented
- Listed on: Oct 28, 2025
- Days on market: 13
- Updated: Nov 10, 2025
- Possession: Immediate
- Occupied by: Vacant
- Listing brokerage: RE/MAX PROFESSIONALS INC.
About this home
Garden, 56 Shaver Avenue, Etobicoke (Islington-City Centre West), ON M9B 3T4
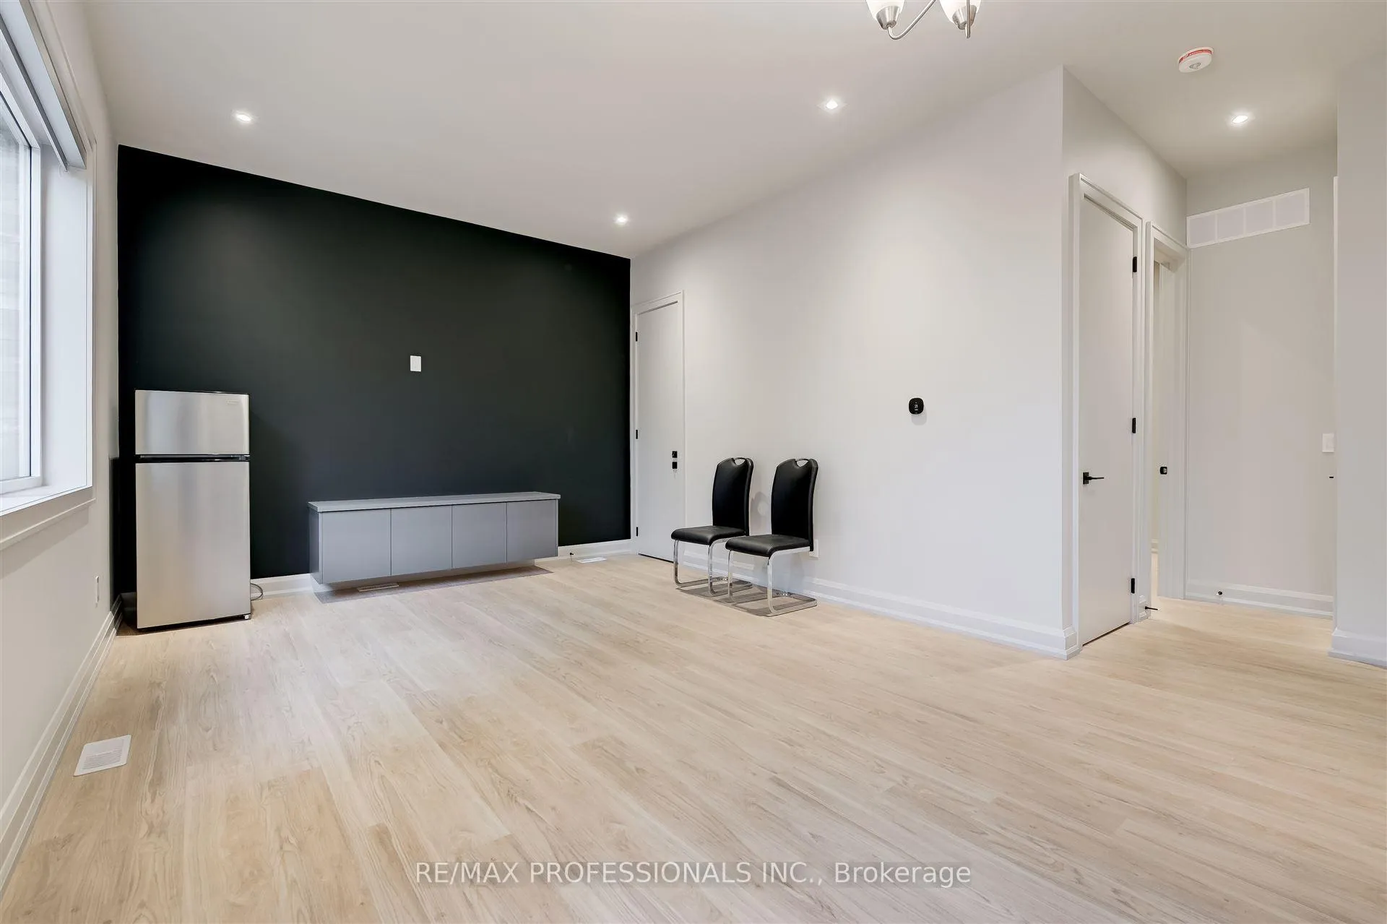
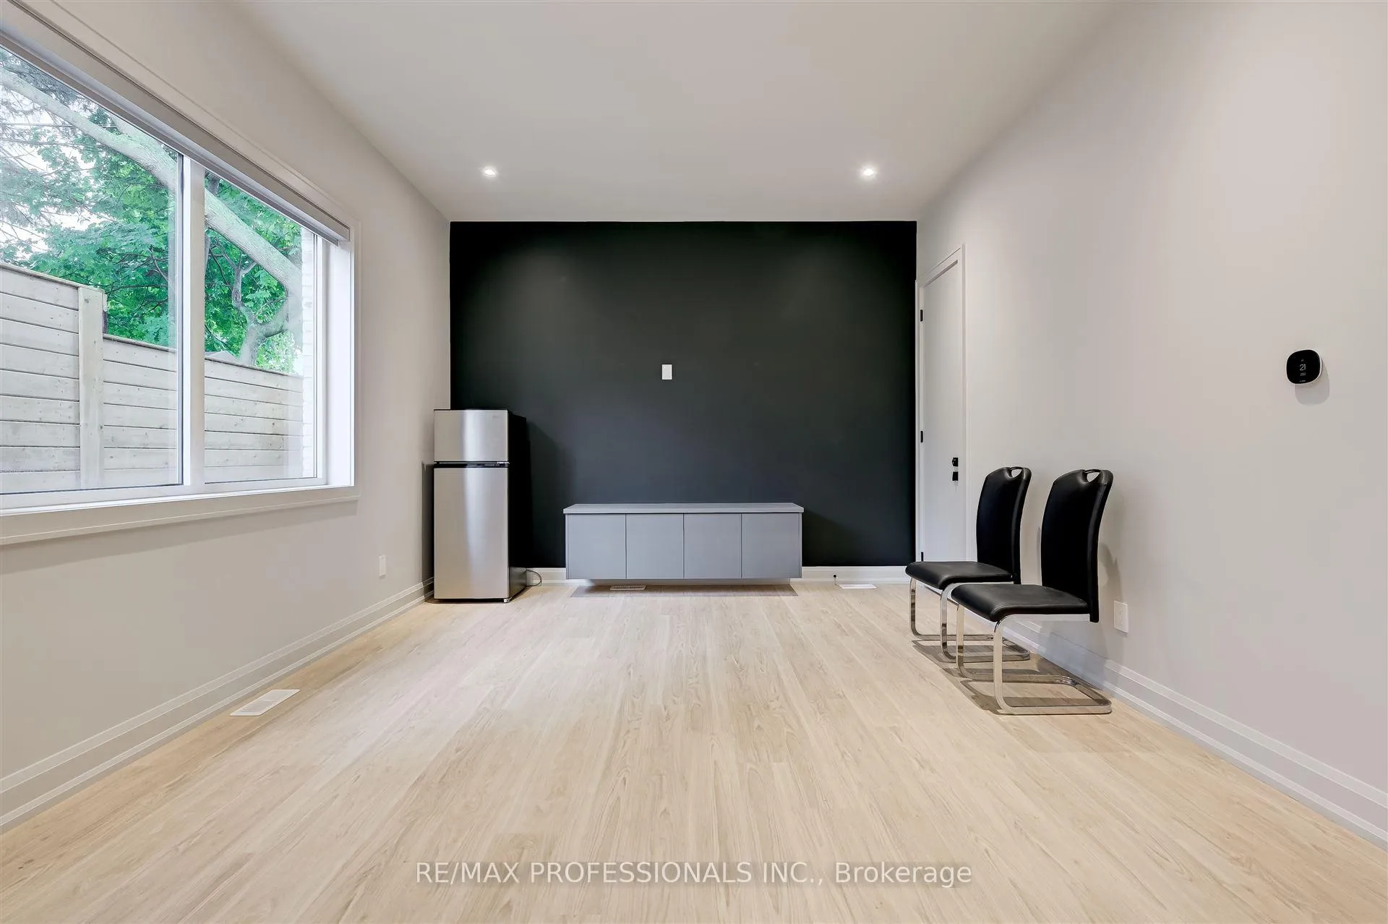
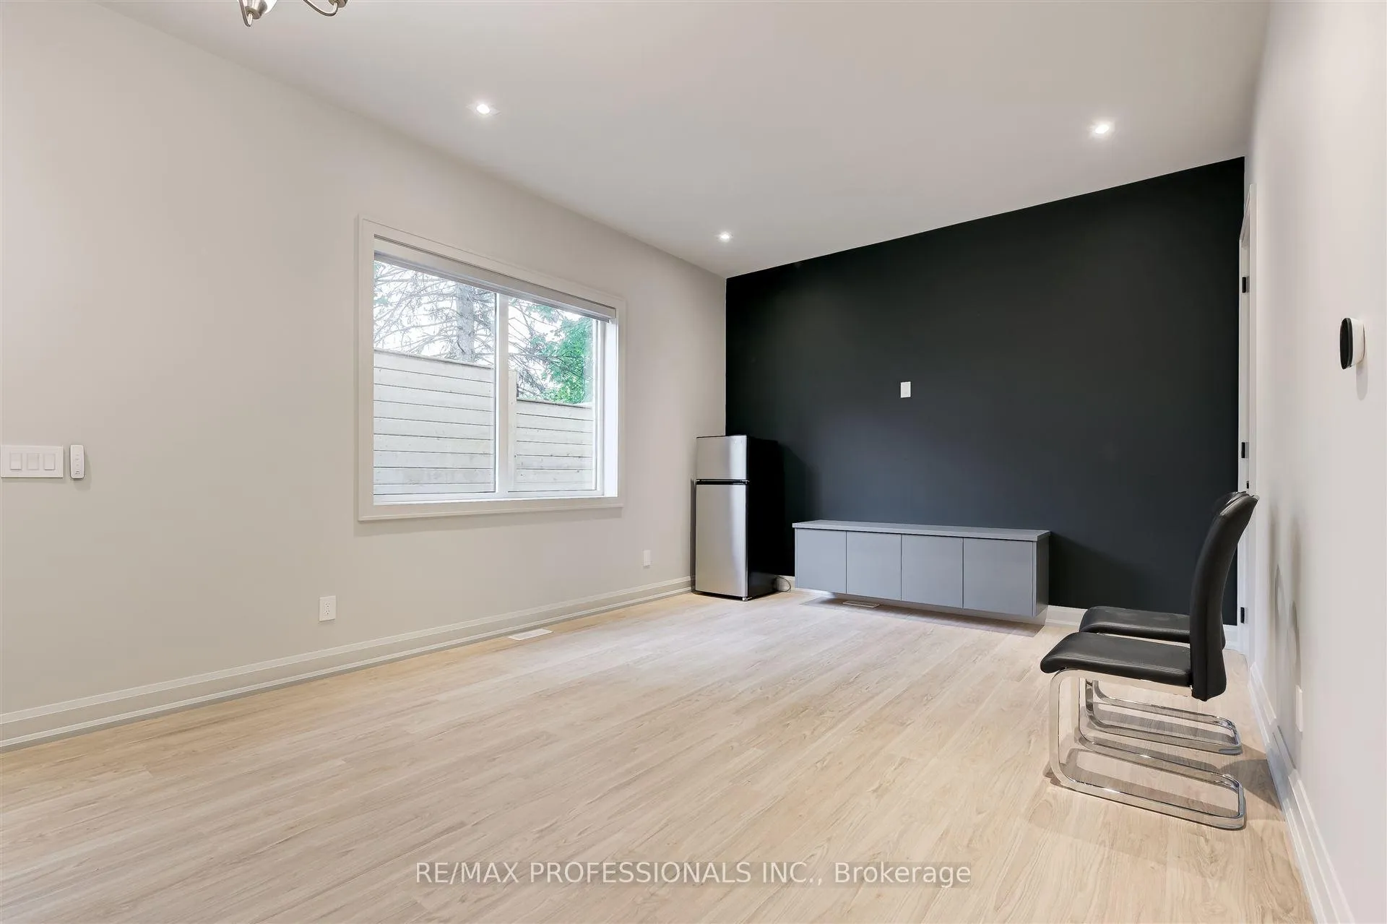
Brand new high end one bedroom garden house unit with full privacy and separate entrance. New kitchen with quartz counter top, SS appliances and custom cabinets. Newer washer and dryer. Hydro, heat, AC and water are included. No parking!
Read more
Ask about this home
A HOMEH agent will answer your questions about this home.
Ask a question
Around this home
Bloor & Shaver S
Errands
Parks
Schools
Daily convenience, out of 100, from the distances below
ParkSmithwood Park · 7 within 1 km2 min walk141 m
GroceryDairy Jug Convenience Store9 min walk572 m
SchoolKingsley Primary School4 min walk220 m
PharmacyPharmasave14 min walk861 m
Cafés & foodLittle Northampton Library · 15 within 1 km8 min walk488 m
Gym & rec centreWedgewood Outdoor Pool7 min walk403 m
LibraryToronto Public Library - Eatonville16 min walk961 m
WalkDriveStraight-line distance, open map data
Grocery0.6 km
Park0.1 km
Coffee0.9 km
Dining0.8 km
Gym0.9 km
Schools nearby
School rating, out of 10.
Kingsley Primary Schoolelementary · Private · 0.2 km
—
Wedgewood Junior Schoolelementary · Public · 0.5 km
—
Bloorlea Middle Schoolelementary · Public · 0.6 km
—
Contact agent
Helpful calculators
Rent vs buy
Affordability
Mortgage
Down payment
Stress test
CMHC insurance
Your HOMEH agent

KimHOMEH agent · Etobicoke
"I would see it this week."
Ask Kim
Keep exploring
You are here