
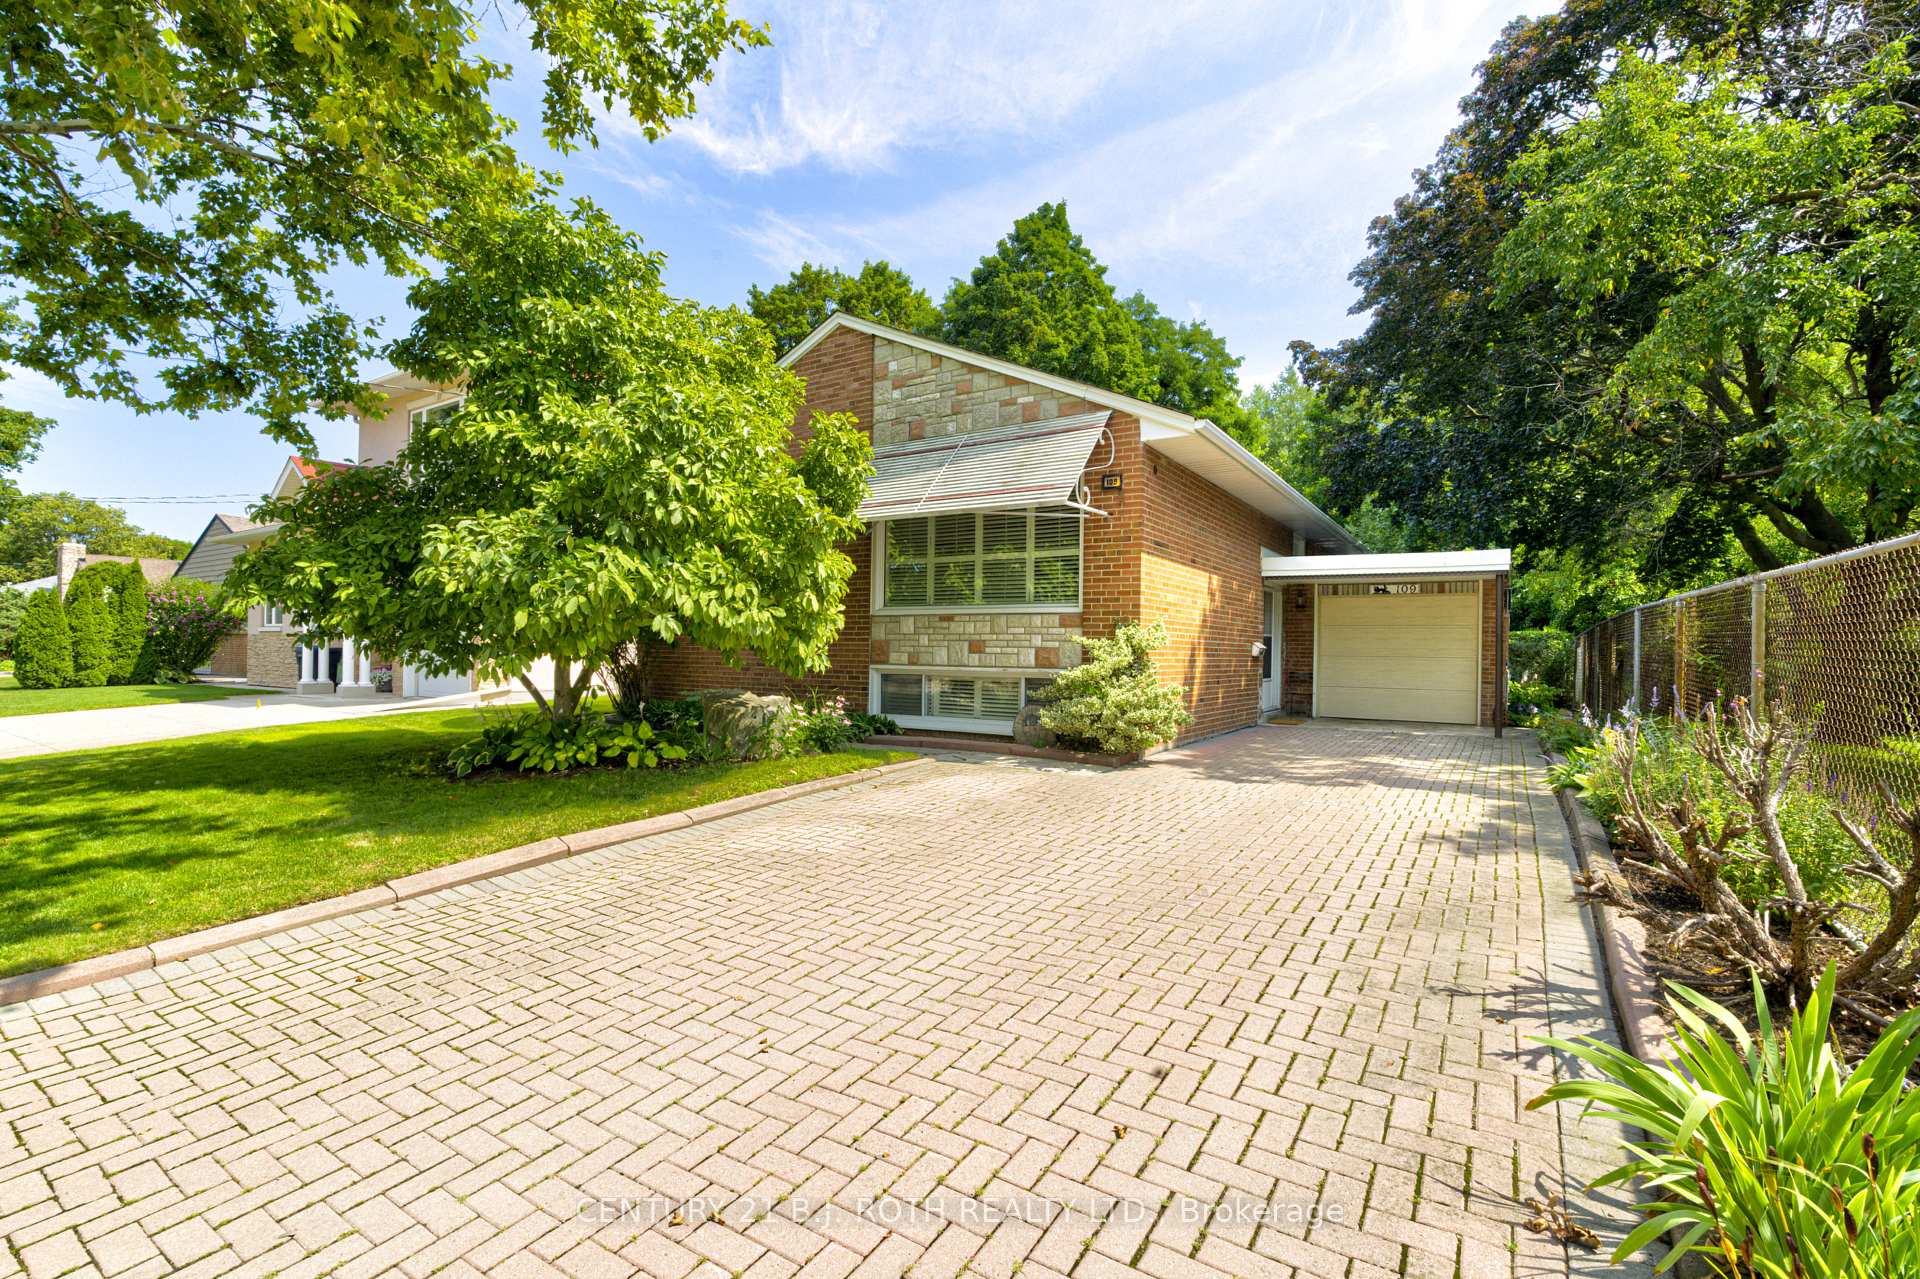
109 Wincott Drive
Etobicoke (Kingsview Village-The Westway)109 Wincott Drive
Etobicoke (Kingsview Village-The Westway)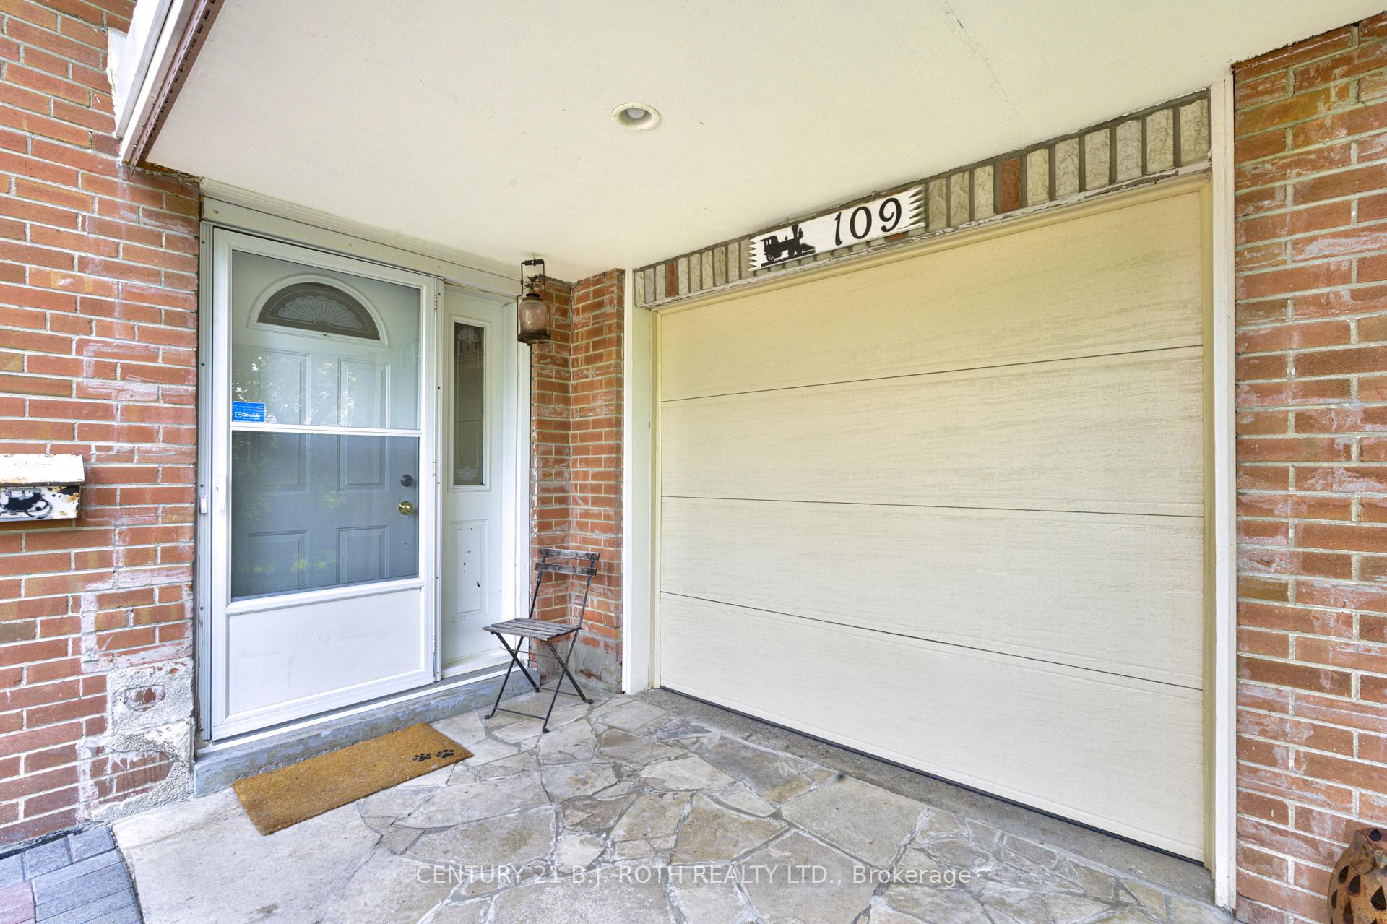
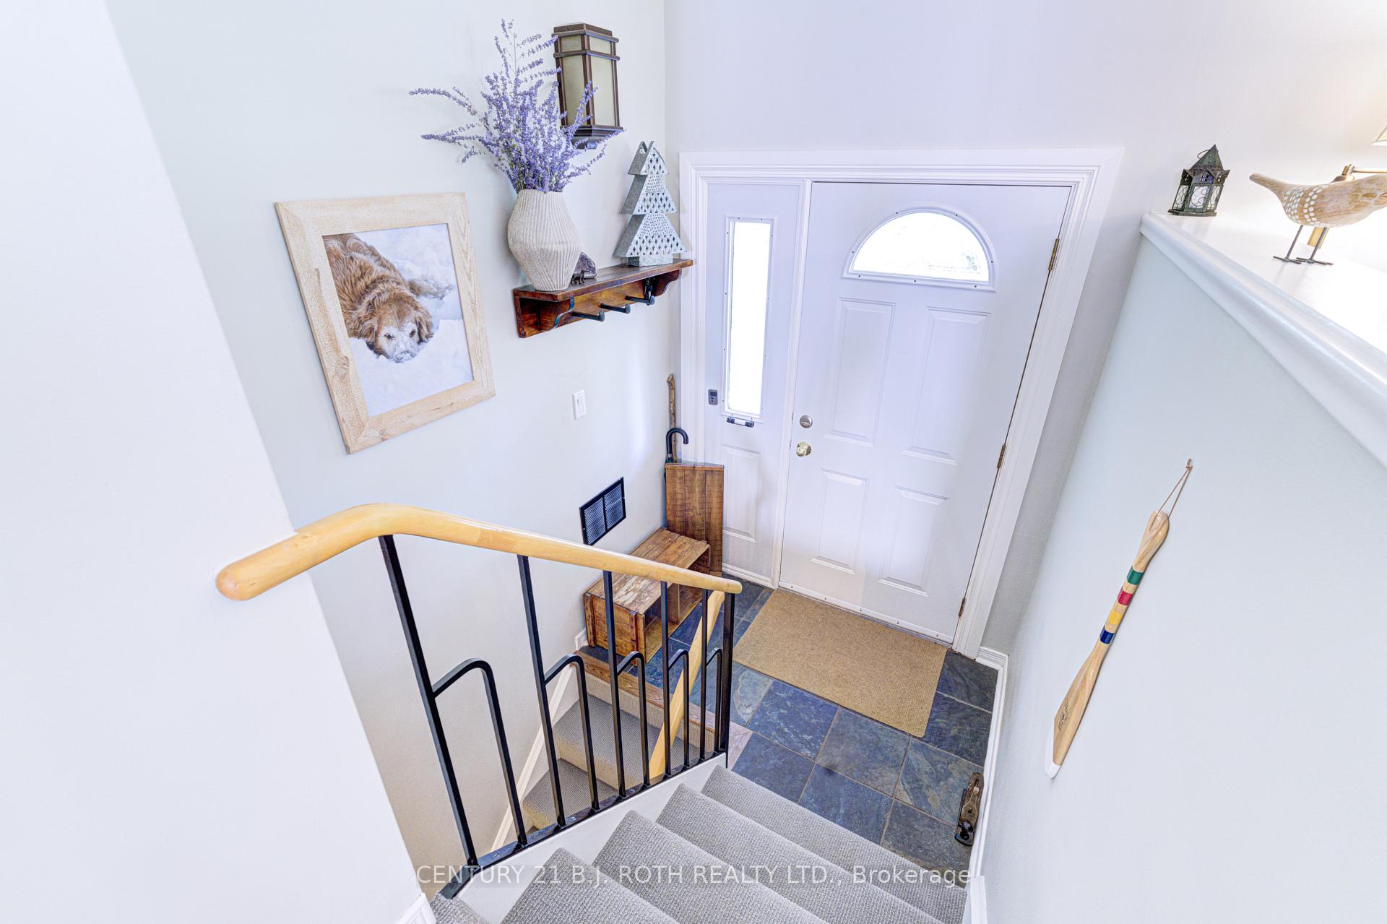
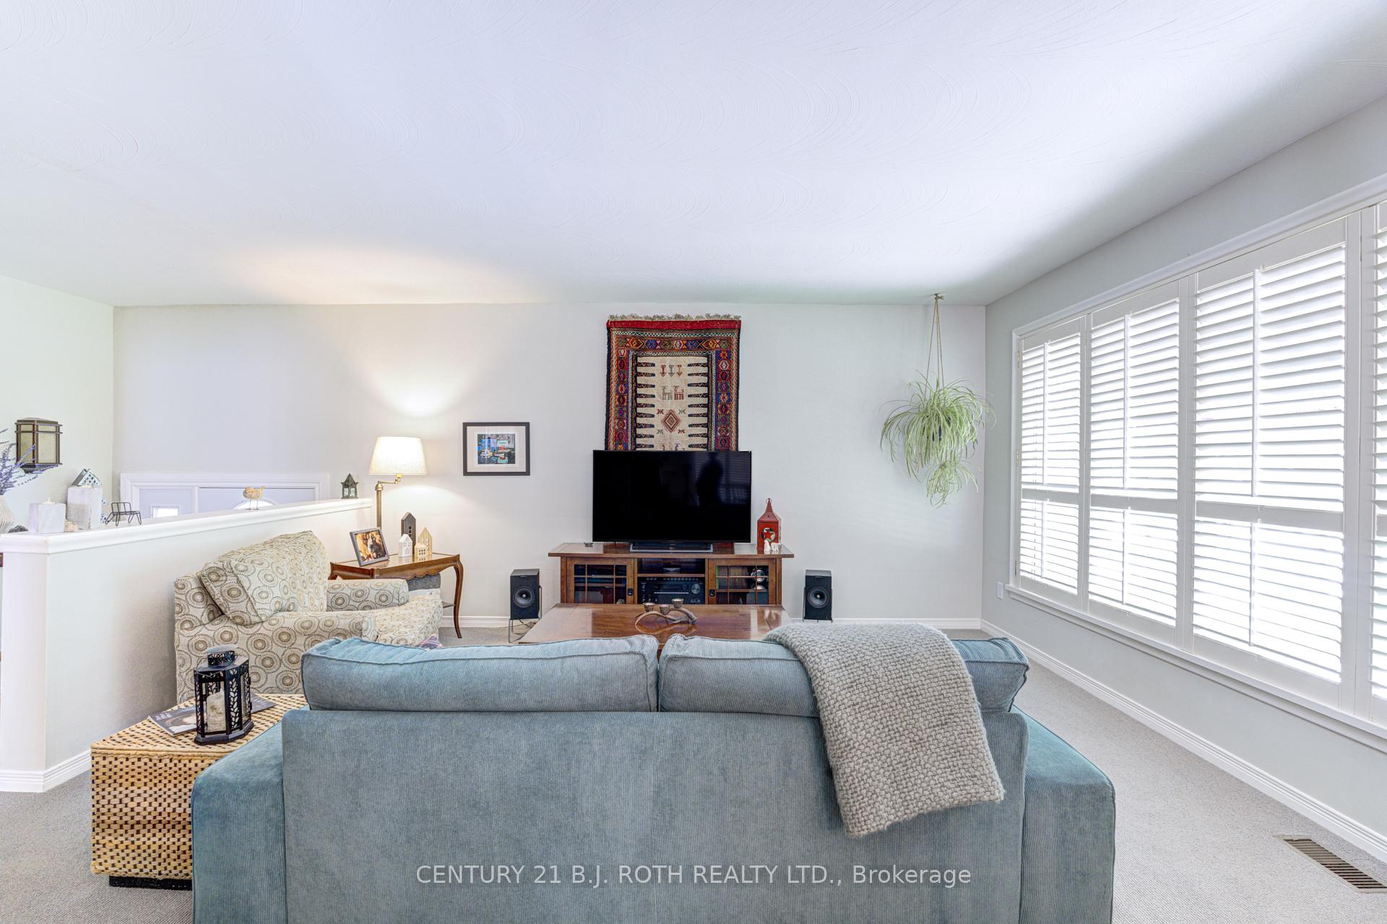 See all 44 photos
Property history

This listing has ended. It is no longer available.
Property not available for sale or for rent.
About this home
Tucked away on a quiet street in one of Etobicoke's most desirable neighbourhoods, this home offers something you don't find often: a true sense of space that backs onto serene parkland, surrounded by towering trees. You really get a feeling of calm on this oversized lot, something you'd expect at the cottage, not right here in the city.Once you step into the backyard, you'll understand why people would fall in love with this property. Formal hedges frame the space, raised garden beds hint at afternoons spent gardening, and an interlocking patio ties it all together for entertaining, unwinding, or just sitting still and listening to nature.Inside, the kitchen balances polish and practicality: butcher block countertops, stainless steel appliances, soft-close cabinetry throughout, a pull-out spice rack, a glass basket-weave backsplash, and pots-and-pans drawers that make every day cooking a breeze. A built-in microwave rounds things out, and the walkout deck stretches the living space right into the backyard, coffee and book in hand.Downstairs, the layout flexes to whatever you need it to be. The oversized family room could become a fourth bedroom, a home office, a rec room, or a guest suite, and a second full bathroom with walk-in shower provides real everyday function. Beyond that, a large, partially framed unfinished section sits ready and waiting; a blank canvas to become anything your heart desires.What you're really buying here is a feeling of a wonderful home: mature trees, breathing room, and a backyard that feels borrowed from the countryside, all without leaving Etobicoke's amenities behind. Country quiet, city convenience; this one gives you both.
Facts & features
Ask about this home
A HOMEH agent will answer your questions about this home.
Rooms
12 rooms · 2 bathrooms
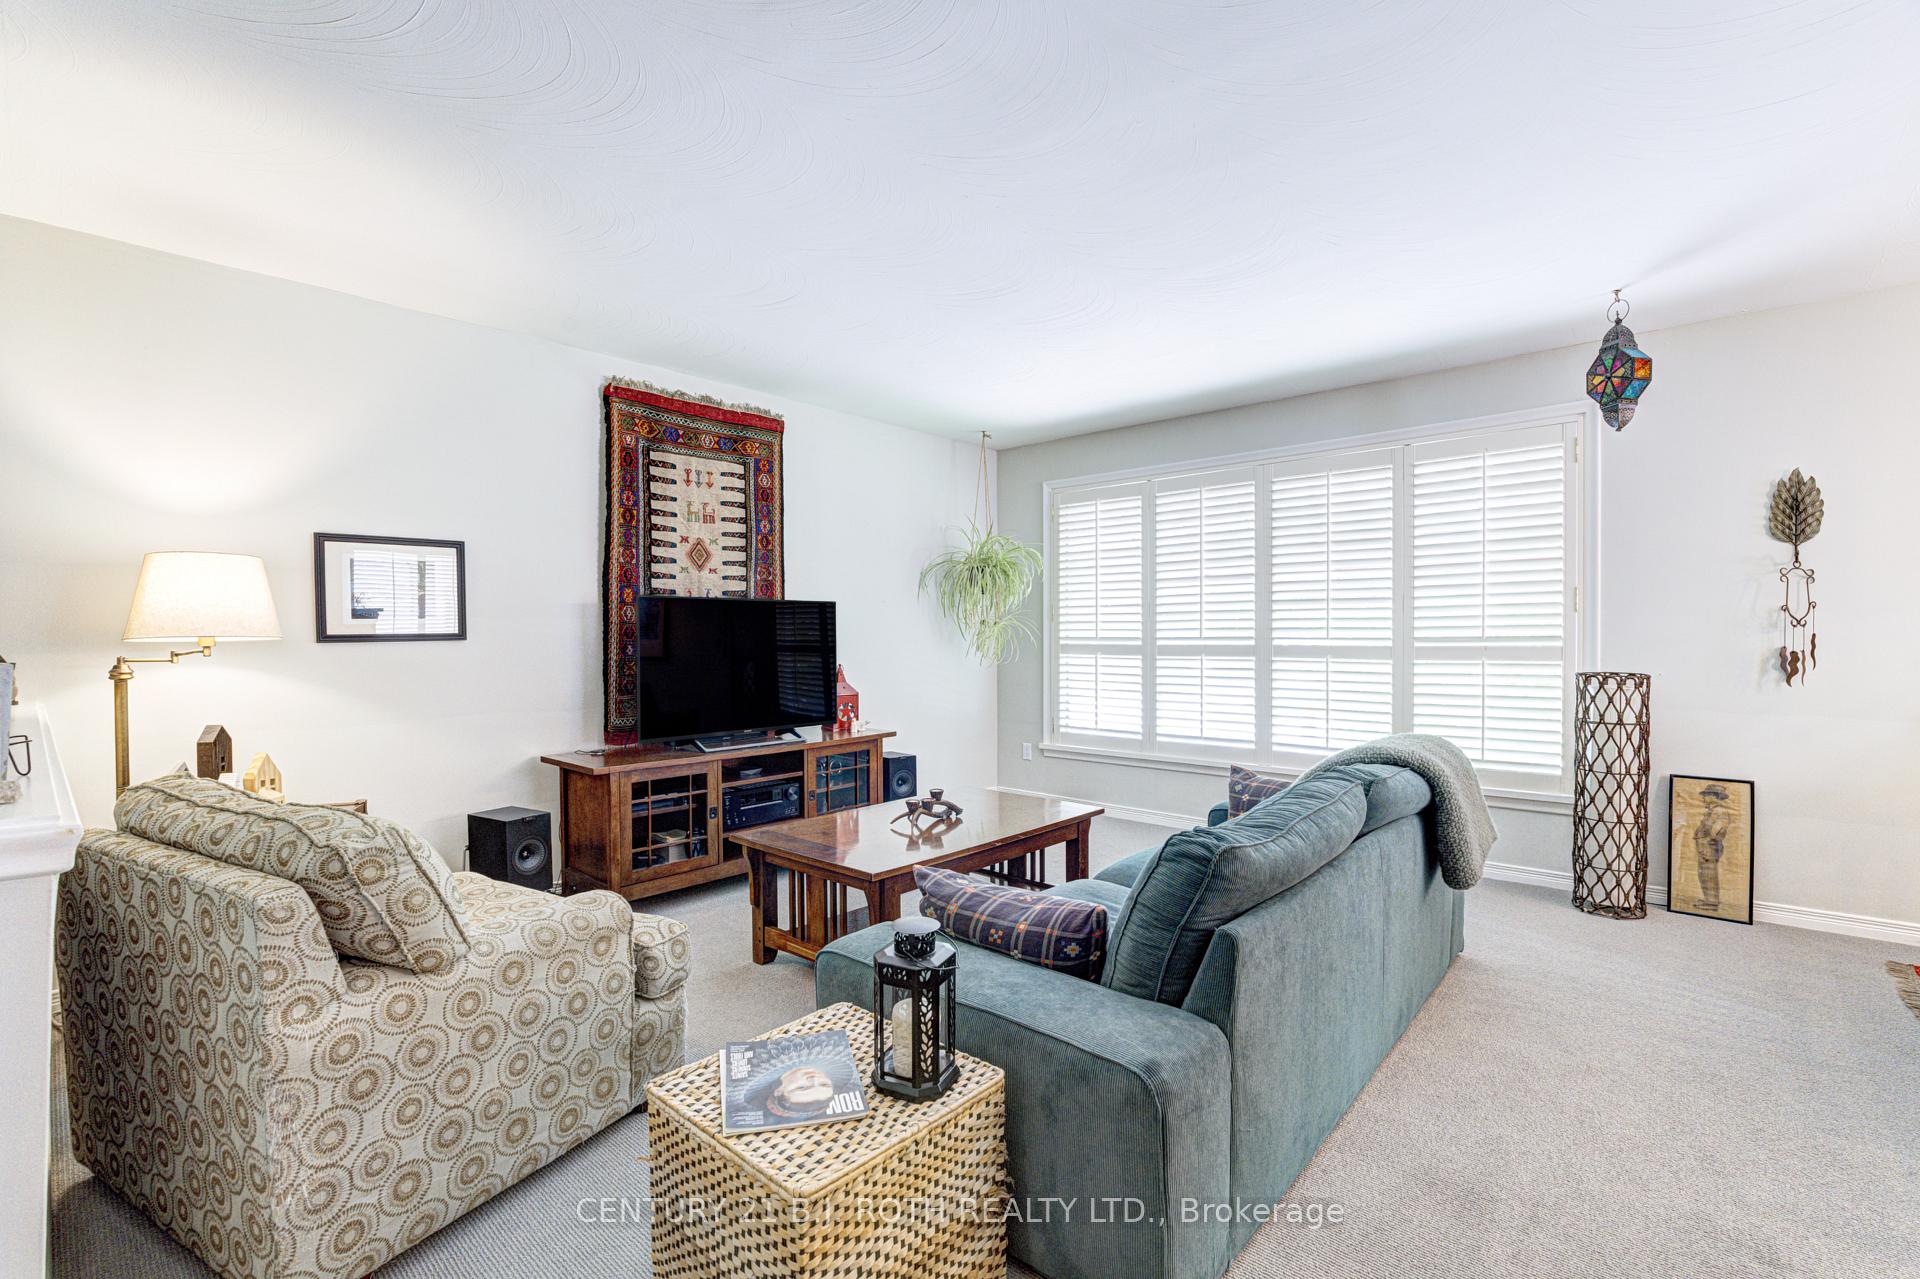
- Living room13′5″ × 15′5″206 sq.ft.
- Dining room12′10″ × 9′11″127 sq.ft.
- Kitchen12′4″ × 9′1″112 sq.ft.
- Primary bedroom13′8″ × 11′10″161 sq.ft.
- Bedroom9′10″ × 12′4″121 sq.ft.
- Bedroom12′6″ × 10′9″134 sq.ft.
- Bathroom9′8″ × 7′6″73 sq.ft.
- Other13′2″ × 25′6″336 sq.ft.
- Bathroom5′5″ × 10′6″57 sq.ft.
- Laundry10′8″ × 6′5″69 sq.ft.
- Family room13′9″ × 25′6″351 sq.ft.
- Furnace room9′10″ × 6′5″63 sq.ft.
Around this home
Listing details
Helpful tools
Your HOMEH agent
"Priced 4% over our estimate. I would see it this week."
Ask HOMEH about this home
Price, neighbourhood, monthly cost. Ask anything.
HOMEH Intelligent Agent is an AI, not a licensed representative. Check anything important with your agent.