

11 Albani Street
11 Albani Street
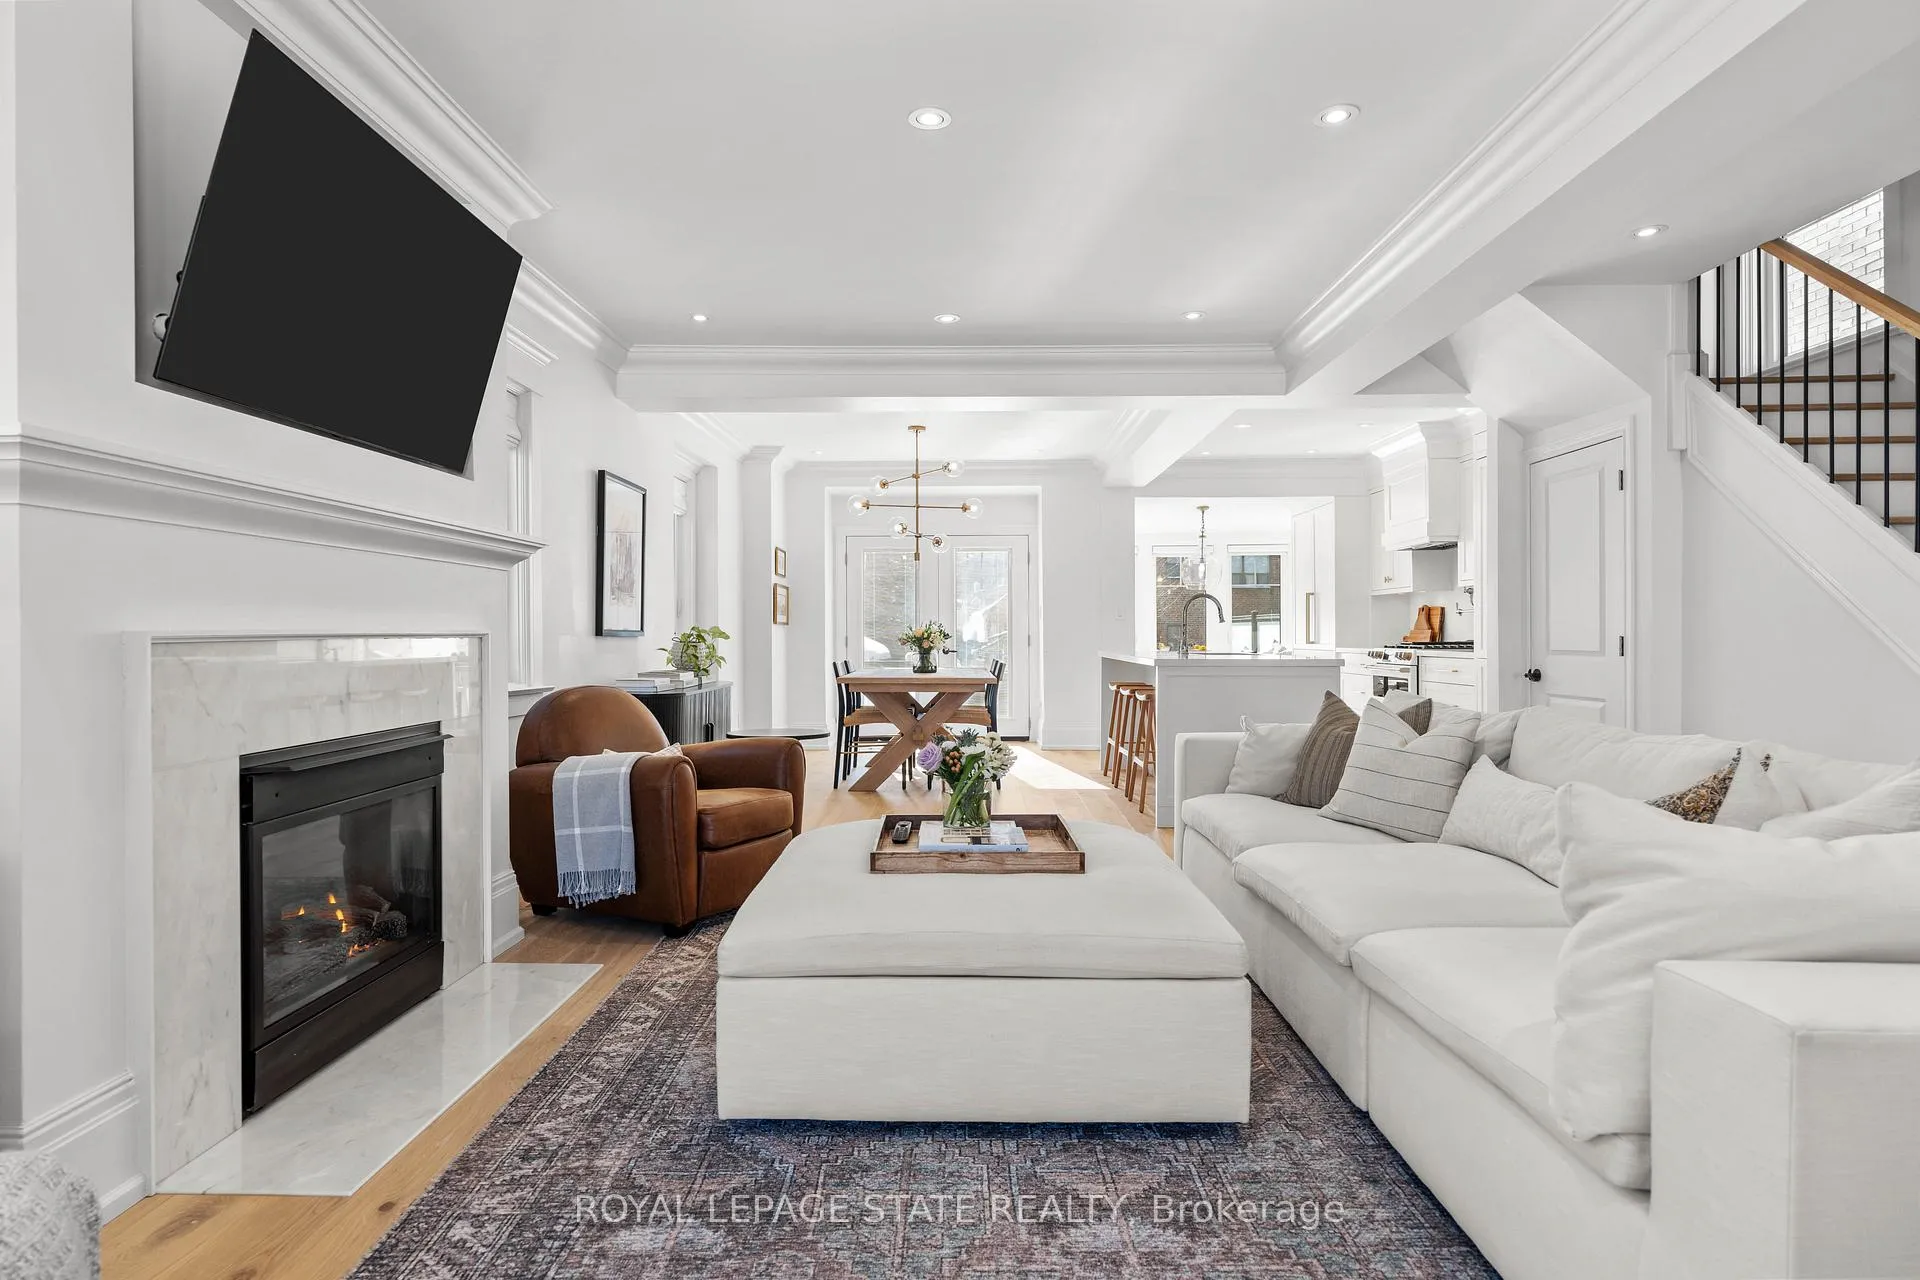 See all 44 photos
Property history
Facts and features
- BasementFinished
- Age of home100+
- Water, sewerMunicipal
- Lot shapeRectangular
- Second kitchen
- Fireplace
- Central air
The homeDetached, 2-storey, 100+
- TypeDetached
- Style2-storey
- Age100+
- Living space1,500–2,000 sq ft
- BasementFull, finished
InsideFireplace Yes, natural gas, Lower level, Air exchanger, erv/hrv, in-law suite, on demand water heater, upgraded insulation, water heater owned
- FireplaceYes, natural gas
- LaundryLower level
- FeaturesAir exchanger, erv/hrv, in-law suite, on demand water heater, upgraded insulation, water heater owned
- SecurityCarbon monoxide detectors, security system, smoke detector
- Rooms above ground9
- Rooms in the basement4
- Bedrooms4 + 1 in the basement
- Bathrooms2
- Kitchens2
Outside and lotBrick, hardboard, Shingles, Concrete block
- ExteriorBrick, hardboard
- RoofShingles
- FoundationConcrete block
- FeaturesDeck
- Size25 × 125 ft
- ShapeRectangular
Parking1 Parking, Front yard parking
- Spaces1 Parking
- DrivewayFront yard parking
Heating, water and powerForced air, other, Central air, Municipal water
- HeatingForced air, other
- CoolingCentral air
- WaterMunicipal water
- SewerMunicipal sewer
Costs and taxesTaxes $4,513 a year, HST included in the price, Rental items None
- Taxes, 2024$4,513 a year
- HSTHST included in the price
- Rental itemsNone
Included in the saleFridge, stove, dishwasher, microwave, washer, dryer, electrical light fixtures, window coverings, tesla charger, basement range, basement fridge, Not included None
- IncludedFridge, stove, dishwasher, microwave, washer, dryer, electrical light fixtures, window coverings, tesla charger, basement range, basement fridge
- Not includedNone
NearbyLake/pond, public transit, school, place of worship, rec./commun.centre
- Close toLake/pond, public transit, school, place of worship, rec./commun.centre
Listing detailsW11987800, Sold, Feb 25, 2025
- MLS® numberW11987800
- StatusSold
- Listed onFeb 25, 2025
- Days on market5
- UpdatedMar 2, 2025
- PossessionFlexible
- Occupied byOwner
- Listing brokerageROYAL LEPAGE STATE REALTY
About this home
11 Albani Street, Etobicoke (Mimico), ON M8V 1X3
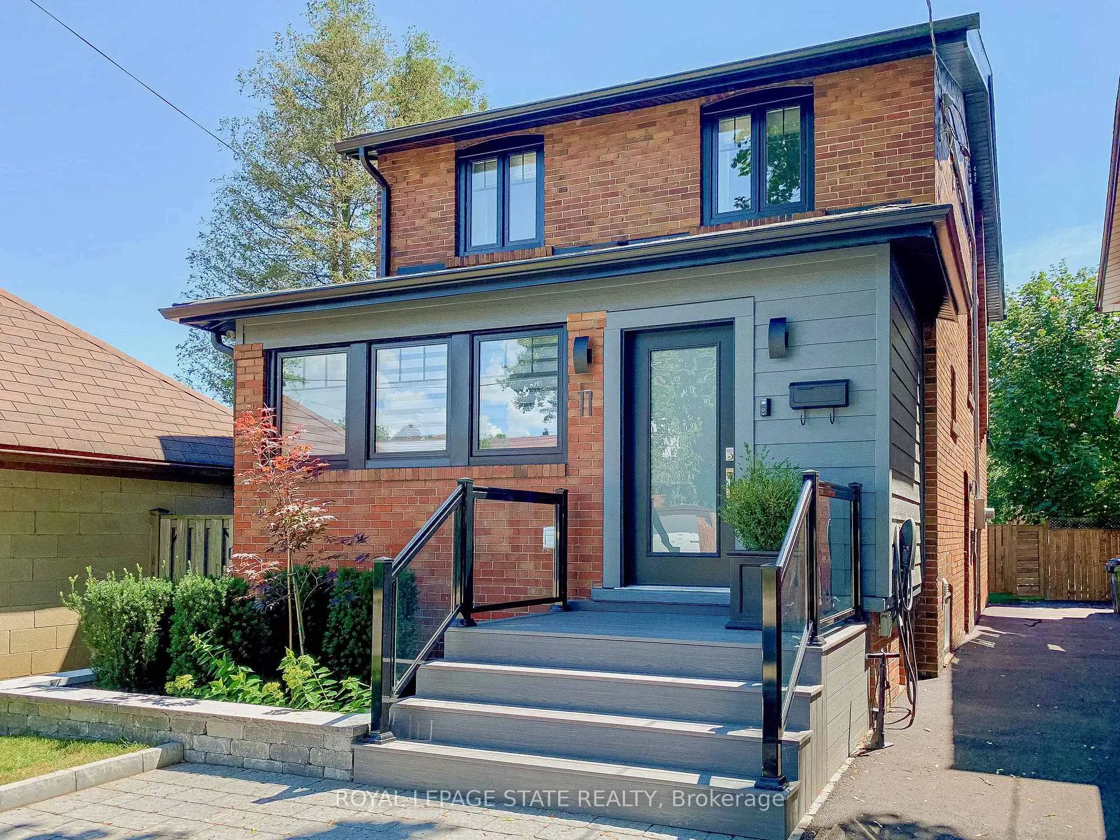
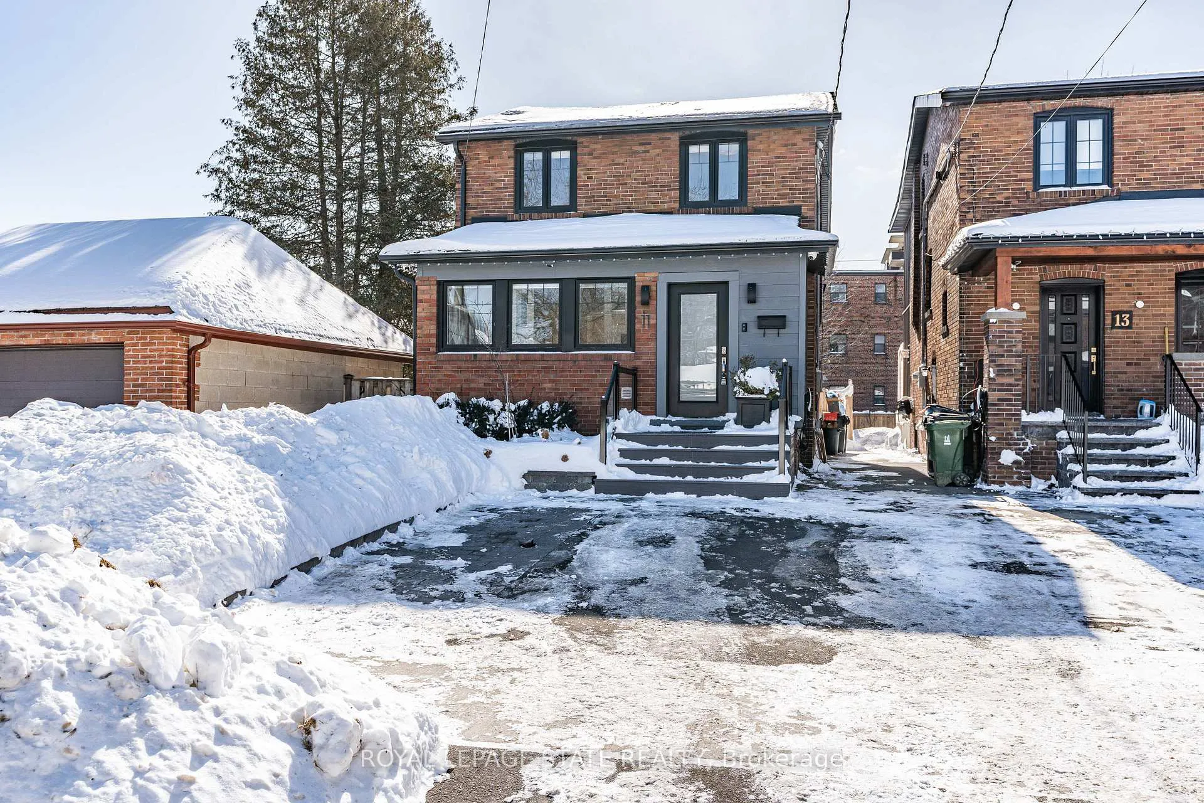
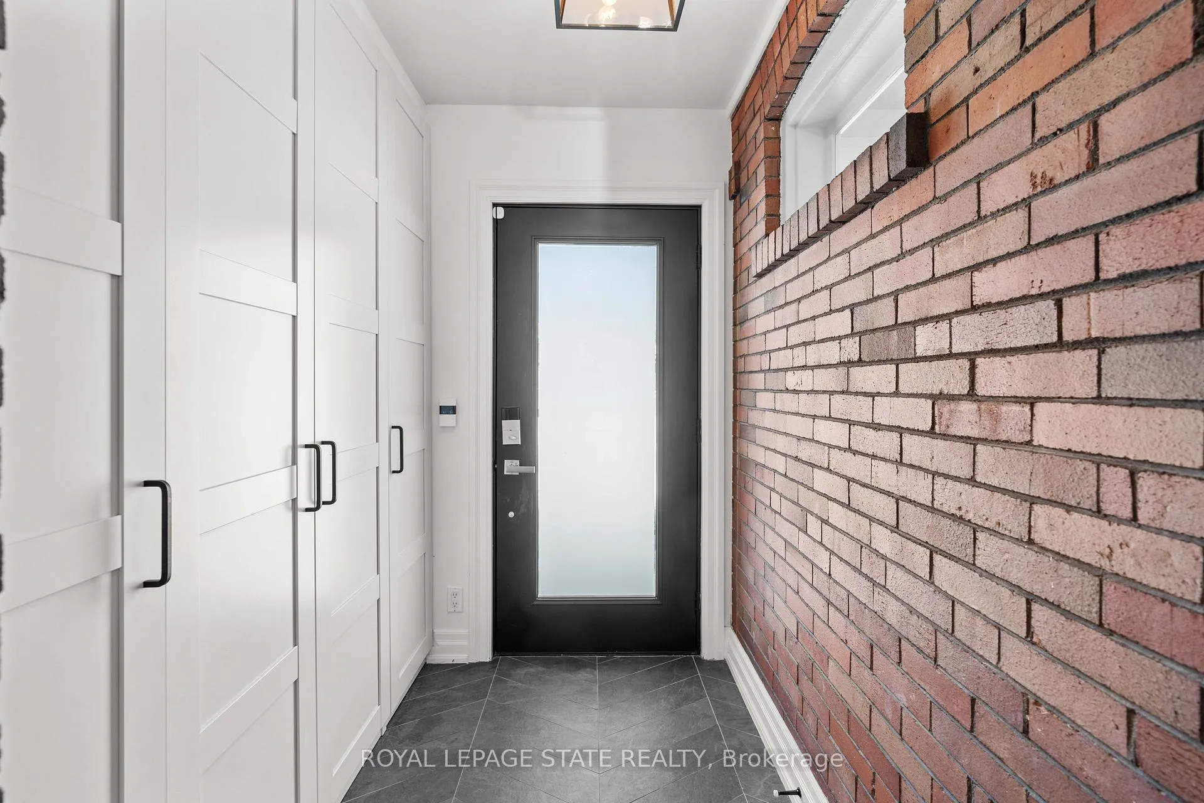
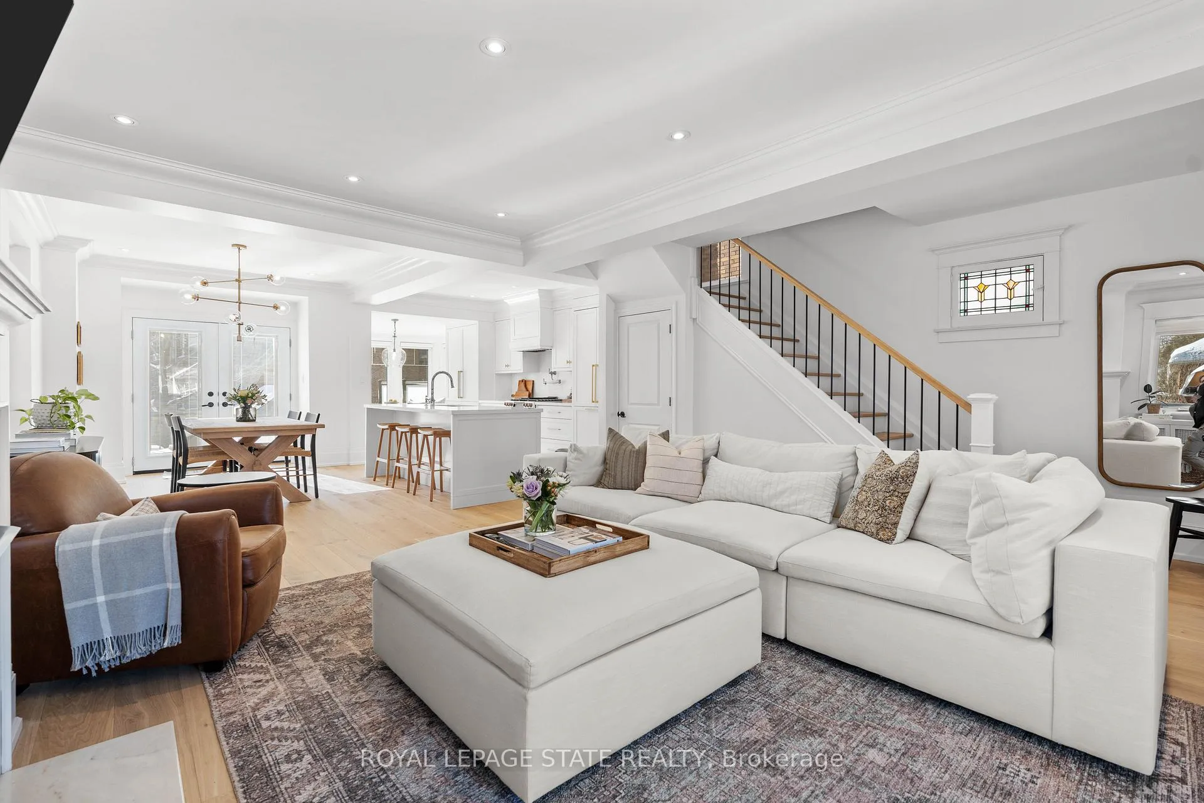
Beautifully updated 4+1 bdrm, 2 bath home w/ in-law suite on mature 25 x 125 lot in the heart of Mimico - perfectly blending historic charm w/ modern elegance. Surfaced parking for 1 vehicle + an extra-wide interlock walkway (19). Foyer w/ heated herringbone tiling & built-in storage (19). Open-concept main lvl w/ Boen Oak eng hrdwd flrs (22), oversized baseboards, upgraded lighting fix, & elegant crown moulding (22). Form liv rm w/ gas FP & marble surround (22). Sliding drs open to the den w/ built-in cab/shelving/desk - plus rough-ins for main-lvl laund. Formal din rm w/ French drs leading to the rear yard. Gourmet kitch w/ custom millwork, Silestone Calacatta Gold counters/backsplash (22), pantry, built-in coffee station, luxe app incl a panelled French dr Dacor fridge/freezer, GE Caf 6-burner gas range/dbl oven w/ pot-filler, panelled Bosch dishwasher, centre island w/ seating for 3+, dinette w/ banquette & more. 2nd lvl feat incl a spacious primary bdrm, 3 add bdrms & an upd 4-pc bath (21) w/ heated flrs, shower/tub combo, & marble-topped vanity. F-fin lwr-lvl in-law suite w/ private side ent. Feat incl lam flrs (17), kitchenette w/ white cab, subway tile backsplash, S/S app, & quartz counters (17), a liv rm/rec rm, 5th bdrmcurrently used as a gym w/ rubber flrs (22), 3-pc bath w/ glass walk-in shower, laund & storage. Ext upd incl roof shing (15), windows (19), Hardie board fibre cement siding w/ upgrd insulation (19), soffits, fascia, eavestroughs, & gutter guards (19). TimberTech composite decking on front porch/rear deck (19), privacy wall w/ frosted tempered glass (19), & a beautifully landscaped stone garden bed (19). Add upgrades incl a repaved drive (20) & an 8x10 storage shed on a poured concrete pad (20). Mechanical updates incl c-air (17), 200-amp elec serv w/ Tesla charger (18), tankless water heater (20), furn (22) & air exchanger (23). Exceptional location w/ easy access to downtown Toronto, parks, boutiques, dining, & more.
Ask about this home
A HOMEH agent will answer your questions about this home.
Around this home
Daily convenience, out of 100, from the distances below
Schools nearby
School rating, out of 10.
Helpful calculators
Your HOMEH agent

"I would see it this week."