

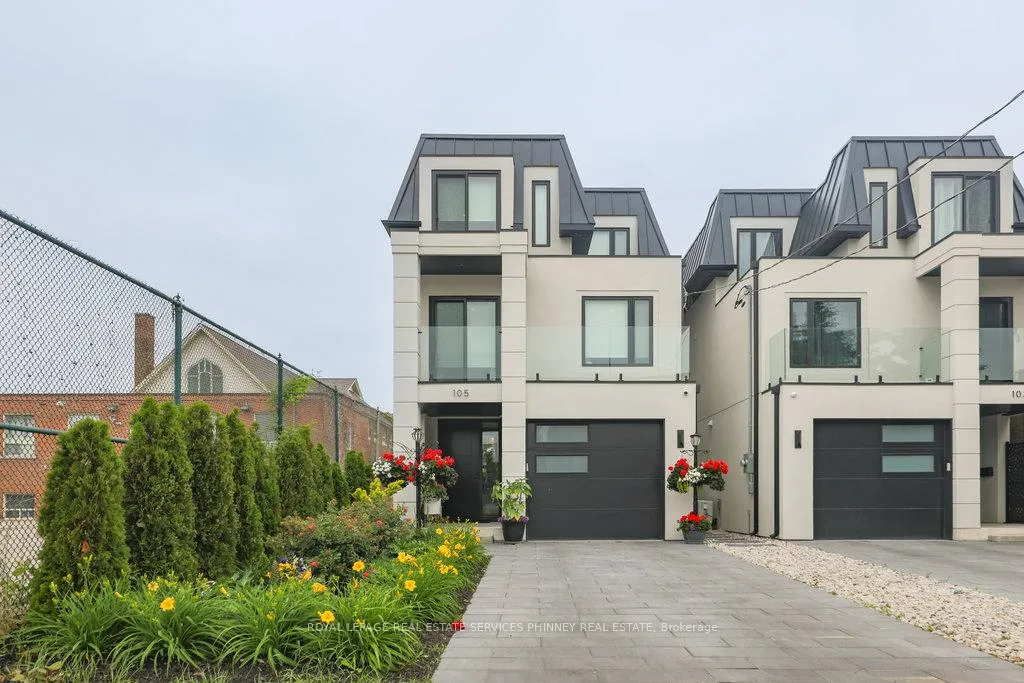
105 Tenth Street
105 Tenth Street
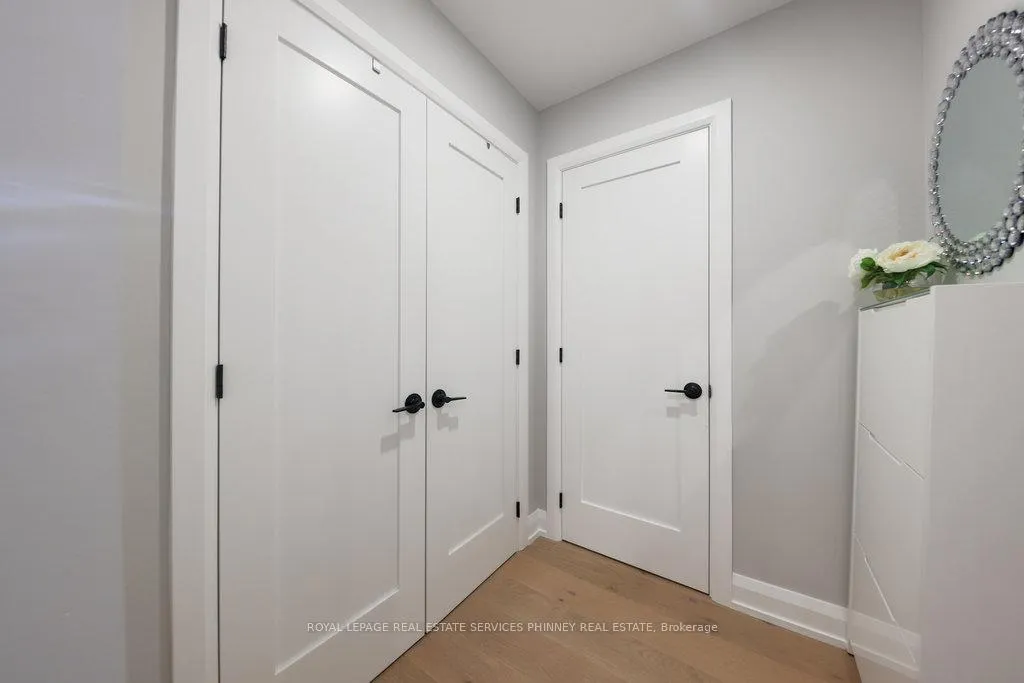 See all 42 photos
Property history
- $1,950,000ExpiredList: 2025-09-10|End: 2025-12-31|112 daysW12393561
- $1,988,000TerminatedList: 2025-06-10|End: 2025-09-09|91 daysW12210483
- $2,099,000TerminatedList: 2025-03-19|End: 2025-06-10|83 daysW12028988
- $2,099,000ExpiredList: 2024-09-30|End: 2024-12-13|74 daysW9374048
Facts and features
- BasementFinished
- Age of home0–5 years
- Price per sq ft~$1,114
- Water, sewerMunicipal
- Separate entrance
- Hardwood floors
- Central air
The homeDetached, 3-storey, Age 0–5 years
- TypeDetached
- Style3-storey
- Age0–5 years
- Living space1,500–2,000 sq ft
- BasementFinished, separate entrance
InsideHardwood, Other, Rooms above ground 7
- FlooringHardwood
- FeaturesOther
- Rooms above ground7
- Rooms in the basement3
- Bedrooms4
- Bathrooms5
- Kitchens1
Outside and lotStucco (plaster), Metal, other, Poured concrete
- ExteriorStucco (plaster)
- RoofMetal, other
- FoundationPoured concrete
- Size25 × 112.99 ft
Parking1 Garage, Attached, Private
- Spaces1 Garage
- GarageAttached
- DrivewayPrivate
Heating, water and powerForced air, gas, Central air, Municipal water
- HeatingForced air, gas
- CoolingCentral air
- WaterMunicipal water
- SewerMunicipal sewer
Costs and taxesTaxes $7,790 a year, HST included in the price
- Taxes, 2025$7,790 a year
- HSTHST included in the price
Included in the saleSee schedule c for list of inclusions, Decorative storks in rear garden
- IncludedSee schedule c for list of inclusions
- Not includedDecorative storks in rear garden
NearbyLake/pond, park, place of worship, public transit, rec./commun.centre, school
- Close toLake/pond, park, place of worship, public transit, rec./commun.centre, school
Listing detailsW12393561, Expired, Sep 10, 2025
- MLS® numberW12393561
- StatusExpired
- Listed onSep 10, 2025
- Days on market112
- UpdatedDec 31, 2025
- PossessionOther
- Occupied byOwner
- Listing brokerageROYAL LEPAGE REAL ESTATE SERVICES PHINNEY REAL ESTATE
About this home
105 Tenth Street, Etobicoke (New Toronto), ON M8V 3E9
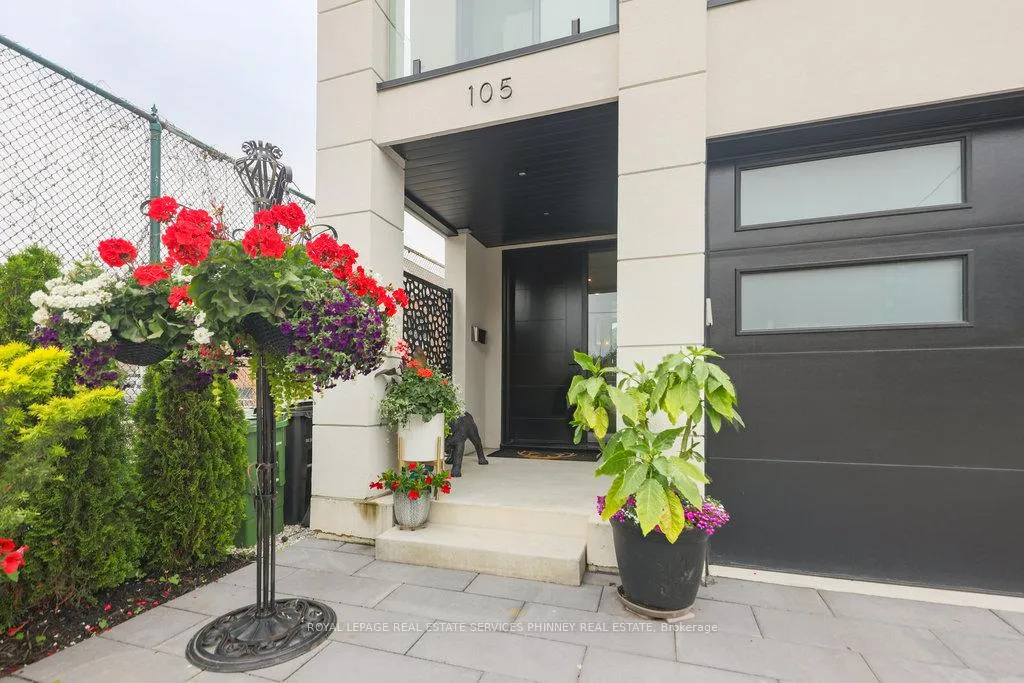
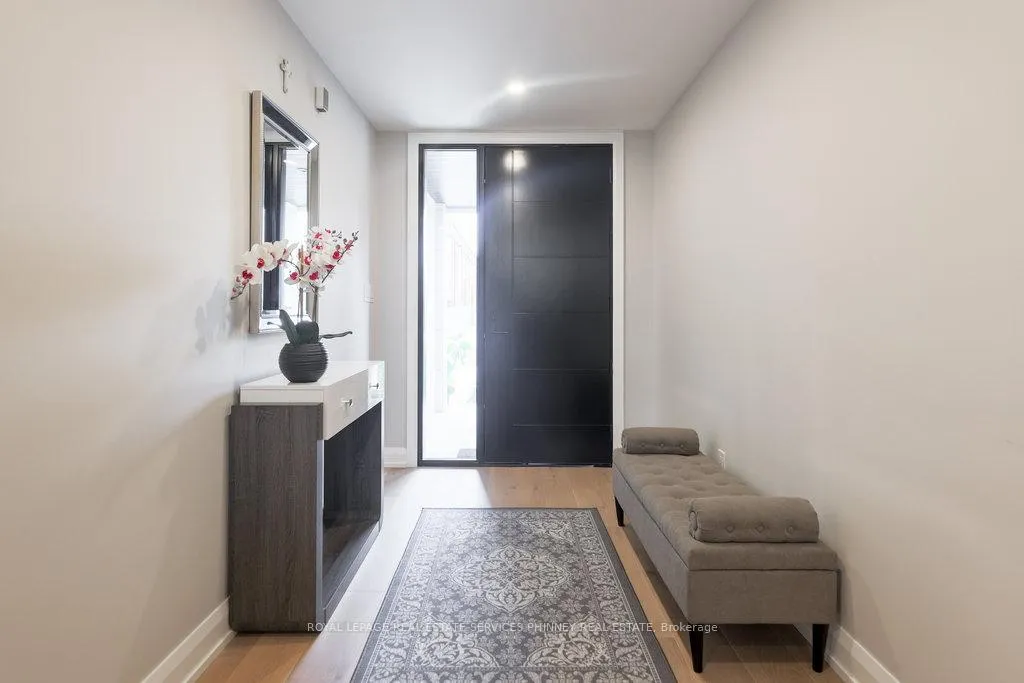
Refined modern living in South Etobicoke. This custom-built 4 bedroom, 4.5-bath residence, completed in 2023, offers 2,891 sqft of elevated living space. Thoughtfully designed with soaring 14-ft ceilings and an open-concept main floor, natural light pours into every corner, highlighting exquisite white oak hardwoods and a magazine-worthy kitchen featuring premium appliances, bespoke cabinetry, and a generous island. The walkout lower level is perfectly suited for multi-generational living or guest stays with a full bath, second laundry, office and expansive rec space. Step outside to beautifully landscaped grounds ideal for peaceful mornings, weekend BBQs, and effortless entertaining. All just steps to the lake, local shops, dining, and an easy commute to downtown Toronto.
Ask about this home
A HOMEH agent will answer your questions about this home.
Around this home
Daily convenience, out of 100, from the distances below
Schools nearby
School rating, out of 10.
Helpful calculators
Your HOMEH agent

"Priced 6% over the Hestimate. I would see it this week."