

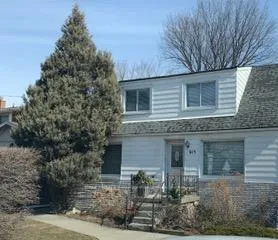
615 Browns Line
Detached Expired
1/1615 Browns Line
Detached Expired
3 Bedrooms
2 Bathrooms
2 Garage
1.5K–2K sq.ft
50×120 ft
$4,041/yr
Property history
- $1,399,999ExpiredList: 2025-05-14|End: 2025-08-31|109 daysW12148900
Facts and features
- BasementPart finished
- Price per sq ft~$800
- Water, sewerMunicipal
- HeatingForced air
The homeDetached, 2-storey, 1,500–2,000 sq ft
- TypeDetached
- Style2-storey
- Living space1,500–2,000 sq ft
- BasementPartially finished
- WaterfrontNone
InsideRooms above ground 6, Rooms in the basement 1, Bedrooms 3
- Rooms above ground6
- Rooms in the basement1
- Bedrooms3
- Bathrooms2
- Kitchens1
Outside and lotAluminum siding, stucco (plaster), Asphalt shingle, unknown, Block, unknown
- ExteriorAluminum siding, stucco (plaster)
- RoofAsphalt shingle, unknown
- FoundationBlock, unknown
- Size50 × 120 ft
- ZoningRM (U3)
Parking2 Garage, Detached, Private
- Spaces2 Garage
- GarageDetached
- DrivewayPrivate
Heating, water and powerForced air, gas, Municipal water, Municipal sewer
- HeatingForced air, gas
- WaterMunicipal water
- SewerMunicipal sewer
- CableAvailable
Costs and taxesTaxes $4,041 a year, HST No HST, Hot water tank
- Taxes, 2024$4,041 a year
- HSTNo HST
- Rental itemsHot water tank
Included in the saleAll appliances including washer and dryer.
- IncludedAll appliances including washer and dryer.
Listing detailsW12148900, Expired, May 14, 2025
- MLS® numberW12148900
- StatusExpired
- Listed onMay 14, 2025
- Days on market109
- UpdatedAug 31, 2025
- Possession2025-05-31 / 30-59 days
- Occupied byTenant
- Listing brokerageRoyal LePage Security Real Estate
About this home
615 Browns Line, Etobicoke (Alderwood), ON M8W 3V3
Attention all Builders and investors. Huge 50Ft front lot on Browns Line. Split the lot and build 2 new homes. Drawings available upon request. Lot size is rare find in this great neighbourhood. Close to Shopping, Schools, Go station & MaHighways. Amazing opportunity for investment. Home is currently tenanted. Selling as is. Zoned RM (U3) allows for 3 units per lt after severance.
Read more
Ask about this home
A HOMEH agent will answer your questions about this home.
Ask a question
Thinking of selling your home?See what your home is worth today.
Around this home
Browns Line & Evans Ave
Errands
Parks
Schools
Daily convenience, out of 100, from the distances below
ParkAlderwood Memorial Park · 7 within 1 km3 min walk206 m
GroceryShell Select5 min walk313 m
SchoolSir Adam Beck Junior School6 min walk370 m
PharmacyRexall6 min walk339 m
Cafés & foodOBQ burgers · 15 within 1 km1 min walk47 m
Gym & rec centreVien Phật Hoc Jam Tse Cho Ling Dharma Center1 min walk28 m
LibraryToronto Public Library - Alderwood6 min walk370 m
WalkDriveStraight-line distance, open map data
Grocery0.3 km
Park0.2 km
Coffee0.3 km
Dining0.3 km
Gym0.7 km
Schools nearby
School rating, out of 10.
Sir Adam Beck Junior Schoolelementary · Public · 0.4 km
—
Lanor Junior Middle Schoolelementary · Public · 0.5 km
6.4/10Fair
New Haven Learning Centreelementary · Private · 1.3 km
—
Contact agent
Helpful calculators
Mortgage
Affordability
Closing costs
Land transfer tax
Property tax
Down payment
CMHC insurance
Stress test
Cashback Rebate
Your HOMEH agent

NimaHOMEH agent · Etobicoke
"I would see it this week."
Ask Nima