

44 Fourth Street
44 Fourth Street
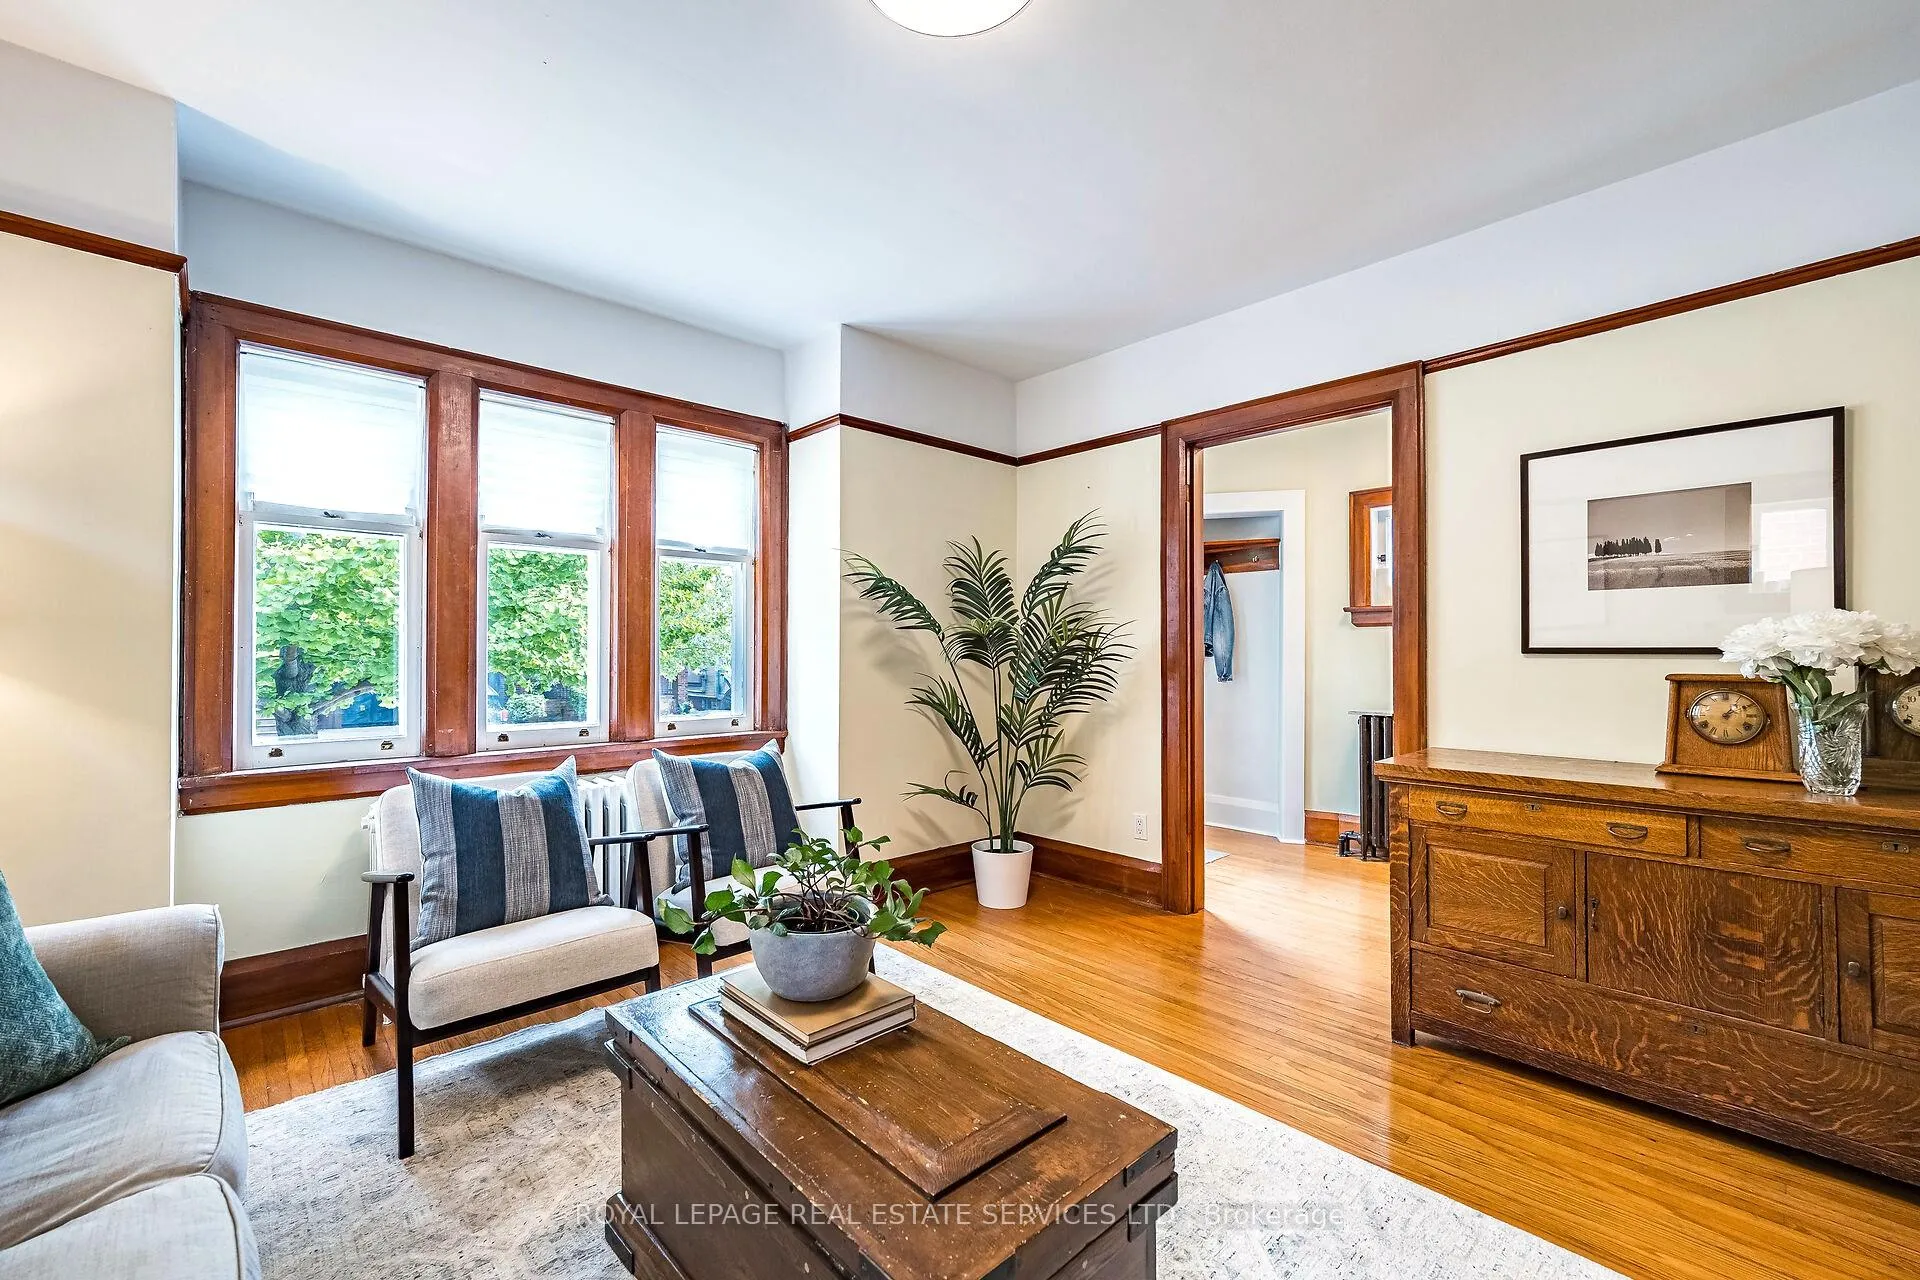 See all 50 photos
Property history
Facts and features
- BasementApartment
- Water, sewerMunicipal
- HeatingRadiant
- CoolingWall unit(s)
- Second kitchen
- Separate entrance
- Hardwood floors
The homeDetached, Bungalow, 700–1,100 sq ft
- TypeDetached
- StyleBungalow
- Living space700–1,100 sq ft
- BasementApartment, separate entrance, finished
InsideHardwood, Heated, Lower level, Accessory apartment, air exchanger, carpet free, central vacuum, in-law suite, sewage pump, sump pump, upgraded insulation, water heater owned
- FlooringHardwood, Heated
- LaundryLower level
- FeaturesAccessory apartment, air exchanger, carpet free, central vacuum, in-law suite, sewage pump, sump pump, upgraded insulation, water heater owned
- SecuritySmoke detector
- Rooms above ground5
- Rooms in the basement6
- Bedrooms2 + 3 in the basement
- Bathrooms3
- Kitchens2
Outside and lotBrick, stone, Asphalt shingle, Concrete block
- ExteriorBrick, stone
- RoofAsphalt shingle
- FoundationConcrete block
- FeaturesDeck, porch
- Size29.5 × 123 ft
Parking1 Garage, Detached, Private
- Spaces1 Garage
- GarageDetached
- DrivewayPrivate
Heating, water and powerRadiant, gas, Wall unit(s), Municipal water
- HeatingRadiant, gas
- CoolingWall unit(s)
- WaterMunicipal water
- SewerMunicipal sewer
Costs and taxesTaxes $4,819 a year, HST included in the price, Rental items None.
- Taxes, 2025$4,819 a year
- HSTHST included in the price
- Rental itemsNone.
Included in the saleMain floor kitchen: stainless steel fridge, stove, range hood & dishwasher. basement kitchen: fridge, stove & microwave. washer & dryer. all light fixtures, ceiling fans & window coverings. large mirror in main floor hallway. central vac with all attachments. all interconnected smoke/co alarms. boiler (2017). ductless a/c (2020). owned hot water tank (2025). sump pump with battery back-up. sewage ejector pump. energy-recovery ventilation system. radon mitigation/ventilation system. rough-in for type 2 smart car charger (240v). whale weather vane on garage roof., Not included None.
- IncludedMain floor kitchen: stainless steel fridge, stove, range hood & dishwasher. basement kitchen: fridge, stove & microwave. washer & dryer. all light fixtures, ceiling fans & window coverings. large mirror in main floor hallway. central vac with all attachments. all interconnected smoke/co alarms. boiler (2017). ductless a/c (2020). owned hot water tank (2025). sump pump with battery back-up. sewage ejector pump. energy-recovery ventilation system. radon mitigation/ventilation system. rough-in for type 2 smart car charger (240v). whale weather vane on garage roof.
- Not includedNone.
NearbyElectric car charger, library, park, public transit, lake/pond
- Close toElectric car charger, library, park, public transit, lake/pond
Listing detailsW12533978, Sold, Nov 11, 2025
- MLS® numberW12533978
- StatusSold
- Listed onNov 11, 2025
- Days on market11
- UpdatedNov 22, 2025
- PossessionFlexible
- Occupied byOwner
- Listing brokerageROYAL LEPAGE REAL ESTATE SERVICES LTD.
About this home
44 Fourth Street, Etobicoke (New Toronto), ON M8V 2Y3
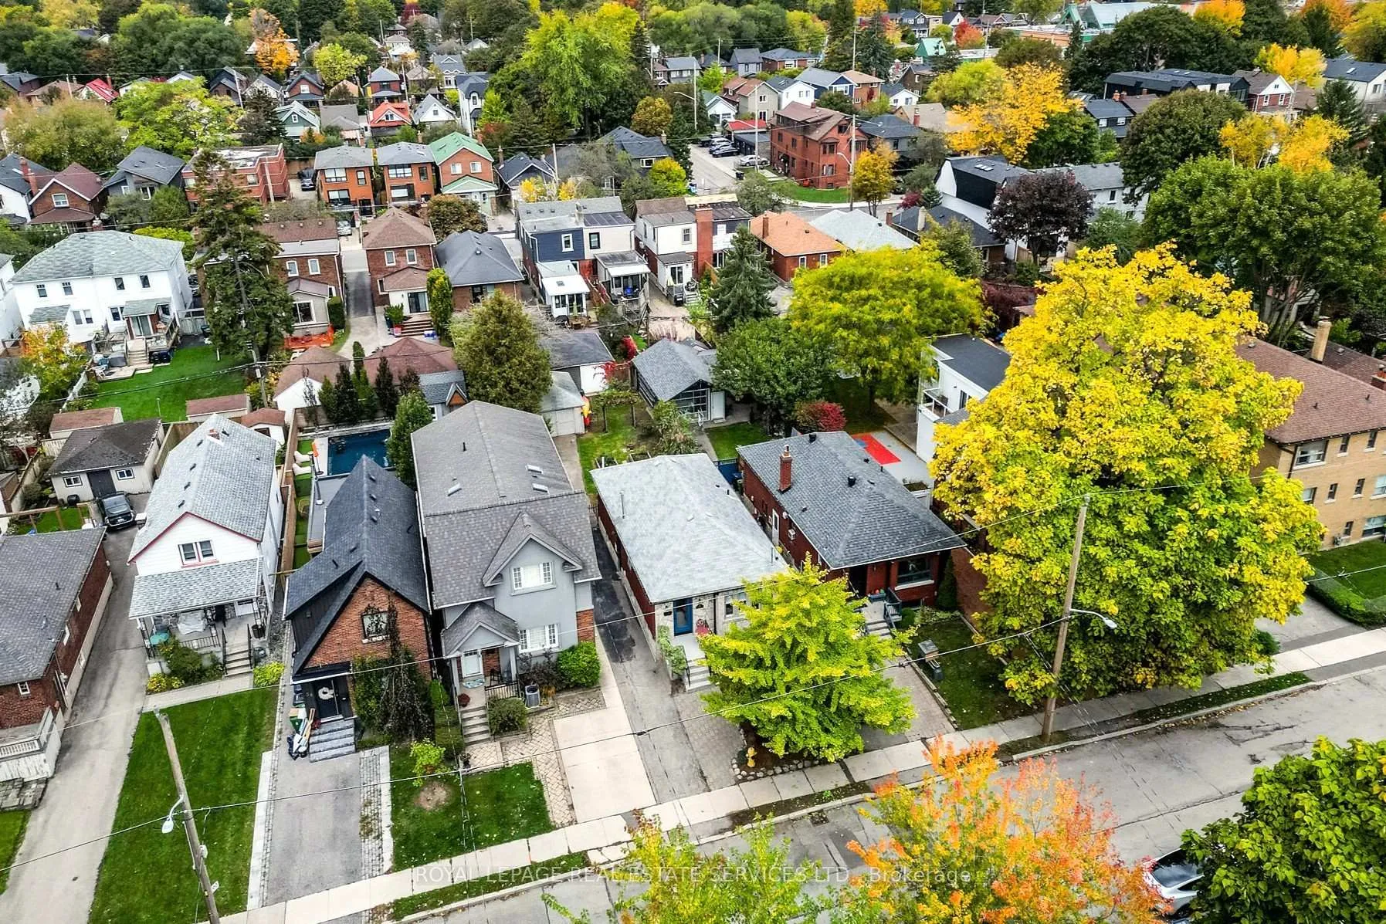
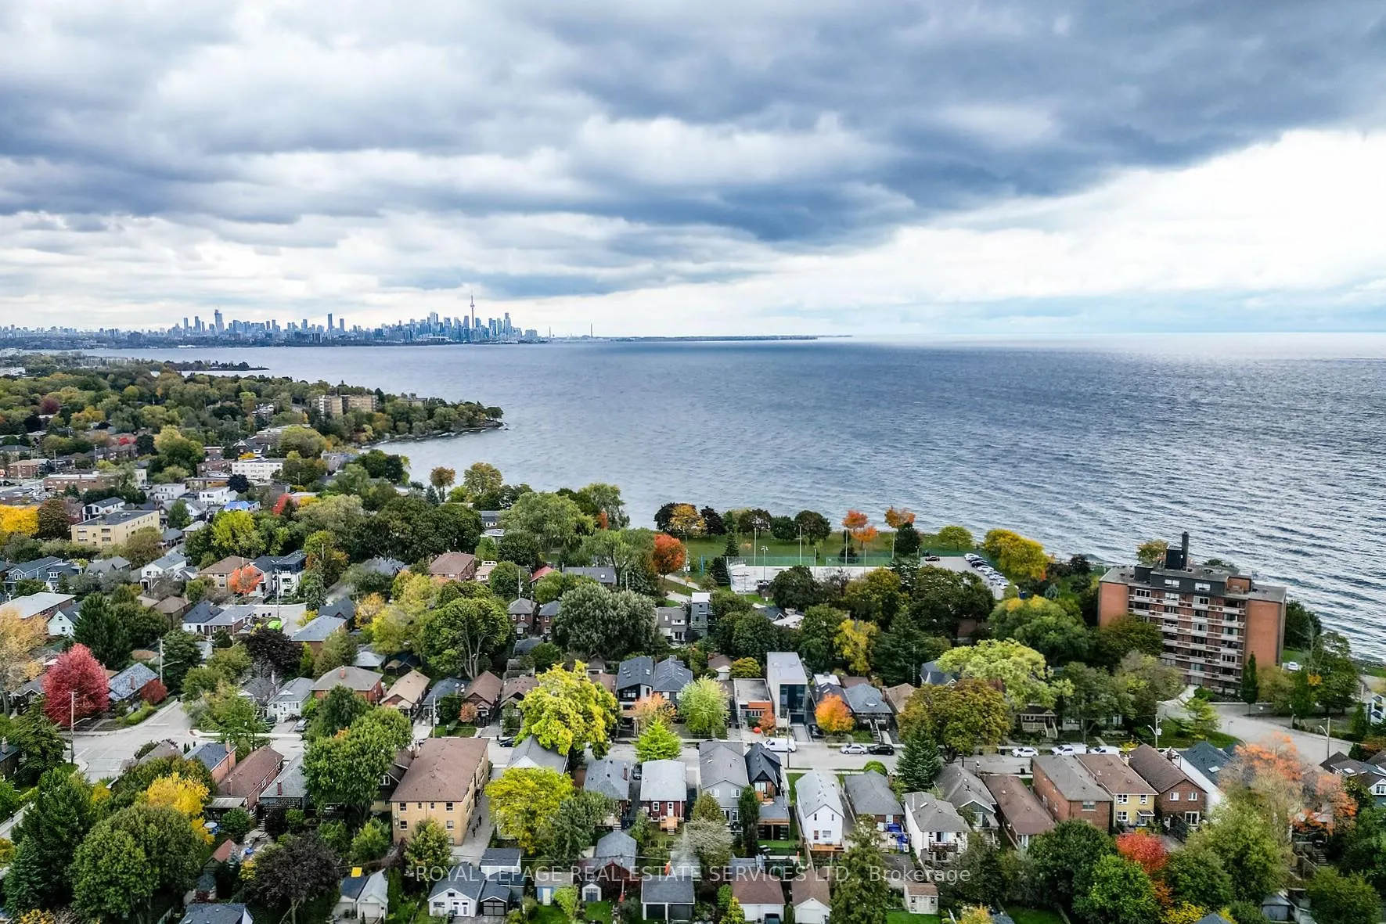
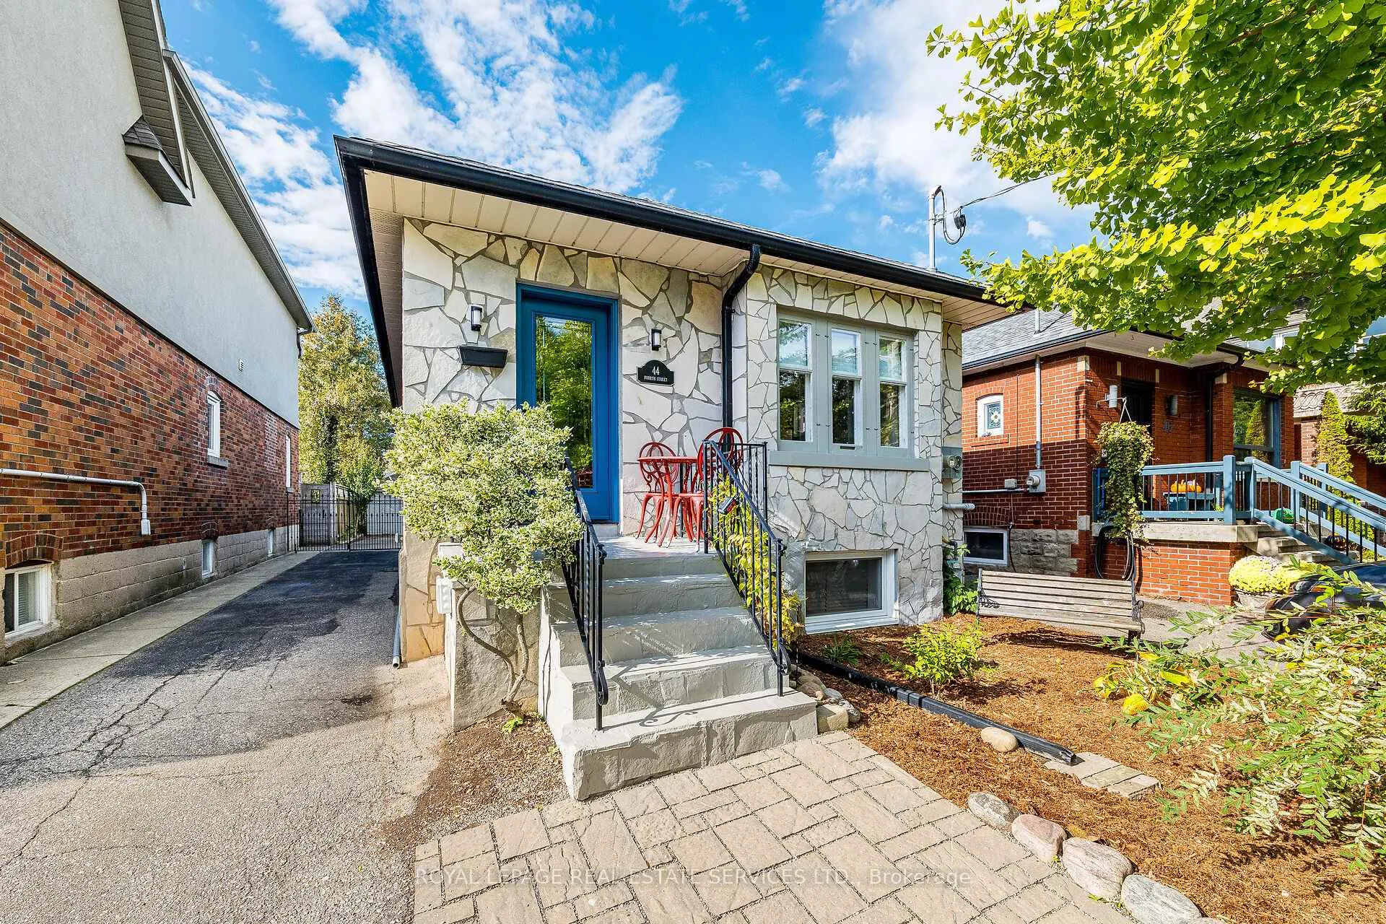
44 Fourth Street - a delightfully updated home with a LEGAL basement apartment (renos completed with permits)! This charming, move-in-ready bungalow is just steps from Lake Ontario, the Waterfront Trail, and numerous lakeside parks. This 2 unit, 2+3-bedroom, 3 bathroom, home offers the perfect blend of charm, character, modern comforts, and income earning potential! The main level features vintage hardwood floors, elegant wood trim, and etched-glass doors. The newly reno'd kitchen offers shaker style cabinets, porcelain counters, stylish tile backsplash, stainless-steel appliances, and vibrant Marmoleum flooring. The primary & 2nd bedrm overlook the west-facing garden, with the 2nd bedrm offering a walkout to a new wood deck & sunny, west-facing backyard. The reno'd main floor 3-piece includes a space saving, Euro-style corner shower and funky green mosaic tile flooring. The main floor has access to the lower level via a shared staircase and side entrance; leading to the shared laundry and utility room. The owner-occupied main floor also enjoys access to a 3rd bedroom located in the lower-level. It is a great flex space with a 3-pce ensuite and can be used as an additional bedroom, guest suite, home office or studio. The fully renovated LEGAL basement apartment includes 1+1 bedrooms, open concept living area, eat-in kitchen, stylish 3-piece bath, heated polished-concrete floors, 8-ft ceilings, and an egress window. Extensive mechanical updates include underpinning, waterproofing, spray-foam insulation, new windows (lower level), PEX in-floor heating, upgraded wiring, 200-amp service, upgraded copper plumbing, new noise reducing cast iron stacks and ductless A/C. The sprawling 29.5 x 123 ft lot enjoys a long private drive, garage w power & sunny garden lovingly known as "The Orchard" w raised beds and an apple tree. Close to schools, Humber College, Mimico GO, TTC, highways, and airport. Enjoy nearby Waterfront Trail, beaches, skating, sailing, and more!
Ask about this home
A HOMEH agent will answer your questions about this home.
Around this home
Daily convenience, out of 100, from the distances below
Schools nearby
School rating, out of 10.
Helpful calculators
Your HOMEH agent

"Priced 1% under the Hestimate. I would see it this week."