

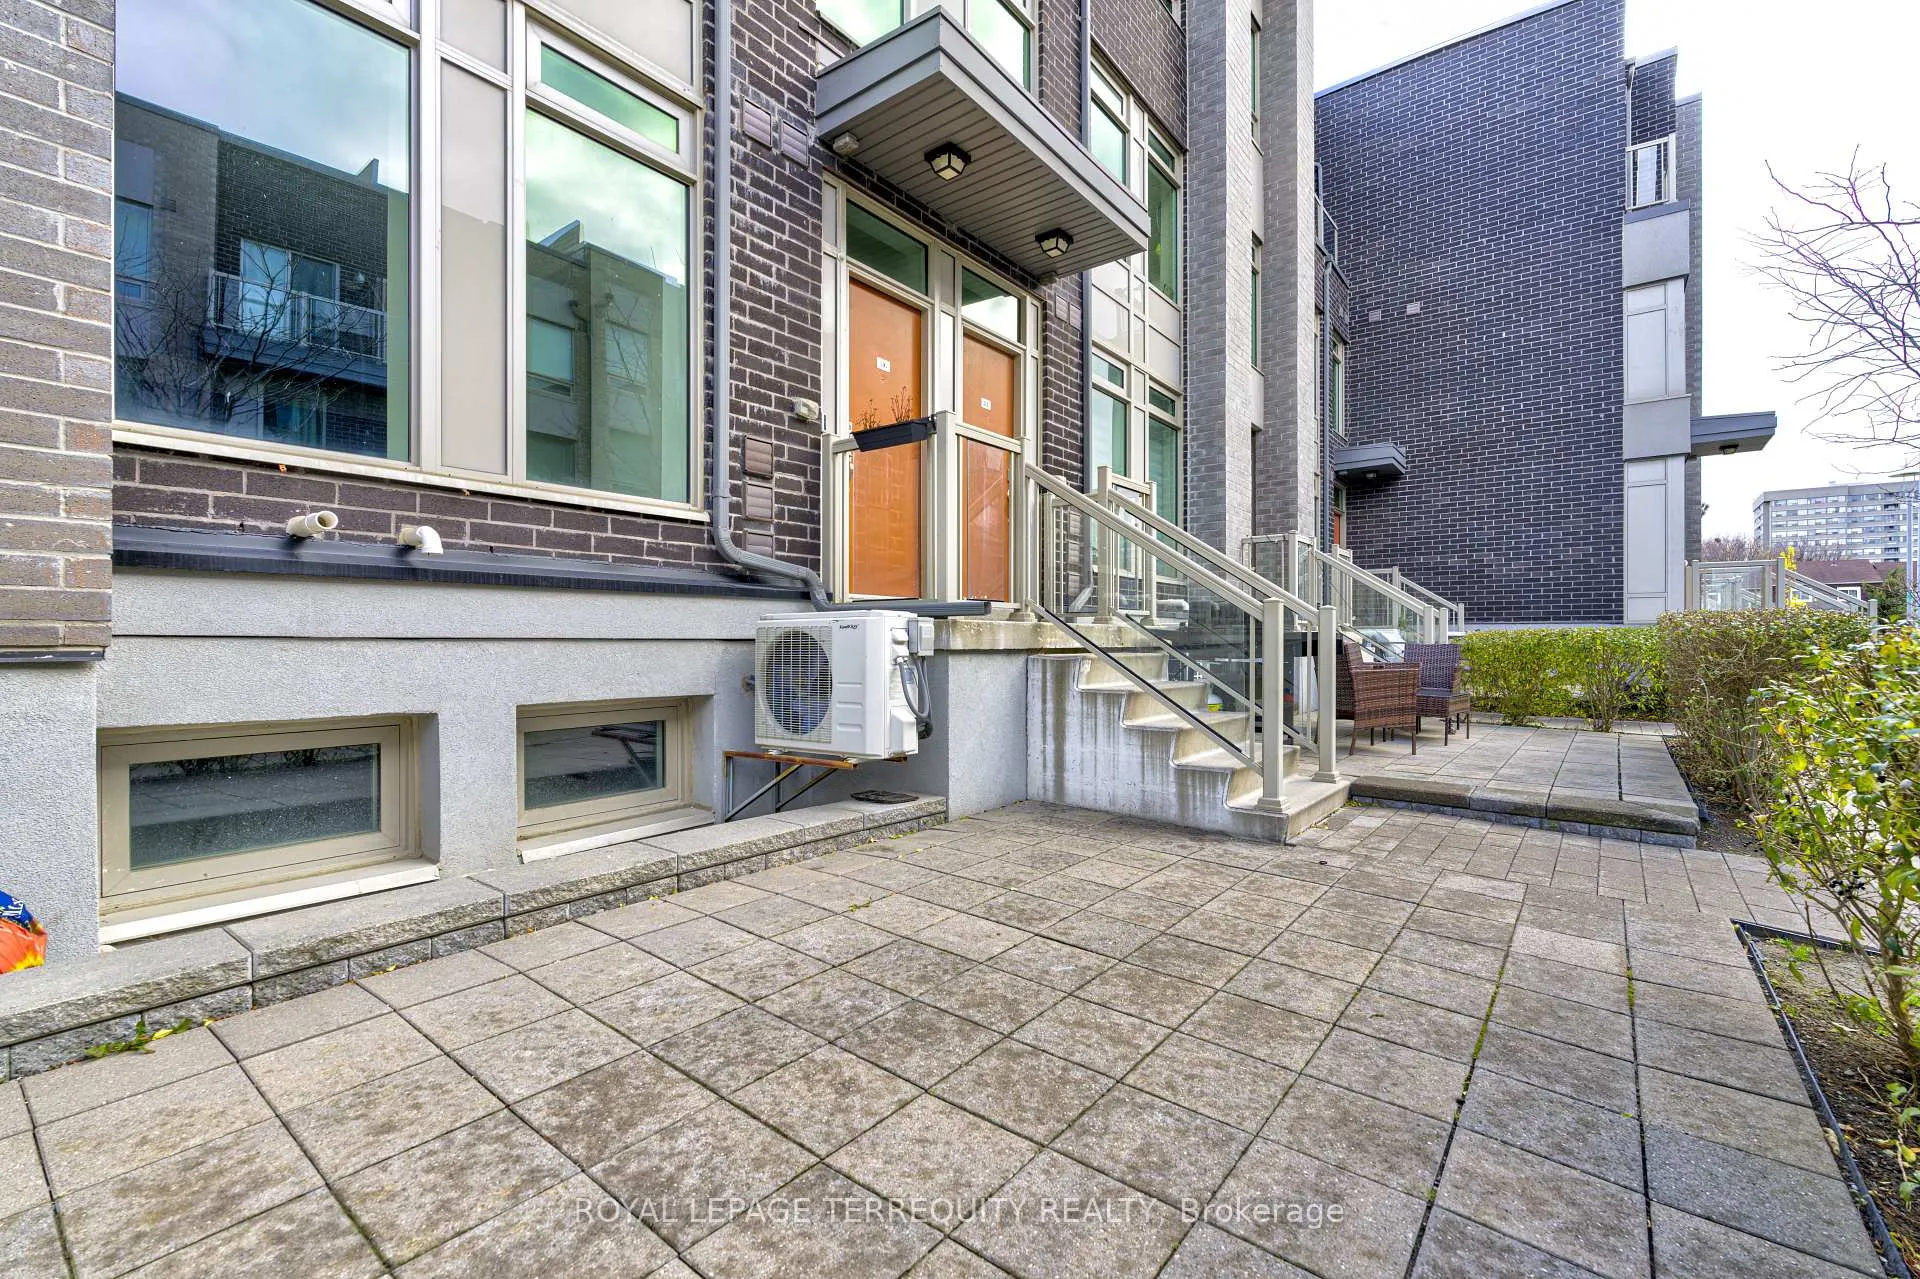
Unit 116, 11 Applewood Lane
Unit 116, 11 Applewood Lane
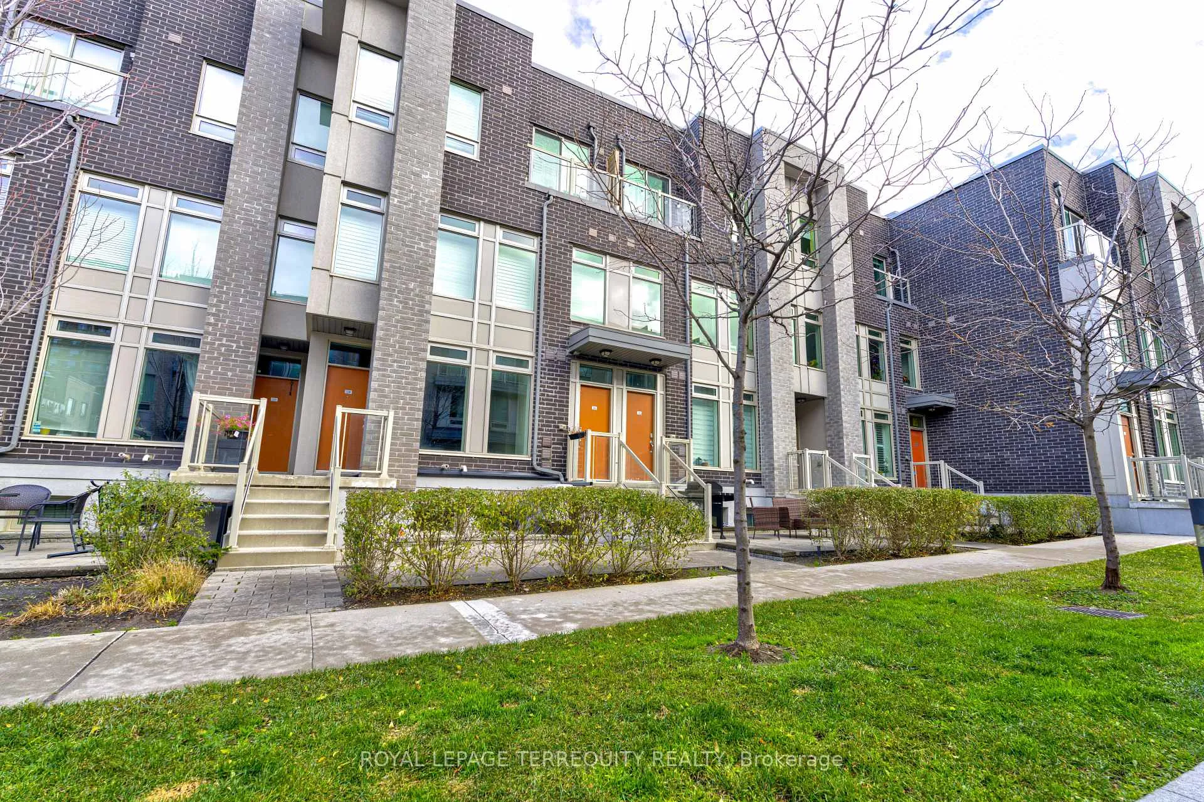
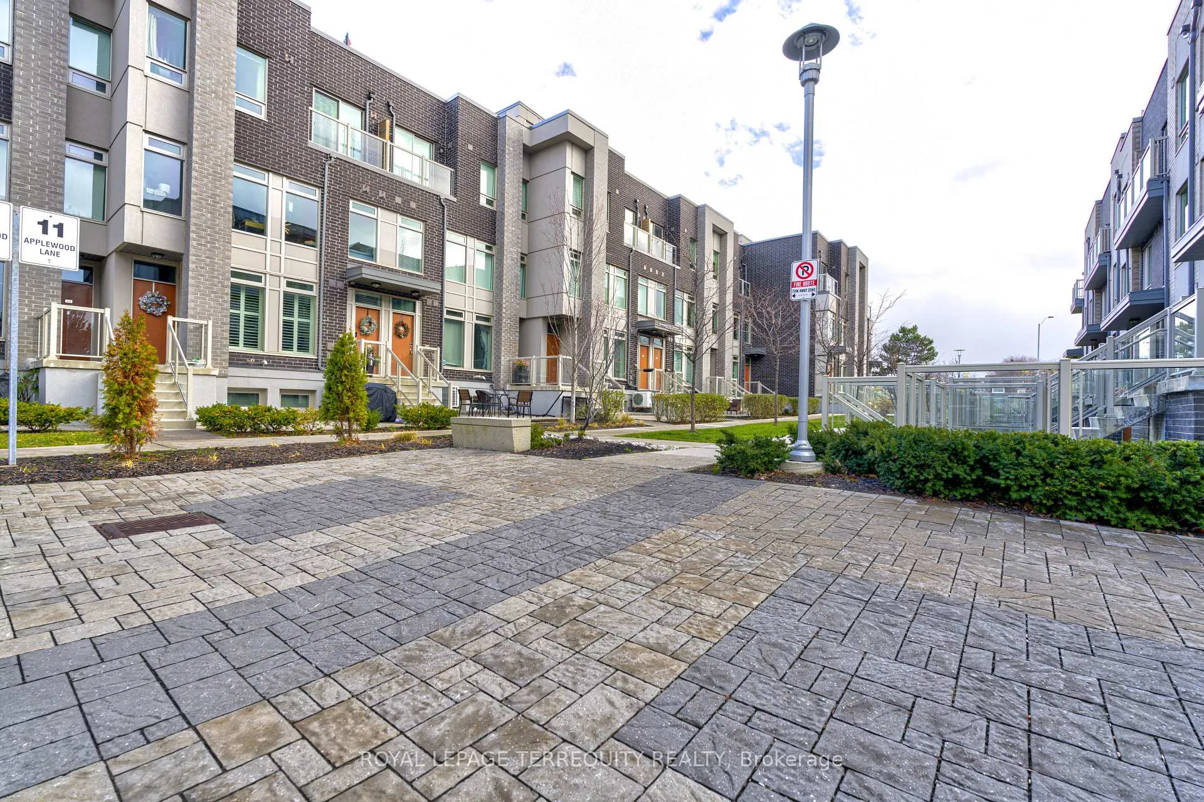
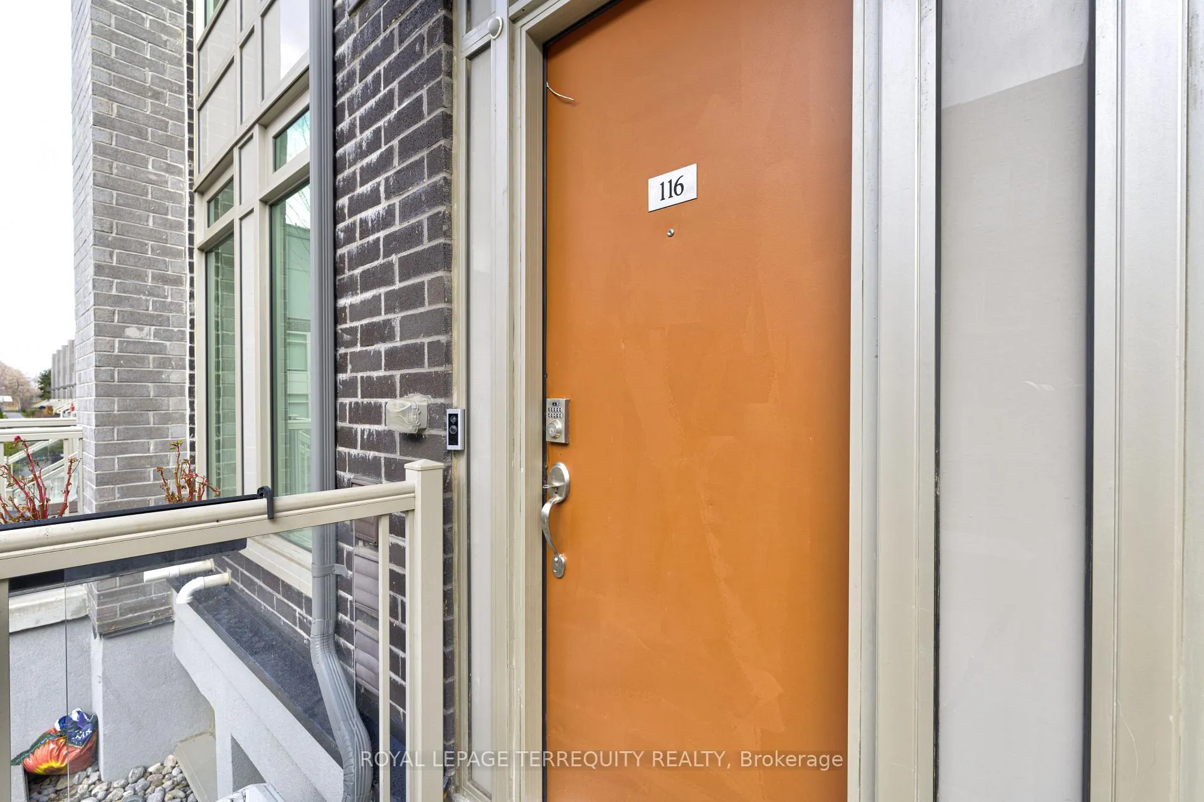
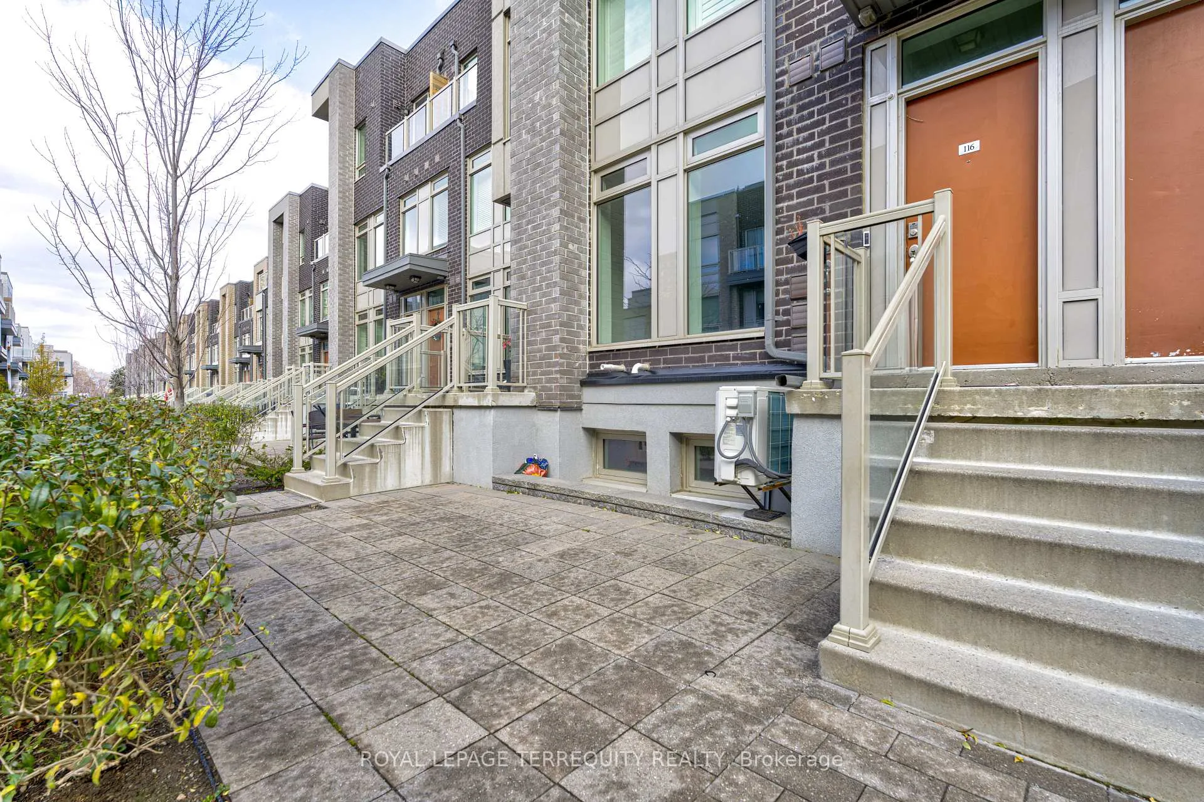 See all 29 photos
Included in condo fee: Parking, Common Elements, Building Insurance
Property history
- $730,000TerminatedList: 2024-12-02|End: 2025-02-05|65 daysW11823977
Facts and features
- BasementNone
- Age of home6–10 years
- ExposureWest
- LaundryEnsuite
- Central air
The homeCondo Townhouse, 2-storey, Age 6–10 years
- Type: Condo Townhouse
- Style: 2-storey
- Age: 6–10 years
- Living space: 1,000–1,199 sq ft
- Basement: None
- Exposure: West
InsideCeramic, Broadloom, Ensuite, lower level, Water heater
- Flooring: Ceramic, Broadloom
- Laundry: Ensuite, lower level
- Features: Water heater
- Rooms above ground: 4
- Rooms in the basement: 2
- Bedrooms: 2
- Bathrooms: 3
- Kitchens: 1
OutsideConcrete, stucco (plaster), Balcony None
- Exterior: Concrete, stucco (plaster)
- Balcony: None
Parking and locker1 Parking, Underground, Parking type Owned
- Spaces: 1 Parking
- Garage: Underground
- Parking type: Owned
- Spot: 200
- Locker: None
BuildingDwell city towns, Storeys 3, Units 196
- Name: Dwell city towns
- Storeys: 3
- Units: 196
- Registered: 2017
- Condo corporation: 2680
- Amenities: Bbqs allowed, bike storage, visitor parking
- Pets: Allowed
Heating, water and powerForced air, gas, Central air
- Heating: Forced air, gas
- Cooling: Central air
Costs and taxesTaxes $2,904 a year, Condo fee $317 a month, Common elements included, building insurance included, parking included
- Taxes, 2024: $2,904 a year
- Condo fee: $317 a month
- Fee includes: Common elements included, building insurance included, parking included
- HST: HST included in the price
Included in the saleStainless steel appliances (fridge, stove, b/i range microwave, & built - in dishwasher), washer & dryer. electric light fixtures, window coverings, N/a
- Included: Stainless steel appliances (fridge, stove, b/i range microwave, & built - in dishwasher), washer & dryer. electric light fixtures, window coverings
- Not included: N/a
NearbyHospital, library, park, public transit, school
- Close to: Hospital, library, park, public transit, school
Listing detailsW11823977, Terminated, Dec 2, 2024
- MLS® number: W11823977
- Status: Terminated
- Listed on: Dec 2, 2024
- Days on market: 65
- Updated: Feb 5, 2025
- Possession: TBA/30/60
- Occupied by: Vacant
- Listing brokerage: ROYAL LEPAGE TERREQUITY REALTY
About this home
Unit 116, 11 Applewood Lane, Etobicoke (Etobicoke West Mall), ON M9C 0C1
Location Location Location** Beautiful Modern Town Home Located in the High Demand Area of Etobicoke West Mall, This 2 Bedroom Layout Offers An Open Concept Main Floor with 9' Ceilings, a Convenient Powder Room, Open & * Sun Filled Living & Dining Rooms with an Open Concept Den Also adds Versatility, Perfect For a home office area or extra dining space. Natural light fills the unit, creating a bright & inviting atmosphere. *Kitchen W/ Combined Breakfast, S/S Appliances, Back Splash, The Primary Bedroom Offers a 3-piece ensuite, Large Closet, Walking distance to Supermarket, School, Public Transit. Mins to Hwy's, Centennial park, Sherway Gardens mall, Airport & more. Underground Parking.
Ask about this home
A HOMEH agent will answer your questions about this home.
Know more about Dwell City Towns
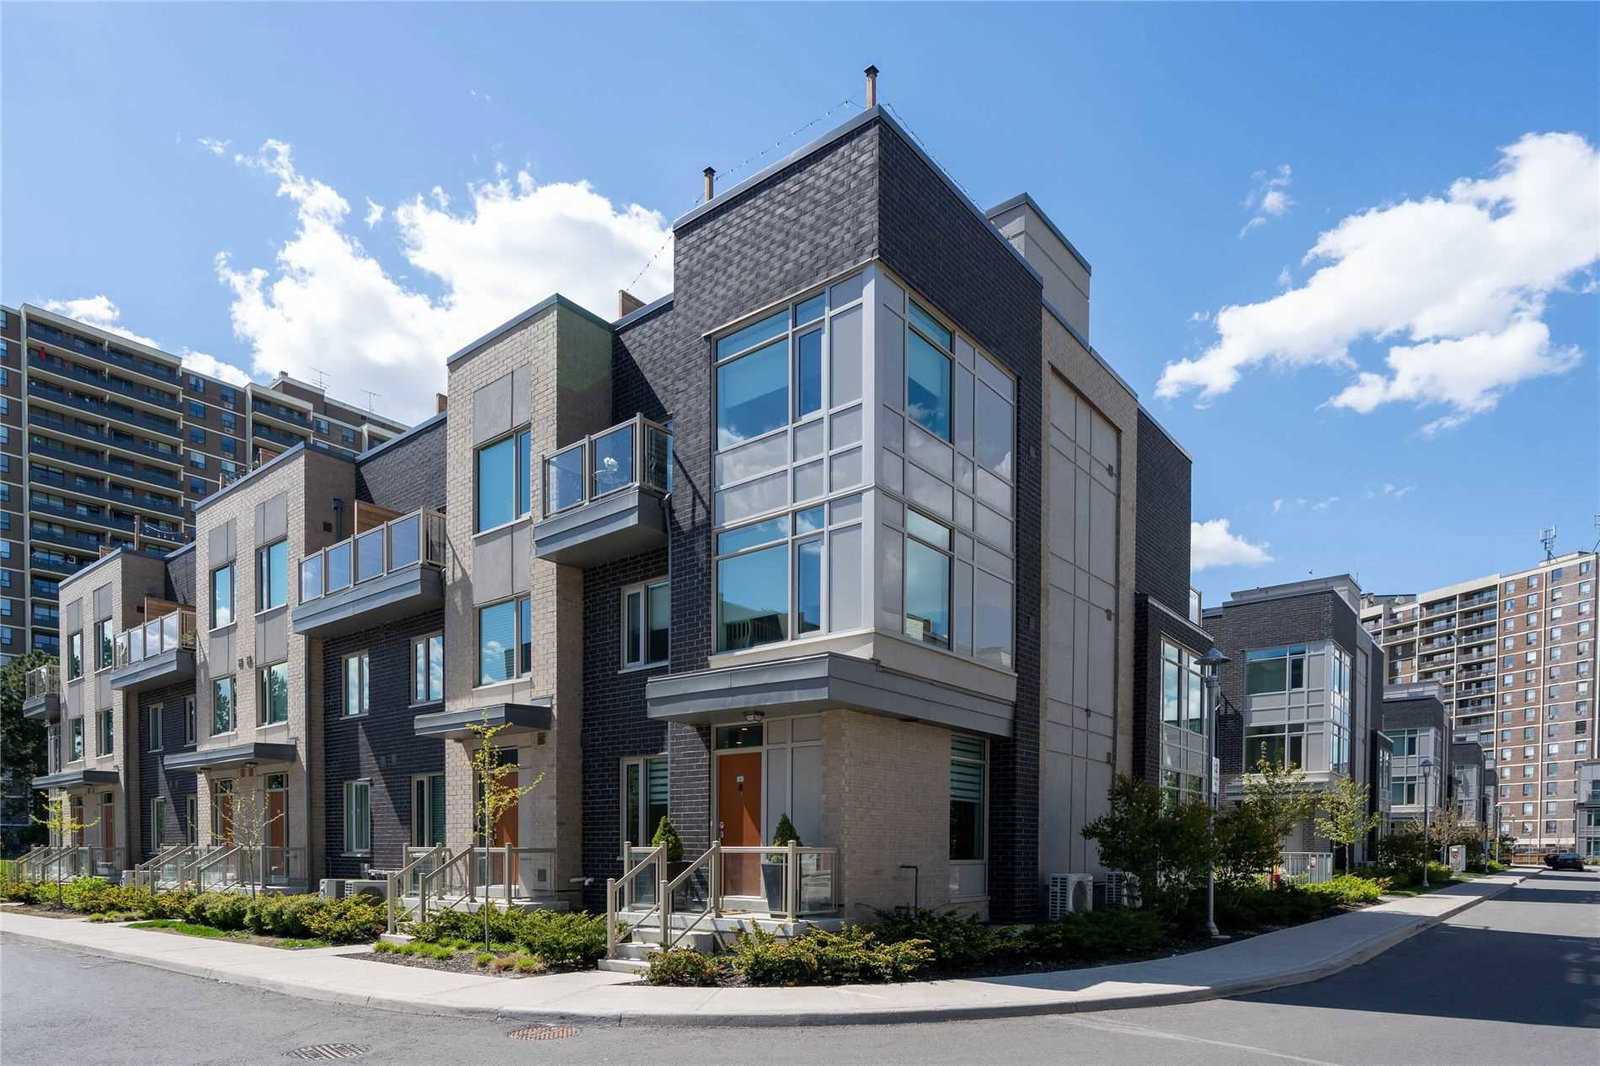
Condo building · 2 Holiday Drive
Dwell City Towns is a 3-storey condo with 196 suites, built in 2017 by Menkes. Right now 1 for sale and 1 for rent are on the market here.
- 3storeys
- 196suites
- $538/sq ft
- 2017built
No similar units for sale in Dwell City Towns right now.
Around this home
Daily convenience, out of 100, from the distances below
Schools nearby
School rating, out of 10.
Helpful calculators
Your HOMEH agent

"Priced 28% over the Hestimate. I would see it this week."