

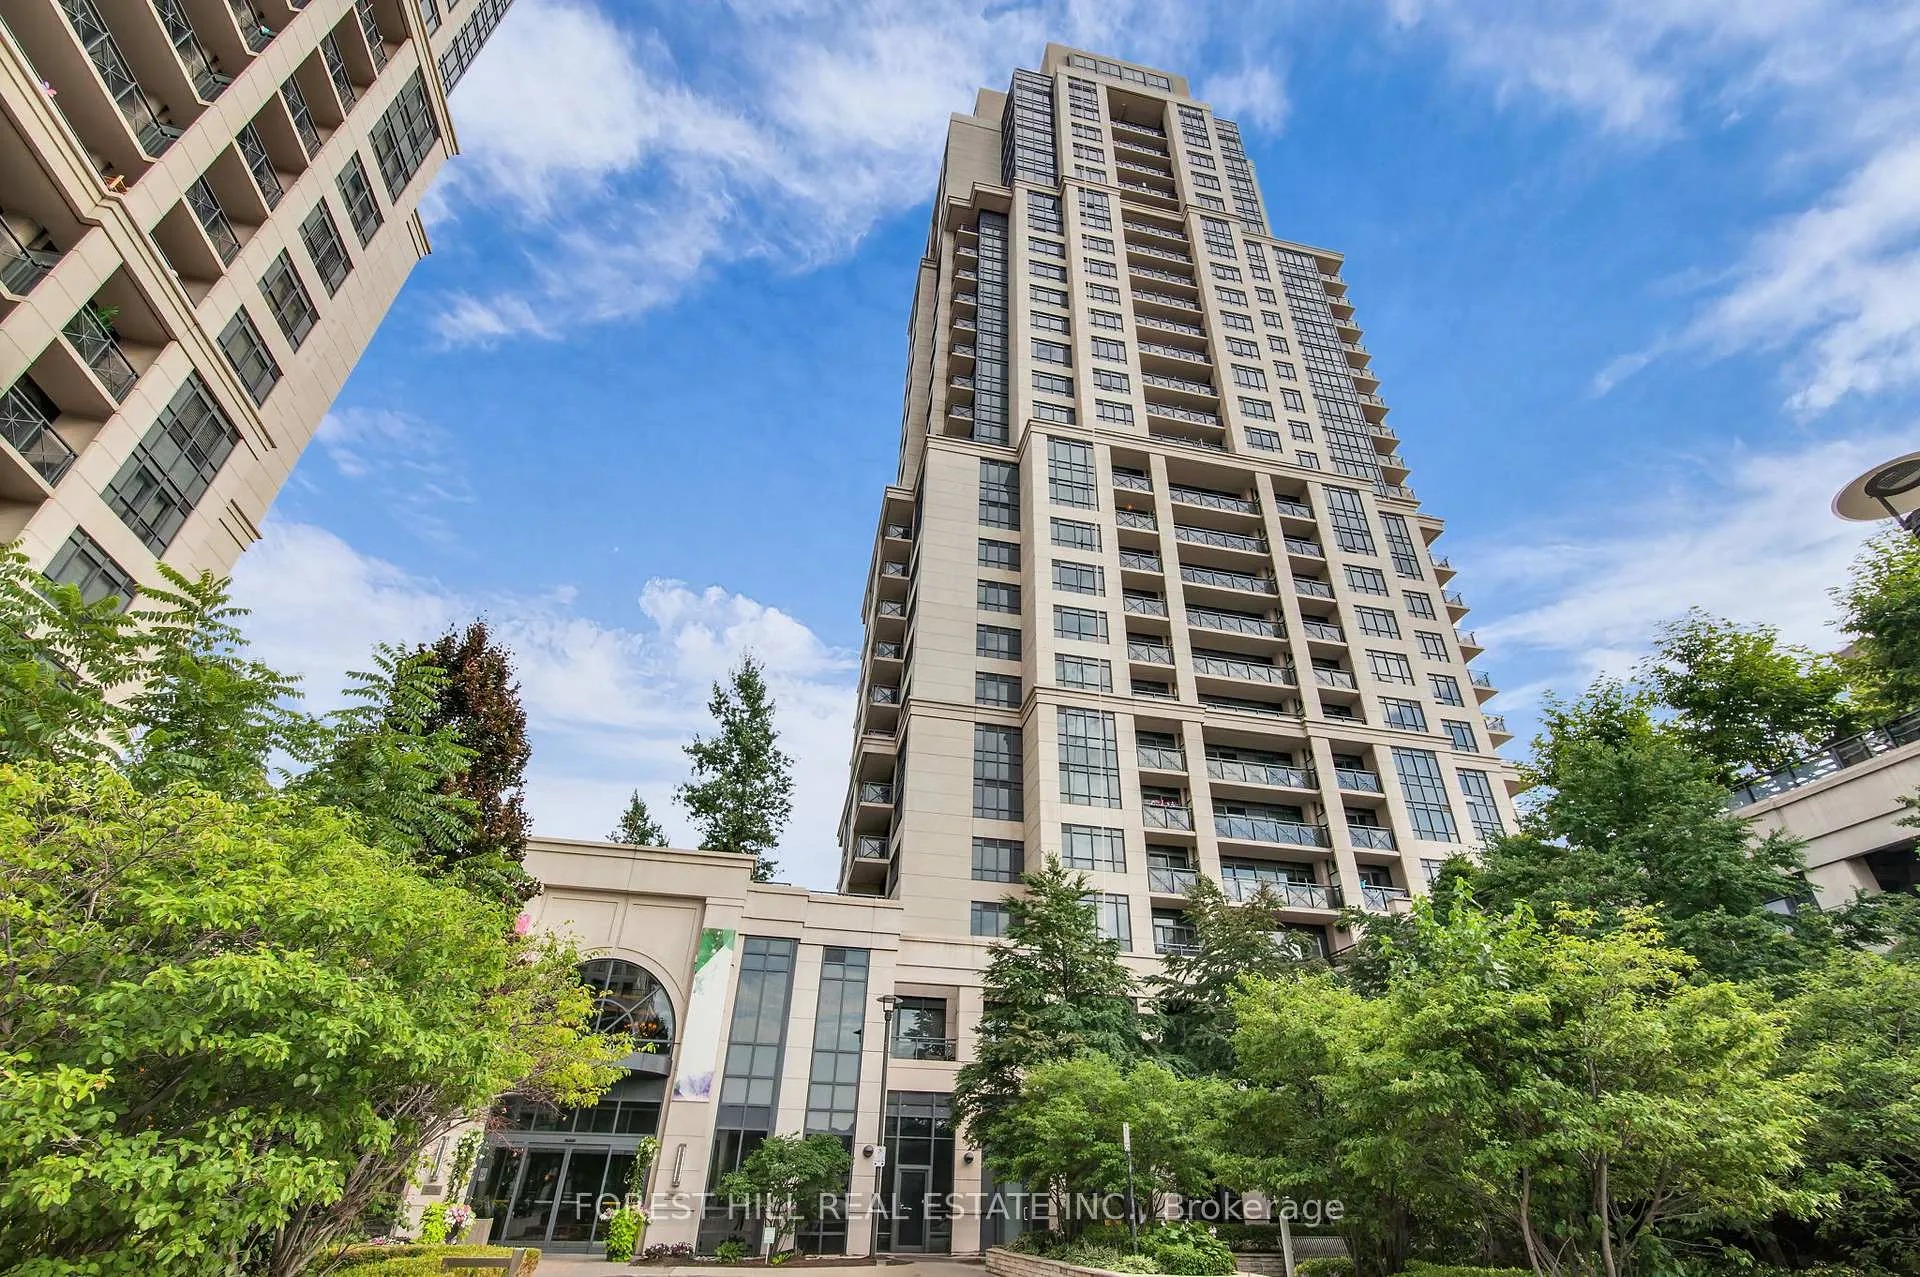
Unit 2405, 6 Eva Road
Unit 2405, 6 Eva Road
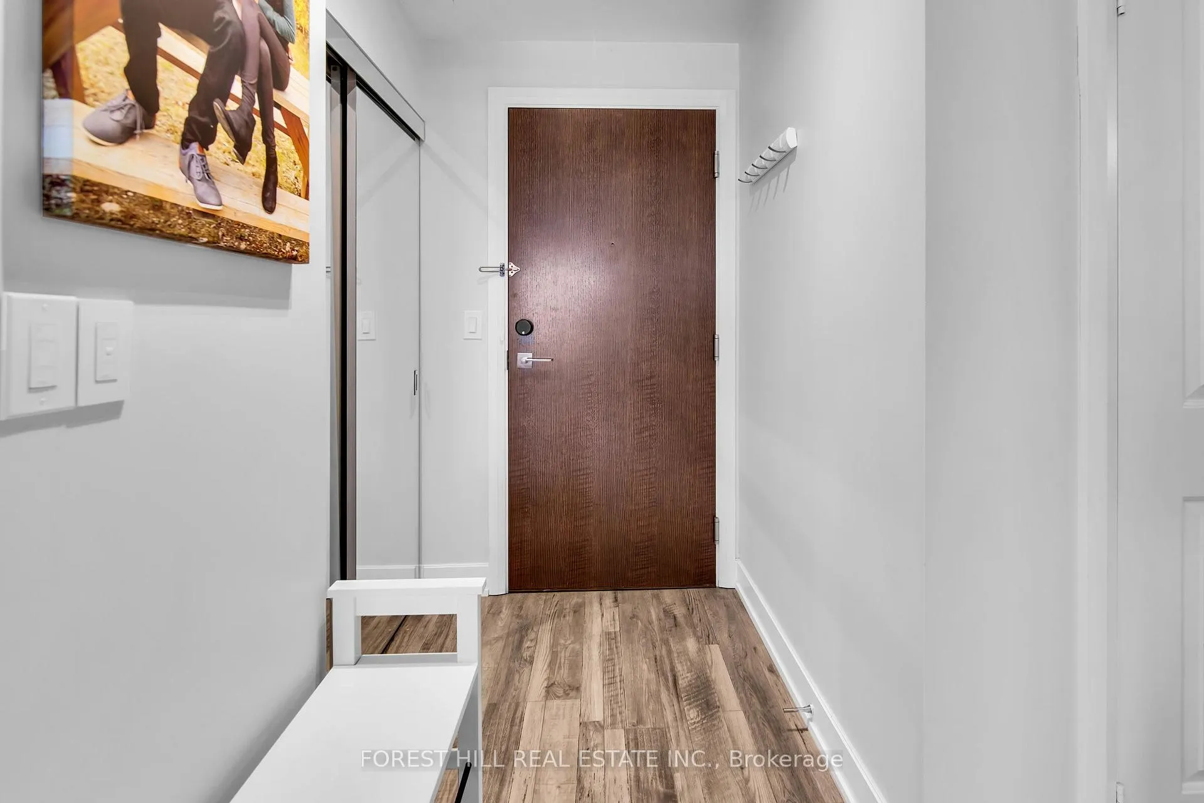
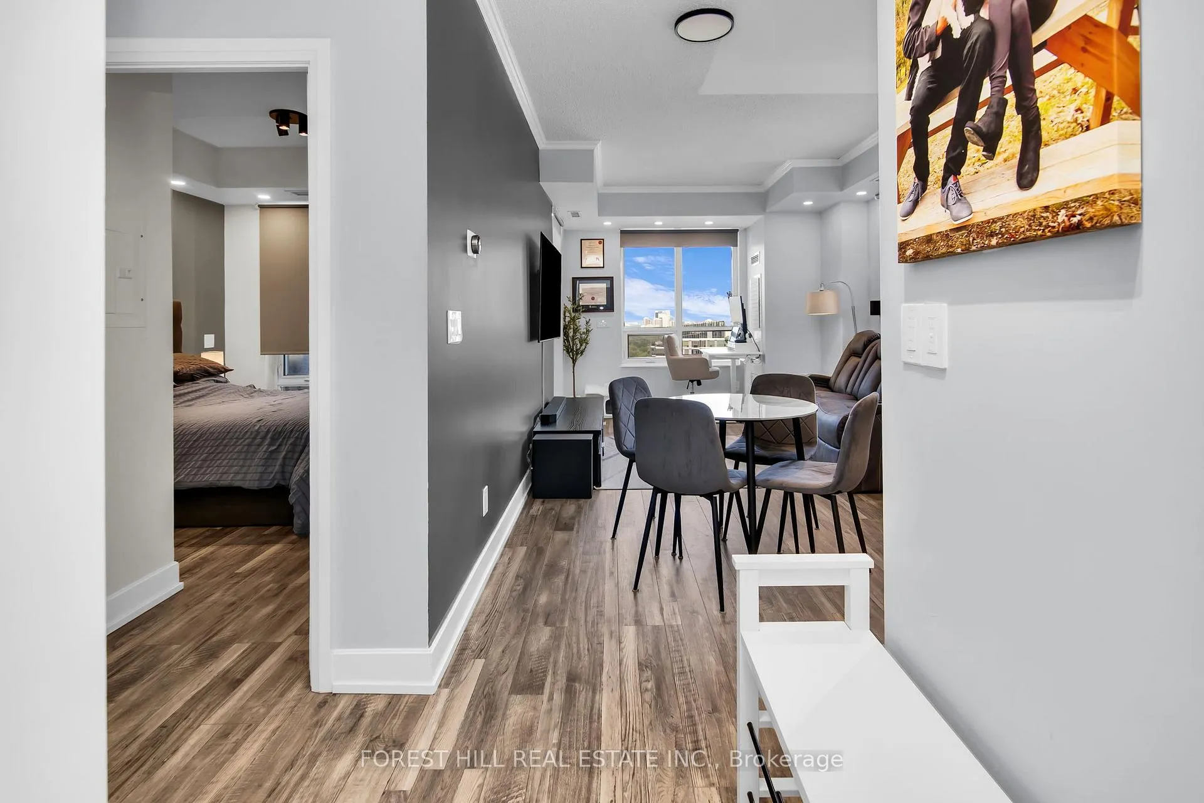
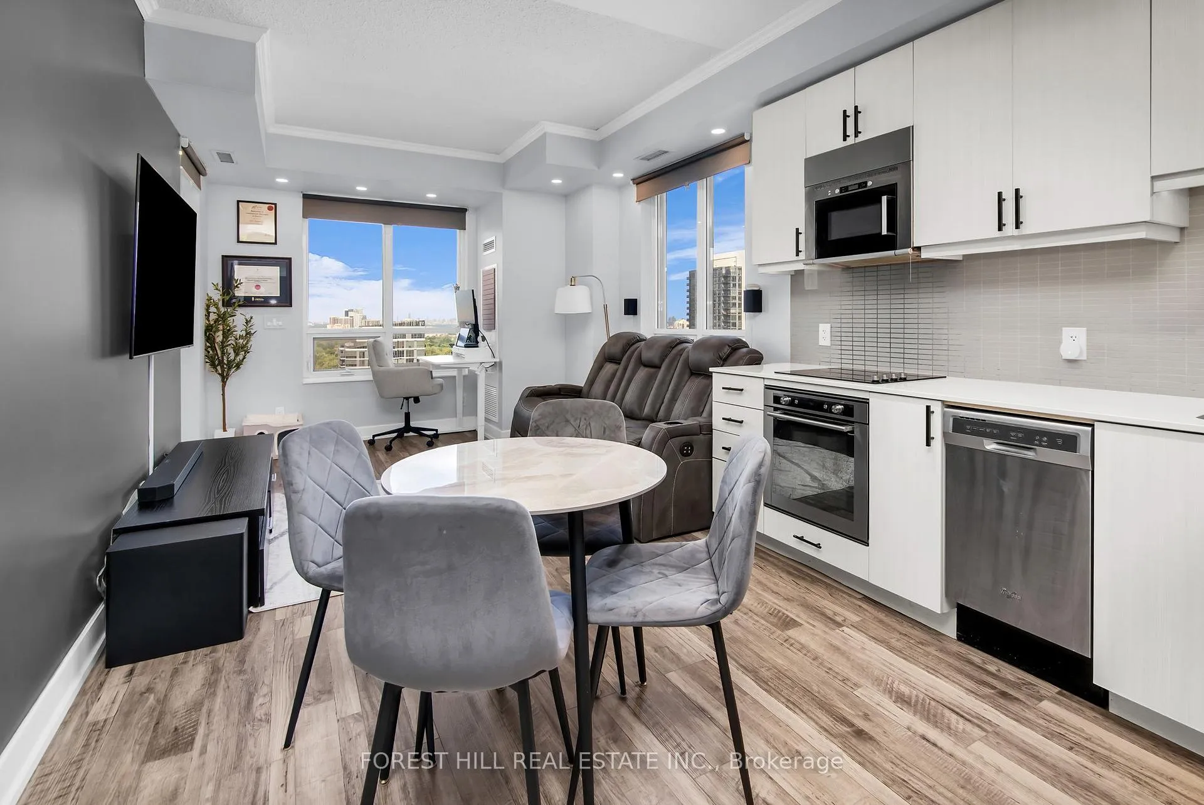
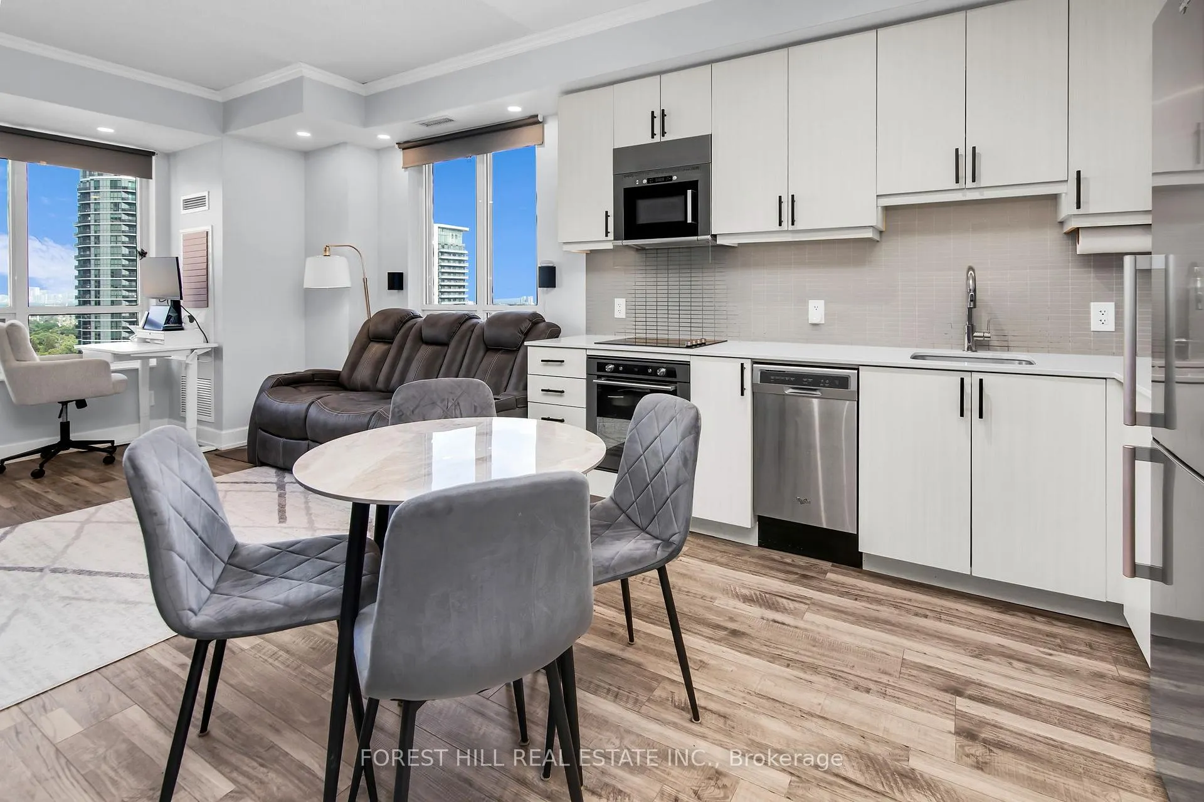 See all 35 photos
Property history
Facts and features
- ExposureSouth east
- LaundryEnsuite
- LockerOwned
- BalconyEnclosed
- Central air
- Concierge
- Gym
- Indoor pool
- Rooftop deck/garden
The homeCondo Apartment, Apartment, Age 6–10 years
- TypeCondo Apartment
- StyleApartment
- Age6–10 years
- Living space500–599 sq ft
- BasementNone
- ExposureSouth East
InsideEnsuite, Other, Rooms above ground 3
- LaundryEnsuite
- FeaturesOther
- Rooms above ground3
- Bedrooms1
- Bathrooms1
- Kitchens1
OutsideConcrete, Enclosed
- ExteriorConcrete
- BalconyEnclosed
Parking and locker2 Parking, Underground, Parking type Owned
- Spaces2 Parking
- GarageUnderground
- Parking typeOwned
- LockerOwned
- Locker unit156
- Locker level24
BuildingWest Village I Condos, Storeys 27, Units 276
- NameWest Village I Condos
- Storeys27
- Units276
- Registered2014
- Condo corporation23
- AmenitiesConcierge, game room, guest suites, gym, indoor pool, rooftop deck/garden
- PetsAllowed
Heating, water and powerForced air, gas, Central air
- HeatingForced air, gas
- CoolingCentral air
Rent and termsRent $2,350 a month, Entire property, Unfurnished
- Rent$2,350 a month
- Space for rentEntire property
- FurnishedUnfurnished
- Lease12 months
- PaidMonthly
- Rent includesBuilding insurance, central air conditioning, common elements, parking
- DepositRequired
- Credit checkRequired
- Employment letterRequired
- Rental applicationRequired
- ReferencesRequired
- Rental itemsN/a
IncludedAll elfs, all existing window coverings, s/s refrigerator, dishwasher, microwave/rangehood, stove, washer, dryer and 1 locker. tandem parking., N/a
- IncludedAll elfs, all existing window coverings, s/s refrigerator, dishwasher, microwave/rangehood, stove, washer, dryer and 1 locker. tandem parking.
- Not includedN/a
NearbyClear view, hospital, park, public transit, rec./commun.centre, school
- Close toClear view, hospital, park, public transit, rec./commun.centre, school
Listing detailsW12314989, Rented, Jul 30, 2025
- MLS® numberW12314989
- StatusRented
- Listed onJul 30, 2025
- Days on market12
- UpdatedAug 11, 2025
- Possession2025-10-01 / 60-89 days
- Occupied byOwner
- Listing brokerageFOREST HILL REAL ESTATE INC.
About this home
Unit 2405, 6 Eva Road, Etobicoke (Etobicoke West Mall), ON M9C 0B1
Description: Pristine 1 bedroom with rare tandem Spacious south-facing unit available at 6 Eva Rd, located in Tridels West Village community. This condominium offers a functional layout with engineered laminate flooring throughout. Floor-to-ceiling windows provide natural light throughout the day and offer SE views. The primary bedroom features a mirrored closet door and an spacious bathroom. The kitchen is equipped with stainless steel appliances, ceramic tile backsplash, and ample cabinetry. A full-size, updated stackable front-loading washer and dryer are included in the unit. Building amenities include a fitness centre, indoor swimming pool, party room, guest suites, and a 24-hour concierge. West Village is a LEED-certified building designed with energy efficiency in mind. Located near Highway 427 with easy access to the Gardiner Expressway and Highway 401. Public transit, Kipling Station, shopping centres such as Sherway Gardens, and local parks are all in proximity.
Ask about this home
A HOMEH agent will answer your questions about this home.
Know more about West Village I Condos
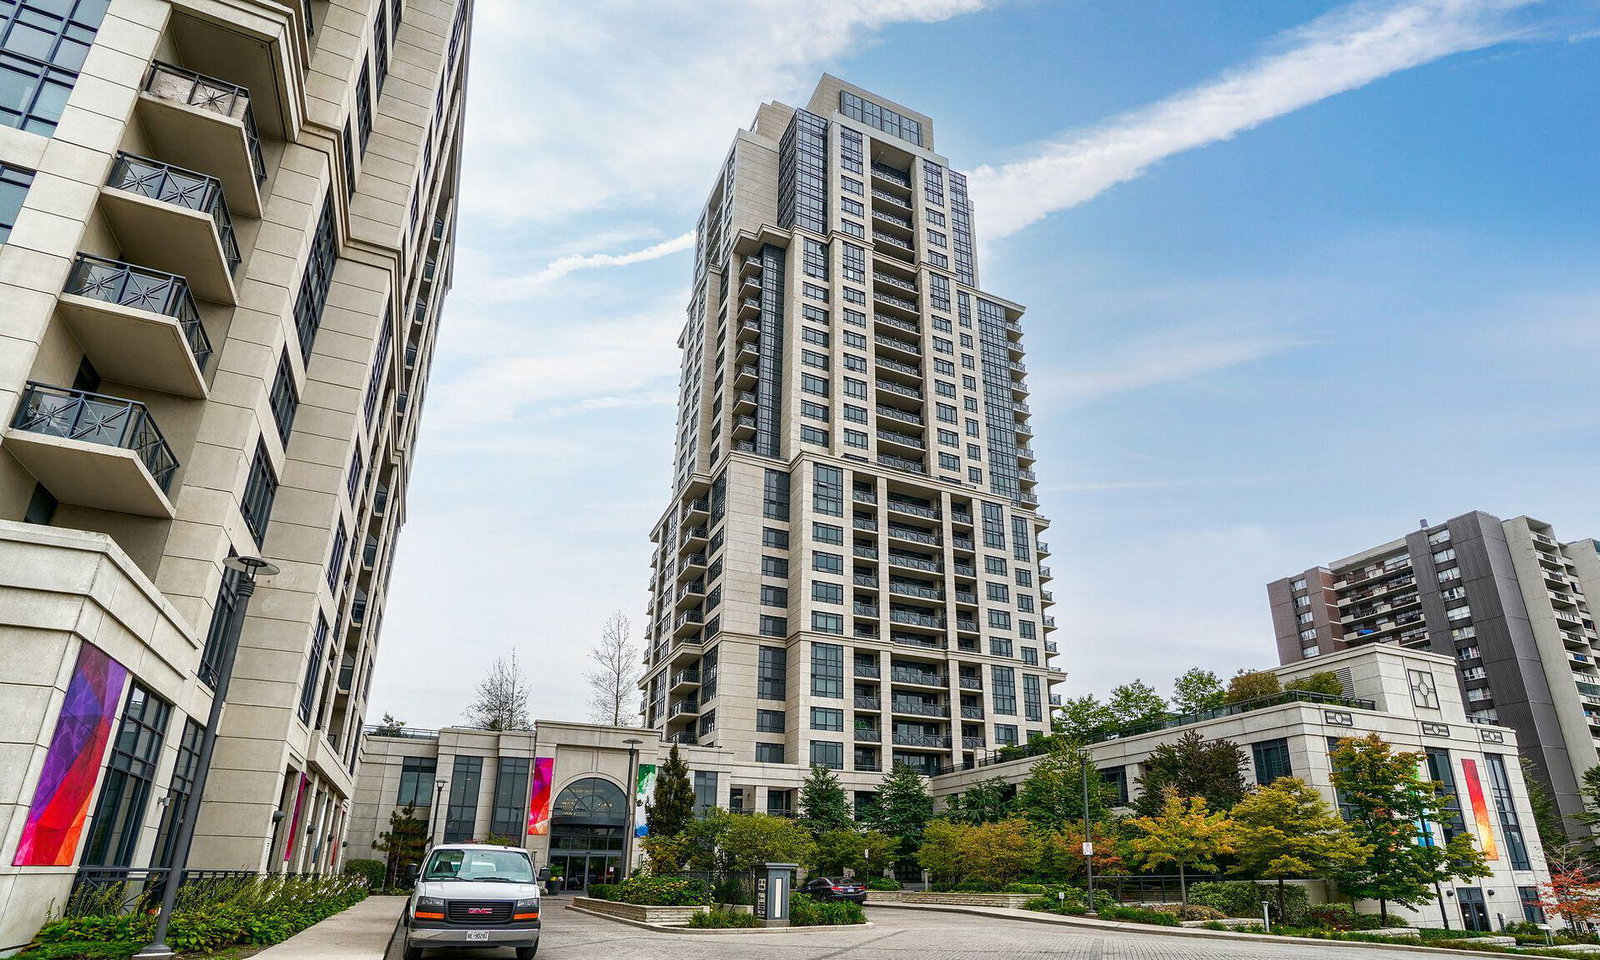
Condo building · 6 Eva Road
West Village I Condos is a 27-storey condo with 276 suites, built in 2014 by Tridel. Right now 5 for sale and 4 for rent are on the market here.
- 27storeys
- 276suites
- $667/sq ft
- 2014built
No similar units for rent in West Village I Condos right now.
Around this home
Daily convenience, out of 100, from the distances below
Schools nearby
School rating, out of 10.
Helpful calculators
Your HOMEH agent

"I would see it this week."