

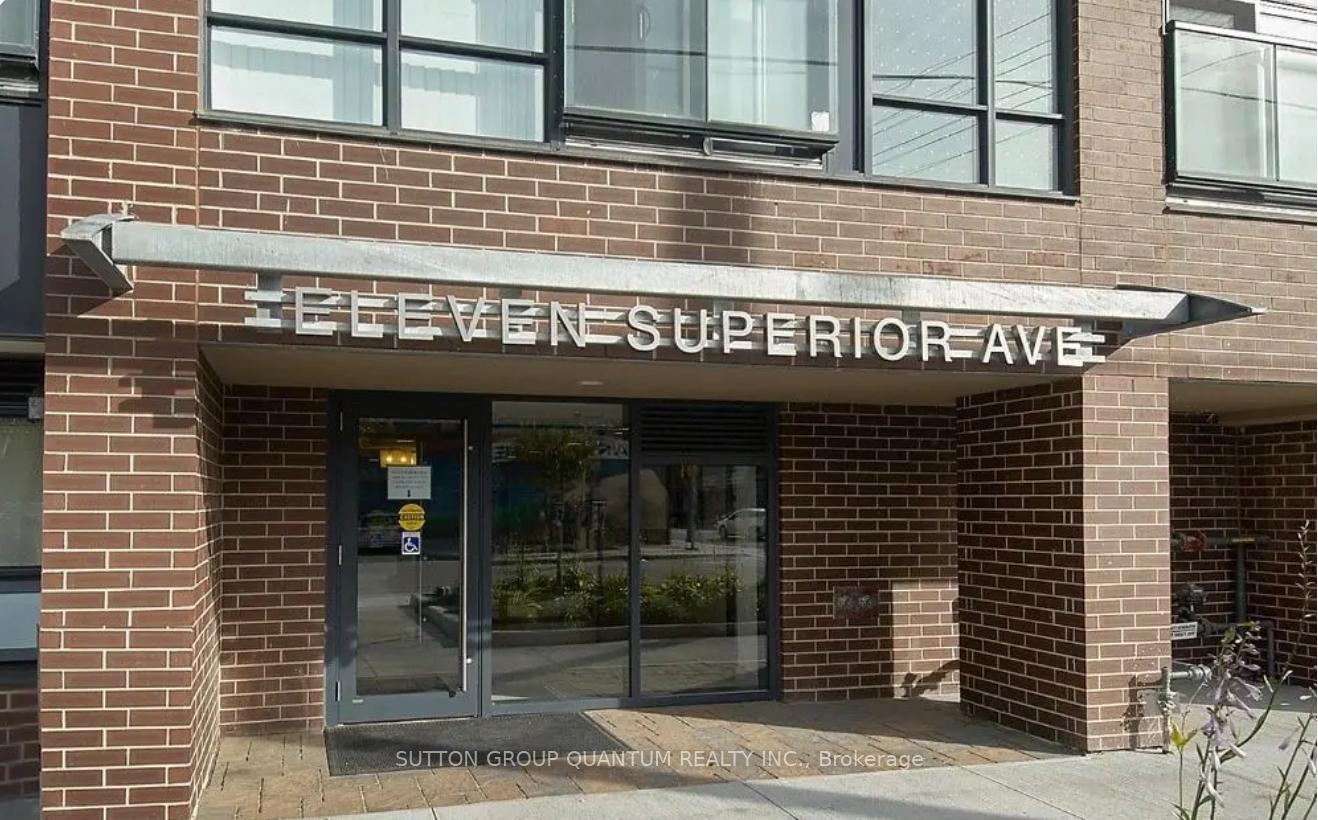
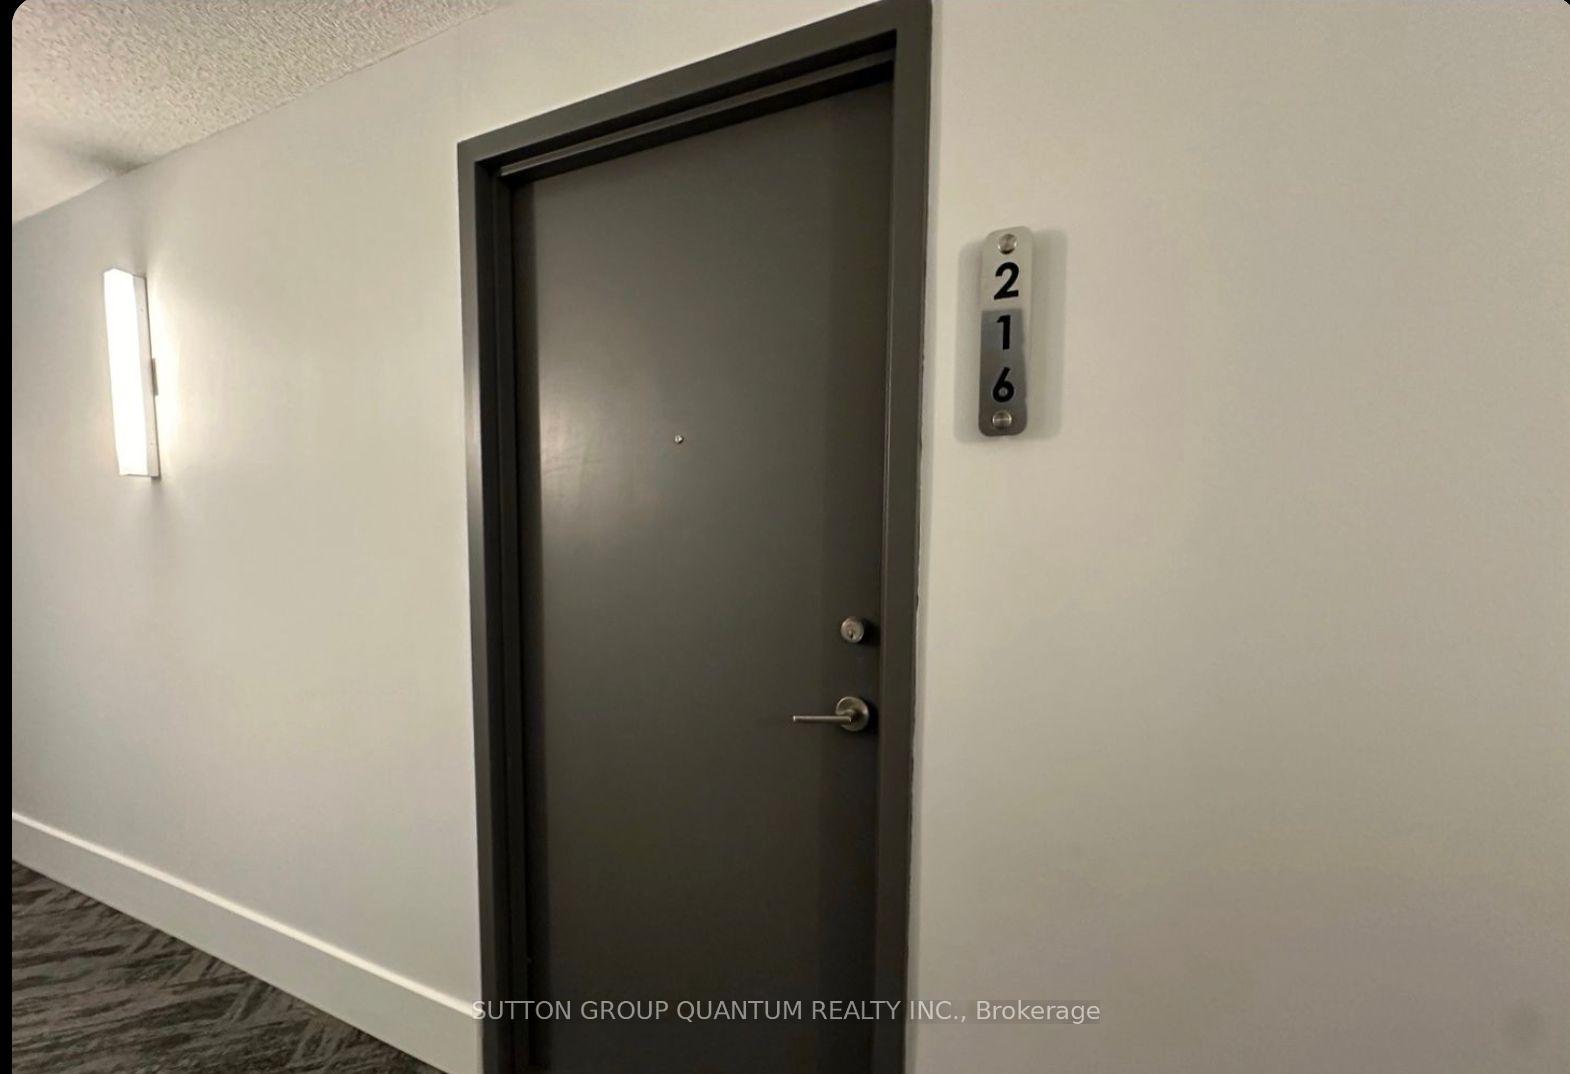
Unit 216, 11 Superior Avenue
Unit 216, 11 Superior Avenue
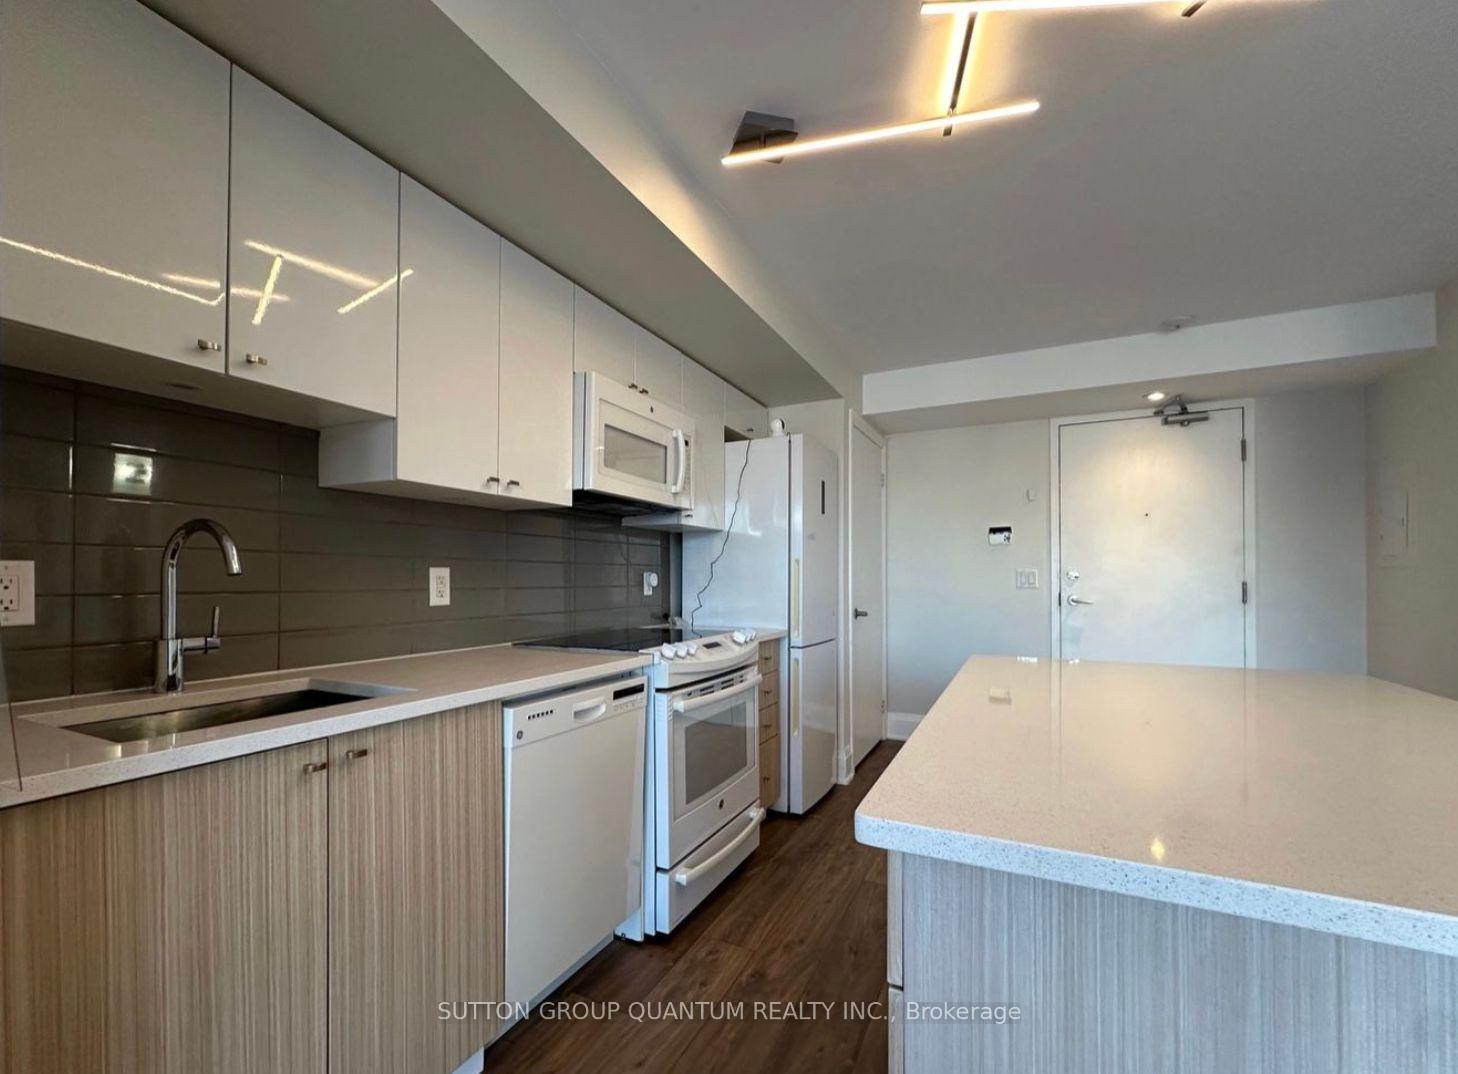 See all 18 photos
Property history
Facts and features
- ExposureNorth east
- LaundryEnsuite
- LockerExclusive
- BalconyTerrace
- Central air
The homeCondo Apartment, Apartment, 600–699 sq ft
- Type: Condo Apartment
- Style: Apartment
- Living space: 600–699 sq ft
- Basement: None
- Exposure: North East
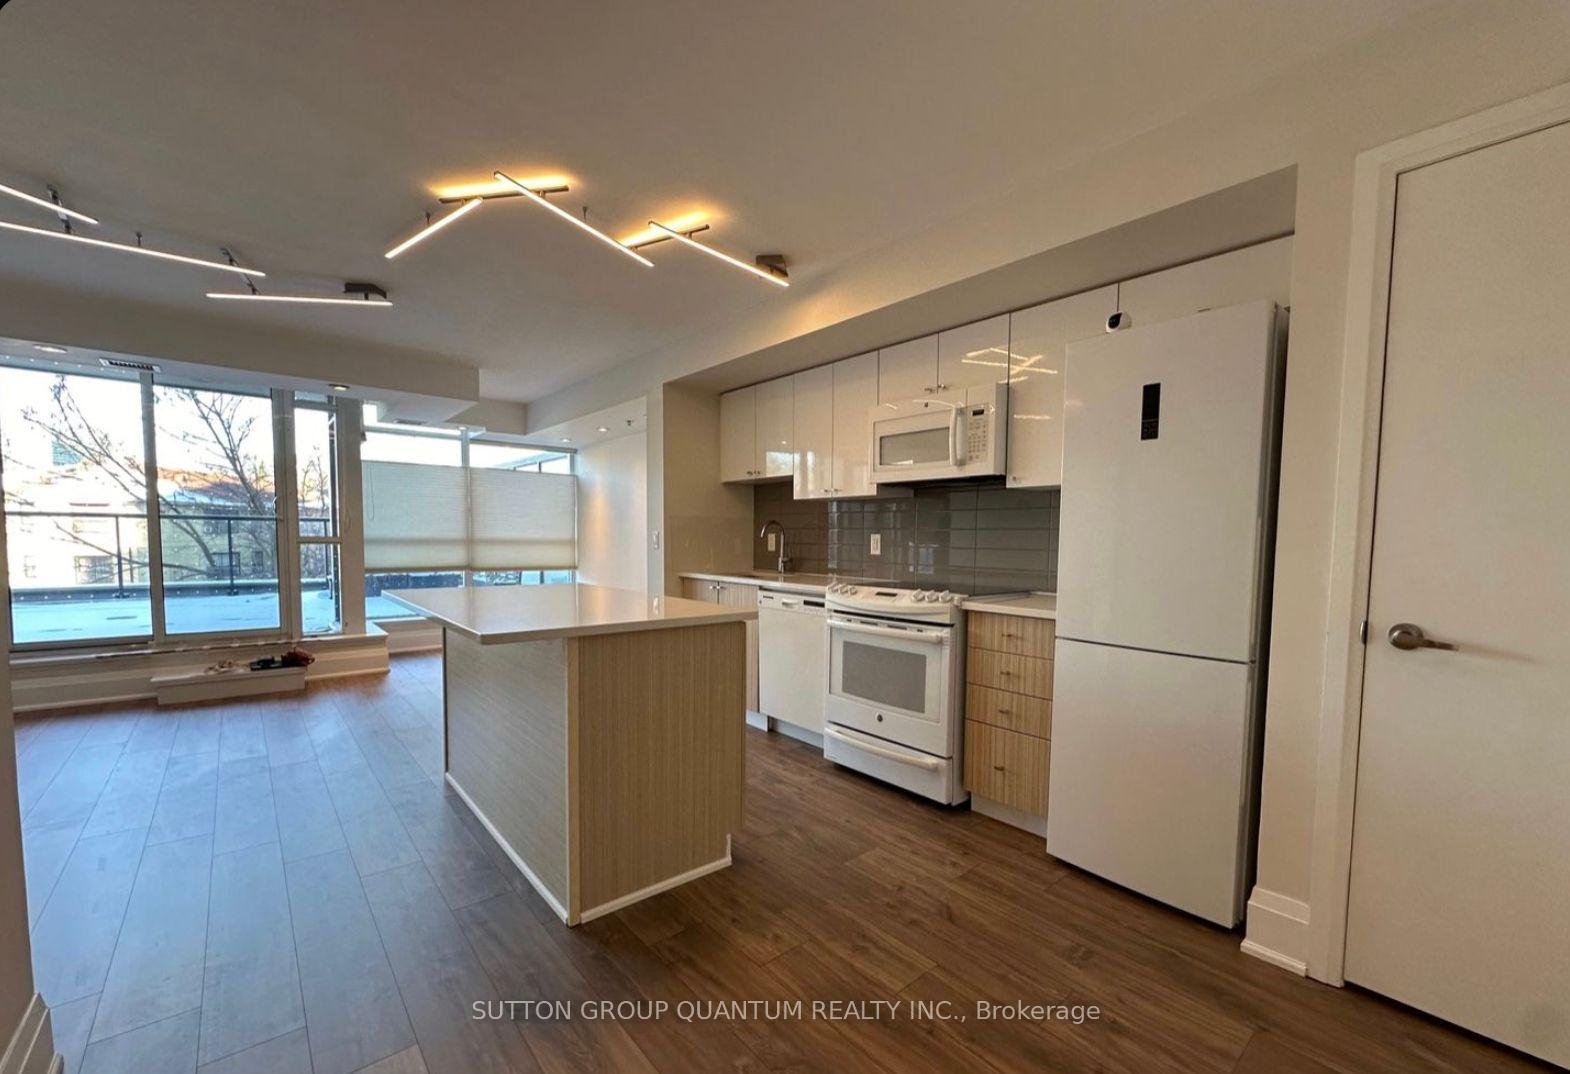
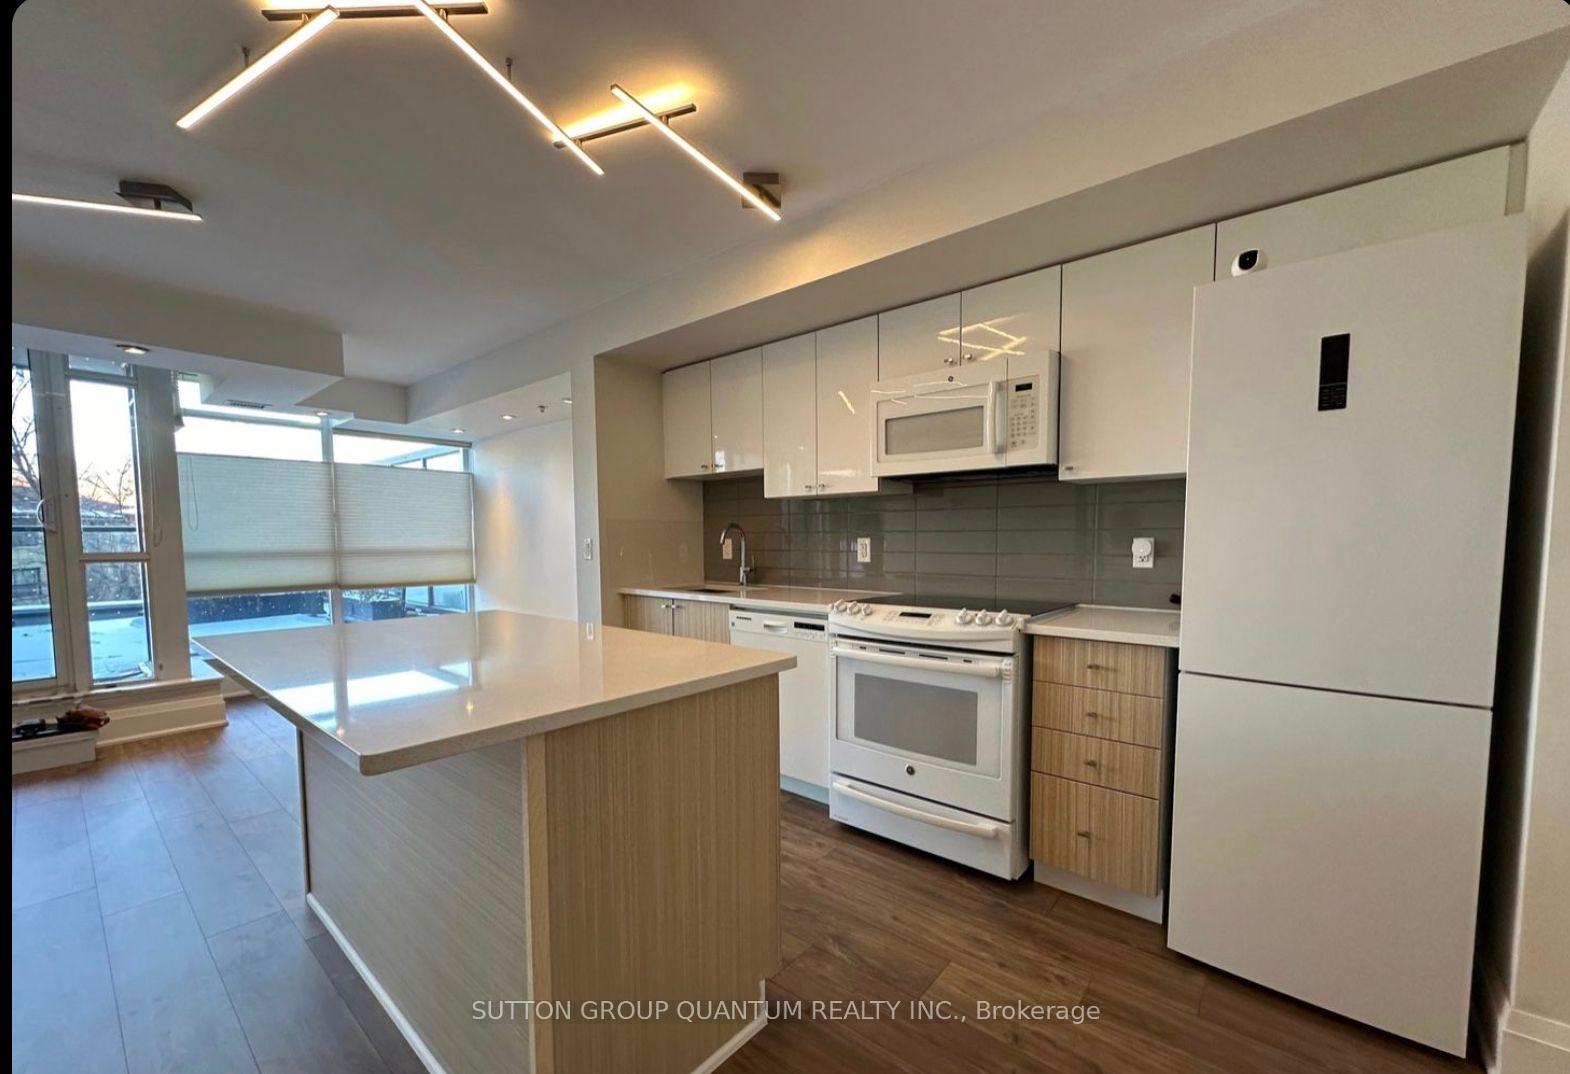
InsideWindow floor to ceiling, Ensuite, Built-in oven, countertop range
- Flooring: Window floor to ceiling
- Laundry: Ensuite
- Features: Built-in oven, countertop range
- Rooms above ground: 4
- Bedrooms: 1
- Bathrooms: 1
- Kitchens: 1
- Family room: Yes
OutsideBrick, Terrace
- Exterior: Brick
- Balcony: Terrace
Parking and locker1 Parking, Underground, Parking type Owned
- Spaces: 1 Parking
- Garage: Underground
- Parking type: Owned
- Locker: Exclusive
BuildingEleven Superior Condos, Storeys 10, Units 130
- Name: Eleven Superior Condos
- Storeys: 10
- Units: 130
- Registered: 2015
- Condo corporation: 2500
- Pets: Allowed
Heating, water and powerForced air, gas, Central air
- Heating: Forced air, gas
- Cooling: Central air
Rent and termsRent $2,450 a month, Entire property, Unfurnished
- Rent: $2,450 a month
- Space for rent: Entire property
- Furnished: Unfurnished
- Lease: 12 months
- Rent includes: Water, parking, common elements
- Deposit: Required
- Credit check: Required
- Employment letter: Required
- Rental application: Required
- References: Required
IncludedWater, parking, locker
- Included: Water, parking, locker
Listing detailsW12381111, Rented, Sep 3, 2025
- MLS® number: W12381111
- Status: Rented
- Listed on: Sep 3, 2025
- Days on market: 7
- Updated: Sep 10, 2025
- Possession: 2025-11-01 / Flexible
- Occupied by: Tenant
- Listing brokerage: SUTTON GROUP QUANTUM REALTY INC.
About this home
Unit 216, 11 Superior Avenue, Etobicoke (Mimico), ON M8V 0A7
Welcome To A Stunning Boutique Condo Just Steps From Lake OntarioYour Ultimate Urban Retreat In The Heart Of Mimico, One Of Etobicokes Most Sought-After Neighbourhoods! This Modern 1-Bedroom, 1-Washroom Residence Combines Style, Comfort, And Function With An Open-Concept Layout Designed For Both Living And Entertaining. The Showstopper Is The Expansive 350 Sq. Ft. Terrace, A True Extension Of Your Home That Serves As An Incredible Outdoor Living SpacePerfect For Summer Dining, Lounging, Or Hosting Guests. Inside, The Spacious Living Room Flows Seamlessly Into A Large Kitchen With A Functional Island, Offering The Perfect Setting For Cooking And Gathering. This Unit Also Comes With Rare Bonuses: A Large Locker For Extra Storage, One Parking Spot, In-Suite Laundry, And Water Included. The Building Features Exceptional Amenities Including A Gym, Recreation Room With Gaming And Lounge Areas, And A Rooftop Deck With Breathtaking Views Of Toronto, Lake Ontario, And The Humber Bay Marina. Outdoor Enthusiasts Will Love The Direct Access To Dedicated Bike Paths and Waterfront Trails. Enjoy Unparalleled Convenience With The Streetcar Line Right Outside The Building And The Mimico GO Station Just A 10-Minute Walk Away. Surrounded By Vibrant Restaurants, Shops, And Waterfront Charm, This Condo Delivers The Perfect Blend Of Urban Energy And Lakeside Living. All Measurements To Be Verified By The Tenant/Tenants Agent. Photos are From Previous Listing. Building Inclusions: Central Air Conditioning, Common Elements, Water, And Parking.
Ask about this home
A HOMEH agent will answer your questions about this home.
Know more about Eleven Superior Condos
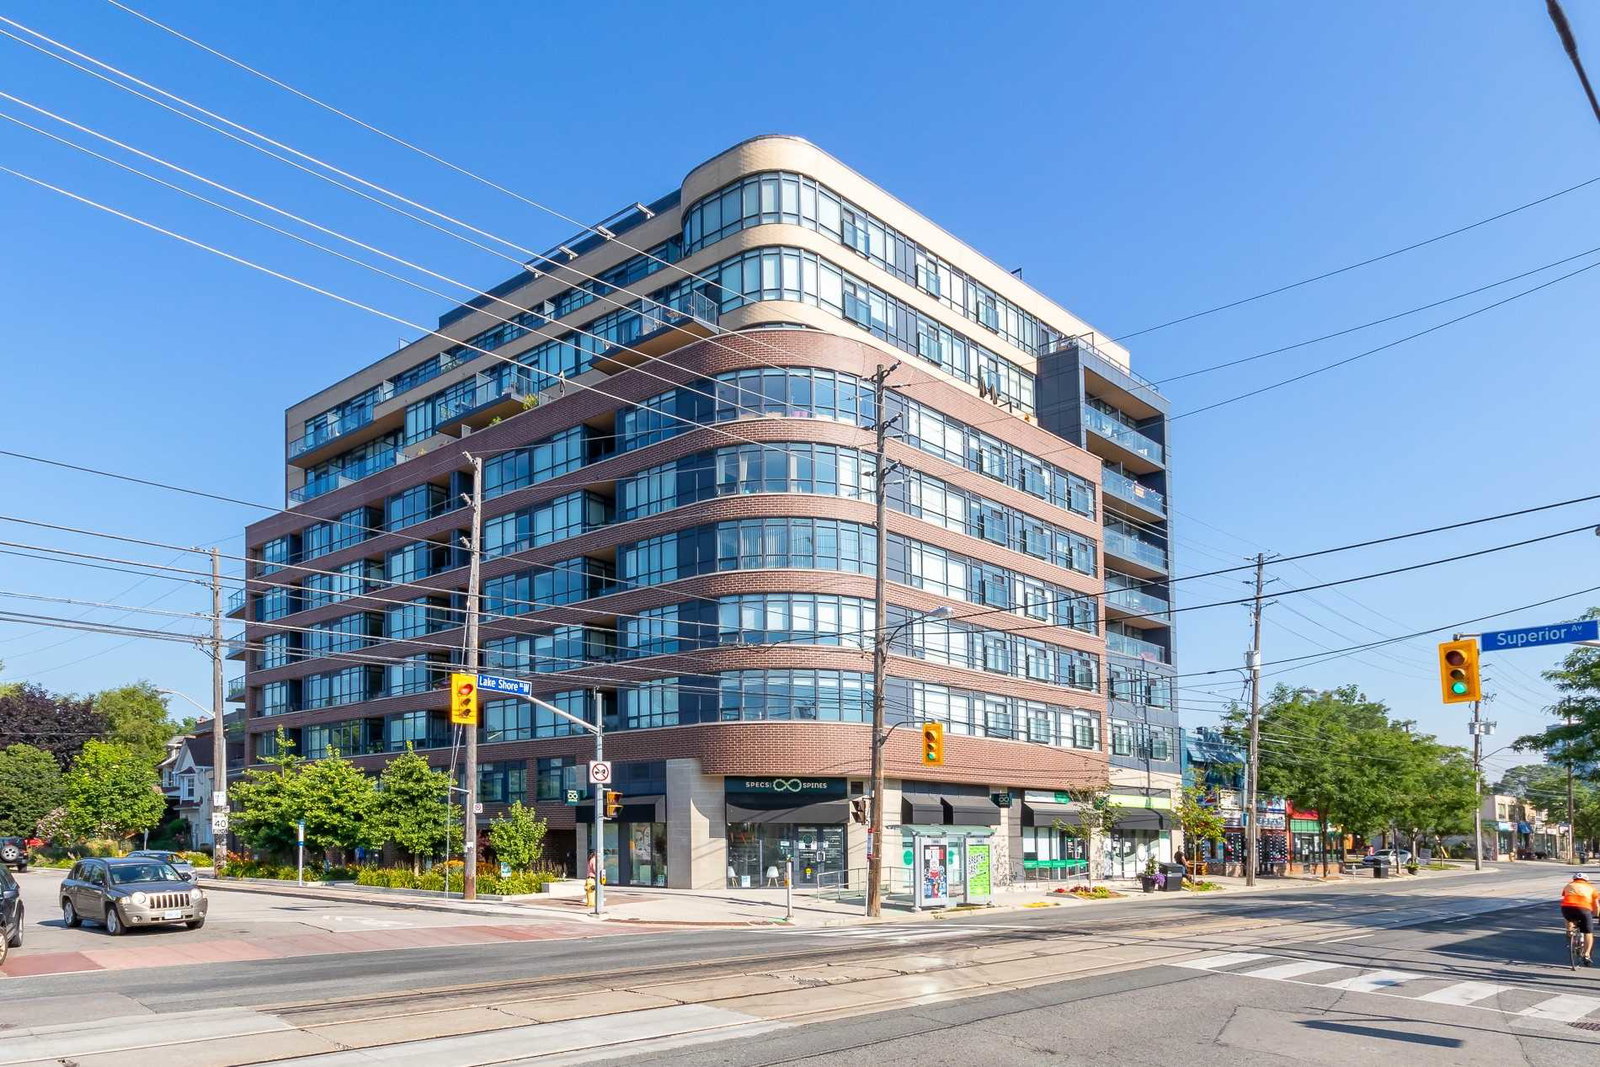
Condo building · 11 Superior Avenue
Eleven Superior Condos is a 10-storey condo with 130 suites, built in 2015 by Davies Smith Developments. Right now 3 for sale and 1 for rent are on the market here.
- 10storeys
- 130suites
- $656/sq ft
- 2015built
No similar units for rent in Eleven Superior Condos right now.
Around this home
Daily convenience, out of 100, from the distances below
Schools nearby
School rating, out of 10.
Helpful calculators
Your HOMEH agent

"I would see it this week."