

Unit 1, 11 West Deane Park Drive
Unit 1, 11 West Deane Park Drive
 See all 19 photos
Property history
Facts and features
- BasementUnfinished
- Age of home16–30 years
- Water, sewerMunicipal
- HeatingForced air
- Hardwood floors
- Central air
The homeFreehold Townhouse, 3-storey, Age 16–30 years
- Type: Freehold Townhouse
- Style: 3-storey
- Age: 16–30 years
- Living space: 1,500–2,000 sq ft
- Basement: Unfinished
InsideSlate flooring, Hardwood, Auto garage door remote, Rooms above ground 7
- Flooring: Slate flooring, Hardwood
- Features: Auto garage door remote
- Rooms above ground: 7
- Bedrooms: 3
- Bathrooms: 3
- Kitchens: 1
- Family room: Yes
Outside and lotBrick, stucco (plaster), Asphalt shingle, Concrete
- Exterior: Brick, stucco (plaster)
- Roof: Asphalt shingle
- Foundation: Concrete
- Size: 23.46 × 51.3 ft
Parking1 Garage, Attached
- Spaces: 1 Garage
- Garage: Attached
Heating, water and powerForced air, gas, Central air, Municipal water
- Heating: Forced air, gas
- Cooling: Central air
- Water: Municipal water
- Sewer: Municipal sewer
Costs and taxesTaxes $3,936 a year, HST included in the price, Hwt
- Taxes, 2025: $3,936 a year
- HST: HST included in the price
- Rental items: Hwt
Included in the saleAll appliances (sold as is) are in newer condition and working: fridge, stove, dishwasher, laundry washer and dryer and garage door opener
- Included: All appliances (sold as is) are in newer condition and working: fridge, stove, dishwasher, laundry washer and dryer and garage door opener
Listing detailsW13147430, Sold, May 20, 2026
- MLS® number: W13147430
- Status: Sold
- Listed on: May 20, 2026
- Days on market: 29
- Updated: Jun 18, 2026
- Possession: 2026-07-08 / Flexible
- Occupied by: Owner
- Listing brokerage: RIGHT AT HOME REALTY
About this home
Unit 1, 11 West Deane Park Drive, Etobicoke (Eringate-Centennial-West Deane), ON M9B 2R5
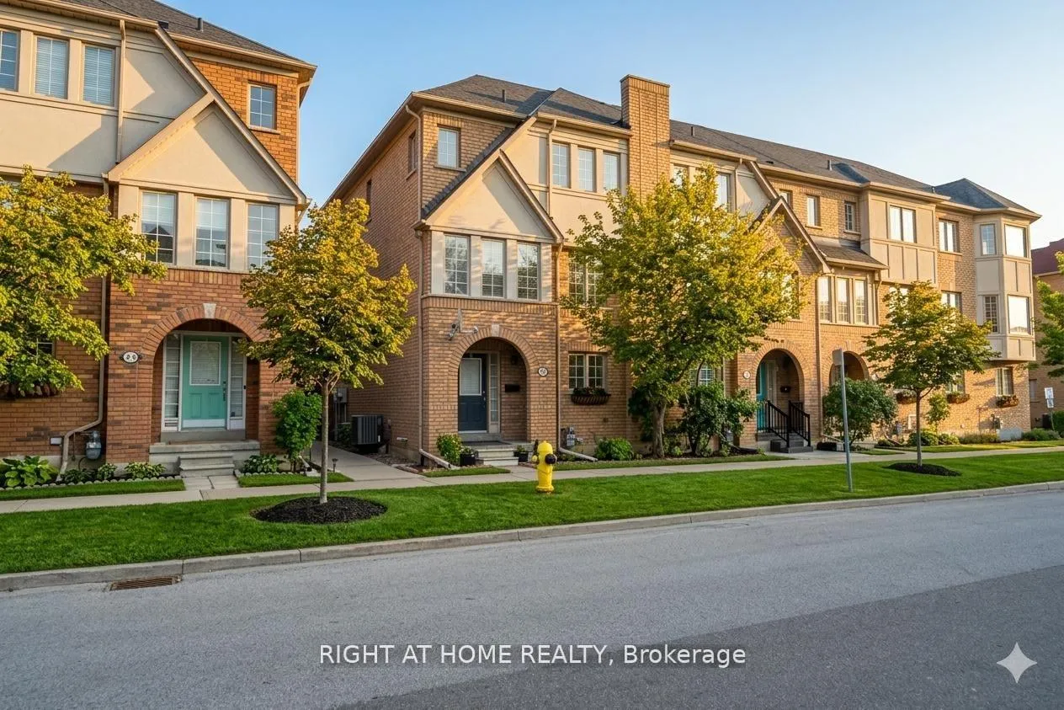
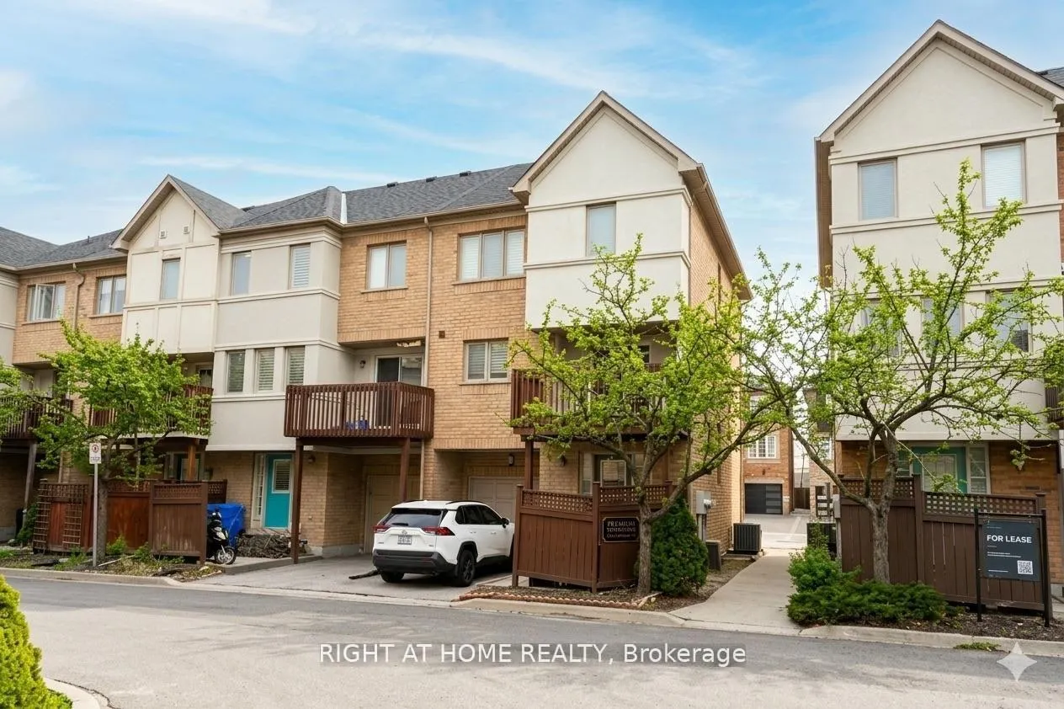
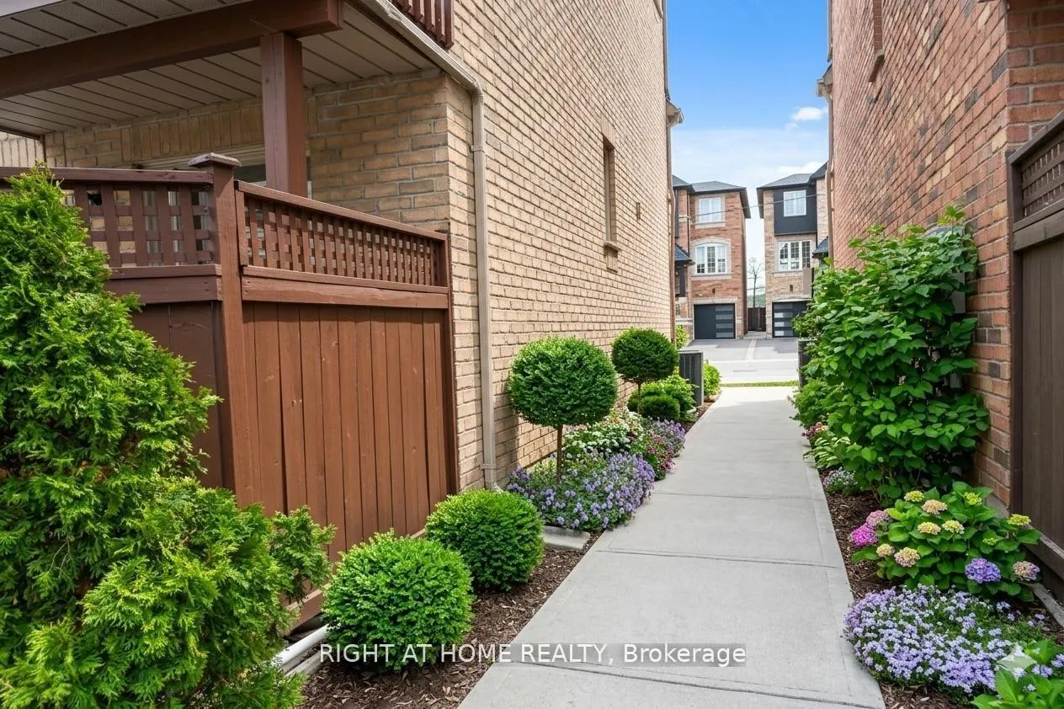
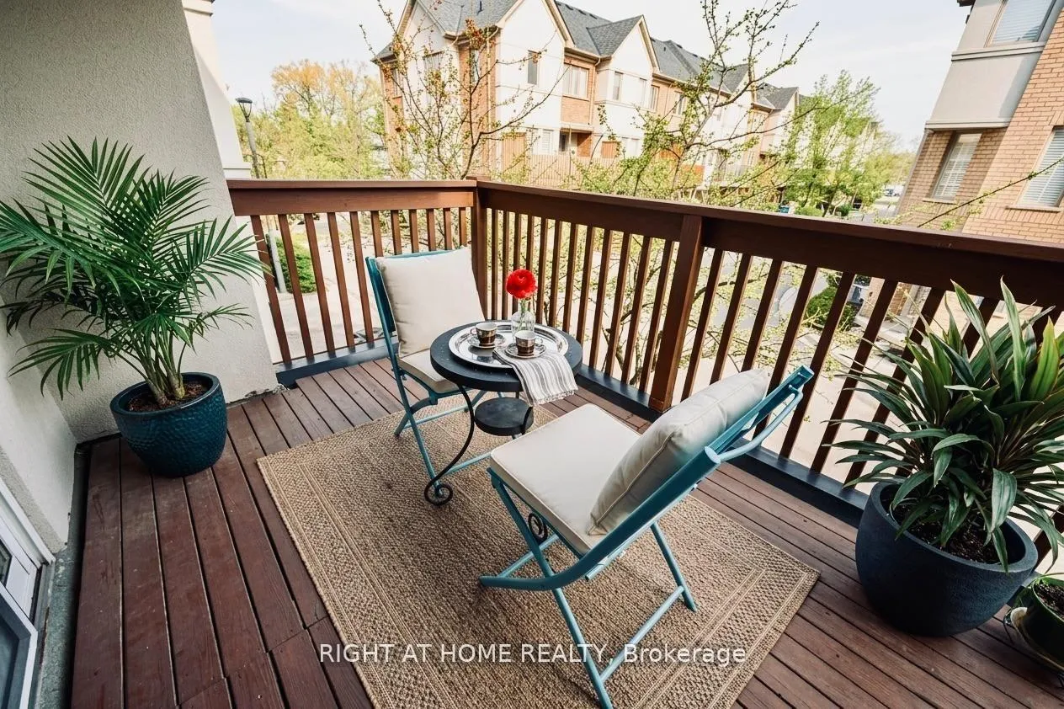
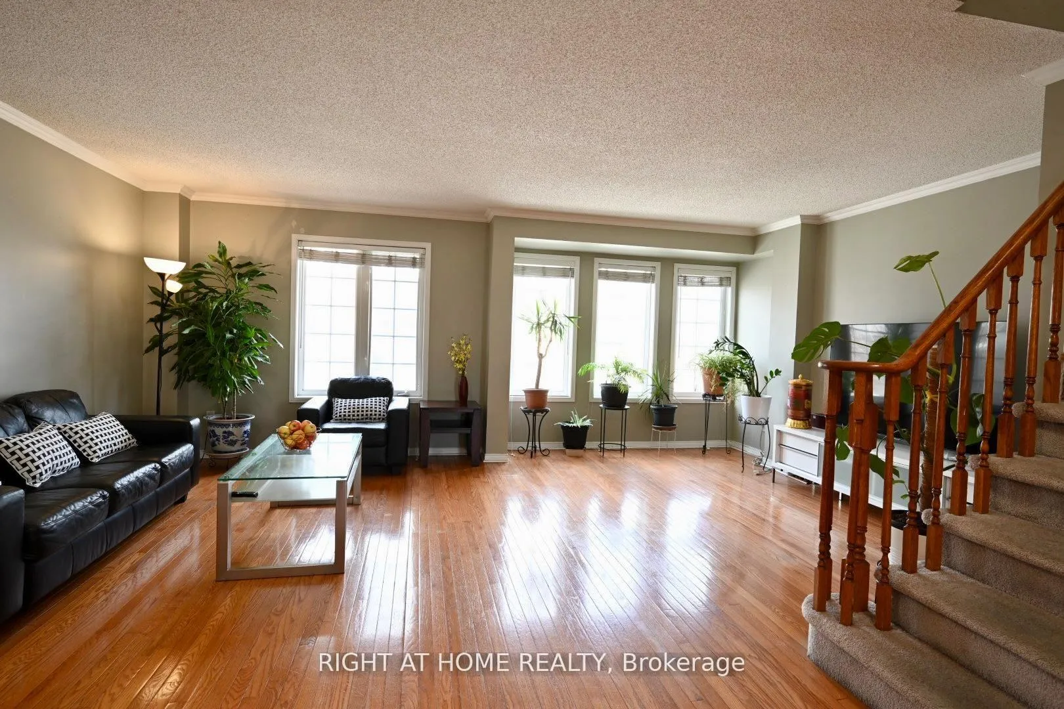
Experience the perfect blend of modern luxury and community charm at 11 West Deane Park Drive, a rare CORNER-LOT townhouse that offers enhanced privacy and an abundance of natural light in a famously friendly, family-oriented neighbourhood. Recent homeowner upgrades include striking new exterior stucco accents for a contemporary edge, while the interior boasts a newly upgraded kitchen complete with a premium newer range and dishwasher, a motion-activated touchless faucet, elegant stone countertop, a designer backsplash and a new laundry washer. The functional three-story layout includes a versatile ground-floor den and an open-concept living space that flows seamlessly to a raised deck, making the home as practical as it is perfect for entertaining. Ideally situated for effortless commuting, the residence is just steps from TTC Route 111 with direct access to Kipling Station and minutes from Highway 427, the 401, and Pearson Airport. Residents enjoy a true parkside lifestyle with immediate proximity to the scenic trails, pool, and playground of West Deane Park, along with easy access to top-tier schools like Josyf Cardinal Slipyj, local favourites like Mrakovic Fine Foods, and premium shopping at Cloverdale Mall and CF Sherway Gardens. This turn-key residence offers the ultimate lifestyle in one of Etobicoke's most beautiful ravine communities.
Ask about this home
A HOMEH agent will answer your questions about this home.
Around this home
Daily convenience, out of 100, from the distances below
Schools nearby
School rating, out of 10.
Helpful calculators
Your HOMEH agent

"Priced 6% under the Hestimate. I would see it this week."