

1437 Islington Avenue
1437 Islington Avenue
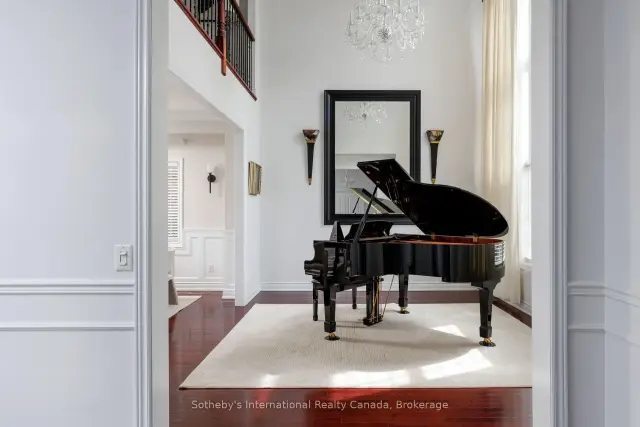 See all 39 photos
Property history
Facts and features
- BasementFinished
- Age of home16–30 years
- Water, sewerMunicipal
- Lot shapeRectangular
- Hardwood floors
- Fireplace
- Central air
- Inground pool
The homeDetached, 2-storey, Age 16–30 years
- Type: Detached
- Style: 2-storey
- Age: 16–30 years
- Living space: 3,500–5,000 sq ft
- Basement: Finished
InsideFireplace Yes, family room, natural gas, Tile, Hardwood, Main level
- Fireplace: Yes, family room, natural gas
- Flooring: Tile, Hardwood
- Laundry: Main level
- Features: Carpet free, sauna, sump pump, water heater
- Security: Smoke detector
- Rooms above ground: 12
- Rooms in the basement: 4
- Bedrooms: 4 + 1 in the basement
- Bathrooms: 5
- Kitchens: 1
- Family room: Yes
Outside and lotBrick, Shingles, Poured concrete
- Exterior: Brick
- Roof: Shingles
- Foundation: Poured concrete
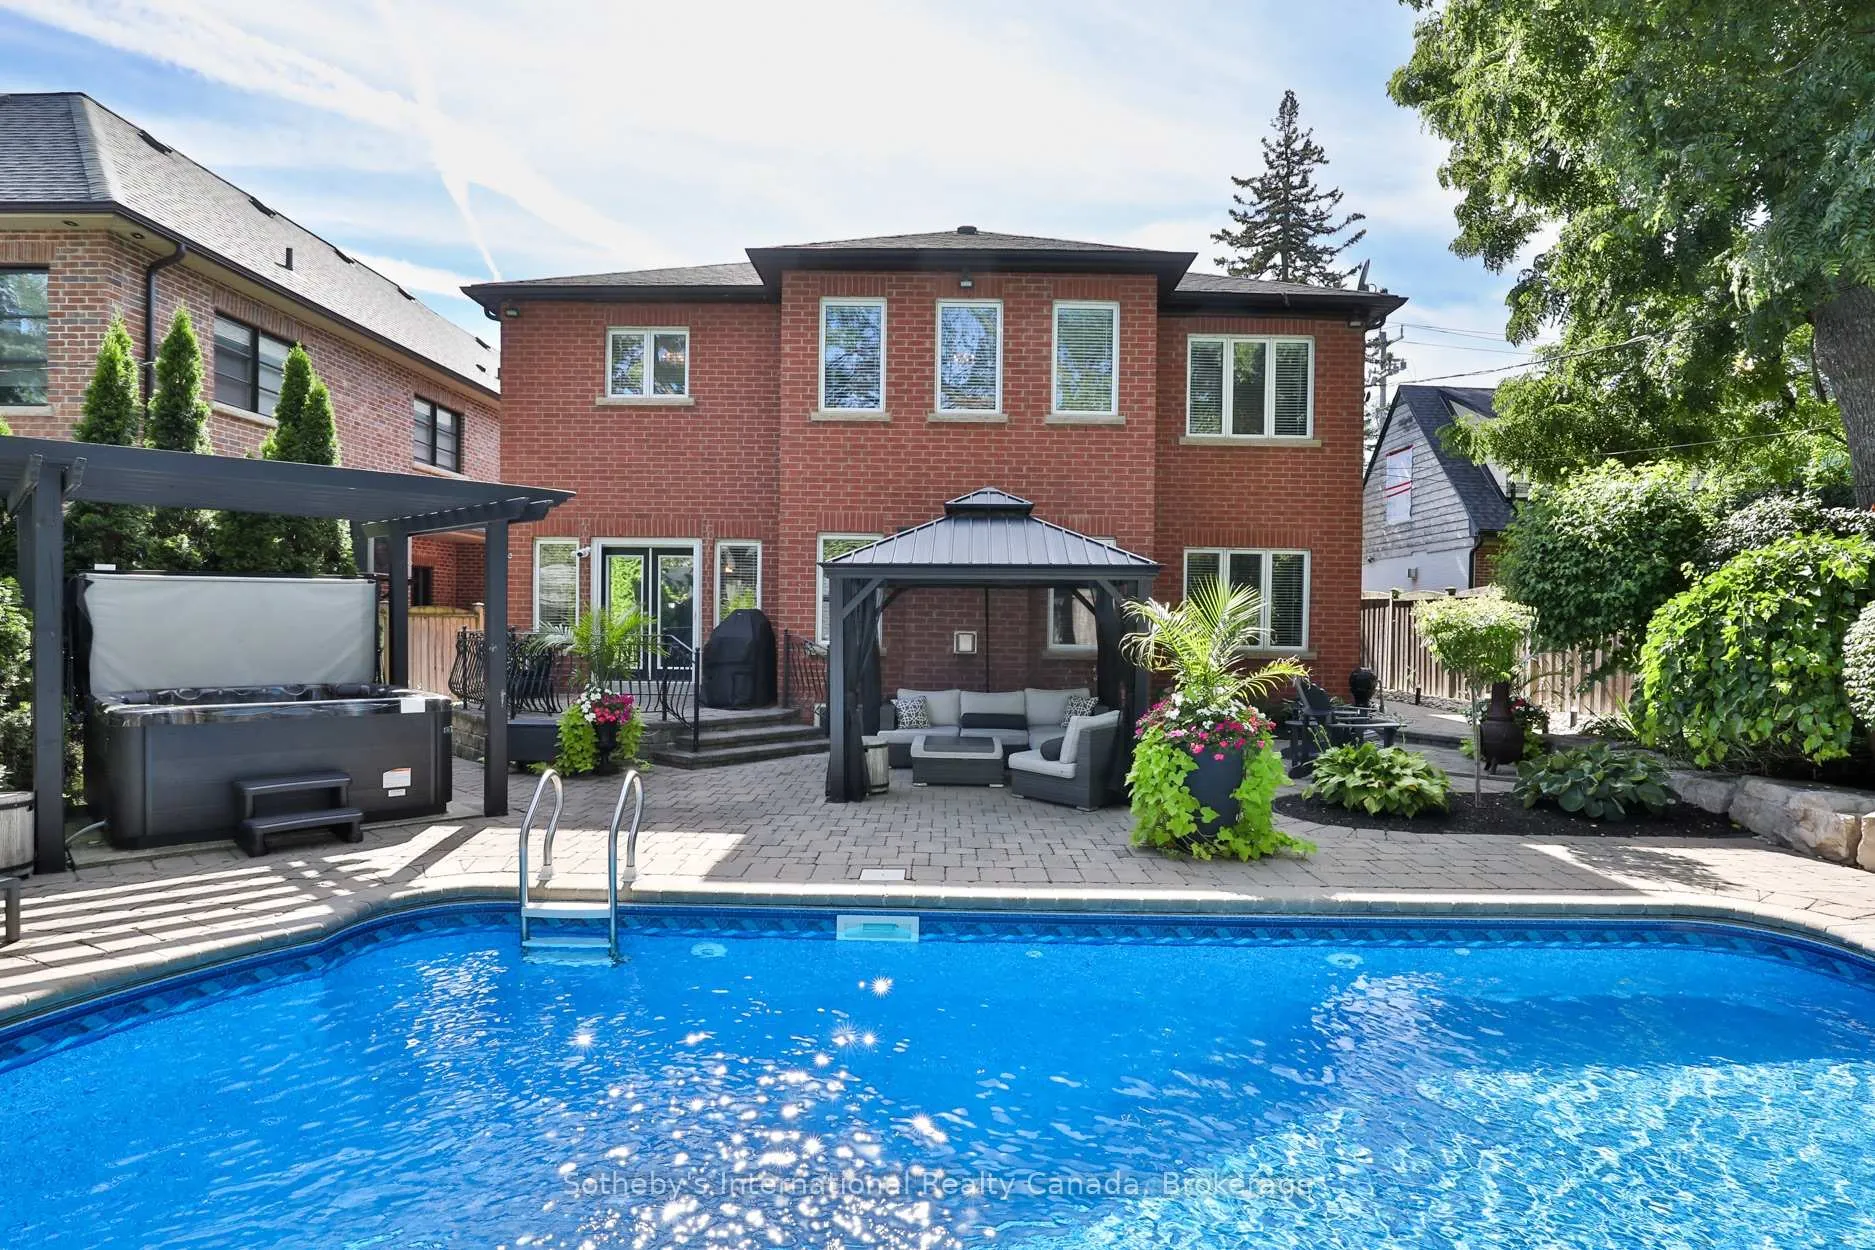
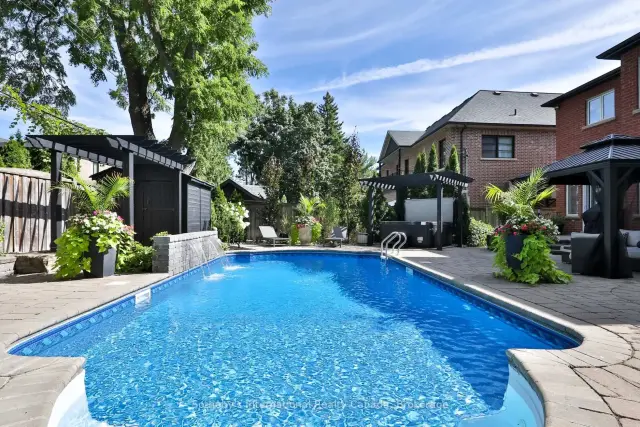
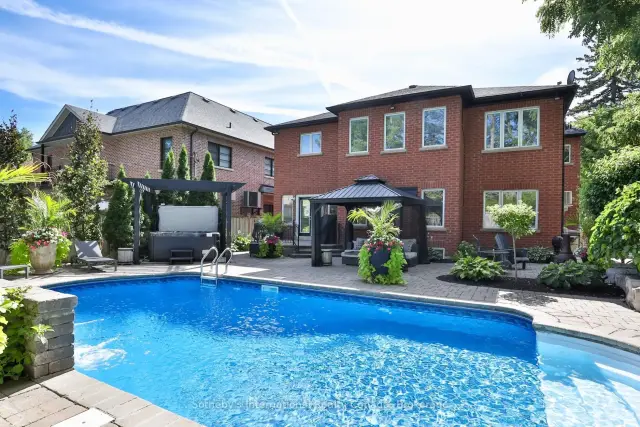
- Pool: Salt, inground
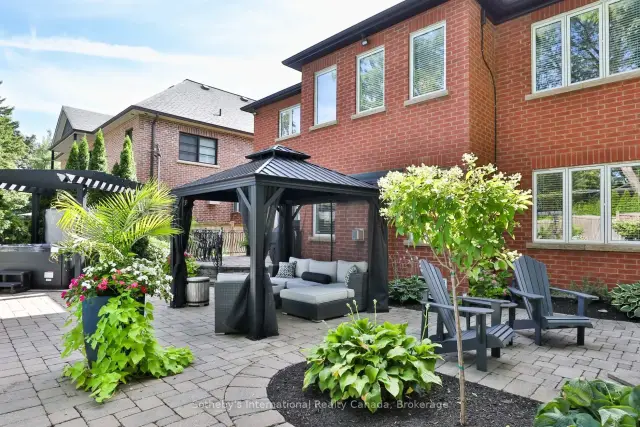
- Features: Hot tub, landscape lighting, landscaped, lawn sprinkler system, patio
- Other structures: Fence - full, garden shed
- Size: 57 × 132 ft
- Shape: Rectangular
Parking2 Garage, Built-in, Private double
- Spaces: 2 Garage
- Garage: Built-in
- Driveway: Private double
Heating, water and powerForced air, gas, Central air, Municipal water
- Heating: Forced air, gas
- Cooling: Central air
- Water: Municipal water
- Sewer: Municipal sewer
Costs and taxesTaxes $11,221 a year, HST No HST, Rental items None
- Taxes, 2025: $11,221 a year
- HST: No HST
- Rental items: None
Included in the saleBosch stainless steel fridge, thermador professional stainless steel gas range, ventahood hood fan, ge stainless steel dishwasher, wine fridge, maytag front-loading washer & dryer, two (2) frigidaire bar fridges in basement, all existing window coverings, hot tub., Built-in televisions
- Included: Bosch stainless steel fridge, thermador professional stainless steel gas range, ventahood hood fan, ge stainless steel dishwasher, wine fridge, maytag front-loading washer & dryer, two (2) frigidaire bar fridges in basement, all existing window coverings, hot tub.
- Not included: Built-in televisions
NearbyFenced yard, golf, park, public transit, rec./commun.centre, school
- Close to: Fenced yard, golf, park, public transit, rec./commun.centre, school
Listing detailsW13146458, Sold, May 19, 2026
- MLS® number: W13146458
- Status: Sold
- Listed on: May 19, 2026
- Days on market: 98
- Updated: Aug 25, 2026
- Possession: Flexible
- Occupied by: Owner
- Listing brokerage: Sotheby's International Realty Canada, Brokerage
About this home
1437 Islington Avenue, Etobicoke (Edenbridge-Humber Valley), ON M9A 3K8
Situated on a large lot in prestigious Edenbridge-Humber Valley, this gorgeous custom home with a stone and brick facade exudes sophistication from the moment you arrive at the grand double-door entrance. Offering over 5,000 square feet of elegantly finished living space across three levels. The main level features a magnificent two-storey living room, stylish formal dining room, chef's kitchen with professional grade appliances, and a cozy family room with a gas fireplace. The main level also offers a home office or guest bedroom overlooking the beautifully landscaped backyard. Upstairs, the spacious primary suite features a sitting area, five-piece ensuite, and large walk-in closet. Two additional bedrooms with an adjoining five-piece ensuite, an open concept loft overlooking the living room (potential fourth bedroom), and an additional full bath complete the second level. The finished lower level is purposefully designed for wellness and recreation, featuring an exercise area, games room, full bath, and sauna for relaxation. The resort-inspired backyard oasis offers a saltwater pool with waterfall feature, a hot tub tucked under the pergola, and multiple lounging and dining areas, creating a peaceful and luxurious setting for enjoying the warmer weather. Ample parking is available with a two-car integrated garage and stone driveway with a convenient turnaround. This is a wonderful opportunity to live in this sought-after neighbourhood, close to top-rated schools, parks, golf courses, and amenities.
Ask about this home
A HOMEH agent will answer your questions about this home.
Around this home
Daily convenience, out of 100, from the distances below
Schools nearby
School rating, out of 10.
Helpful calculators
Your HOMEH agent

"Priced 13% under the Hestimate. I would see it this week."