
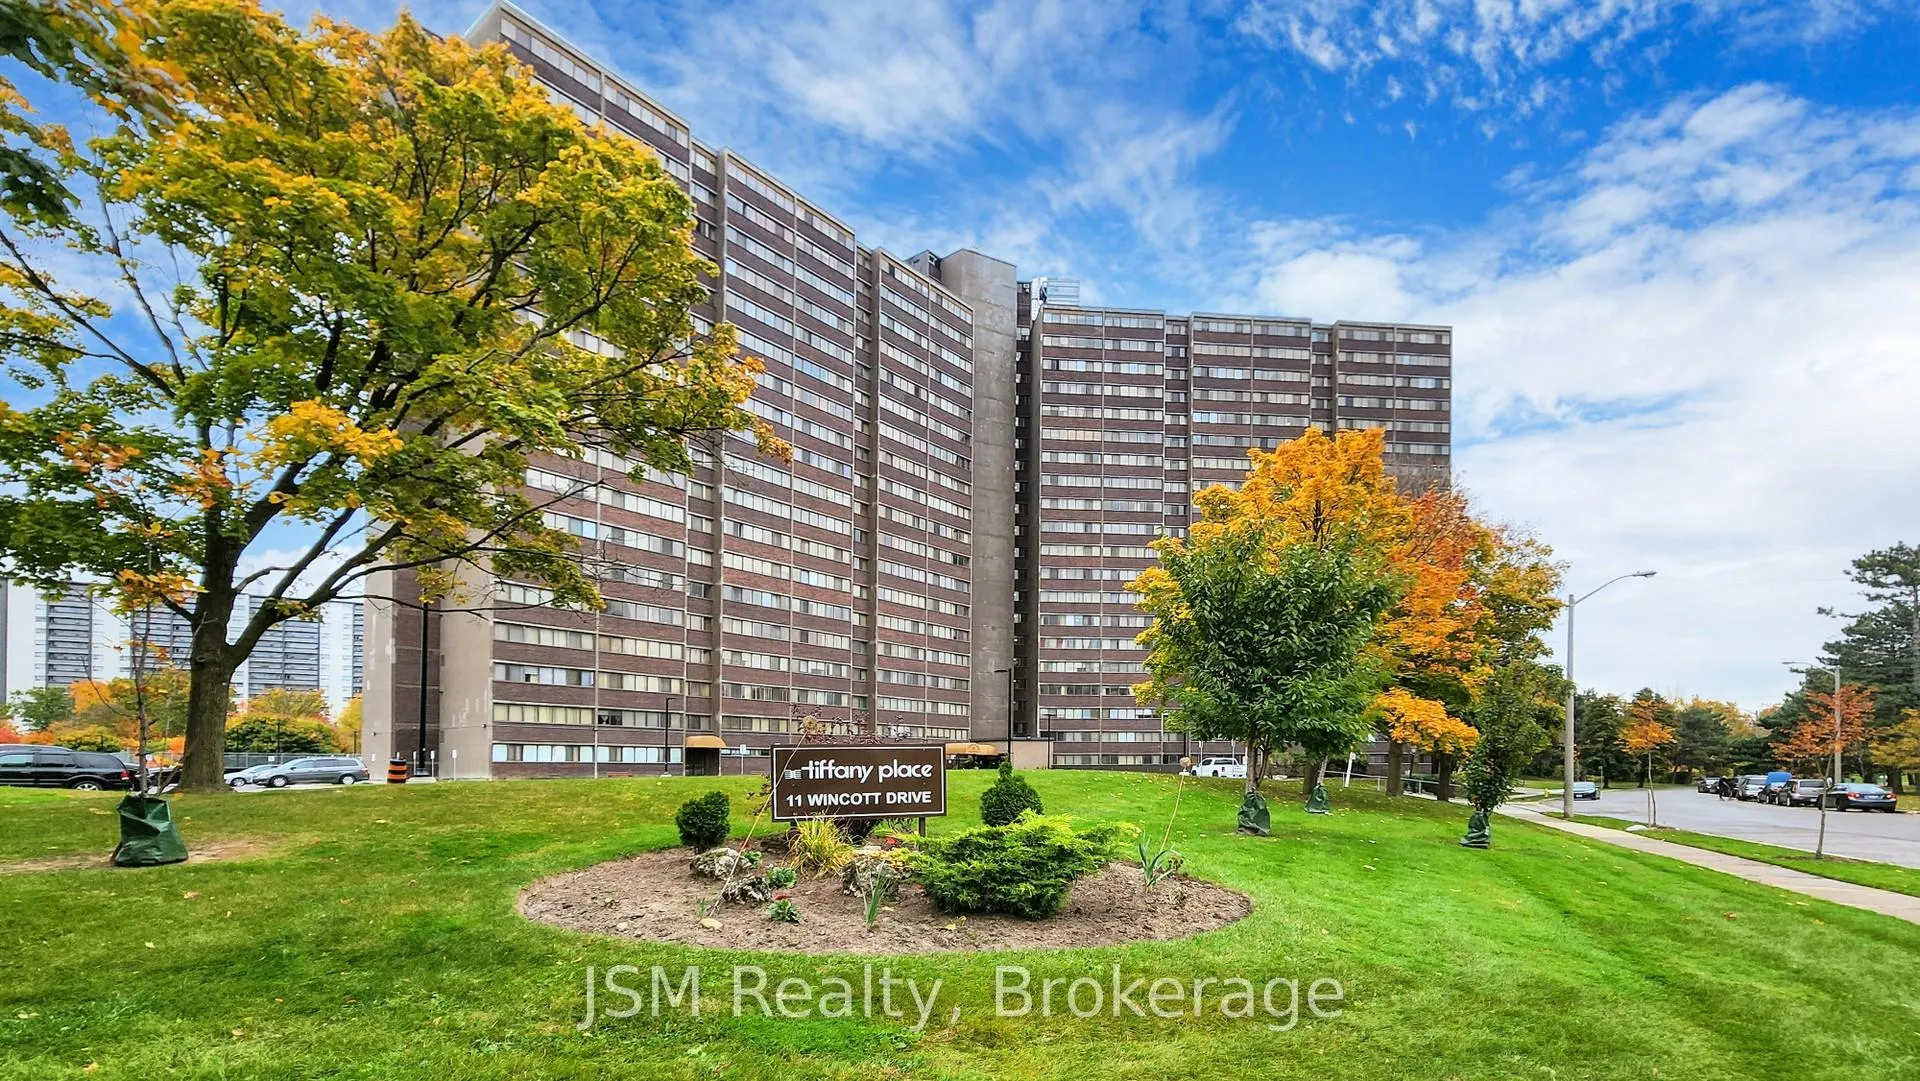
Unit 1912, 11 Wincott Drive
Etobicoke (Kingsview Village-The Westway)Unit 1912, 11 Wincott Drive
Etobicoke (Kingsview Village-The Westway)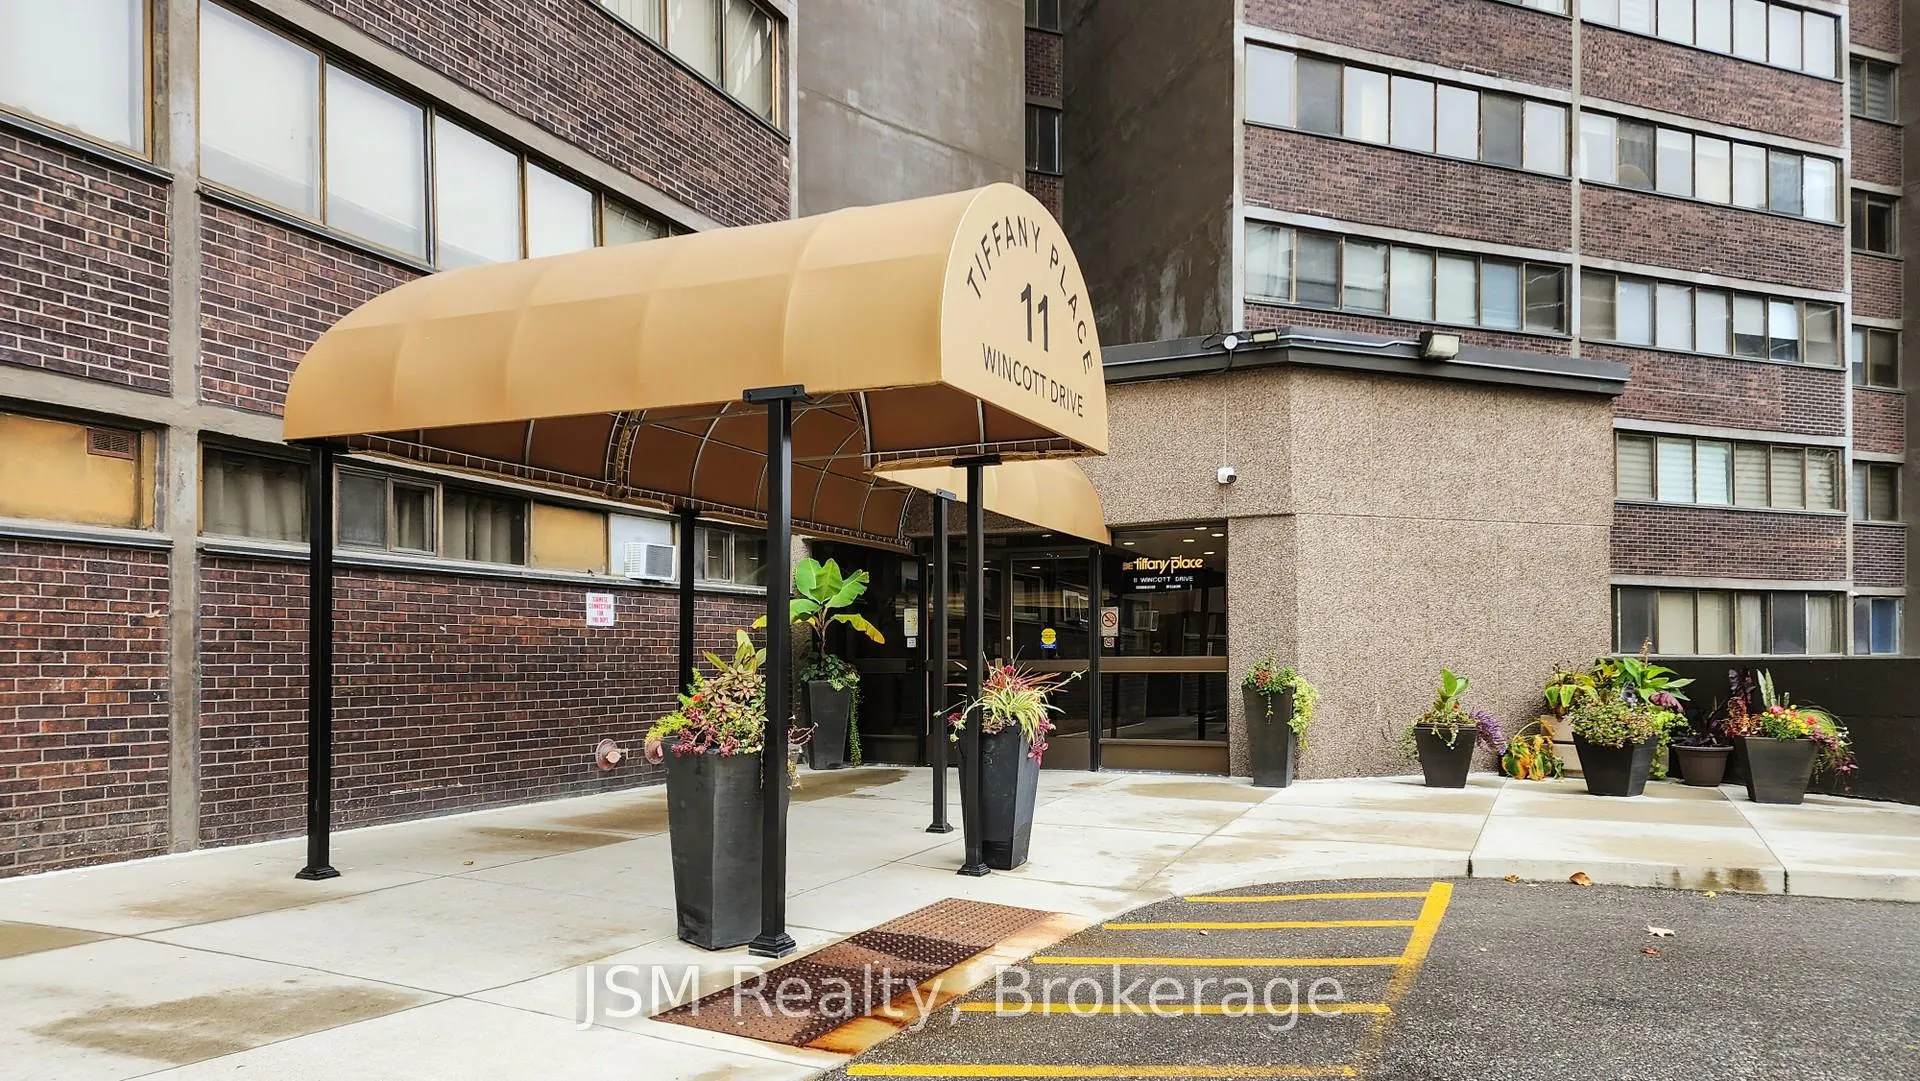
 See all 37 photos
Property history

This listing has ended. It is no longer available.
Property not available for sale or for rent.
Ask about this home
A HOMEH agent will answer your questions about this home.Ask HOMEH
About this home
Unit 1912, 11 Wincott Drive, Etobicoke
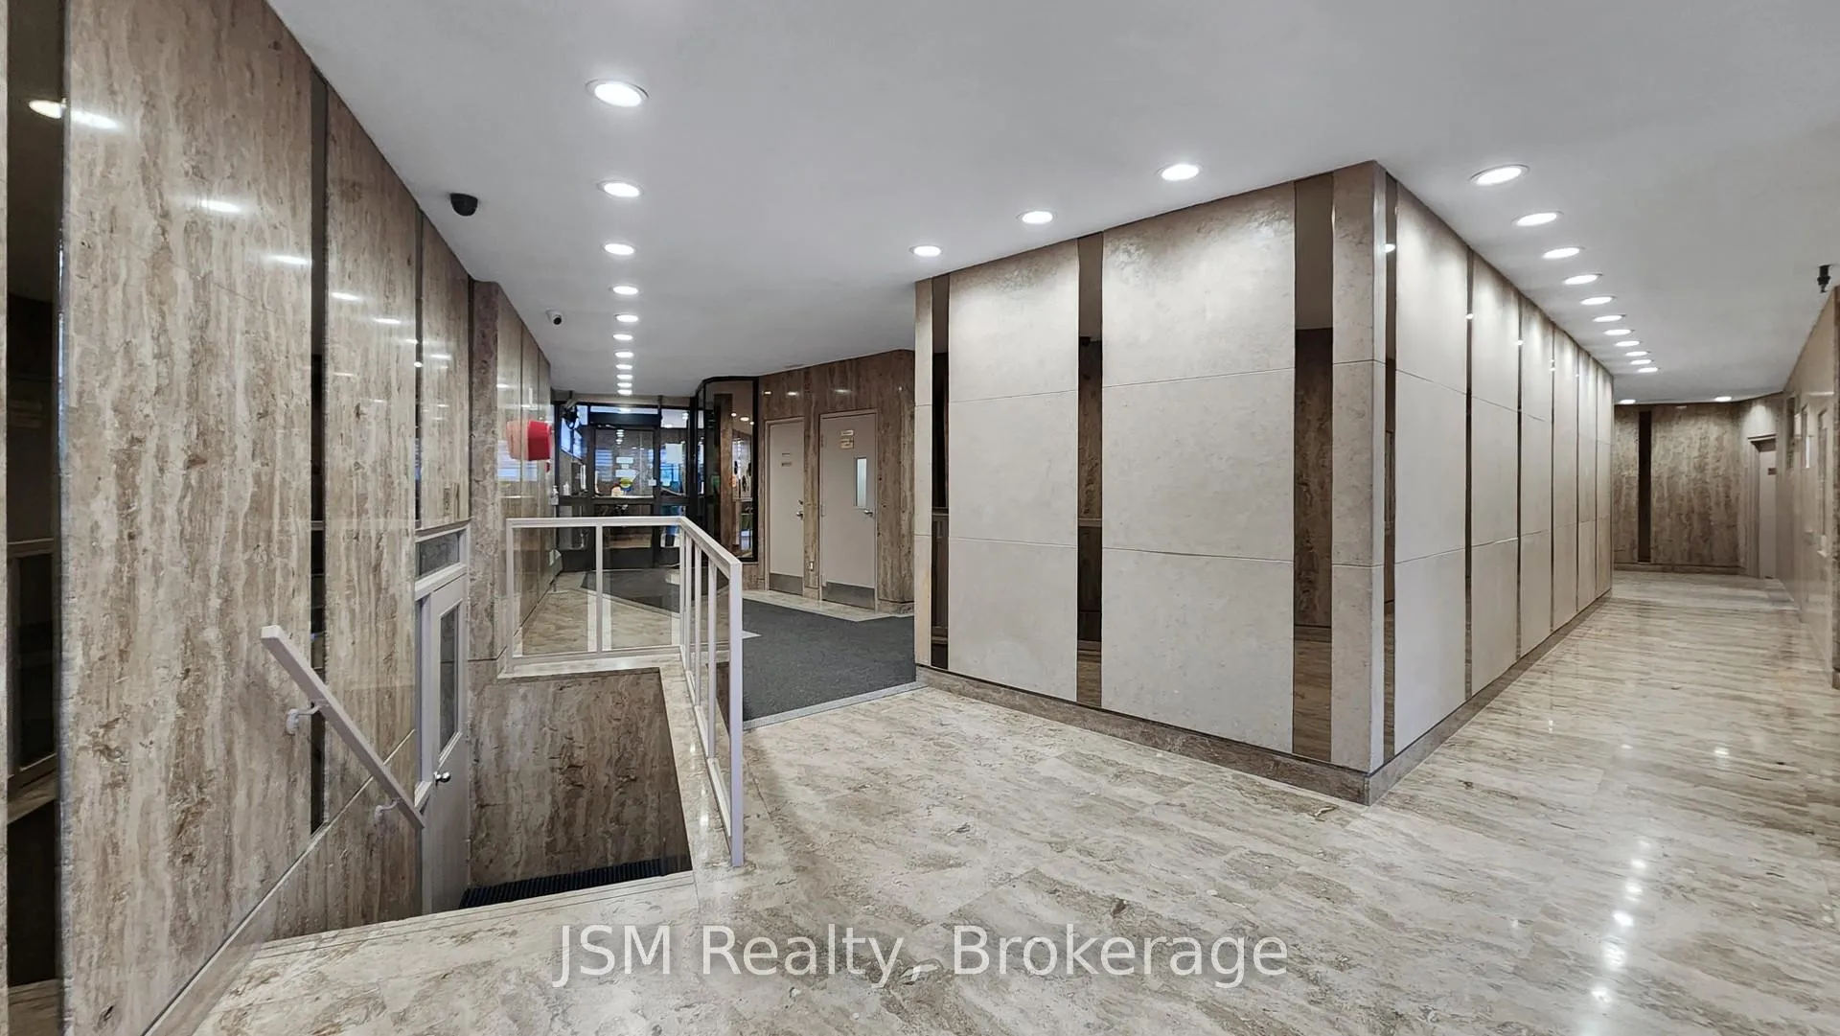
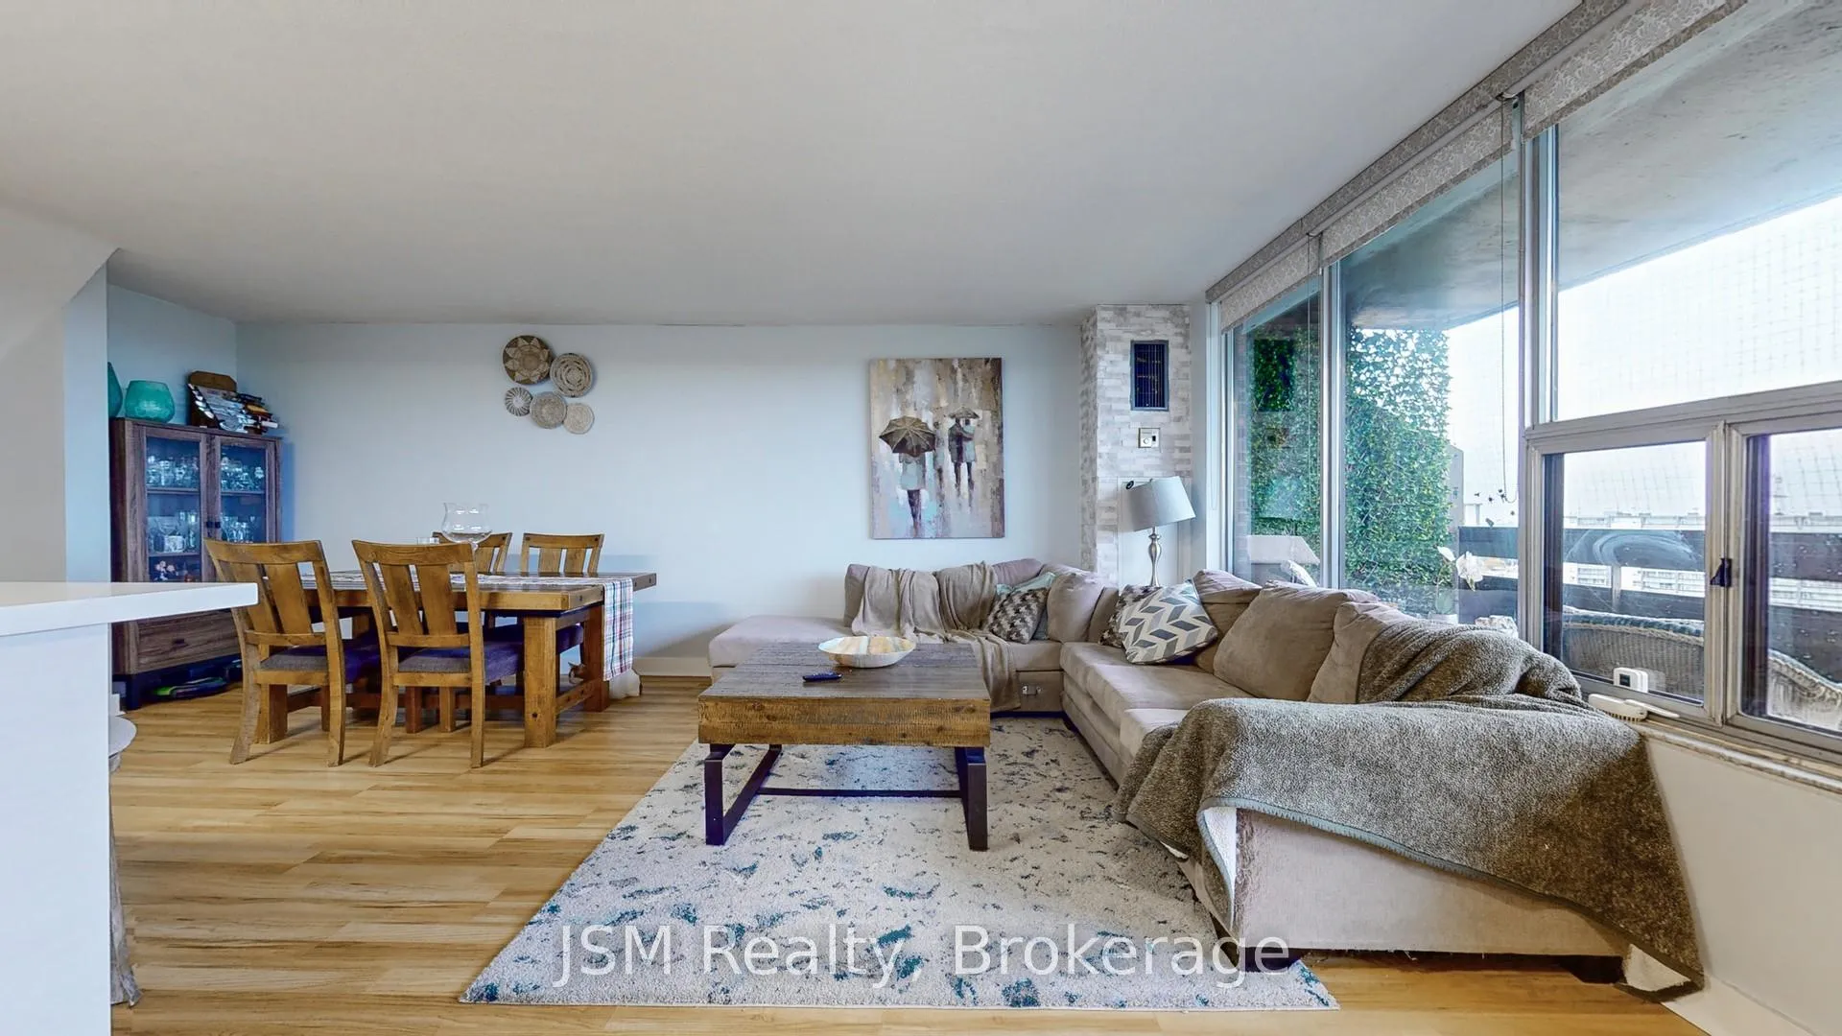
Welcome to Tiffany Place! Step into this beautifully newly renovated condo and discover this Gem awaiting! Exhibiting 3 spacious Bedrooms, 2 modern Bathrooms, ensuite Built-In Laundry and2 Parking spots. Multi-Level design to offer comfort and style. The newly updated kitchen is a chefs dream, equipped with Stainless Steel appliances, sleek finishes, and plenty of space for culinary creativity. Flooded with natural sunlight to emphasize the beauty of the open space,this units generous layout ensures every corner feels inviting and bright, while show casing mesmerizing east views of the iconic CN Tower. Enjoy the convenience of this resort style unit with fantastic building amenities including a refreshing indoor pool, basketball/tennis courts, gym, party room, and much more! Not sold yet, need more. lets intrigue you with maintenance fees that include all utilities-hydro, water, heat and Internet!! Just minutes from the serene trails of Wincott Park and Alex Marchetti Park, you will be inspired and rejuvenated while taking in the beauty of the nature surrounding this neighborhood. Within walking distance of local restaurants, schools, public transit at your doorstep, 3 min Drive to No Frills Grocery store and 5 min drive from Hwy 401 & Hwy 427. This unit has everything a buyer is looking for to engage in an active, vibrant lifestyle in this welcoming neighborhood, where home is not just a place- it's a destination.
Facts & features
Ask about this home
A HOMEH agent will answer your questions about this home.
Rooms
9 rooms · 2 bathrooms
- Kitchen11′10″ × 9′106 sq.ft.
- Living room20′2″ × 10′5″211 sq.ft.
- Dining room11′7″ × 11′1″128 sq.ft.
- Laundry3′4″ × 3′4″11 sq.ft.
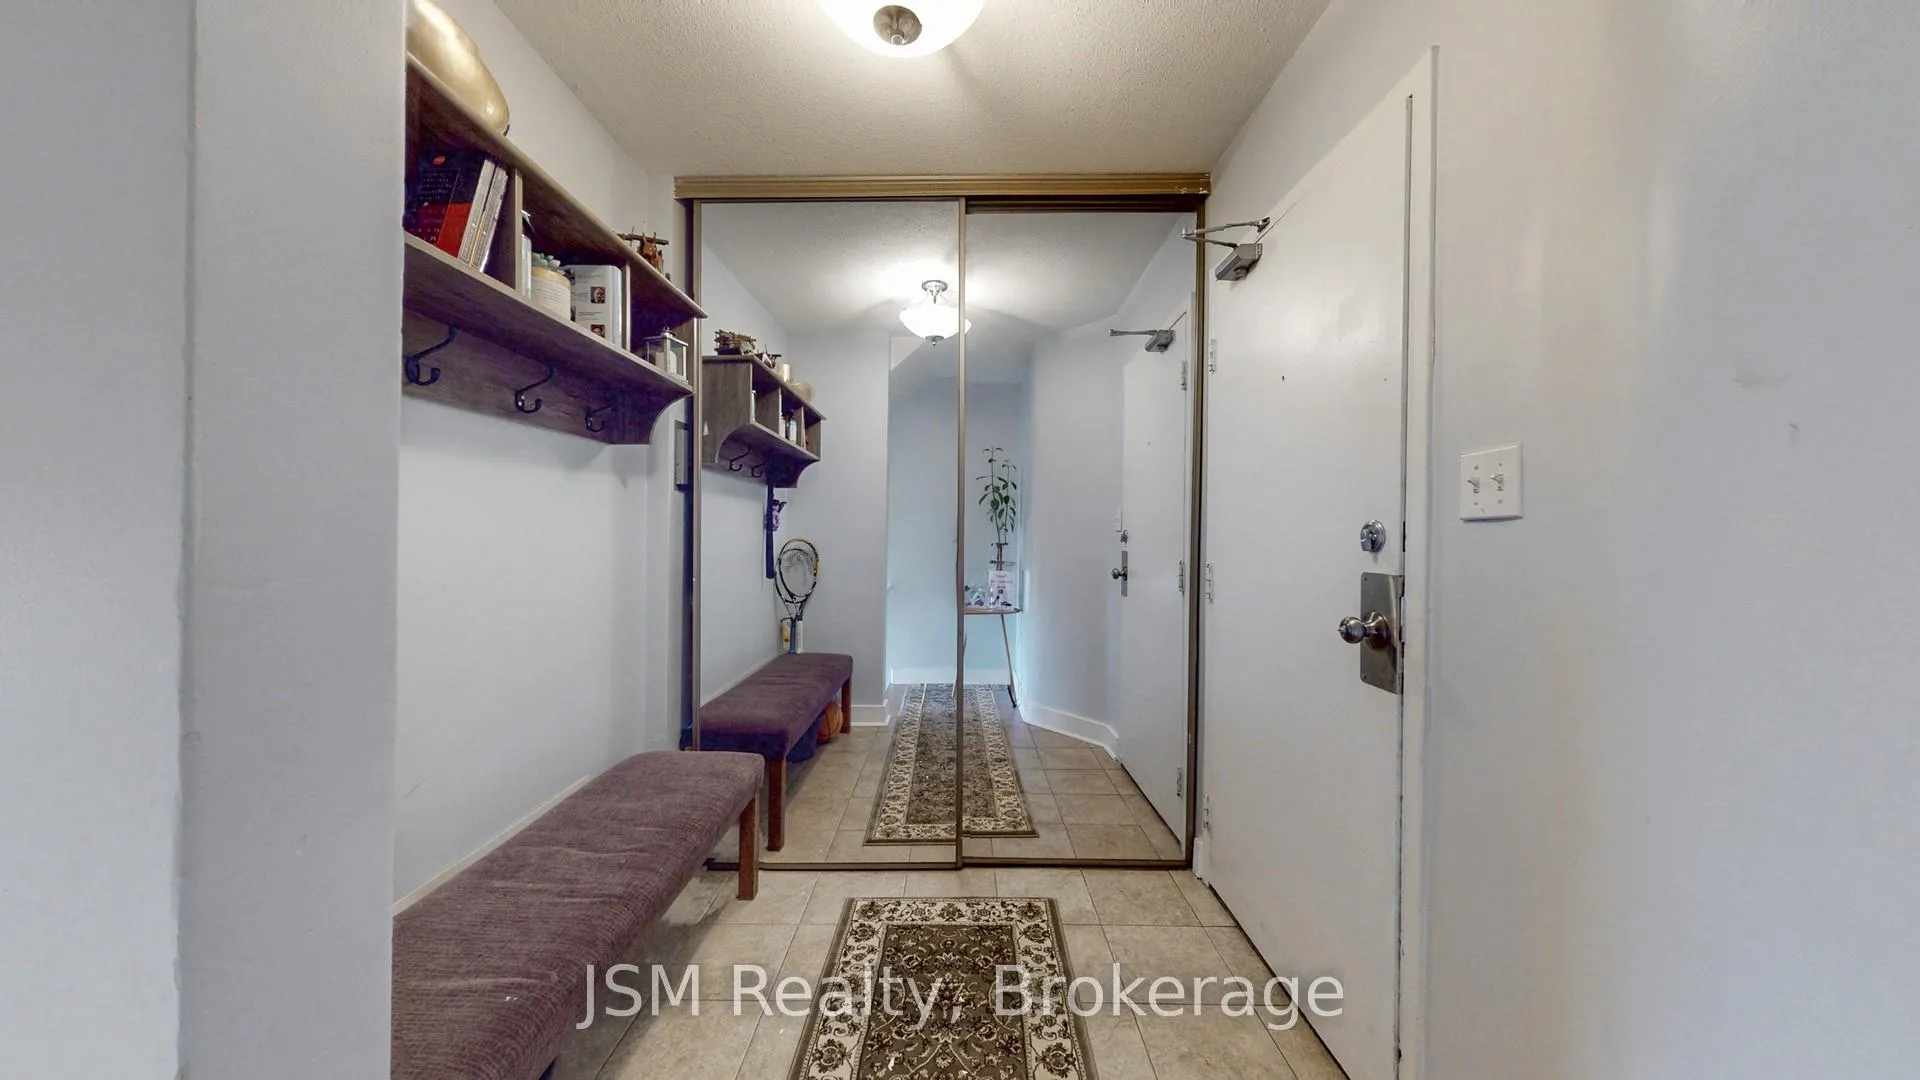
- Foyer9′ × 6′6″58 sq.ft.
- Primary bedroom17′ × 10′10″184 sq.ft.
- Bedroom 214′9″ × 9′7″141 sq.ft.
- Bedroom 313′7″ × 8′10″120 sq.ft.
- Den7′9″ × 5′1″39 sq.ft.
Around this home
Schools nearby
School rating, out of 10.
Listing details
Helpful tools
Your HOMEH agent
"Priced 16% over our estimate. I would see it this week."
Ask HOMEH about this home
Price, neighbourhood, monthly cost. Ask anything.
HOMEH Intelligent Agent is an AI, not a licensed representative. Check anything important with your agent.