

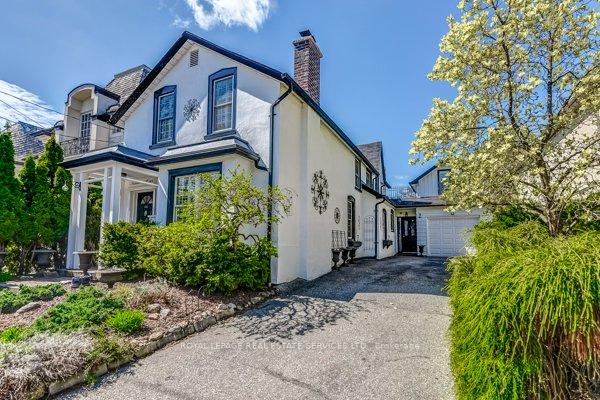
110 Kingsway Crescent
Detached Sold
1/21110 Kingsway Crescent
Detached Sold
 See all 21 photos
4+1 Bedrooms
2 Bathrooms
1 Garage
2K–2.5K sq.ft
41.25×132 ft
$8,054/yr
Property history
Facts and features
- BasementUnfinished
- Water, sewerMunicipal
- HeatingForced air
- CoolingCentral air
What stands out
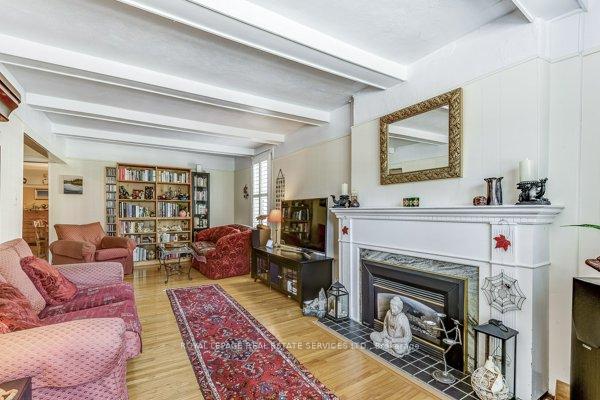
- Hardwood floors
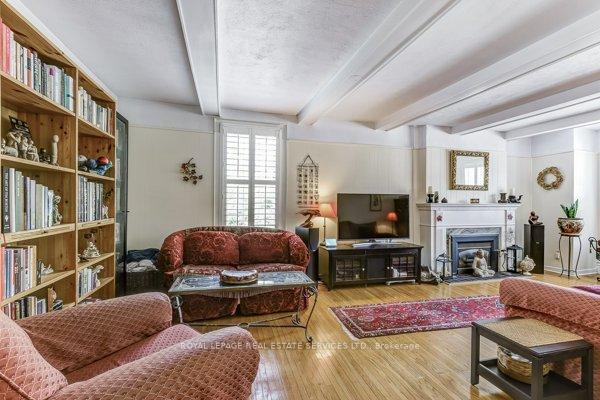
- Fireplace
- Central air
The homeDetached, 2-storey, 2,000–2,500 sq ft
- Type: Detached
- Style: 2-storey
- Living space: 2,000–2,500 sq ft
- Basement: Unfinished
InsideFireplace Yes, living room, Hardwood, Broadloom, Lower level
- Fireplace: Yes, living room
- Flooring: Hardwood, Broadloom
- Laundry: Lower level
- Features: Water heater
- Rooms above ground: 9
- Rooms in the basement: 3
- Bedrooms: 4 + 1 in the basement
- Bathrooms: 2
- Kitchens: 1
- Family room: Yes
Outside and lotStucco (plaster), vinyl siding, Asphalt shingle, Poured concrete
Outside
- Exterior: Stucco (plaster), vinyl siding
- Roof: Asphalt shingle
- Foundation: Poured concrete
- Features: Landscaped, recreational area
- Size: 41.25 × 132 ft
Parking1 Garage, Attached, Private
- Spaces: 1 Garage
- Garage: Attached
- Driveway: Private
Heating, water and powerForced air, gas, Central air, Municipal water
- Heating: Forced air, gas
- Cooling: Central air
- Water: Municipal water
- Sewer: Municipal sewer
Costs and taxesTaxes $8,054 a year, HST included in the price, See schedule d
- Taxes, 2024: $8,054 a year
- HST: HST included in the price
- Rental items: See schedule d
Included in the saleSee schedule d, See schedule d
- Included: See schedule d
- Not included: See schedule d
Listing detailsW12140890, Sold, May 8, 2025
- MLS® number: W12140890
- Status: Sold
- Listed on: May 8, 2025
- Days on market: 5
- Updated: May 13, 2025
- Possession: Flexible
- Occupied by: Owner
- Listing brokerage: ROYAL LEPAGE REAL ESTATE SERVICES LTD.
About this home
110 Kingsway Crescent, Etobicoke (Kingsway South), ON M8X 2R9
Water HeaterLandscapedRecreational Area
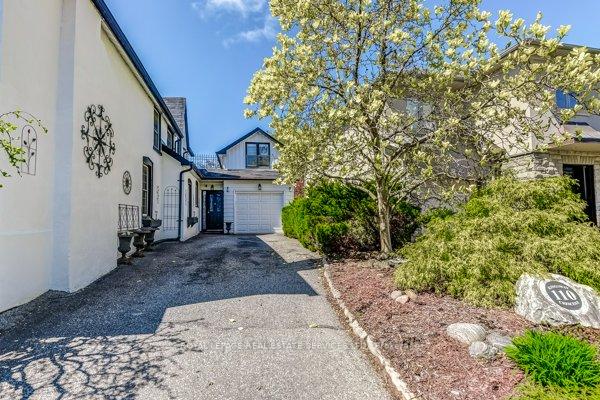
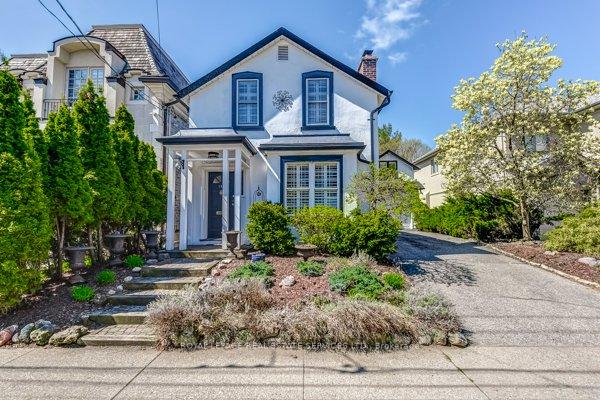
Charming Kingsway home with loads of character and space! Pretty curb appeal w deceptively large space within. Lrg formal LR+DR, dine in kit, sunny family rm overlooking lush and private W facing yard for the sunsets! Hardwoods throughout. Private, primary. Self contained office space! Lots of storage space. Walk to LK School, shops & the Humber River. One Dundas bus to Keele station. Minutes To Downtown, Airport and Hwy 427 to go north. Terrific value!
Read more
Ask about this home
A HOMEH agent will answer your questions about this home.
Ask a question
Thinking of selling your home?See what your home is worth today.
Around this home
Bannon
Errands
Transit
Parks
Schools
Daily convenience, out of 100, from the distances below
ParkLambton - Kingsway Park · 6 within 1 km10 min walk589 m
GroceryYoung's Produce10 min walk639 m
SchoolLambton Kingsway Junior Middle School10 min walk620 m
Train stationRoyal York9 min walk571 m
PharmacyShoppers Drug Mart10 min walk639 m
Cafés & foodLittle Free Library · 15 within 1 km5 min walk334 m
Gym & rec centreColoured Soul Yoga & Wellness10 min walk626 m
LibraryToronto Public Library - Brentwood11 min walk692 m
WalkDriveStraight-line distance, open map data
Grocery0.6 km
Park0.6 km
Coffee0.6 km
Dining0.6 km
Gym0.6 km
Royal York0.6 km
Schools nearby
School rating, out of 10.
Lambton Kingsway Junior Middle Schoolelementary · Public · 0.6 km
9.2/10Excellent
Our Lady of Sorrows Catholic Schoolelementary · Catholic · 0.7 km
8.0/10Excellent
Kingsway College Schoolelementary · Private · 0.8 km
—
Contact agent
Helpful calculators
Mortgage
Affordability
Closing costs
Land transfer tax
Property tax
Down payment
CMHC insurance
Stress test
Cashback Rebate
Your HOMEH agent

NimaHOMEH agent · Etobicoke
"I would see it this week."
Ask Nima