

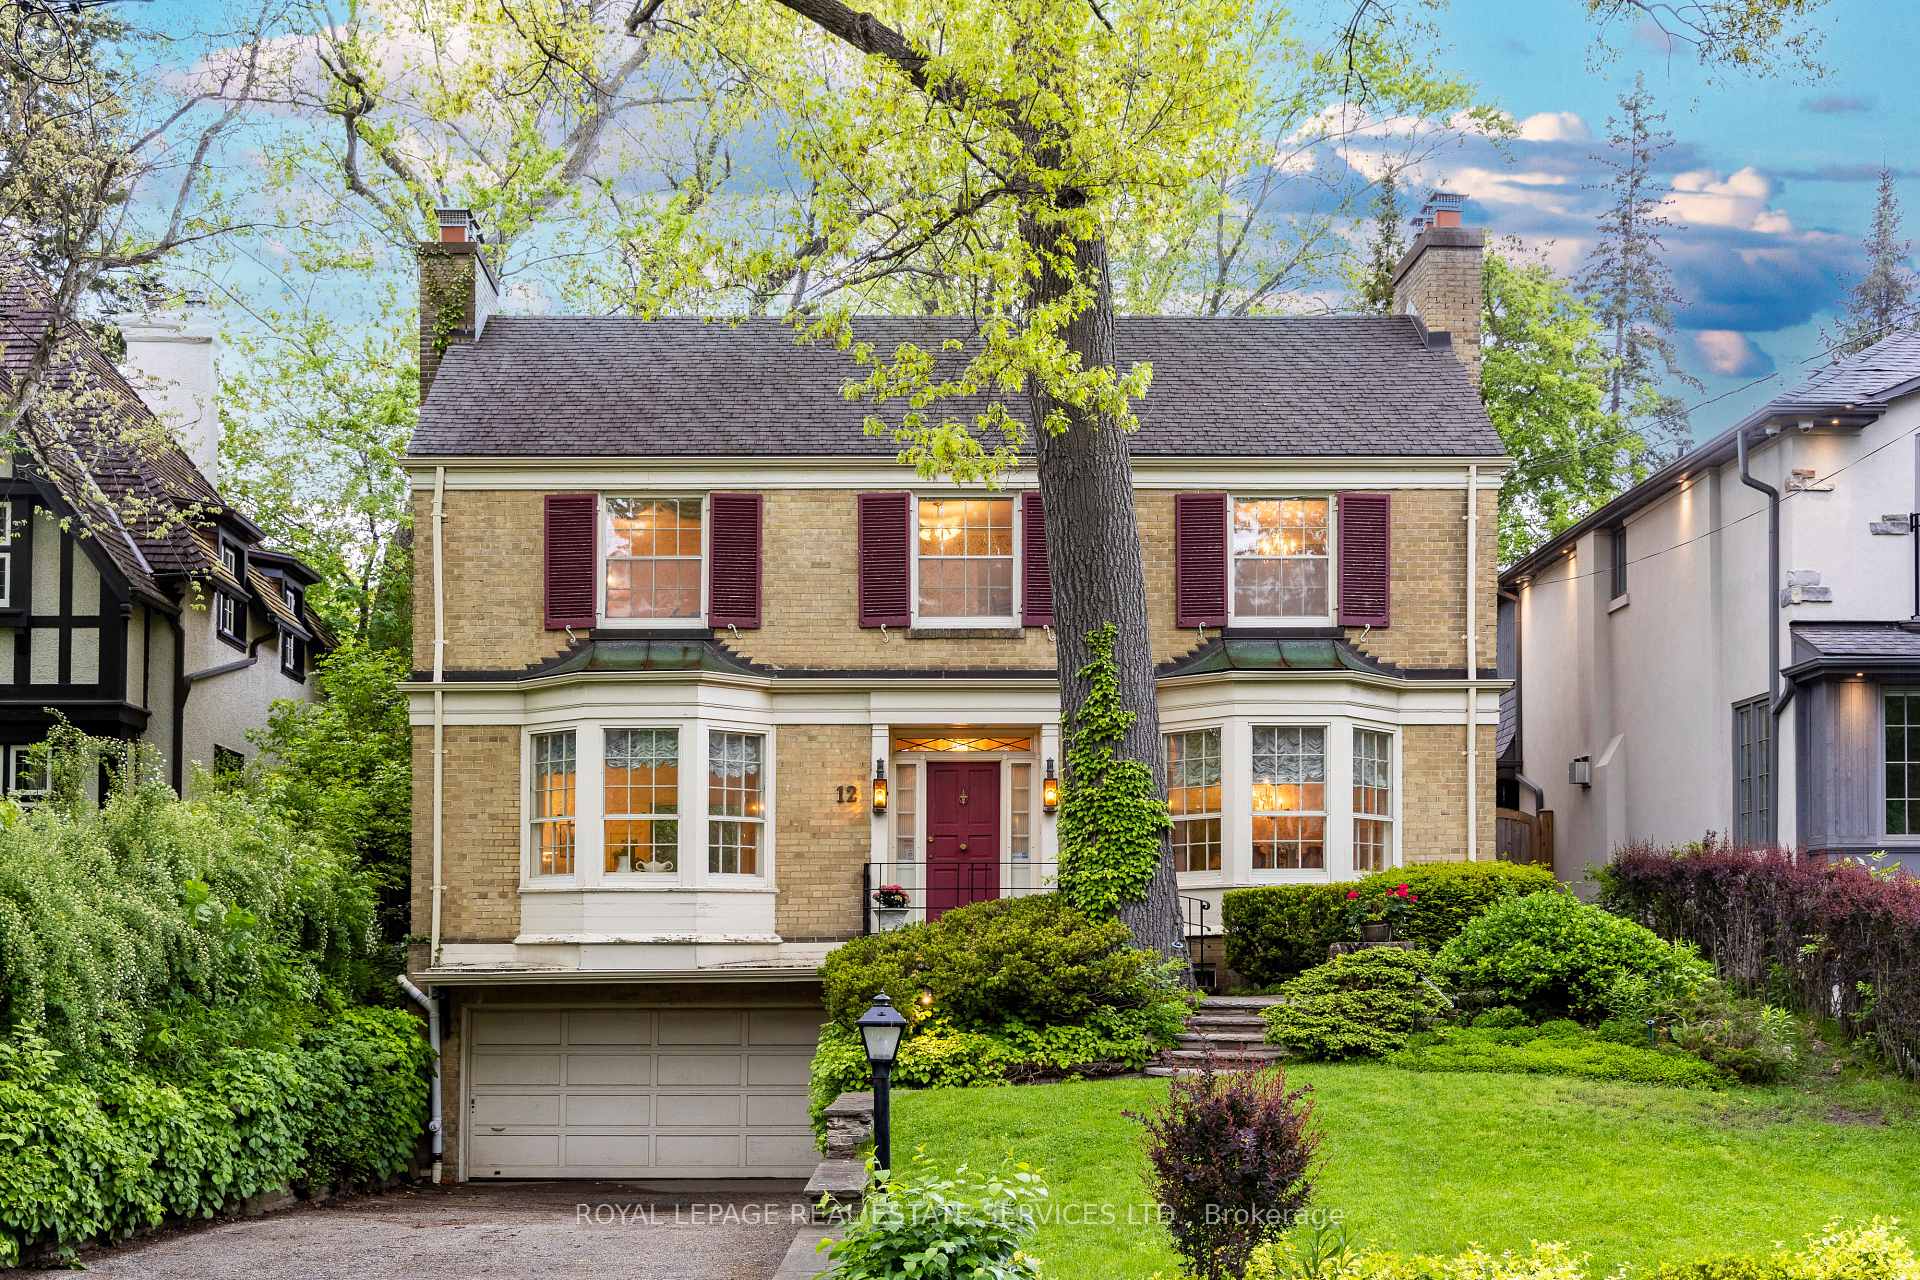
12 Queen Marys Drive
12 Queen Marys Drive
 See all 21 photos
Property history
Facts and features
- BasementFinished
- Water, sewerMunicipal
- HeatingWater
- CoolingOther
- Separate entrance
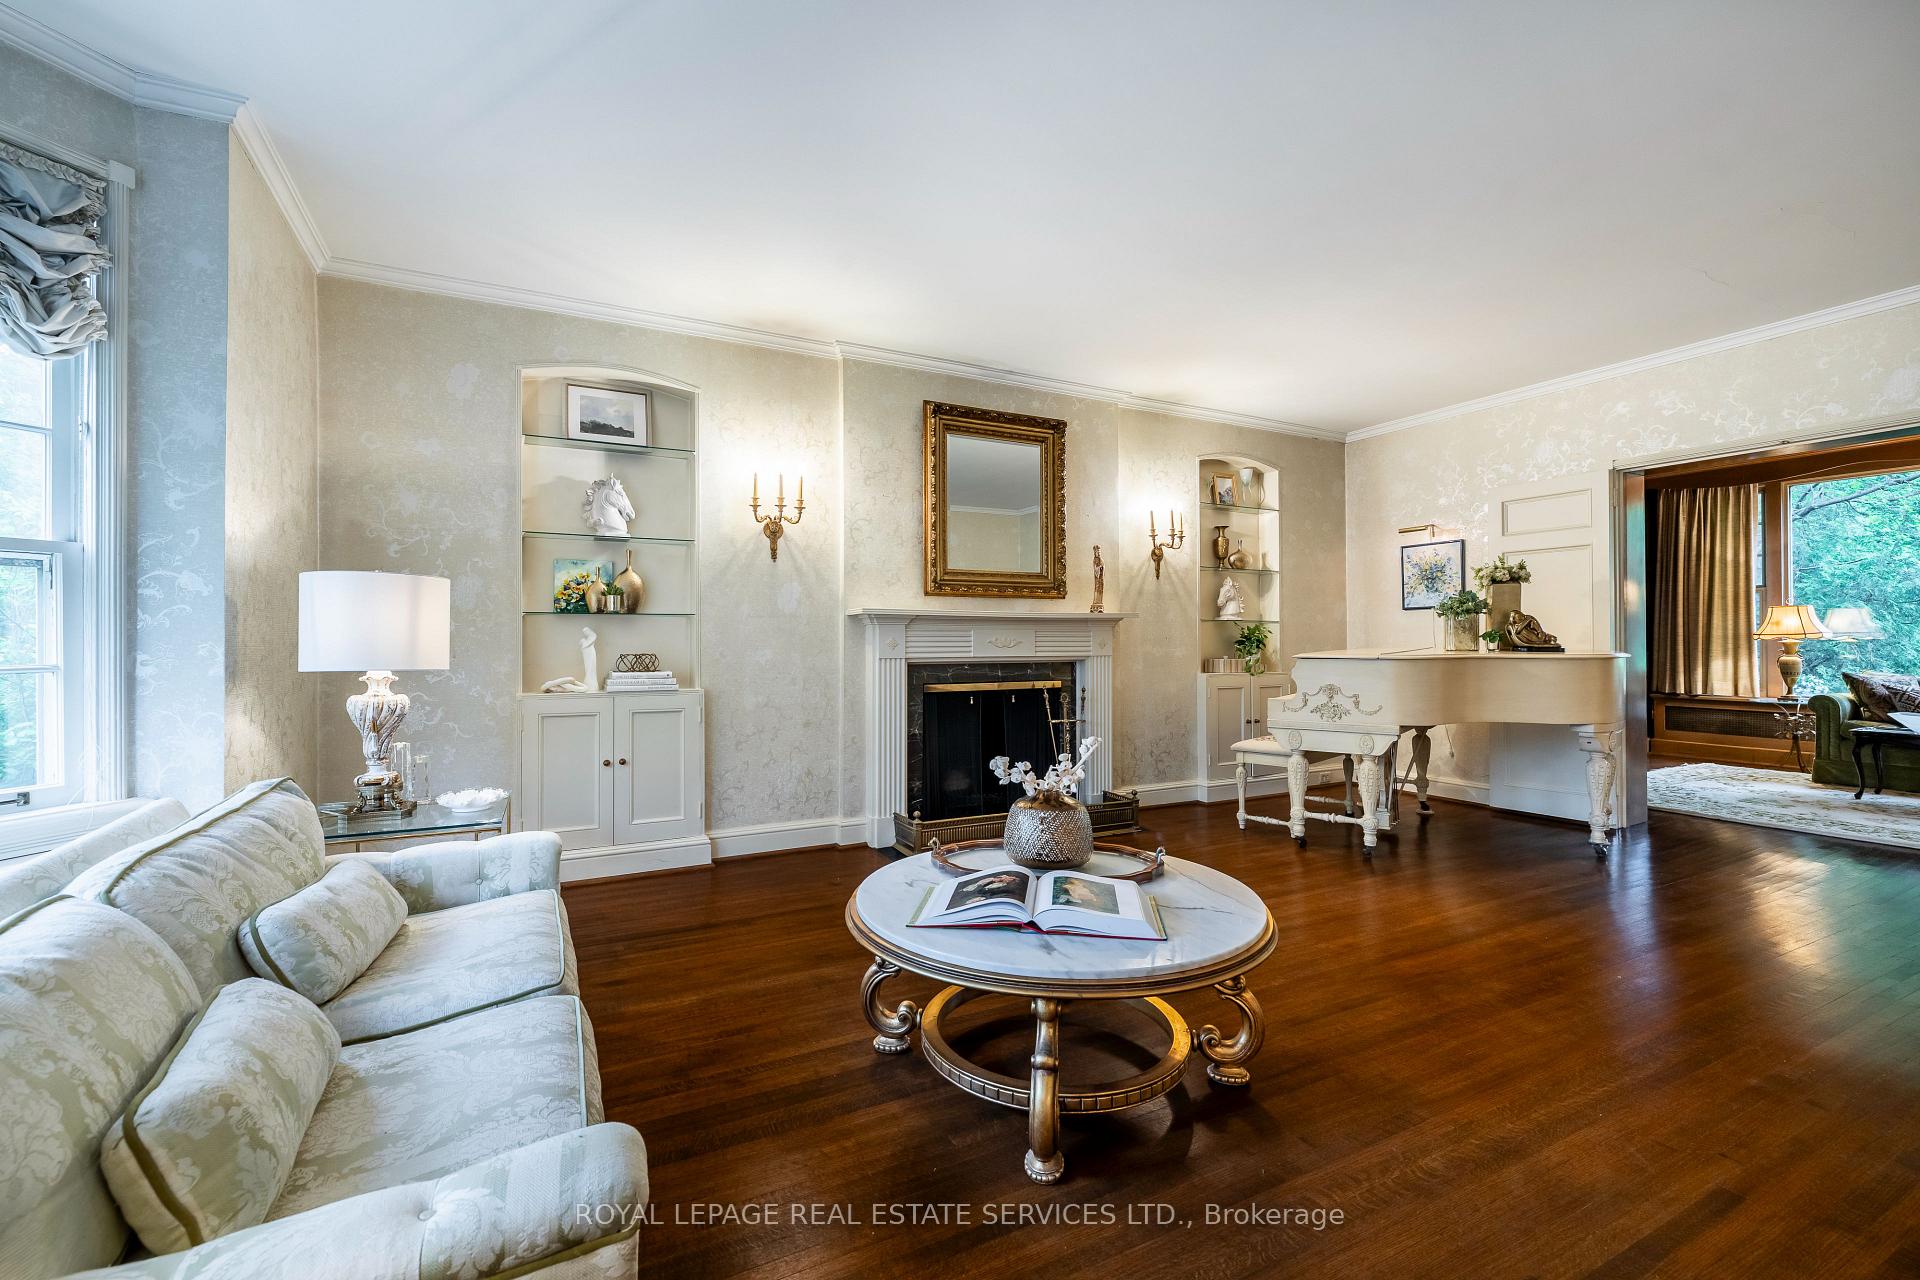
- Hardwood floors
- Fireplace
The homeDetached, 2-storey, 3,000–3,500 sq ft
- Type: Detached
- Style: 2-storey
- Living space: 3,000–3,500 sq ft
- Basement: Separate entrance, finished
InsideFireplace Yes, Hardwood, Lower level
- Fireplace: Yes
- Flooring: Hardwood
- Laundry: Lower level
- Features: Storage
- Rooms above ground: 10
- Rooms in the basement: 2
- Bedrooms: 4
- Bathrooms: 3
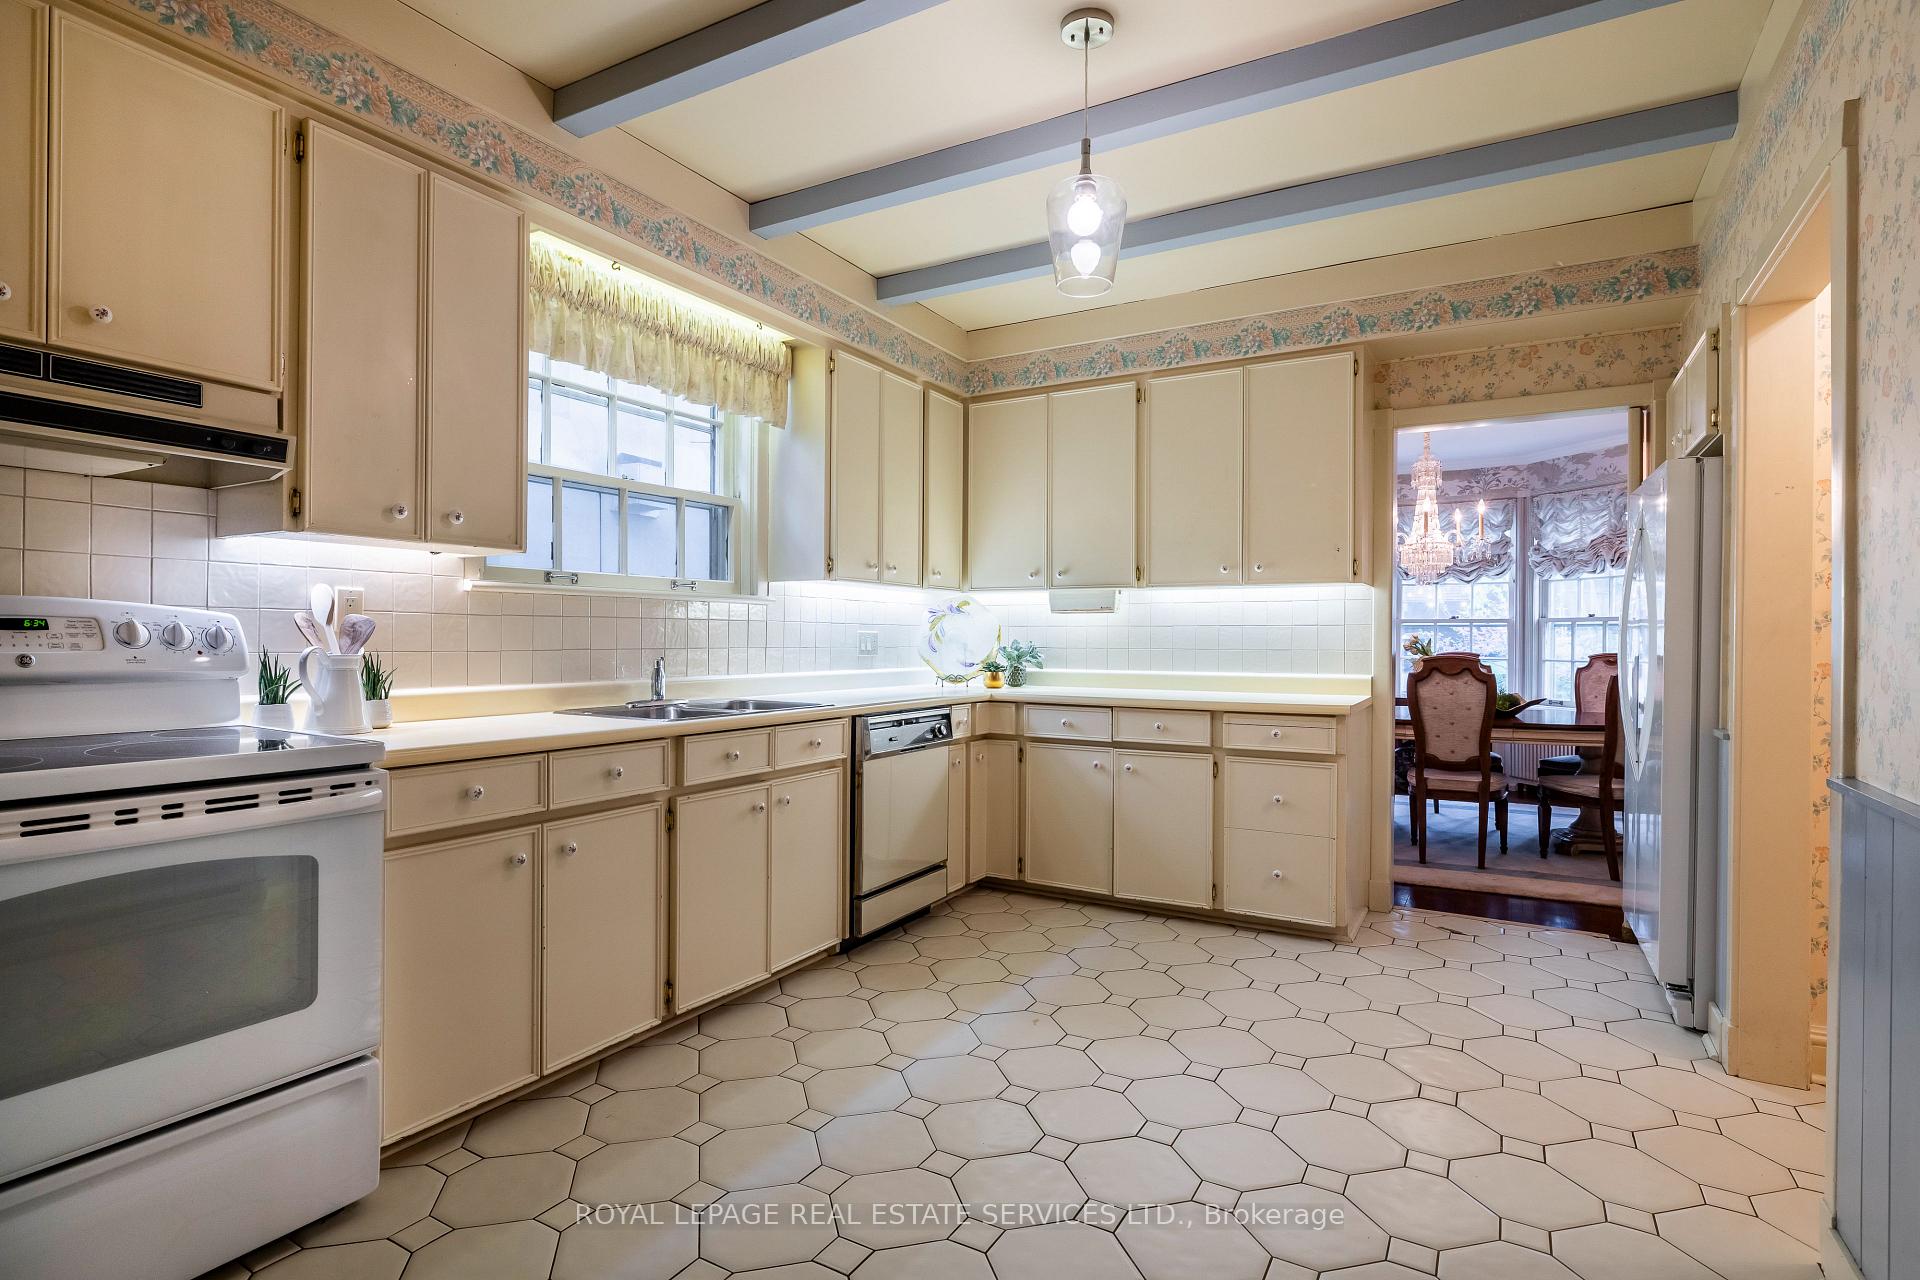
- Kitchens: 1
- Family room: Yes
Outside and lotBrick, Shingles, Block
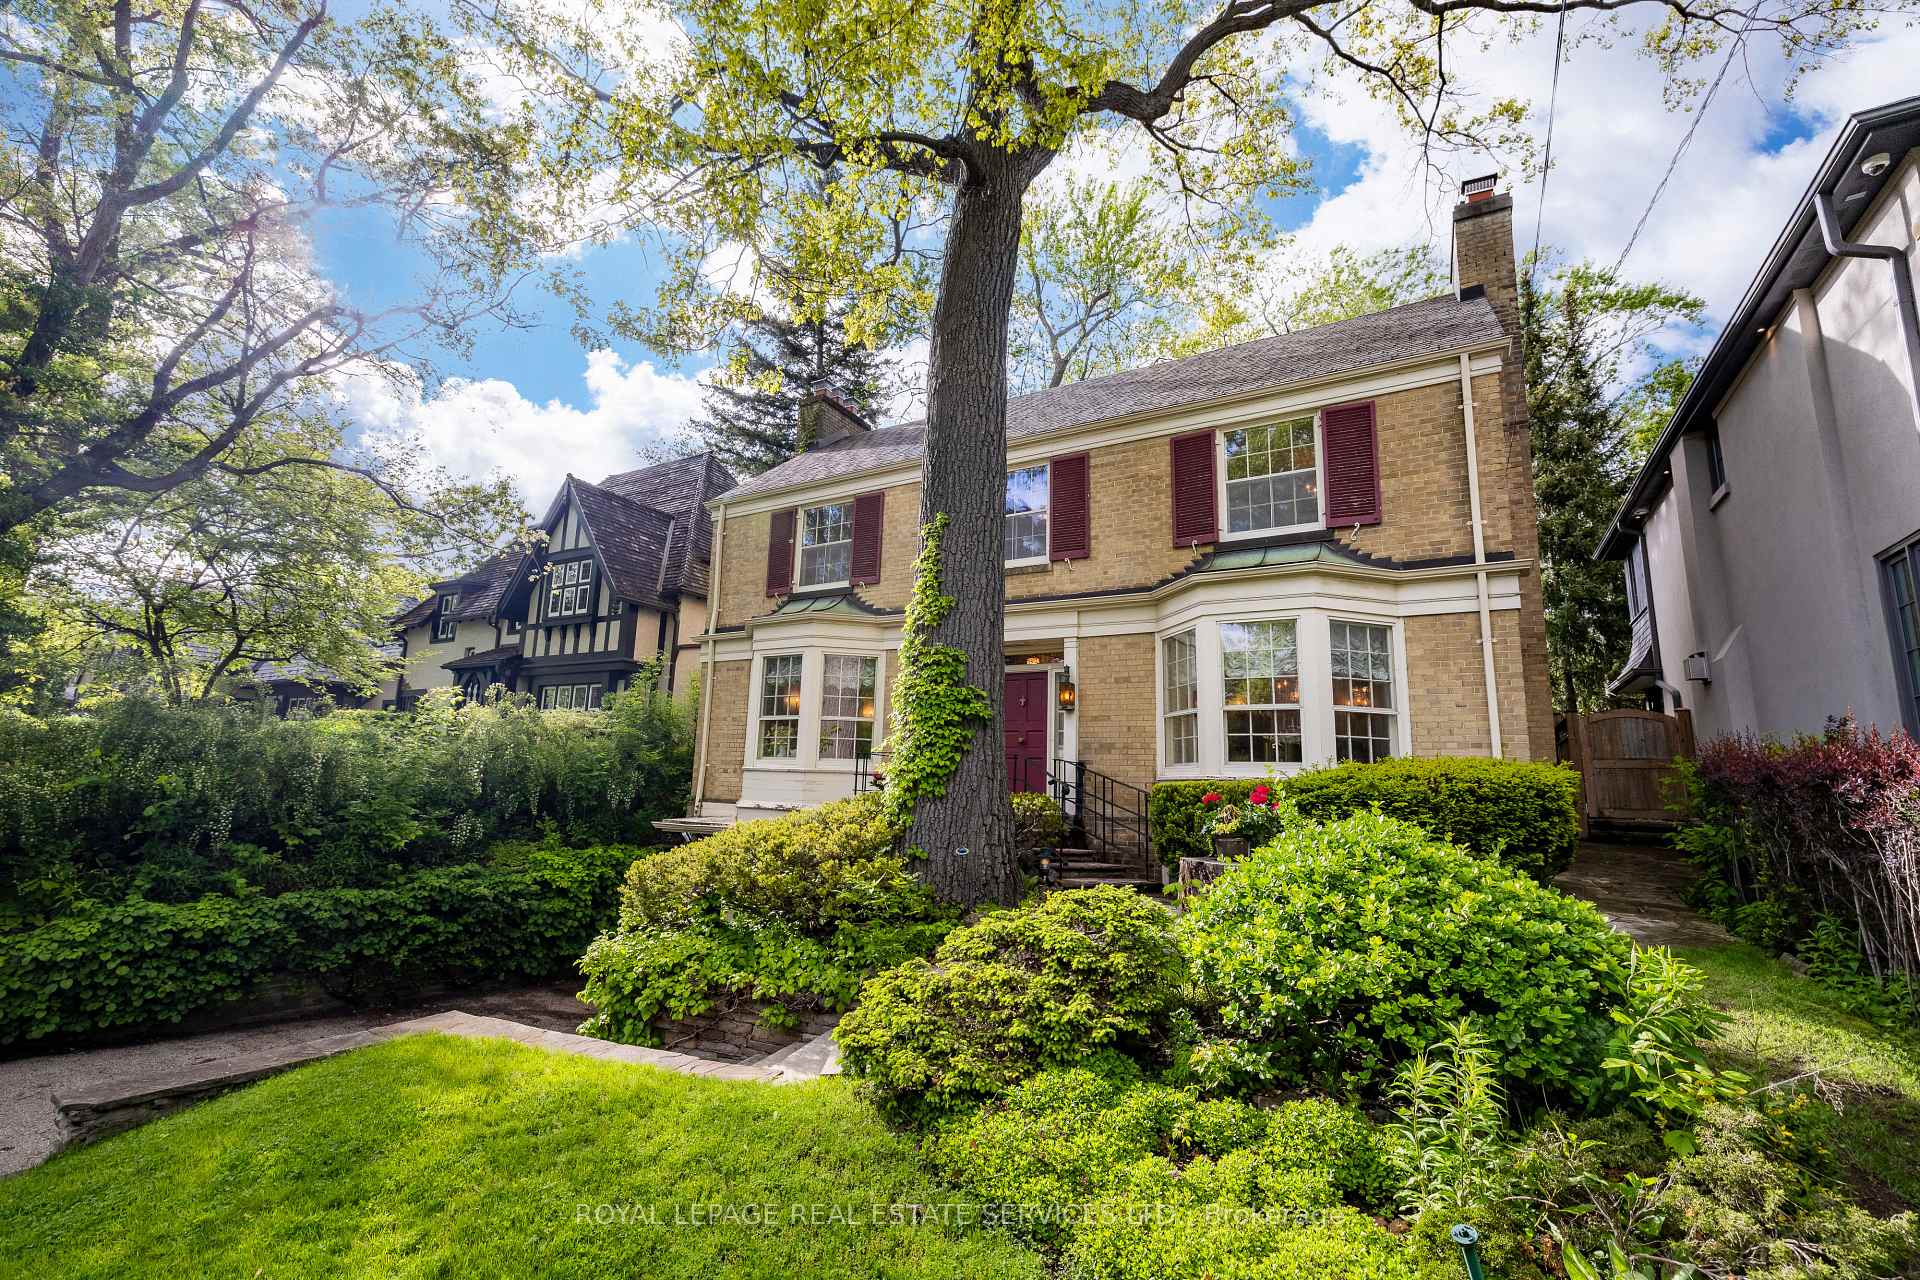
- Exterior: Brick
- Roof: Shingles
- Foundation: Block
- Features: Landscaped, lighting, patio, privacy
- Size: 50.36 × 154.03 ft
Parking2 Garage, Attached
- Spaces: 2 Garage
- Garage: Attached
Heating, water and powerWater, oil, Other, Municipal water
- Heating: Water, oil
- Cooling: Other
- Water: Municipal water
- Sewer: Municipal sewer
- Hydro: Yes
- Cable: Yes
- Telephone: Yes
Costs and taxesTaxes $13,025 a year, HST included in the price
- Taxes, 2024: $13,025 a year
- HST: HST included in the price
Included in the saleExisting light fixtures, existing drapes, 4 fireplaces, built in cabinetry, fireplace accessories, garden shed, pull down steps to attic, flagstone patio, double private drive with small double garage for one car and second small car only, fridge, stove, built in dishwasher, washer, Dining room chandelier, primary closet chandelier, dryer
- Included: Existing light fixtures, existing drapes, 4 fireplaces, built in cabinetry, fireplace accessories, garden shed, pull down steps to attic, flagstone patio, double private drive with small double garage for one car and second small car only, fridge, stove, built in dishwasher, washer
- Not included: Dining room chandelier, primary closet chandelier, dryer
NearbyFenced yard, library, park, public transit, school, wooded/treed
- Close to: Fenced yard, library, park, public transit, school, wooded/treed
Listing detailsW12173814, Sold, May 26, 2025
- MLS® number: W12173814
- Status: Sold
- Listed on: May 26, 2025
- Days on market: 8
- Updated: Jun 3, 2025
- Possession: Flexible
- Occupied by: Owner
- Listing brokerage: ROYAL LEPAGE REAL ESTATE SERVICES LTD.
About this home
12 Queen Marys Drive, Etobicoke (Kingsway South), ON M8X 1S2
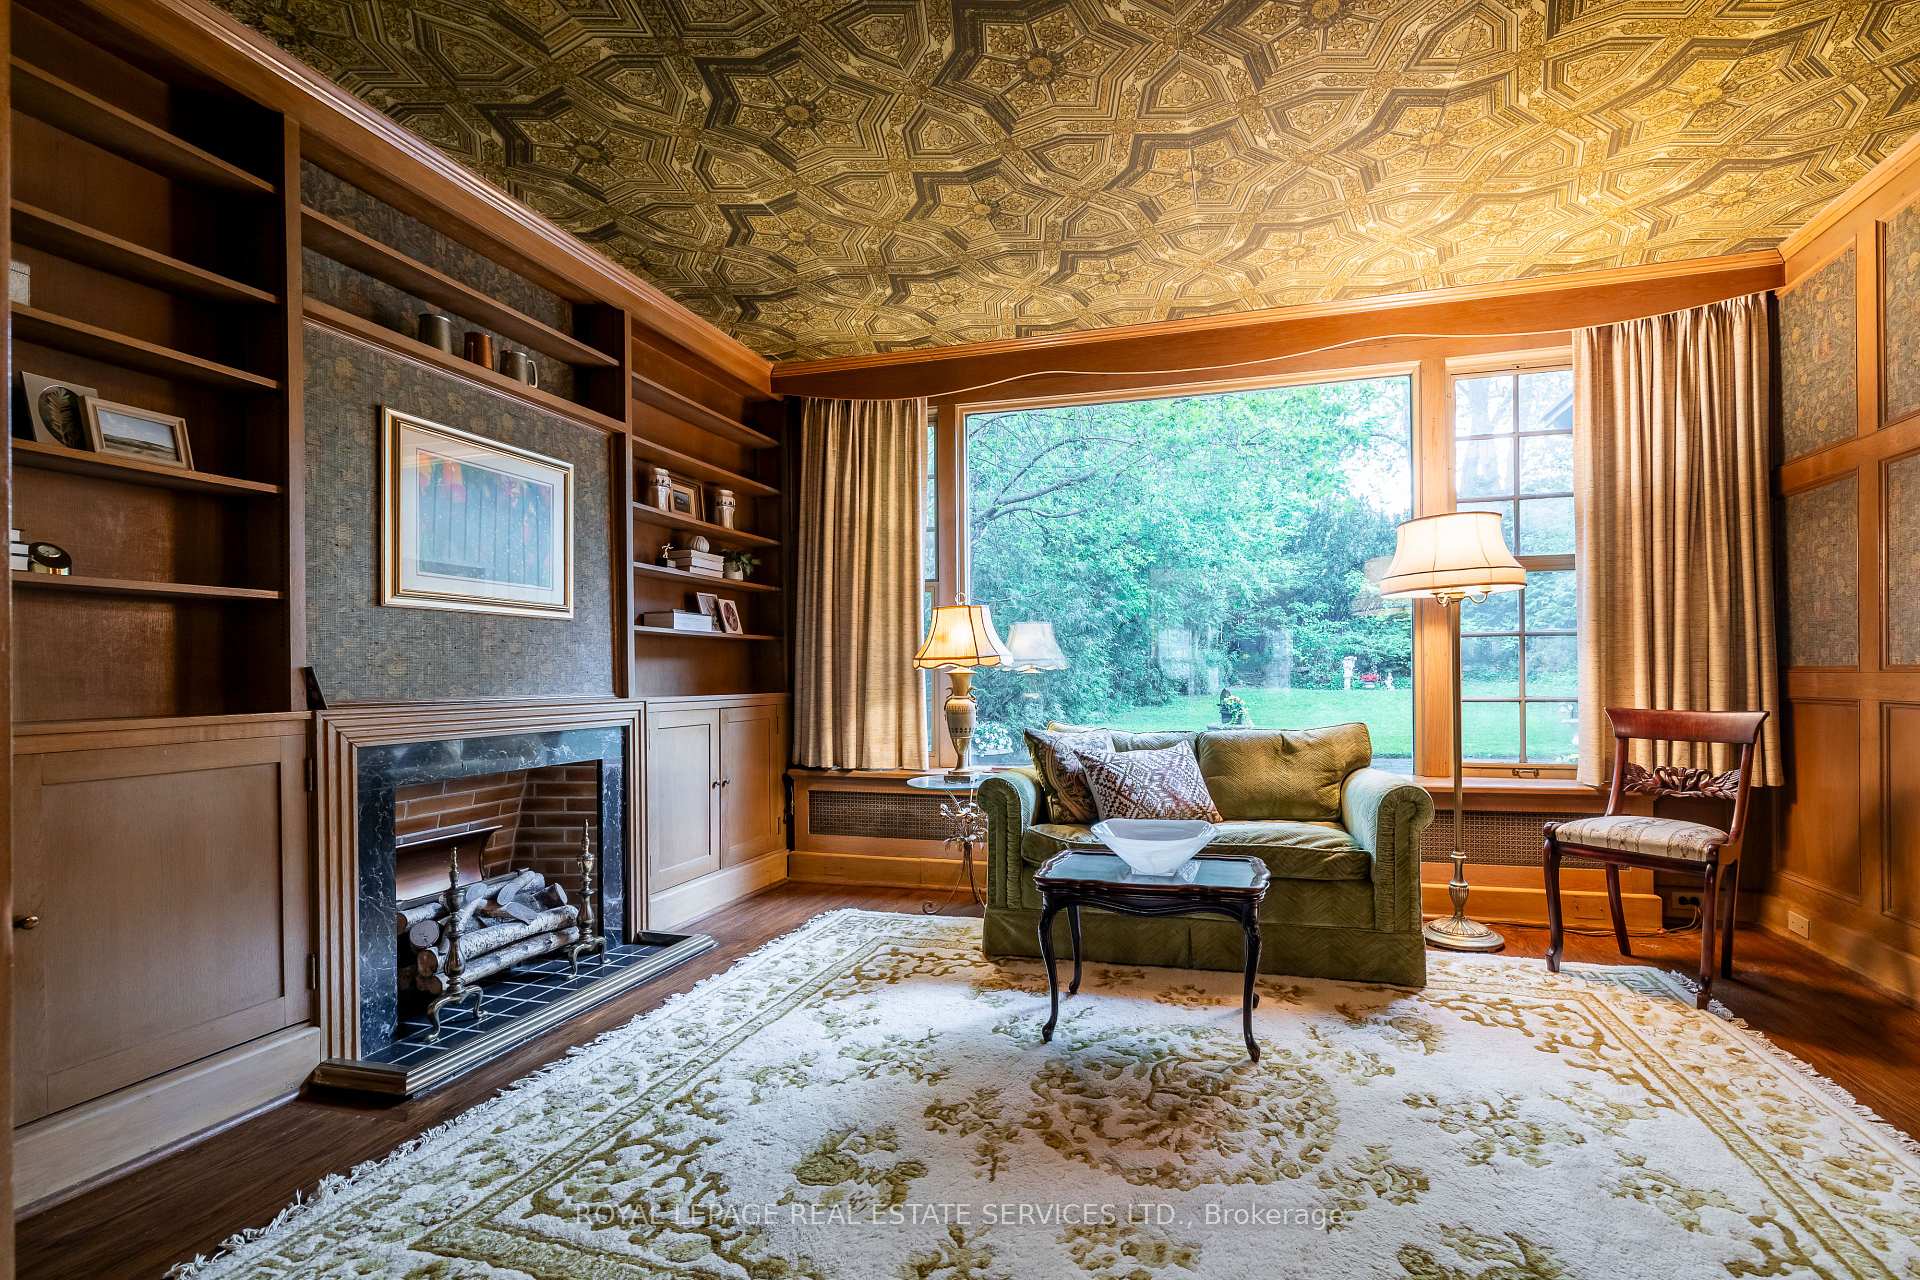
This enchanting Georgian style residence is situated in a trophy location just steps from Kingsway Cres + Humber River parklands. Impressive centre hall opens to formal rooms bathed in an abundance of natural light. Expansive living rm with fireplace effortlessly accommodates a grand piano and opens to a richly panelled library with built in cabinetry and cozy fireplace. Separate bay windowed dining room adjoins an eat in kitchen that opens to a massive family room. Here large windows + sliding glass doors invite you to the tranquil greenery outdoors. The rare 154 foot lot envelopes family, friends with nature in gardens and patios where one can relax and reflect. Quick walk to Bloor St shops, restaurants, subway and coveted Lambton Kingsway School. This total 3,778 sq ft home is awaiting a renovator/builder, or someone to reimagine it into their own home in one of the best locations the Kingsway has to offer.
Ask about this home
A HOMEH agent will answer your questions about this home.
Around this home
Daily convenience, out of 100, from the distances below
Schools nearby
School rating, out of 10.
Helpful calculators
Your HOMEH agent

"I would see it this week."