

14 Queen Anne Road
14 Queen Anne Road
 See all 40 photos
Property history
Facts and features
- BasementFinished
- Water, sewerMunicipal
- HeatingForced air
- CoolingCentral air
- Hardwood floors
- Fireplace
- Central air
- Inground pool
The homeDetached, 3-storey, 3,500–5,000 sq ft
- Type: Detached
- Style: 3-storey
- Living space: 3,500–5,000 sq ft
- Basement: Finished
InsideFireplace Yes, Hardwood, Lower level
- Fireplace: Yes
- Flooring: Hardwood
- Laundry: Lower level
- Features: Sump pump
- Rooms above ground: 11
- Rooms in the basement: 4
- Bedrooms: 4 + 1 in the basement
- Bathrooms: 7
- Kitchens: 1
- Family room: Yes
Outside and lotBrick, Shingles, Foundation Not applicable
- Exterior: Brick
- Roof: Shingles
- Foundation: Not applicable
- Pool: Inground
- Size: 46 × 135 ft
Parking1 Garage, Detached, Private
- Spaces: 1 Garage
- Garage: Detached
- Driveway: Private
Heating, water and powerForced air, gas, Central air, Municipal water
- Heating: Forced air, gas
- Cooling: Central air
- Water: Municipal water
- Sewer: Municipal sewer
Costs and taxesTaxes $20,464 a year, HST included in the price
- Taxes, 2024: $20,464 a year
- HST: HST included in the price
Included in the saleSee schedule c, See schedule c
- Included: See schedule c
- Not included: See schedule c
NearbySchool, river/stream, park, public transit, fenced yard
- Close to: School, river/stream, park, public transit, fenced yard
Listing detailsW12136253, Sold, May 9, 2025
- MLS® number: W12136253
- Status: Sold
- Listed on: May 9, 2025
- Days on market: 20
- Updated: May 29, 2025
- Possession: Flexible
- Occupied by: Owner
- Listing brokerage: SUTTON GROUP - OLD MILL LINDA TICKINS INC.
About this home
14 Queen Anne Road, Etobicoke (Kingsway South), ON M8X 1S9
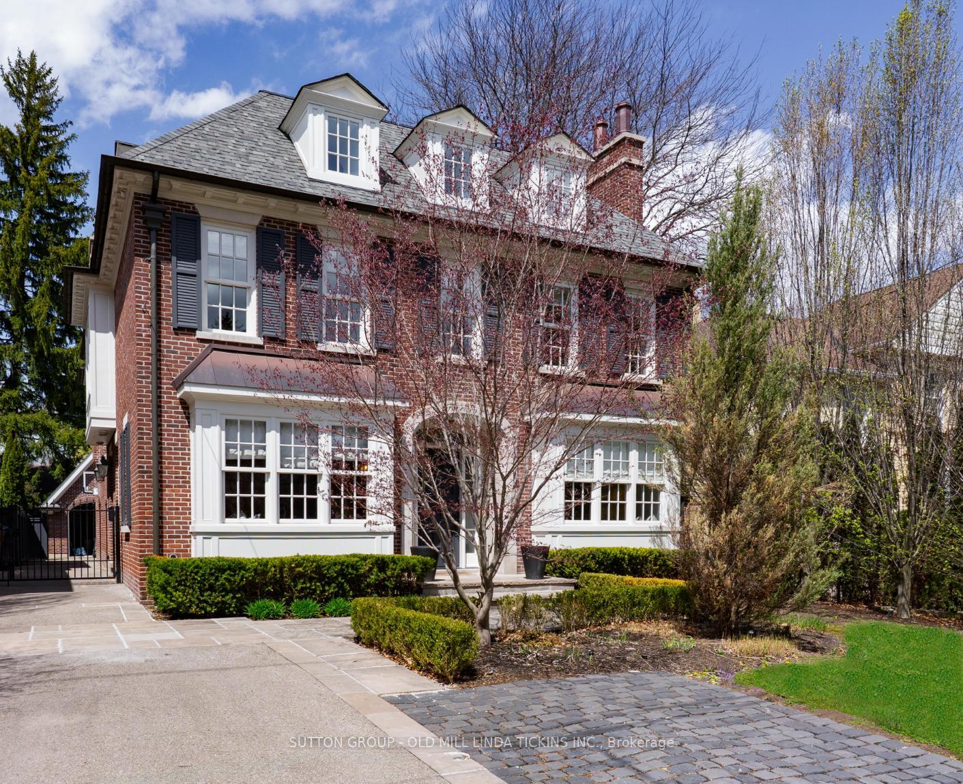
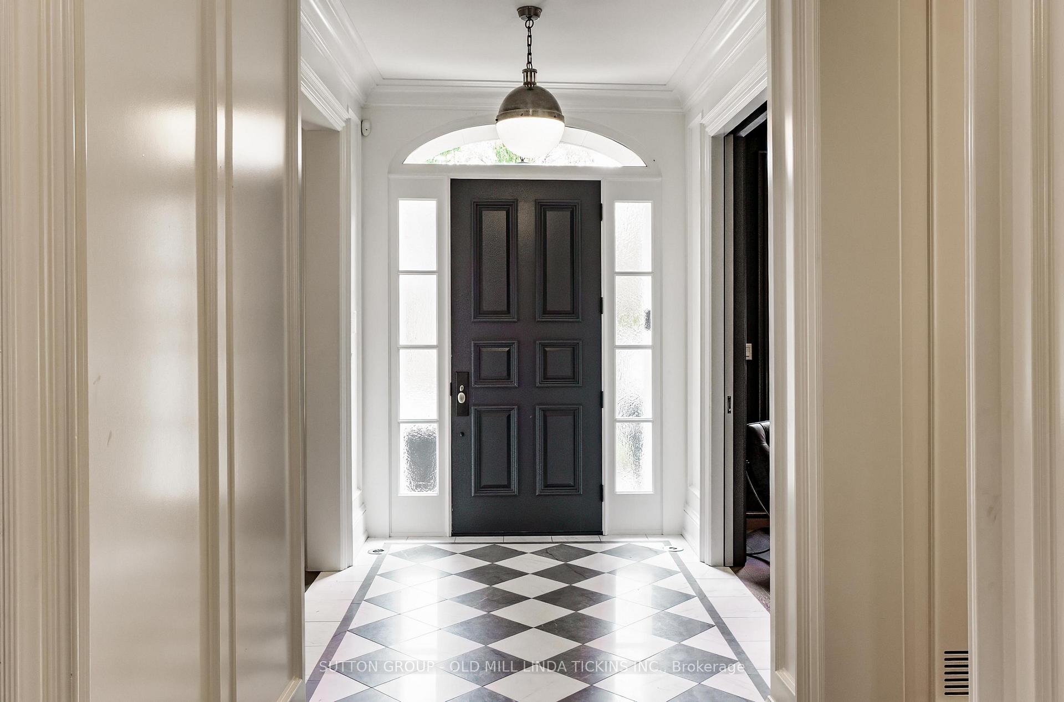
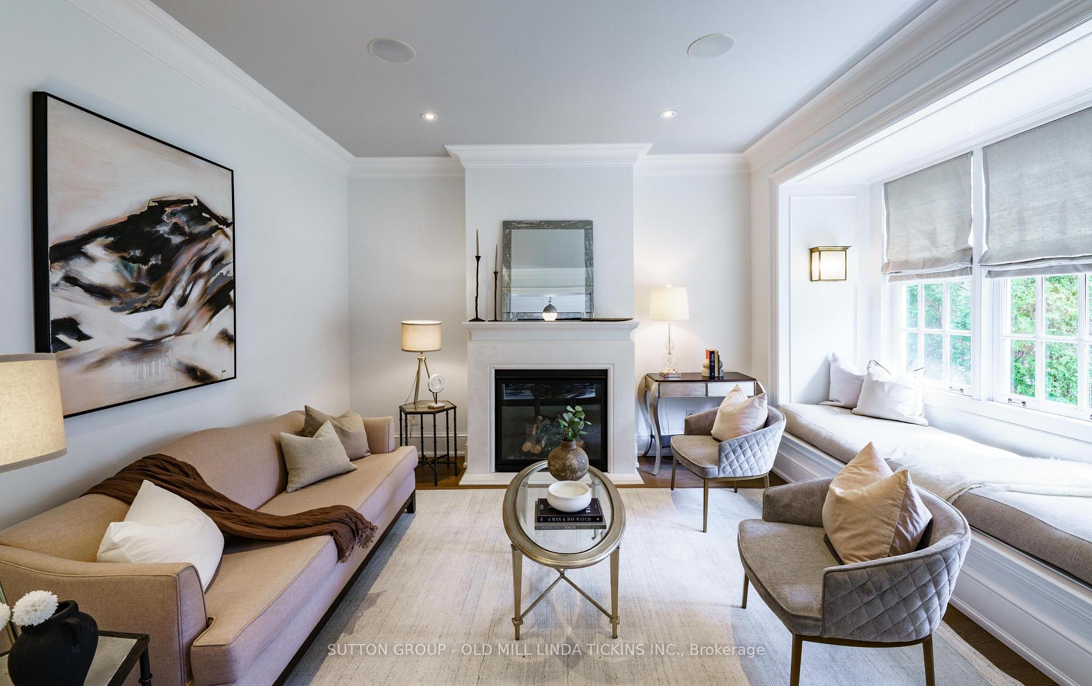
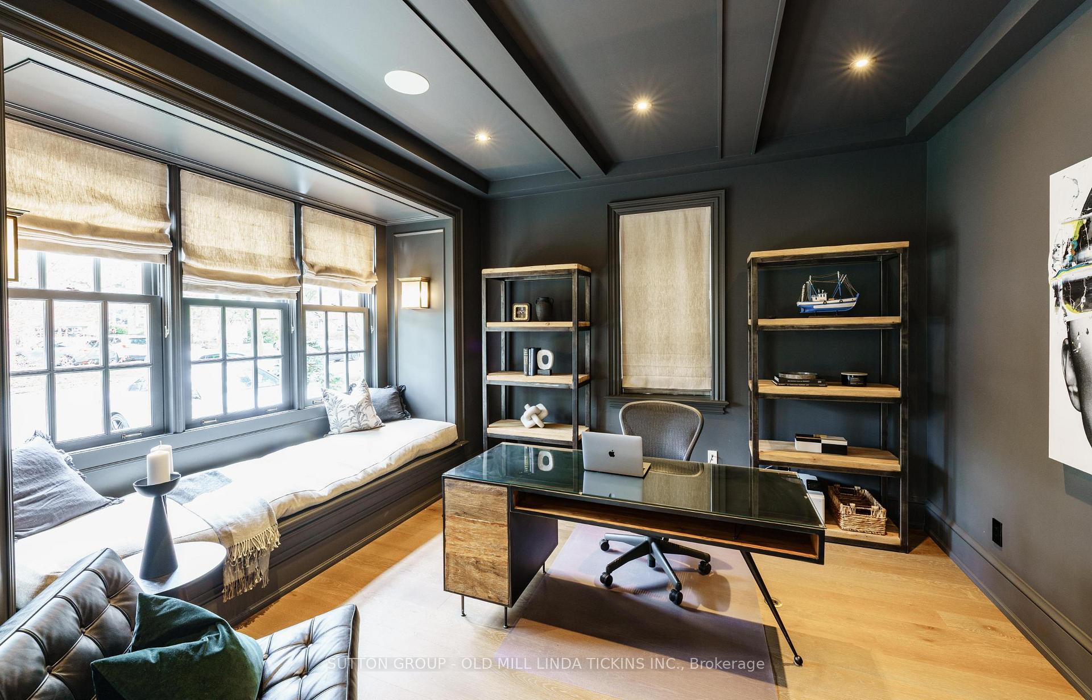
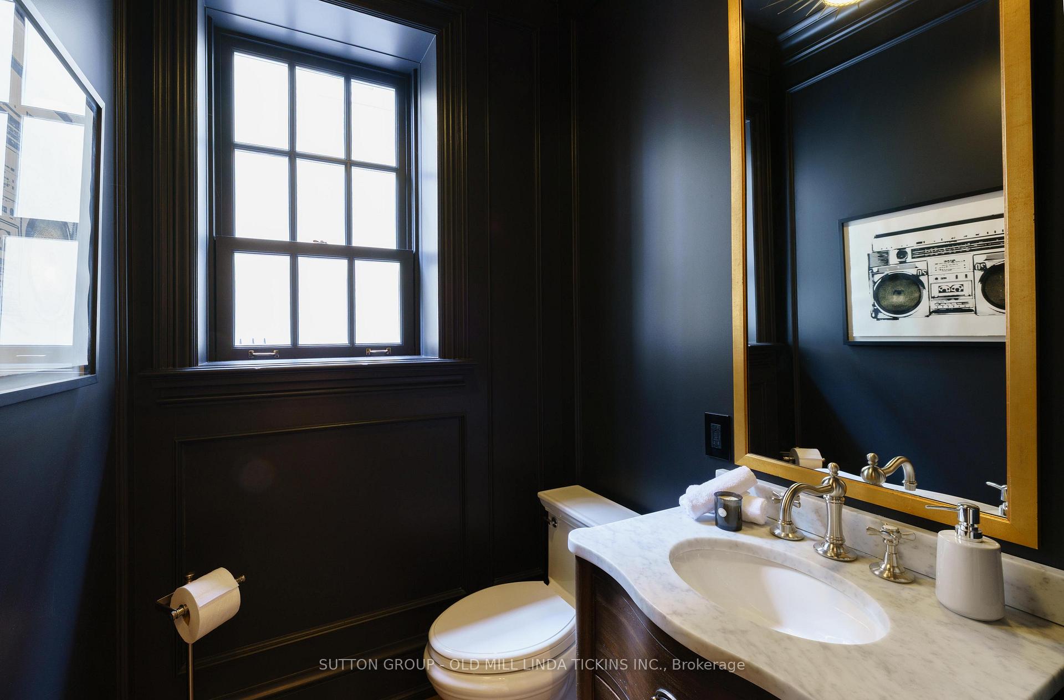
Fall in Love with This Kingsway Masterpiece!Welcome to 14 Queen Anne Road, with over 6,500 sq. ft. of luxurious living in one of Toronto's most prestigious neighbourhoods. This exceptional residence blends timeless elegance with modern sophistication & cozy living, offering the perfect backdrop for family life & grand-scale entertaining.From the moment you step inside, you'll be captivated by the classic charm and refined design reminiscent of an English manor. The main floor is a dream come true, with soaring 10-foot ceilings, sun-drenched principal rooms & an ideal layout. A spacious private office, elegant living & dining rooms, & a stylish butler's pantry set the tone for gracious living. Unique to this home are two thoughtfully placed powder rooms, one for guests, and another with direct access to the pool & garden, via the mudroom/vestibule.At the heart of the home lies the grand, open-concept chef's kitchen & family room, outfitted with top-tier appliances, marble countertops & designer fixtures. This warm & inviting space opens seamlessly to a private garden featuring an inground pool, your personal retreat in the city. Upstairs & down, the home continues to impress. The primary suite spans the back of the home & features the most glamorous ensuite bath, full dressing room & a private balcony overlooking the pool. Downstairs to a large entertainment/games room, gym, 2 baths, a generous laundry room & a nanny/teen suite.Stroll along picturesque Kingsway Crescent to the walking/cycling paths at the Humber River, taking you to the lakefront & beyond. Near Lambton Kingsway Junior/Middle School & subway, 20 minutes to financial/theatre districts, airports & close to some of Toronto's finest golf.
Ask about this home
A HOMEH agent will answer your questions about this home.
Around this home
Daily convenience, out of 100, from the distances below
Schools nearby
School rating, out of 10.
Helpful calculators
Your HOMEH agent

"I would see it this week."