

3 Fourthgreen Place
3 Fourthgreen Place
 See all 40 photos
Property history
Facts and features
- BasementWalk-out
- Water, sewerMunicipal
- Lot shapeIrregular
- HeatingForced air
- Fireplace
- Central air
- Inground pool
The homeDetached, 2-storey, 2,500–3,000 sq ft
- Type: Detached
- Style: 2-storey
- Living space: 2,500–3,000 sq ft
- Basement: Finished with walk-out
- View: Golf course, panoramic, trees/woods
InsideFireplace Yes, natural gas, wood, Main level, Auto garage door remote, carpet free, central vacuum, sauna, water heater owned
- Fireplace: Yes, natural gas, wood
- Laundry: Main level
- Features: Auto garage door remote, carpet free, central vacuum, sauna, water heater owned
- Rooms above ground: 7
- Rooms in the basement: 7
- Bedrooms: 5
- Bathrooms: 5
- Kitchens: 1
- Family room: Yes
Outside and lotBrick, Asphalt shingle, Block
- Exterior: Brick
- Roof: Asphalt shingle
- Foundation: Block
- Pool: Inground
- Features: Deck
- Other structures: Shed
- Size: 35.75 × 211 ft
- Shape: Irregular
Parking2 Garage, Attached, Private
- Spaces: 2 Garage
- Garage: Attached
- Driveway: Private
Heating, water and powerForced air, gas, Central air, Municipal water
- Heating: Forced air, gas
- Cooling: Central air
- Water: Municipal water
- Sewer: Municipal sewer
Costs and taxesTaxes $11,387 a year, HST included in the price, Rental items None.
- Taxes, 2024: $11,387 a year
- HST: HST included in the price
- Rental items: None.
Included in the saleAll existing appliances including fridge, convection oven, microwave, wine fridge, dishwasher, gas cooktop, hood fan, washer and dryer, all existing light fixtures including ceiling fans, sconces, hanging pendants, chandelier, gas fireplace remote, all existing curtains, blinds and drapery, garden shed, garage door remote(s), billiard table and associated accessories, central vacuum., Not included None.
- Included: All existing appliances including fridge, convection oven, microwave, wine fridge, dishwasher, gas cooktop, hood fan, washer and dryer, all existing light fixtures including ceiling fans, sconces, hanging pendants, chandelier, gas fireplace remote, all existing curtains, blinds and drapery, garden shed, garage door remote(s), billiard table and associated accessories, central vacuum.
- Not included: None.
NearbyRavine, golf, park, public transit, school, rec./commun.centre
- Close to: Ravine, golf, park, public transit, school, rec./commun.centre
Listing detailsW12024876, Sold, Mar 17, 2025
- MLS® number: W12024876
- Status: Sold
- Listed on: Mar 17, 2025
- Days on market: 72
- Updated: May 28, 2025
- Possession: Flexible
- Occupied by: Owner
- Listing brokerage: ROYAL LEPAGE/J & D DIVISION
About this home
3 Fourthgreen Place, Etobicoke (Markland Wood), ON M9C 2L9
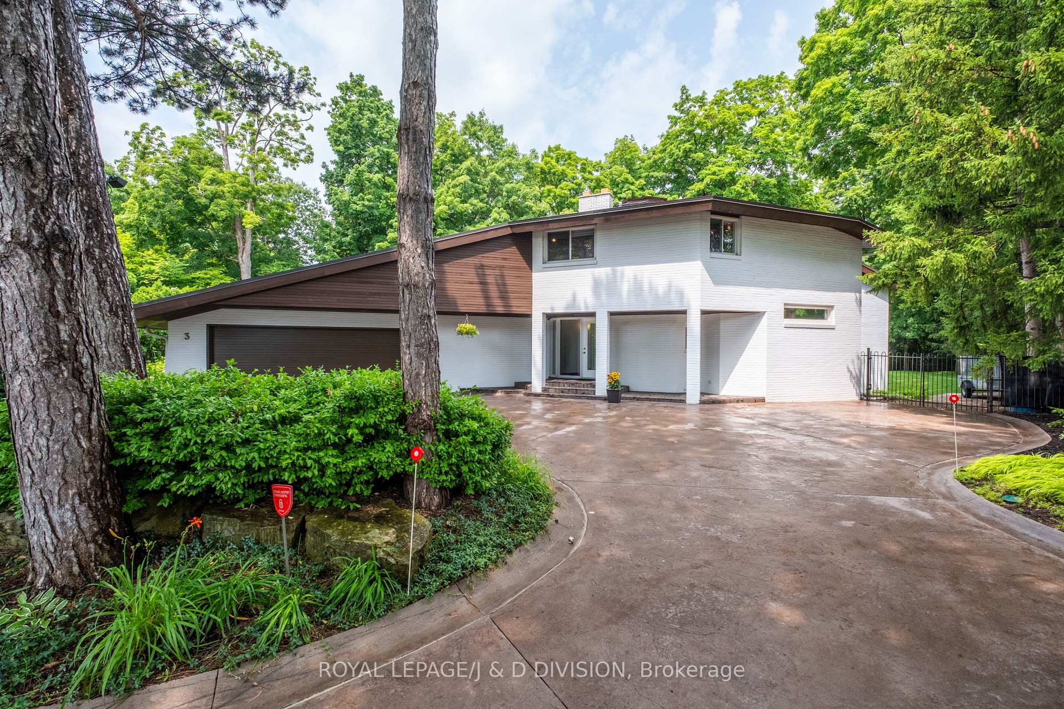
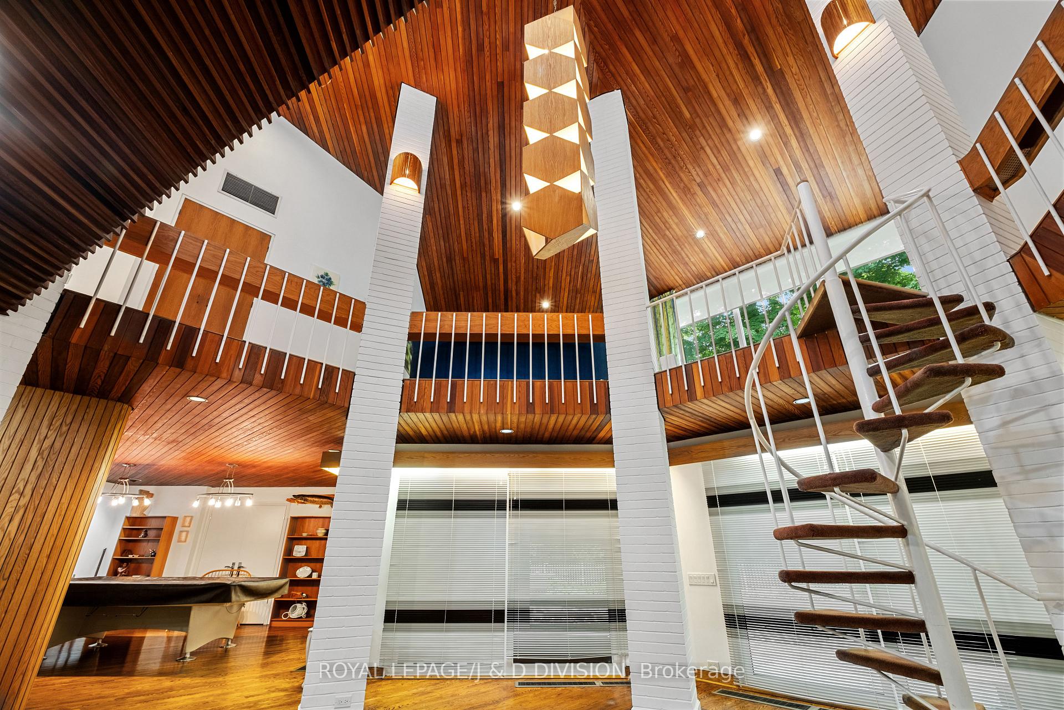
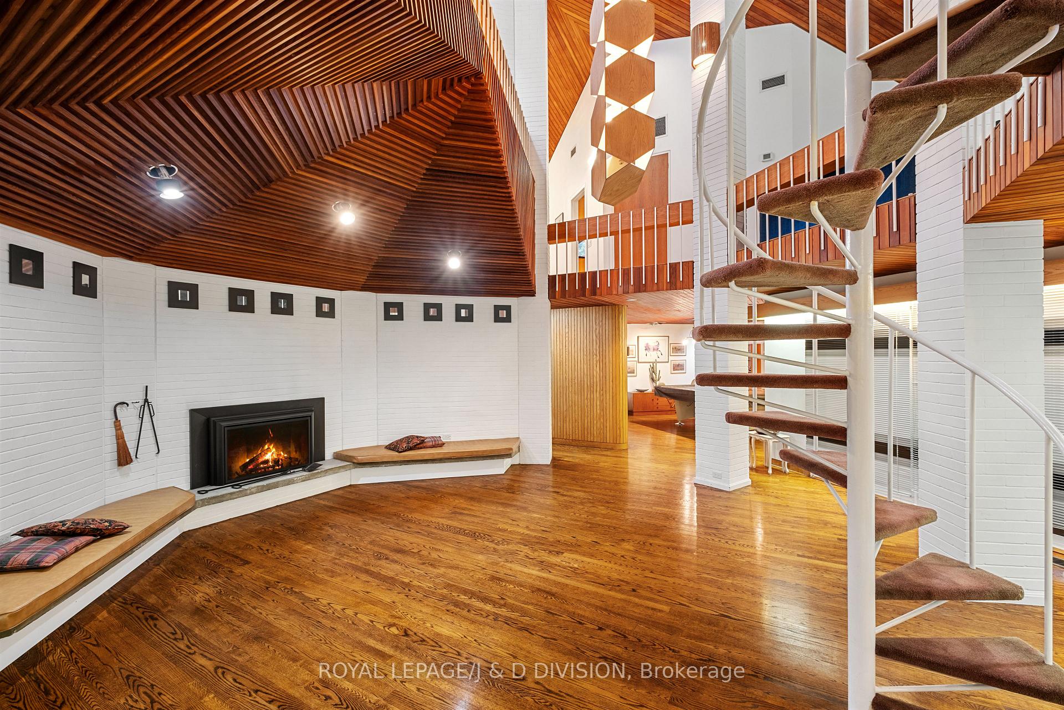
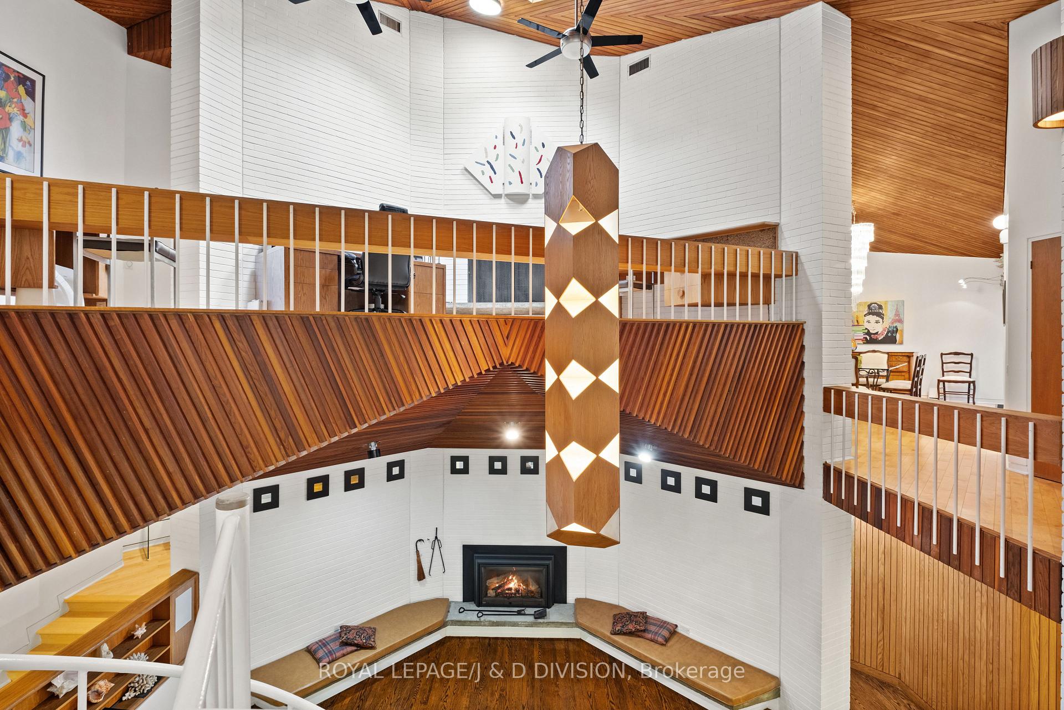
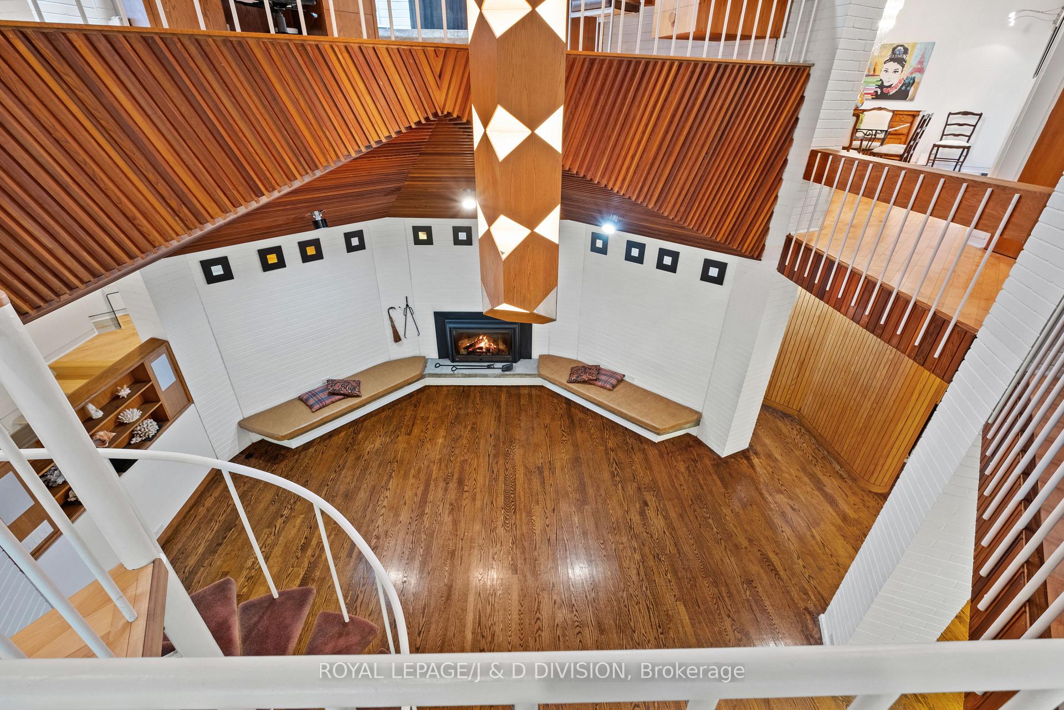
Nestled on a private Court in prime Markland Wood, this architecturally significant residence, designed by renowned Architect George Buchan, is a testament to modernism, drawing on inspiration from Frank Lloyd Wright's iconic Spiral House. The home seamlessly blends cutting-edge design with artistic elegance. Perched above the lot and backing onto Markland Wood Golf Club, breathtaking and expansive views of the tiered gardens & the 4th green, captivate. Widening to 225' at the rear, the property is completely enveloped by 100-foot trees & lush gardens creating a rare & idyllic setting. A circular drive, positioned far back from the street to ensure privacy, leads to the front entry. Inside, the home offers a predominantly neutral pallet which highlights include intricately designed geometric vaulted ceilings crafted from clear, knot-free British Columbia Redwood, a dramatic white brick feature wall that ascends the full height of the home, & a hollow center core which seamlessly connects the various layers of the home while expansive windows and skylights invite the outdoors in. The elegant dining room comfortably accommodates 10-12 guests. The modern kitchen is a chef's dream. The living area is an architectural masterpiece where the homes layered design unfolds before your eyes. The thoughtfully designed layout includes a home office, a serene primary suite & 4 additional well-appointed bedrooms ideal for growing and multi-generational families ensuring a seamless balance between functionality & elegance. The walkout level is perfect for entertaining, serving as another striking focal point of the home at the base of the corkscrew design. An inviting recreation room, classic billiard room, gym, additional storage rooms & cedar sauna are highlights of the walkout level. Outside indulge in meticulously designed tiered gardens with ample tableland, inground pool & various decks and patios for entertaining. Majority of windows have a privacy film for added anonymity.
Ask about this home
A HOMEH agent will answer your questions about this home.
Around this home
Daily convenience, out of 100, from the distances below
Schools nearby
School rating, out of 10.
Helpful calculators
Your HOMEH agent

"I would see it this week."