

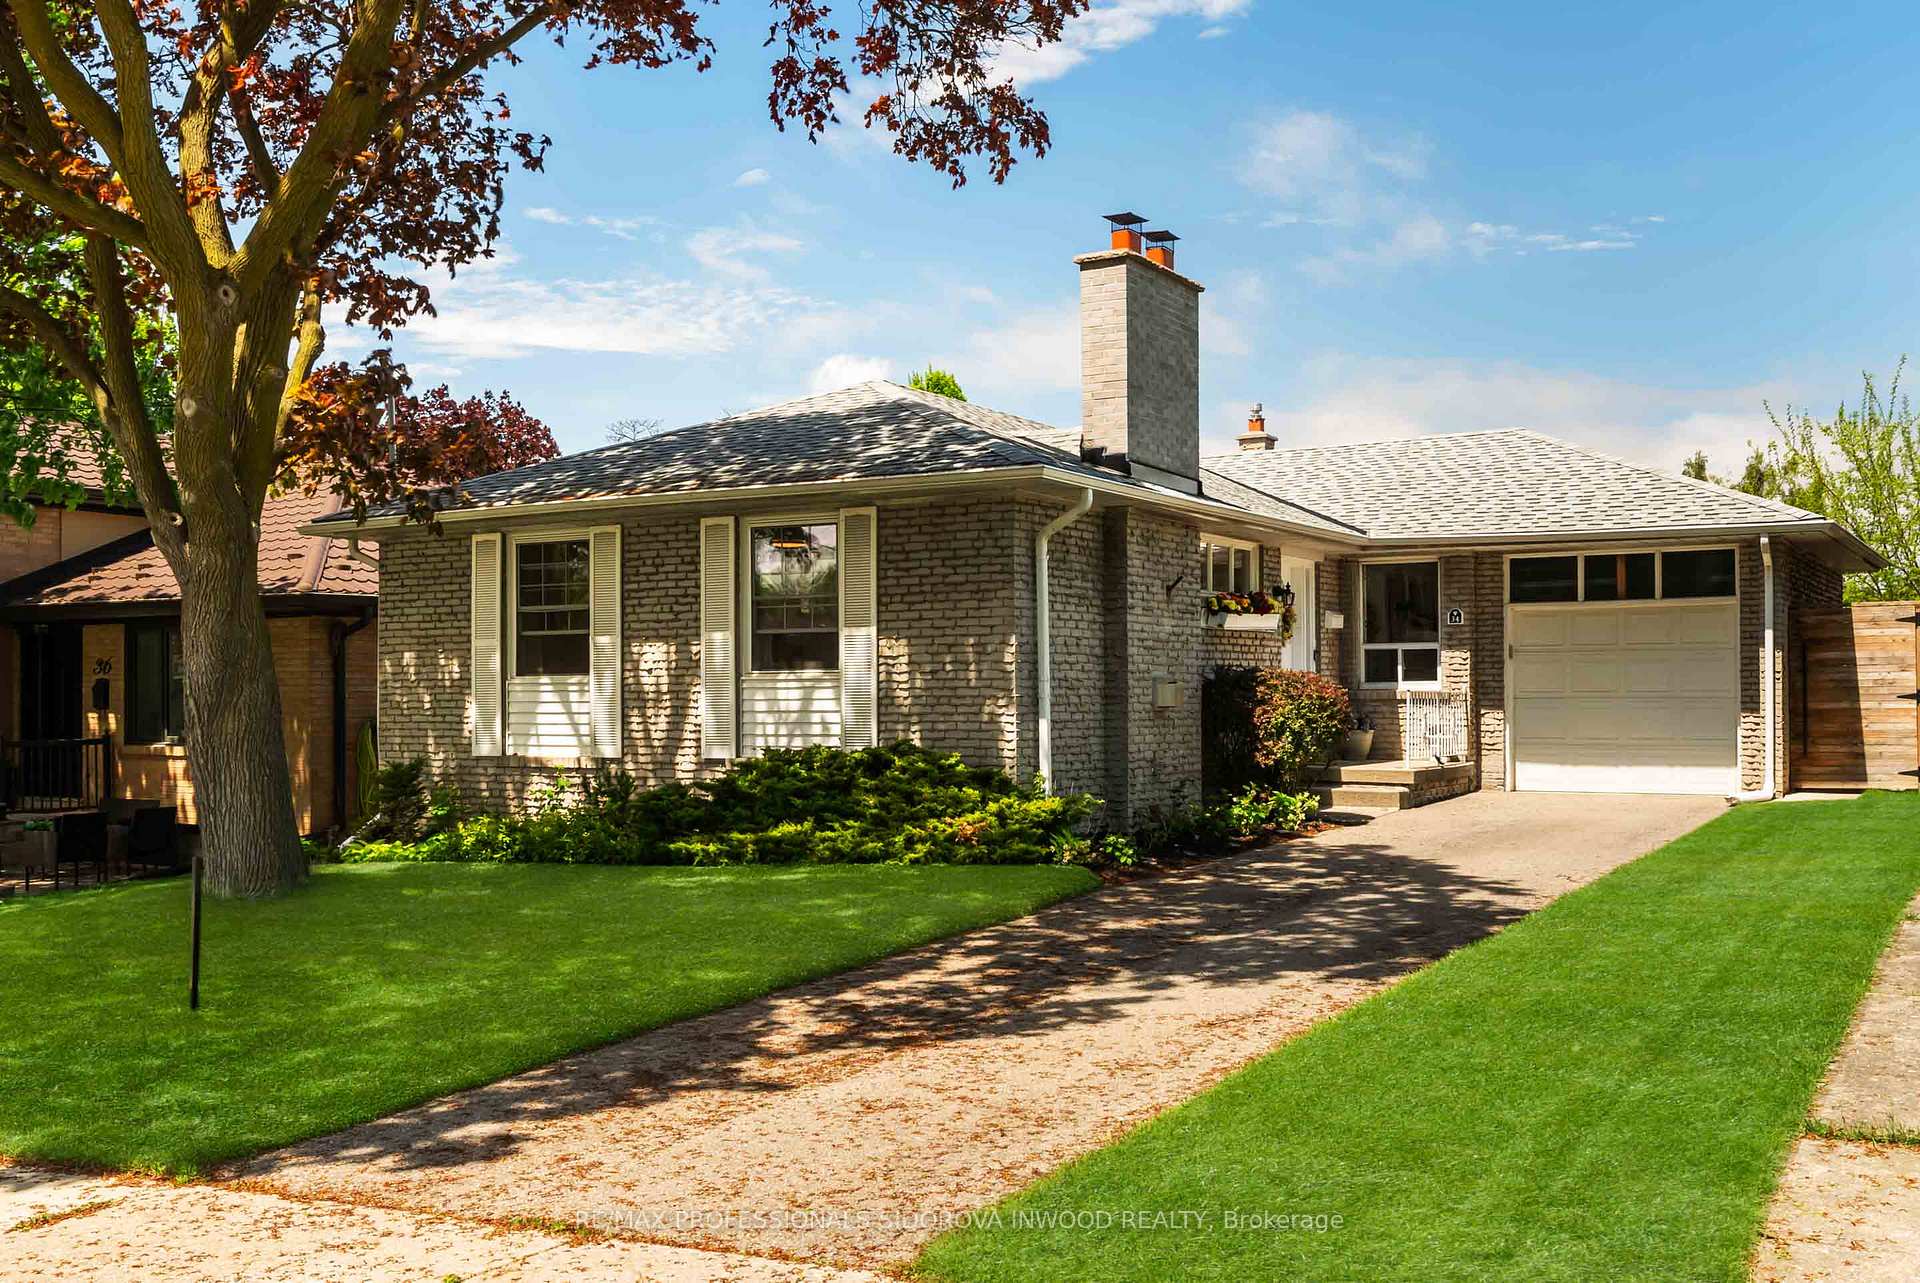
34 Dewitt Road
34 Dewitt Road
 See all 48 photos
Property history
Facts and features
- BasementFinished
- Water, sewerMunicipal
- HeatingForced air
- CoolingCentral air
- Hardwood floors
- Fireplace
- Central air
The homeDetached, Bungalow, 1,100–1,500 sq ft
- Type: Detached
- Style: Bungalow
- Living space: 1,100–1,500 sq ft
- Basement: Finished
InsideFireplace Yes, Hardwood, Tile, Lower level
- Fireplace: Yes
- Flooring: Hardwood, Tile
- Laundry: Lower level
- Features: Other
- Rooms above ground: 11
- Bedrooms: 3 + 1 in the basement
- Bathrooms: 2
- Kitchens: 1
Outside and lotBrick, Shingles, Concrete
- Exterior: Brick
- Roof: Shingles
- Foundation: Concrete
- Size: 48 × 115 ft
Parking1 Garage, Attached, Private
- Spaces: 1 Garage
- Garage: Attached
- Driveway: Private
Heating, water and powerForced air, gas, Central air, Municipal water
- Heating: Forced air, gas
- Cooling: Central air
- Water: Municipal water
- Sewer: Municipal sewer
Costs and taxesTaxes $5,708 a year, HST included in the price, Hot water tank is owned.
- Taxes, 2024: $5,708 a year
- HST: HST included in the price
- Rental items: Hot water tank is owned.
Included in the saleAll appliances, electrical light fixtures. window coverings, Crystal electrical fixtures (total of 3) and lamp above dining table.
- Included: All appliances, electrical light fixtures. window coverings
- Not included: Crystal electrical fixtures (total of 3) and lamp above dining table.
Listing detailsW12159293, Sold, May 20, 2025
- MLS® number: W12159293
- Status: Sold
- Listed on: May 20, 2025
- Days on market: 9
- Updated: May 29, 2025
- Possession: Flexible
- Occupied by: Owner
- Listing brokerage: RE/MAX PROFESSIONALS SIDOROVA INWOOD REALTY
About this home
34 Dewitt Road, Etobicoke (Eringate-Centennial-West Deane), ON M9B 3E1
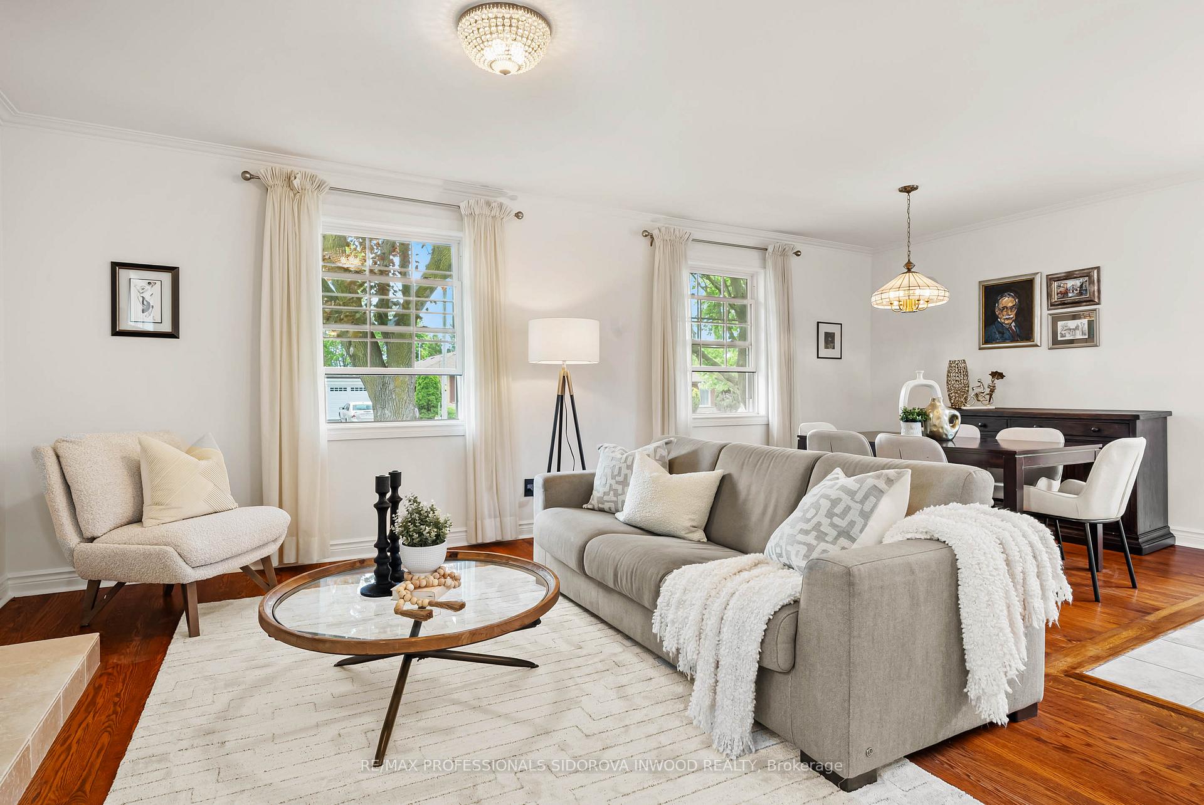
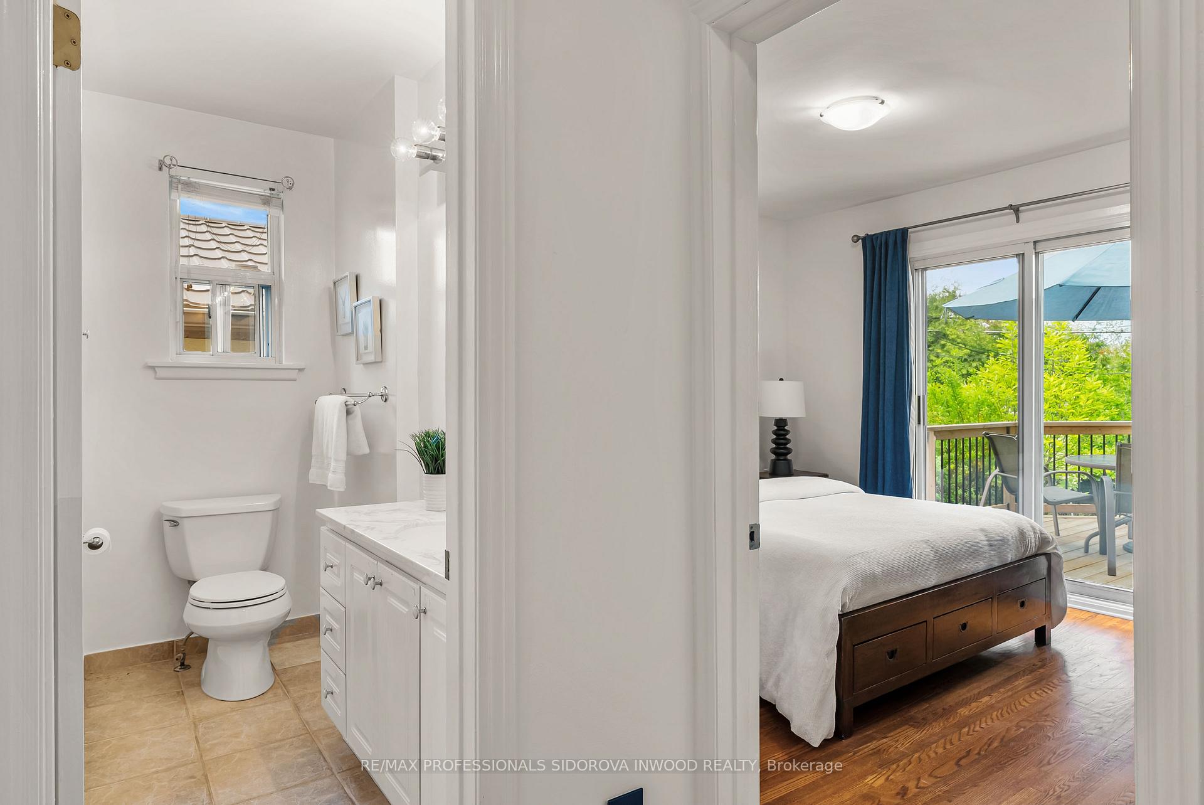
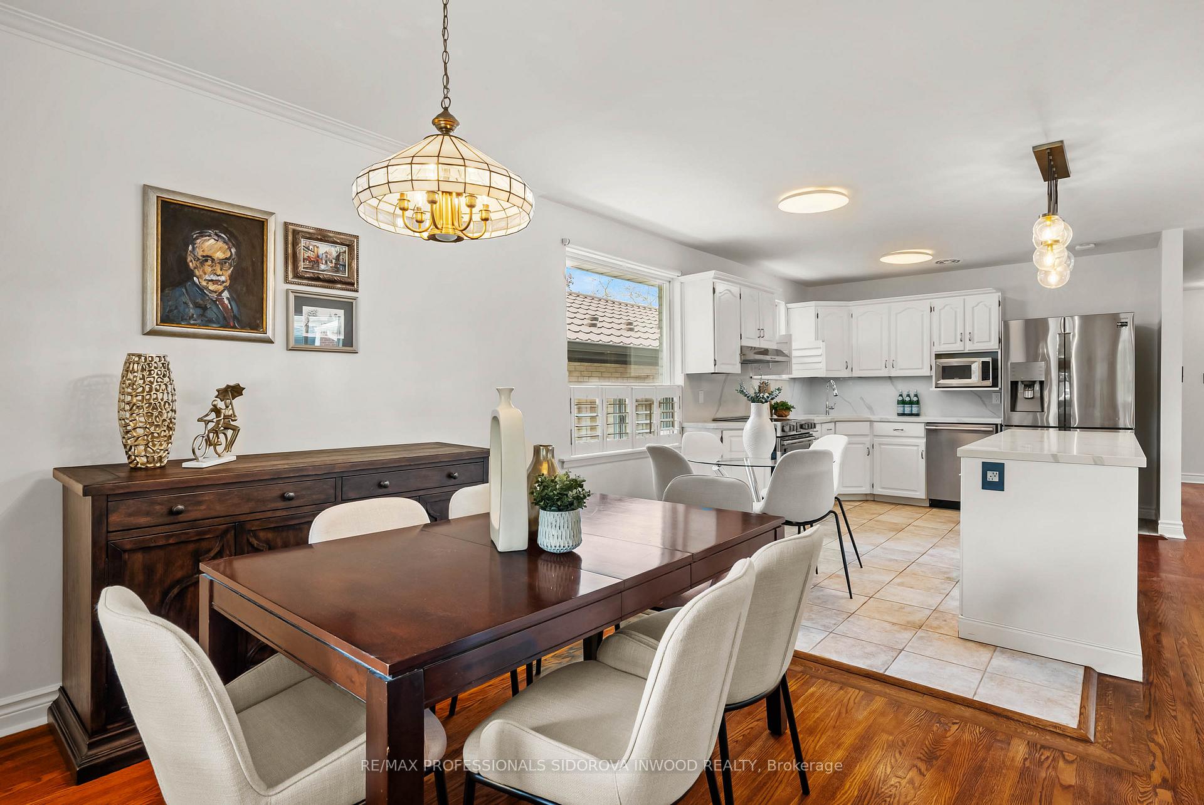
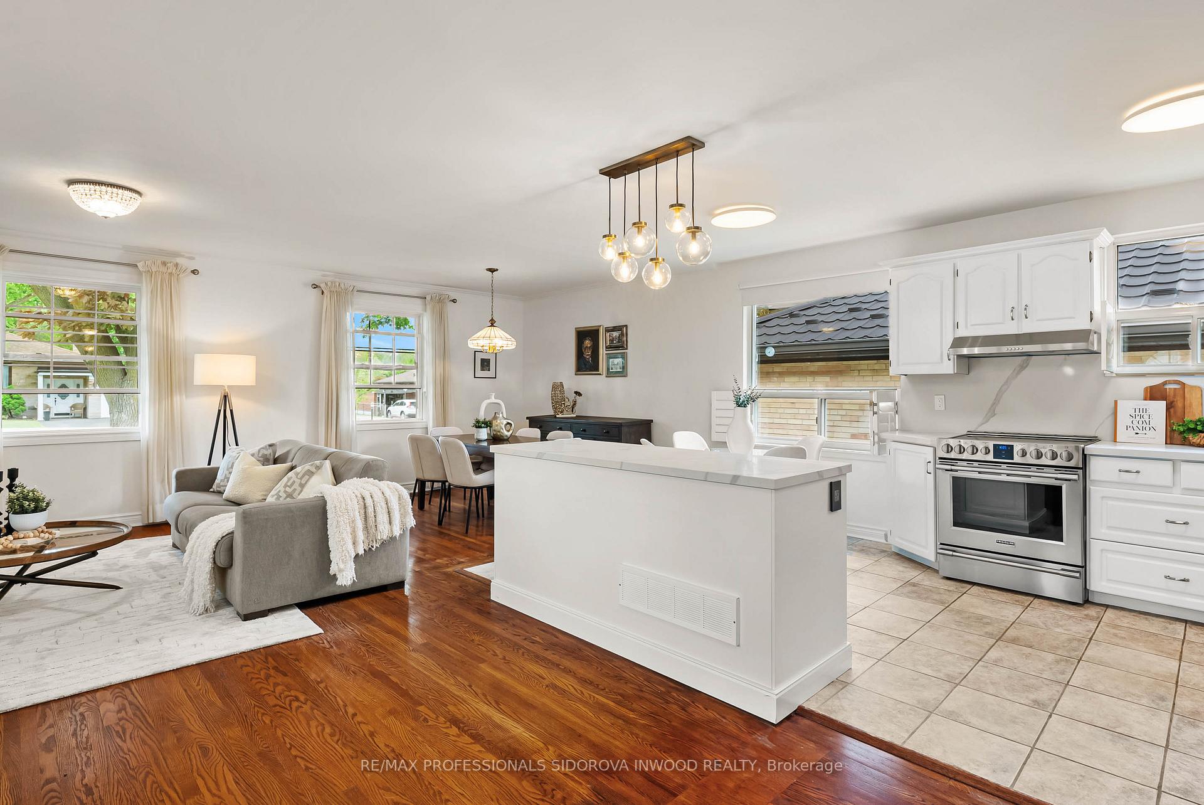
Rarely Offered Bungalow on an Oversized Lot! Welcome to this beautifully updated bungalow retreat, tucked away on an impressive 48ft x 115ft lot, a rare find in Torontos sought-after Eringate-Centennial-West Deane neighbourhood.Step inside to a sun-drenched, open-concept living, dining, and kitchen space, perfect for both everyday comfort and effortless entertaining. The modern kitchen shines with quartz countertops, sleek finishes, and smart design. With 3 + 1 spacious bedrooms, natural light floods every corner of this home, creating a warm, welcoming atmosphere.The renovated lower level features a separate walkout, ideal for an in-law suite, home office, or private retreat. Step outside to a newly built deck overlooking your expansive backyard oasis perfect for summer nights, family gatherings, or peaceful mornings with a coffee in hand.Surrounded by nature and just steps to ravines, parks, and scenic walking trails, youre also in one of the citys top school catchments: Princess Margaret Jr, John G. Althouse (Gifted), Rosethorn (French Immersion), and Martingrove Collegiate.This is the rare combination of lot size, location, and lifestyle you've been waiting for.
Ask about this home
A HOMEH agent will answer your questions about this home.
Around this home
Daily convenience, out of 100, from the distances below
Schools nearby
School rating, out of 10.
Helpful calculators
Your HOMEH agent

"I would see it this week."