

51 Anglesey Boulevard
51 Anglesey Boulevard
 See all 35 photos
Property history
Facts and features
- BasementFinished
- Water, sewerMunicipal
- Lot shapeRectangular
- HeatingForced air
- Separate entrance
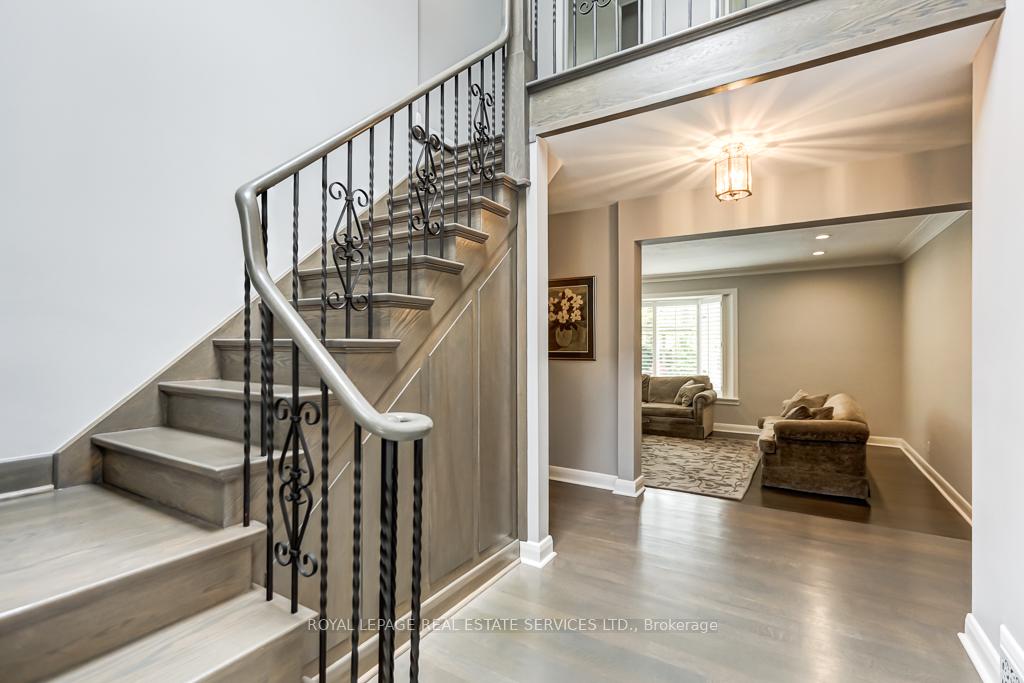
- Hardwood floors
- Central air
The homeDetached, 2-storey, 2,000–2,500 sq ft
- Type: Detached
- Style: 2-storey
- Living space: 2,000–2,500 sq ft
- Basement: Finished, separate entrance
- View: Trees/woods, clear, garden
InsideHardwood, Broadloom, Tile, Lower level, Water heater owned, water softener, workbench, floor drain
- Flooring: Hardwood, Broadloom, Tile
- Laundry: Lower level
- Features: Water heater owned, water softener, workbench, floor drain
- Security: Alarm system, carbon monoxide detectors, security system, smoke detector, monitored
- Rooms above ground: 7
- Bedrooms: 3 + 1 in the basement
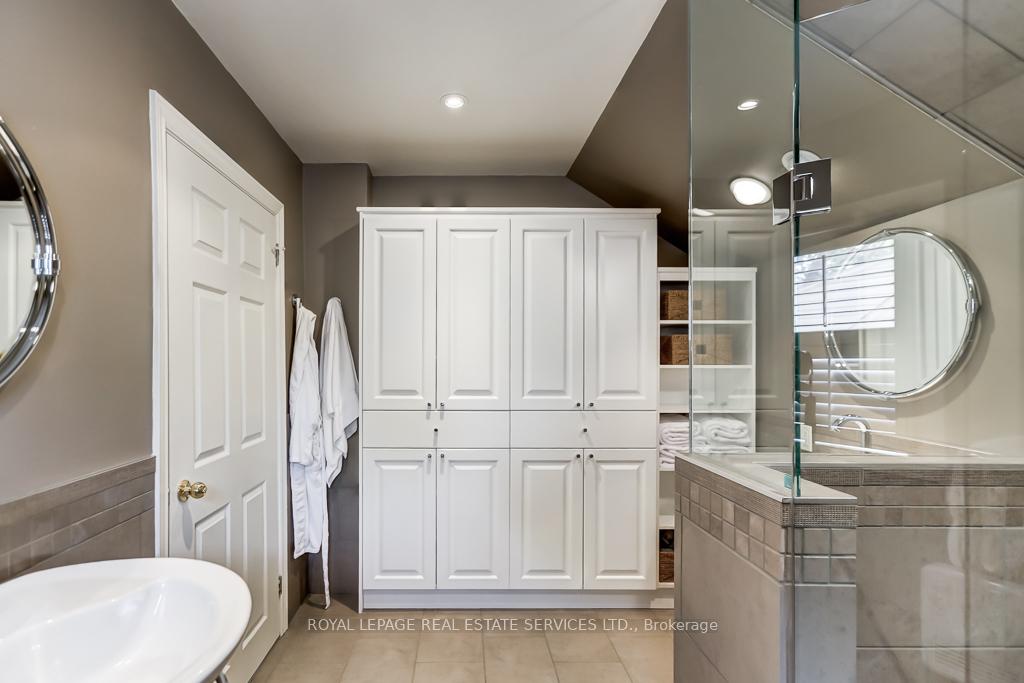
- Bathrooms: 4
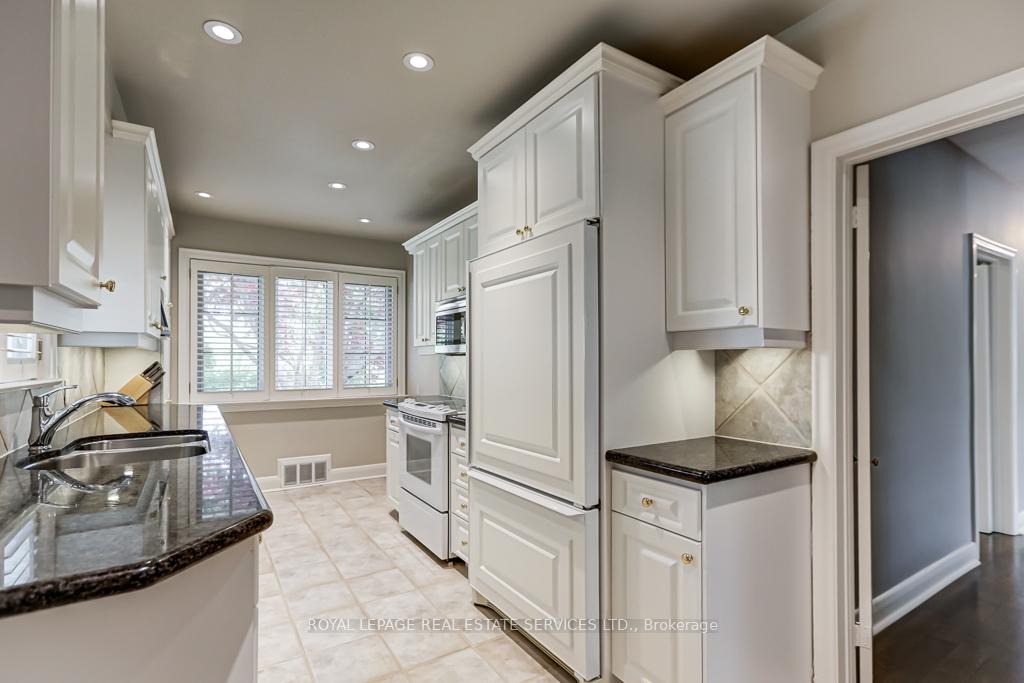
- Kitchens: 1
Outside and lotBrick, stone, Asphalt shingle, asphalt rolled, shingles, flat, Concrete block, concrete
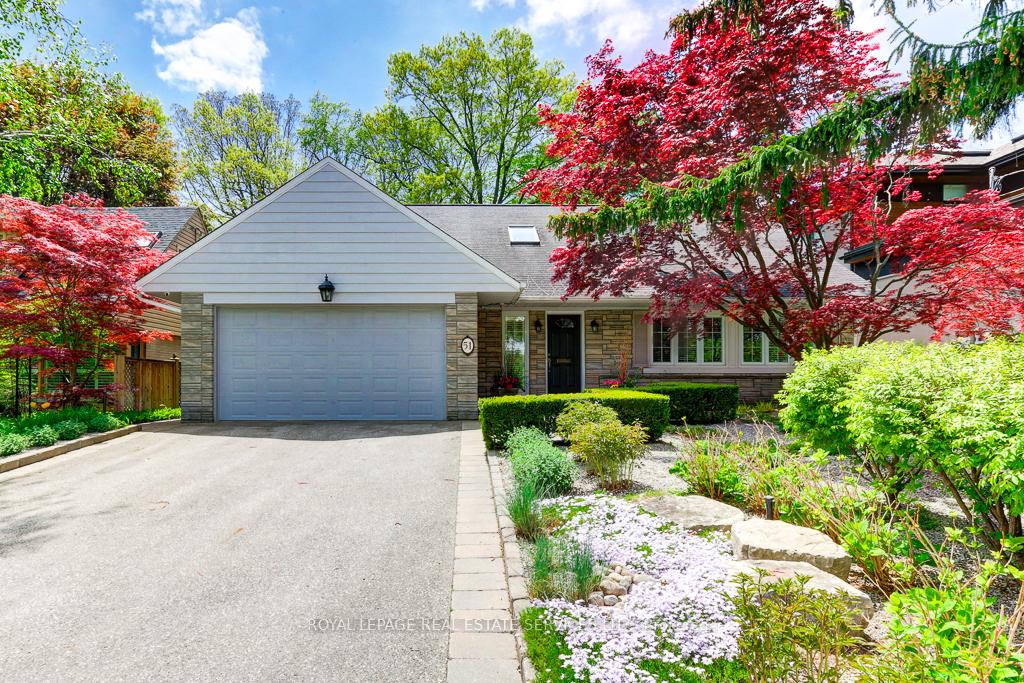
- Exterior: Brick, stone
- Roof: Asphalt shingle, asphalt rolled, shingles, flat
- Foundation: Concrete block, concrete
- Features: Canopy, deck, landscape lighting, lawn sprinkler system, privacy, landscaped, porch
- Accessibility: Parking
- Size: 60 × 135 ft
- Shape: Rectangular
- Zoning: residential
Parking2 Garage, Built-in, Private, private double, boulevard
- Spaces: 2 Garage
- Garage: Built-in
- Driveway: Private, private double, boulevard
Heating, water and powerForced air, gas, Central air, Municipal water
- Heating: Forced air, gas
- Cooling: Central air
- Water: Municipal water
- Sewer: Municipal sewer
- Natural gas: Available
- Hydro: Available
- Cable: Available
- Telephone: Available
Costs and taxesTaxes $8,848 a year, HST No HST
- Taxes, 2024: $8,848 a year
- HST: No HST
Included in the saleFridge, stove, b/i dishwasher, washer, dryer, microwave, basement wine fridge, all shelving in the laundry room, ikea shelving in rec room, custom wood blinds (california shutters) throughout the home in most rooms including bedrooms, den, living room, kitchen and bathrooms; chest freezer, security alarm system, security camera system, lutron system for lights and temperature, electric light fixtures, track lights, pot lights, blinds, broadloom where laid, water heater (owned), cac, also supplementary a/c unit in prime bed with outside compressor , all garden planters, 2 planters at the front door, 3 small planters at the side door and 3 planters in the rear yard. gas fireplace in lr will need to have the gas line reconnected to make it function again. rec room fireplace is plumbed for gas but may need a new chimney liner., Mirrors in bedrooms
- Included: Fridge, stove, b/i dishwasher, washer, dryer, microwave, basement wine fridge, all shelving in the laundry room, ikea shelving in rec room, custom wood blinds (california shutters) throughout the home in most rooms including bedrooms, den, living room, kitchen and bathrooms; chest freezer, security alarm system, security camera system, lutron system for lights and temperature, electric light fixtures, track lights, pot lights, blinds, broadloom where laid, water heater (owned), cac, also supplementary a/c unit in prime bed with outside compressor , all garden planters, 2 planters at the front door, 3 small planters at the side door and 3 planters in the rear yard. gas fireplace in lr will need to have the gas line reconnected to make it function again. rec room fireplace is plumbed for gas but may need a new chimney liner.
- Not included: Mirrors in bedrooms
NearbyWooded/treed, school bus route, public transit, level, fenced yard
- Close to: Wooded/treed, school bus route, public transit, level, fenced yard
Listing detailsW12158355, Sold, May 20, 2025
- MLS® number: W12158355
- Status: Sold
- Listed on: May 20, 2025
- Days on market: 7
- Updated: May 27, 2025
- Possession: 90+ days
- Occupied by: Owner
- Listing brokerage: ROYAL LEPAGE REAL ESTATE SERVICES LTD.
About this home
51 Anglesey Boulevard, Etobicoke (Edenbridge-Humber Valley), ON M9A 3B8
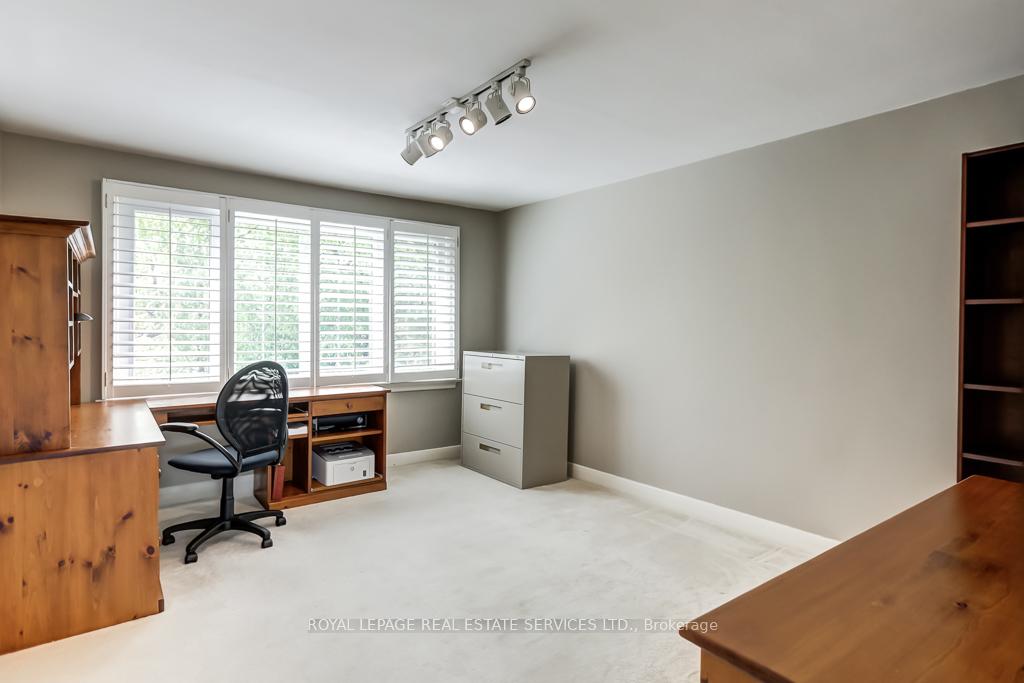
Fantastic opportunity in coveted Humber Valley Village! This turn key home on a 60 X 135 private ravine-type lot features three large bedrooms, four updated bathrooms, large principle rooms and a main floor den, perfect for a home office. The Backyard is your own private oasis perched above your rear neighbours with ample tree coverage and features meticulous, low maintenance landscaping and your very own four-hole putting green! Separate flood lighting for the putting green. Walkout from Dining room to Patio with a covered eating area. Garden gazebo has great views. Convenient location just steps from Humber Valley Village Junior Middle School, Kingsway College (private), parks, playgrounds, outdoor skating rink, tennis courts, Convenient transit and a short walk to Humbertown Shopping Centre.
Ask about this home
A HOMEH agent will answer your questions about this home.
Around this home
Daily convenience, out of 100, from the distances below
Schools nearby
School rating, out of 10.
Helpful calculators
Your HOMEH agent

"I would see it this week."