

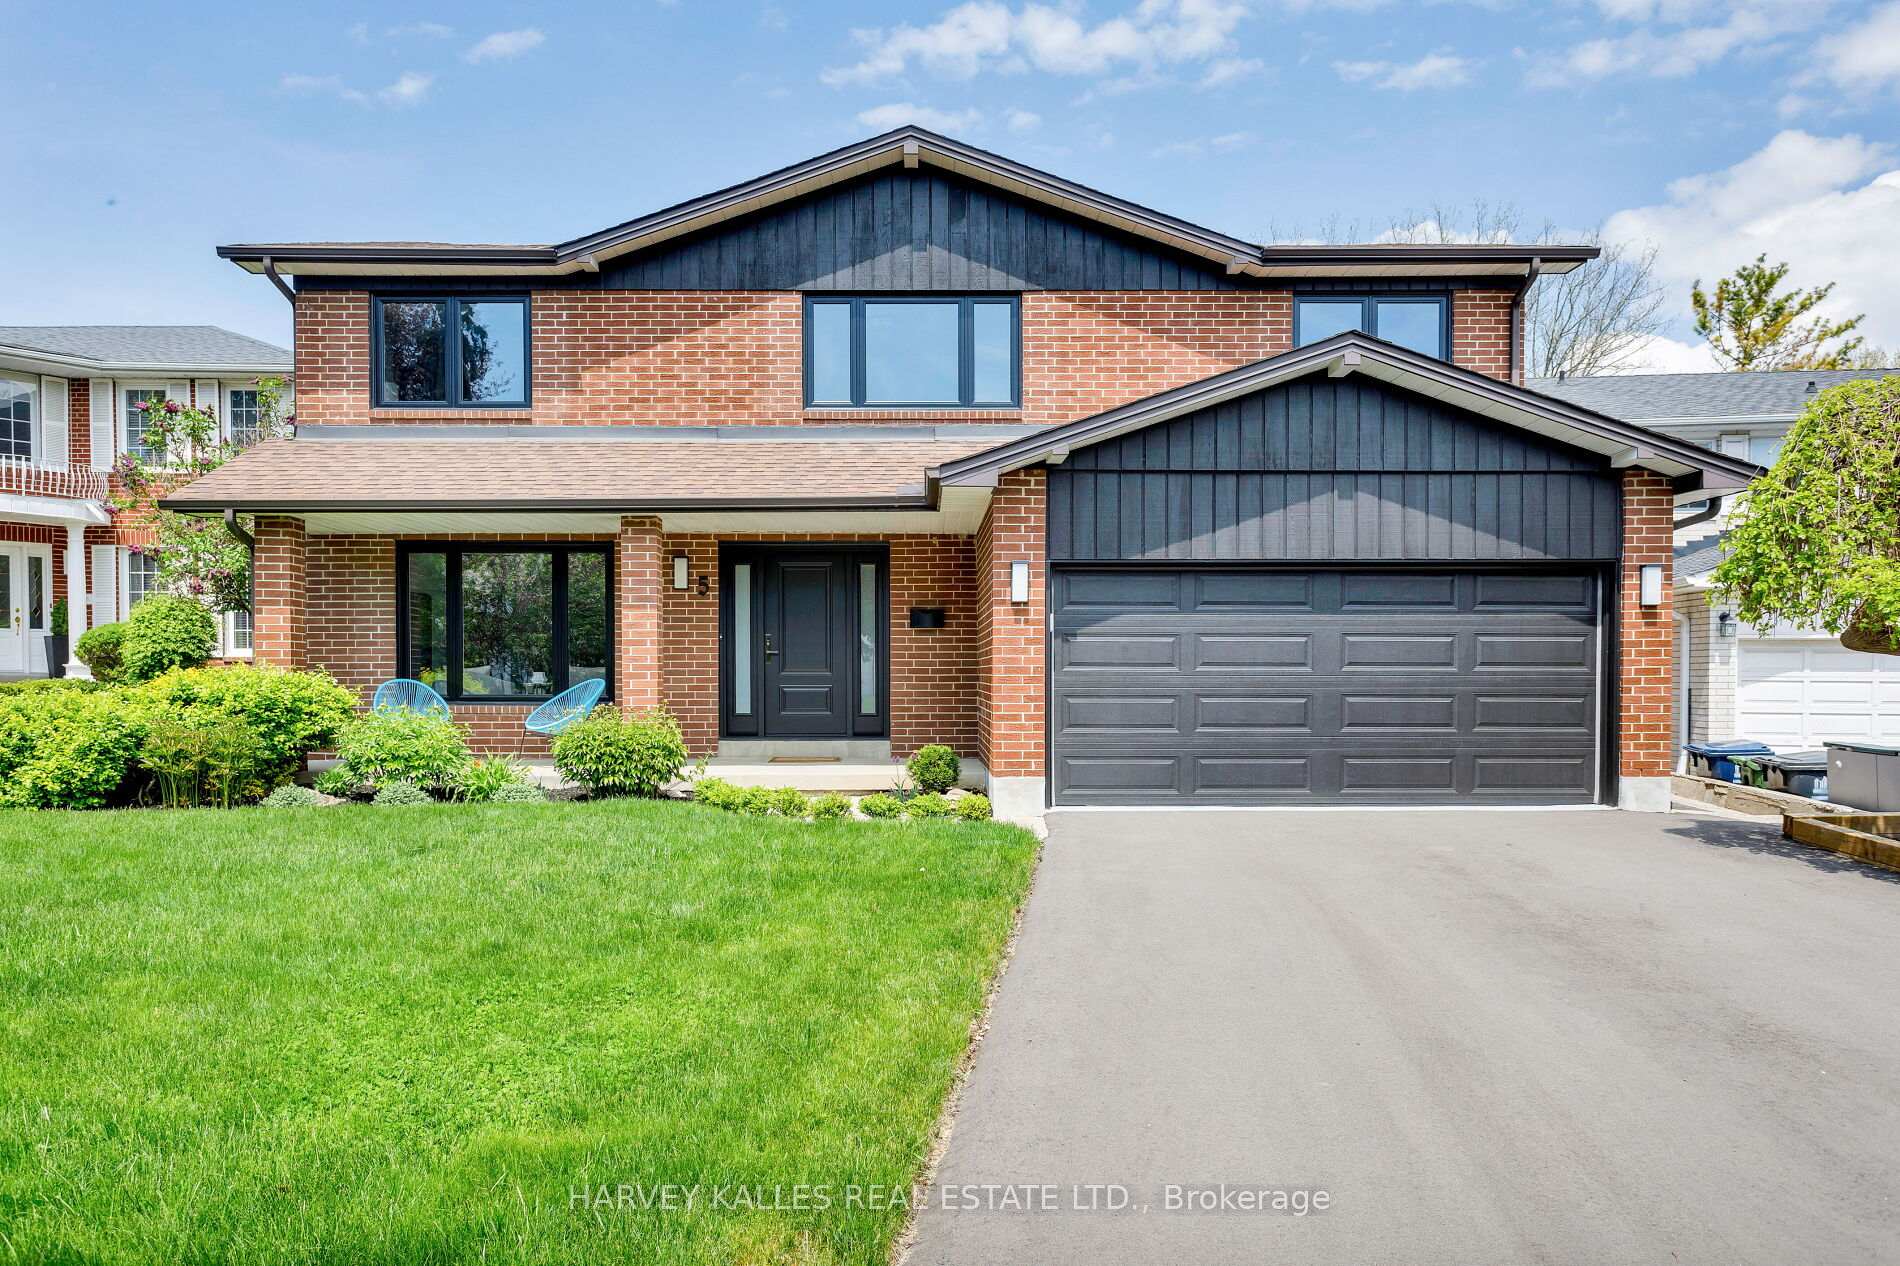
5 Aderno Court
5 Aderno Court
 See all 50 photos
Property history
Facts and features
- BasementWalk-out
- Age of home31–50 years
- Water, sewerMunicipal
- Lot shapePie
- Fireplace
- Central air
The homeDetached, 2-storey, Age 31–50 years
- Type: Detached
- Style: 2-storey
- Age: 31–50 years
- Living space: 2,500–3,000 sq ft
- Basement: Unfinished, walk-out
InsideFireplace Yes, Main level, Rooms above ground 6
- Fireplace: Yes
- Laundry: Main level
- Rooms above ground: 6
- Bedrooms: 4
- Bathrooms: 3
- Kitchens: 1
- Family room: Yes
Outside and lotBrick, Asphalt shingle, Concrete block
- Exterior: Brick
- Roof: Asphalt shingle
- Foundation: Concrete block
- Size: 49.44 × 115.87 ft
- Shape: Pie
Parking2 Garage, Attached
- Spaces: 2 Garage
- Garage: Attached
Heating, water and powerForced air, gas, Central air, Municipal water
- Heating: Forced air, gas
- Cooling: Central air
- Water: Municipal water
- Sewer: Municipal sewer
Costs and taxesTaxes $7,360 a year, HST included in the price
- Taxes, 2025: $7,360 a year
- HST: HST included in the price
Included in the saleSs fridge/freezer, b/i cook top, built in oven & microwave speed oven, hood fan, dishwasher, washer & dryer, all electric light fixtures, forced air gas furnace & equipment, central air conditioner
- Included: Ss fridge/freezer, b/i cook top, built in oven & microwave speed oven, hood fan, dishwasher, washer & dryer, all electric light fixtures, forced air gas furnace & equipment, central air conditioner
Listing detailsW12157761, Sold, May 19, 2025
- MLS® number: W12157761
- Status: Sold
- Listed on: May 19, 2025
- Days on market: 7
- Updated: May 26, 2025
- Possession: Other
- Occupied by: Owner
- Listing brokerage: HARVEY KALLES REAL ESTATE LTD.
About this home
5 Aderno Court, Etobicoke (Edenbridge-Humber Valley), ON M9A 4Z9
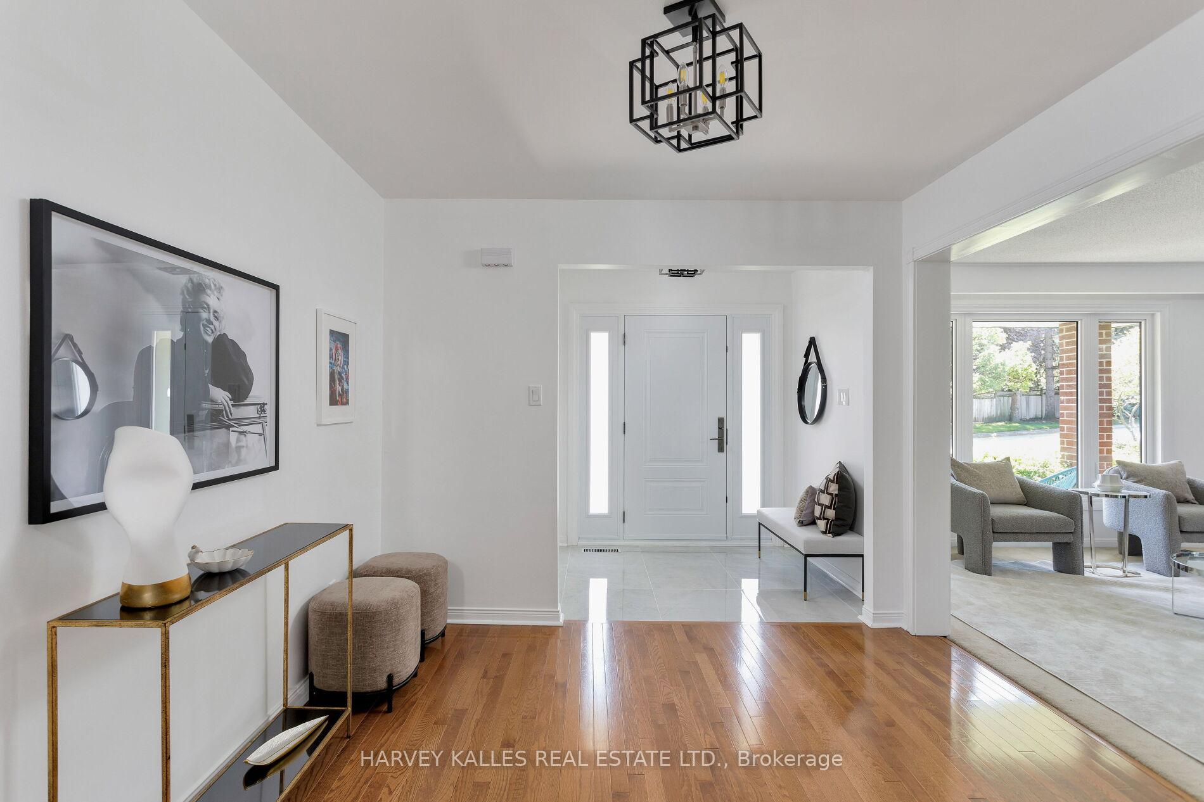
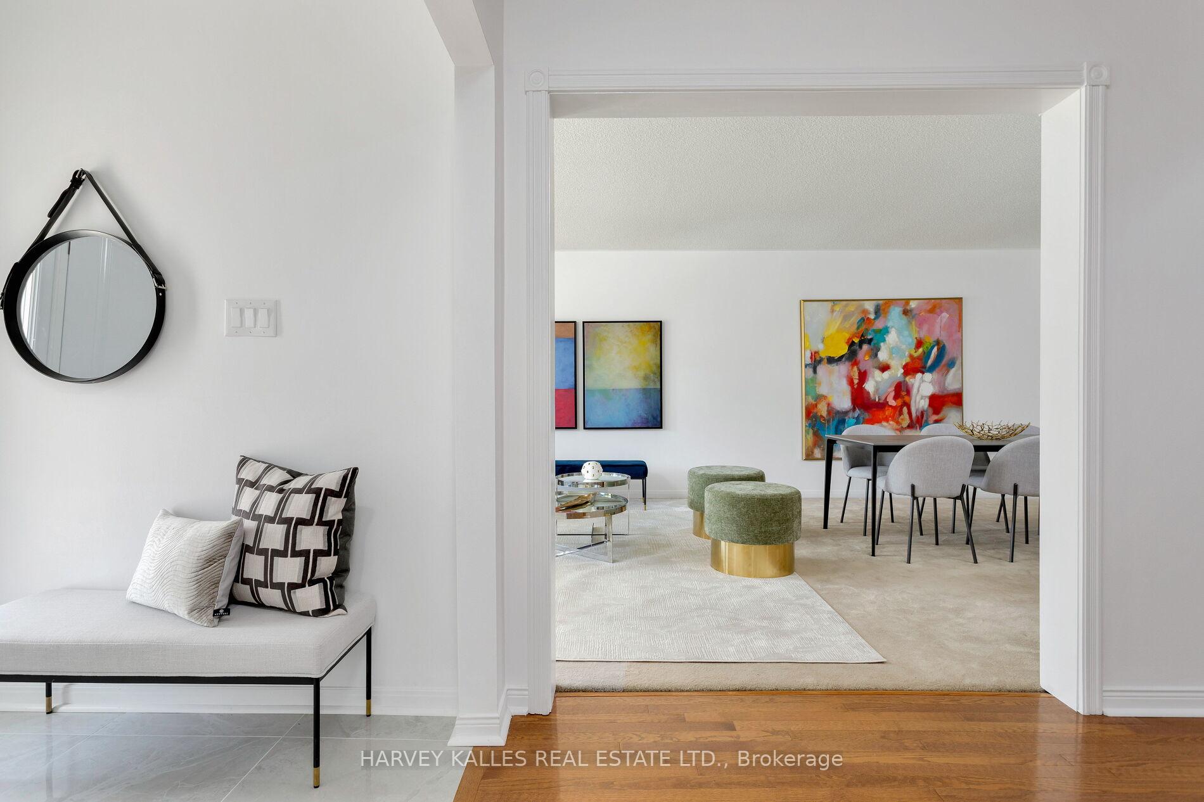
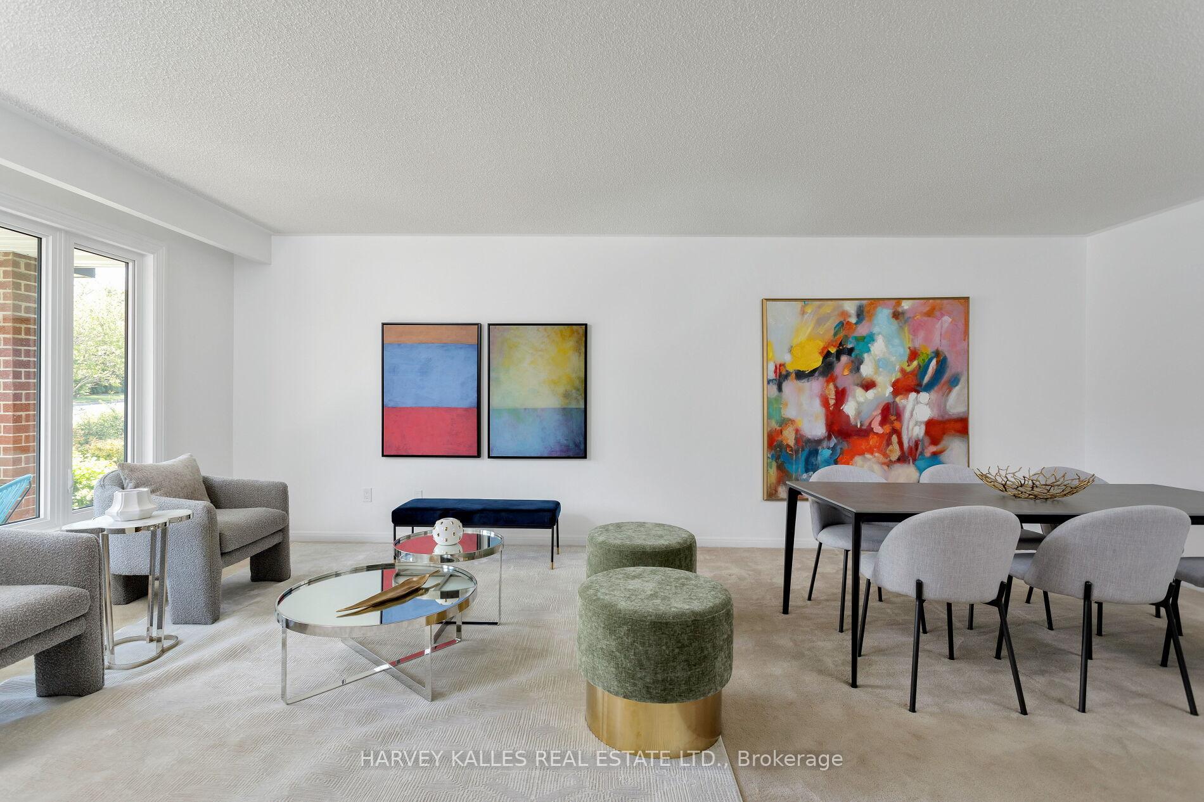
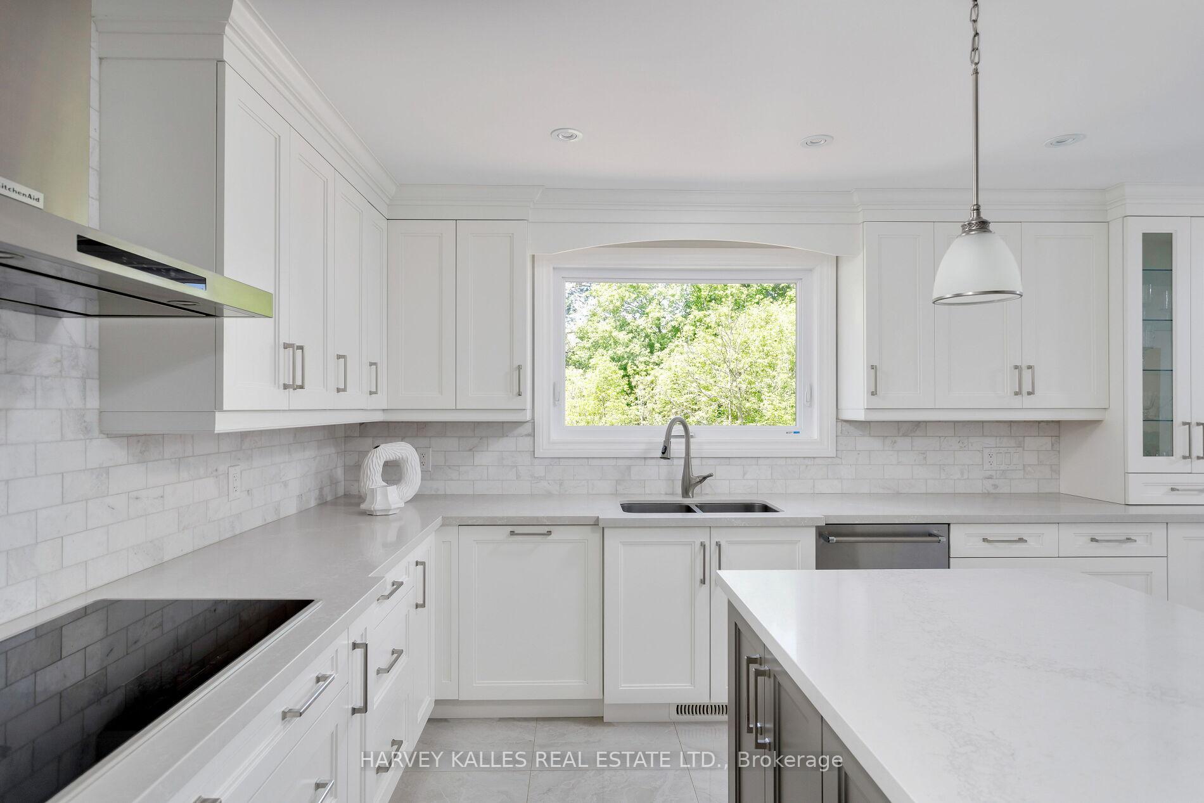
A rare turnkey gem in the heart of Etobicoke, 5 Aderno Court is a move-in-ready raised 2-storey home on the only cul-de-sac in the exclusive Greens of St. Georges community, offering unmatched privacy and minimal traffic. Set on an expansive lot backing onto green space, this 4-bedroom, 3-bath home is perfect for families. The heart of the home is a stunning, fully renovated chefs kitchen showcasing designer finishes ideal for entertaining. Step out from the kitchen to a spacious new composite deck overlooking a private backyard. All three renovated bathrooms feature luxury finishes, including a spa-like primary ensuite with an oversized walk-in shower.The fully repainted home includes a modernized laundry room with new garage access, an enhanced security front door, upgraded light fixtures throughout, and a brand-new driveway. With all new energy-efficient windows, this sun-filled home is nestled on a quiet family-friendly court, within walking distance to parks, schools, transit, and shopping.
Ask about this home
A HOMEH agent will answer your questions about this home.
Around this home
Daily convenience, out of 100, from the distances below
Schools nearby
School rating, out of 10.
Helpful calculators
Your HOMEH agent

"I would see it this week."