

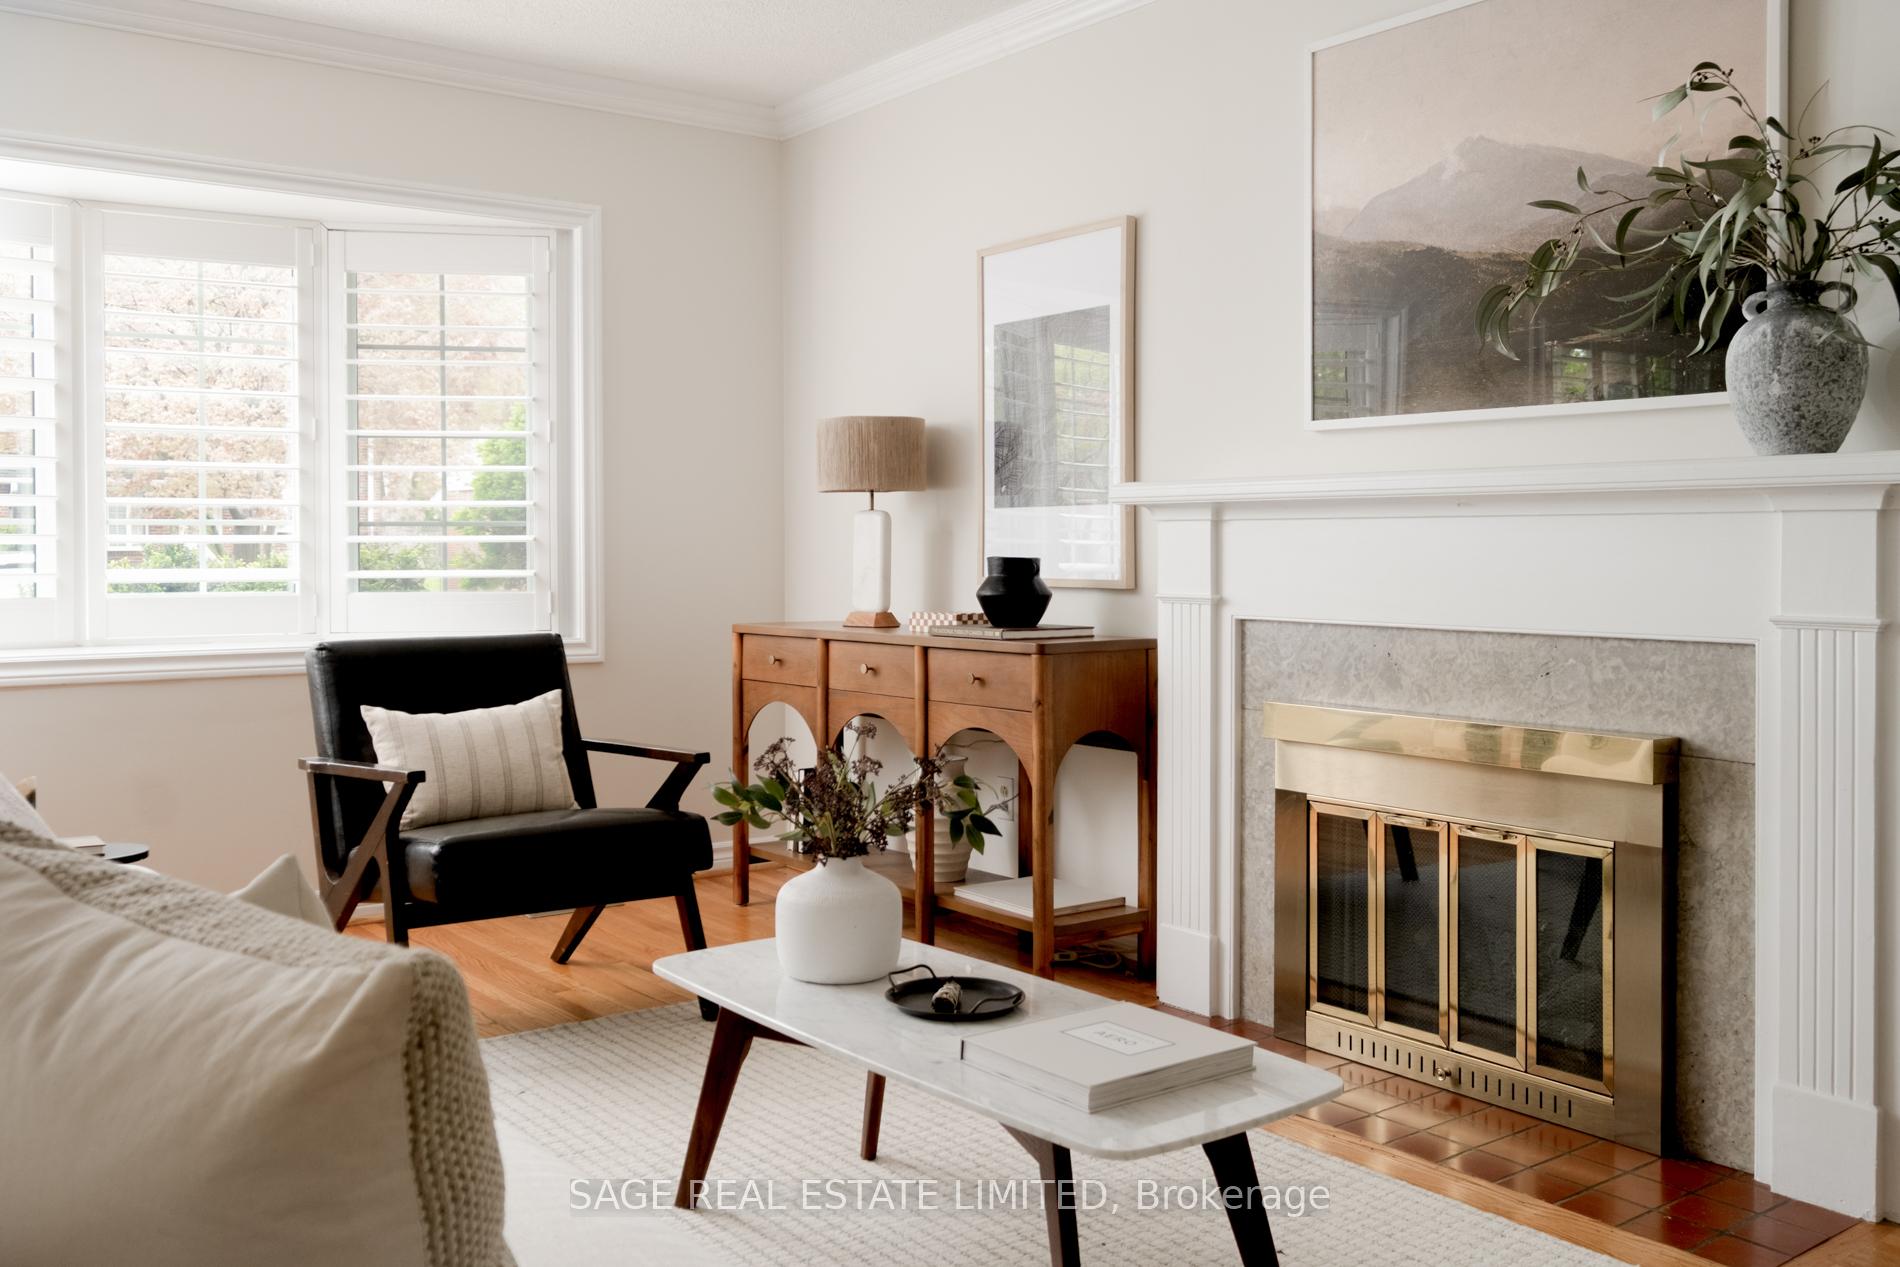
52 Glen Agar Drive
52 Glen Agar Drive
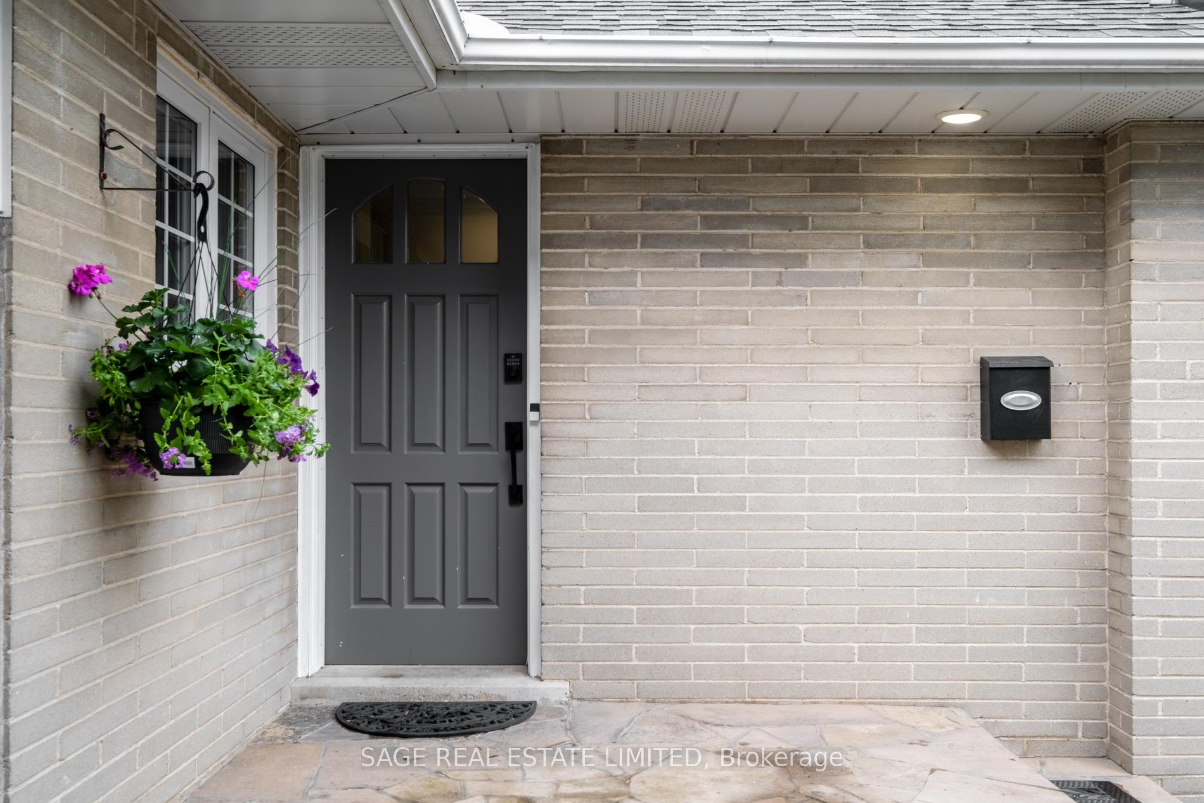
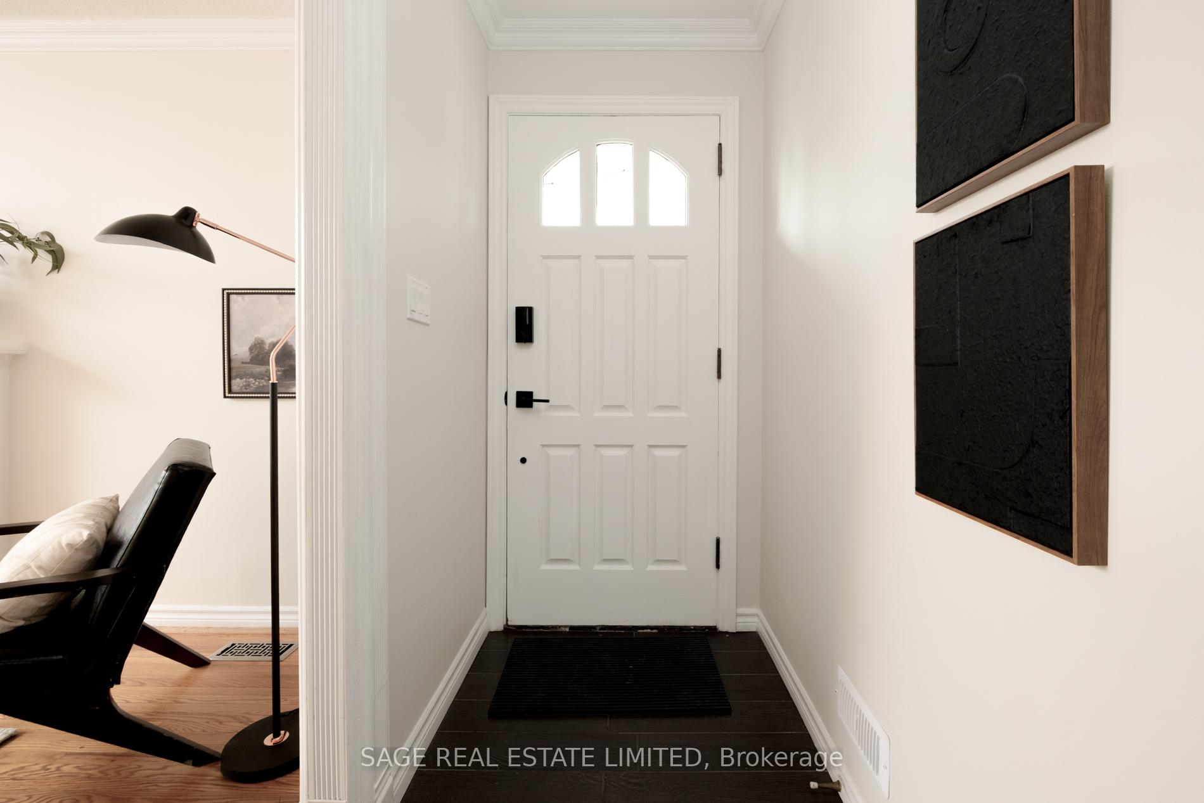
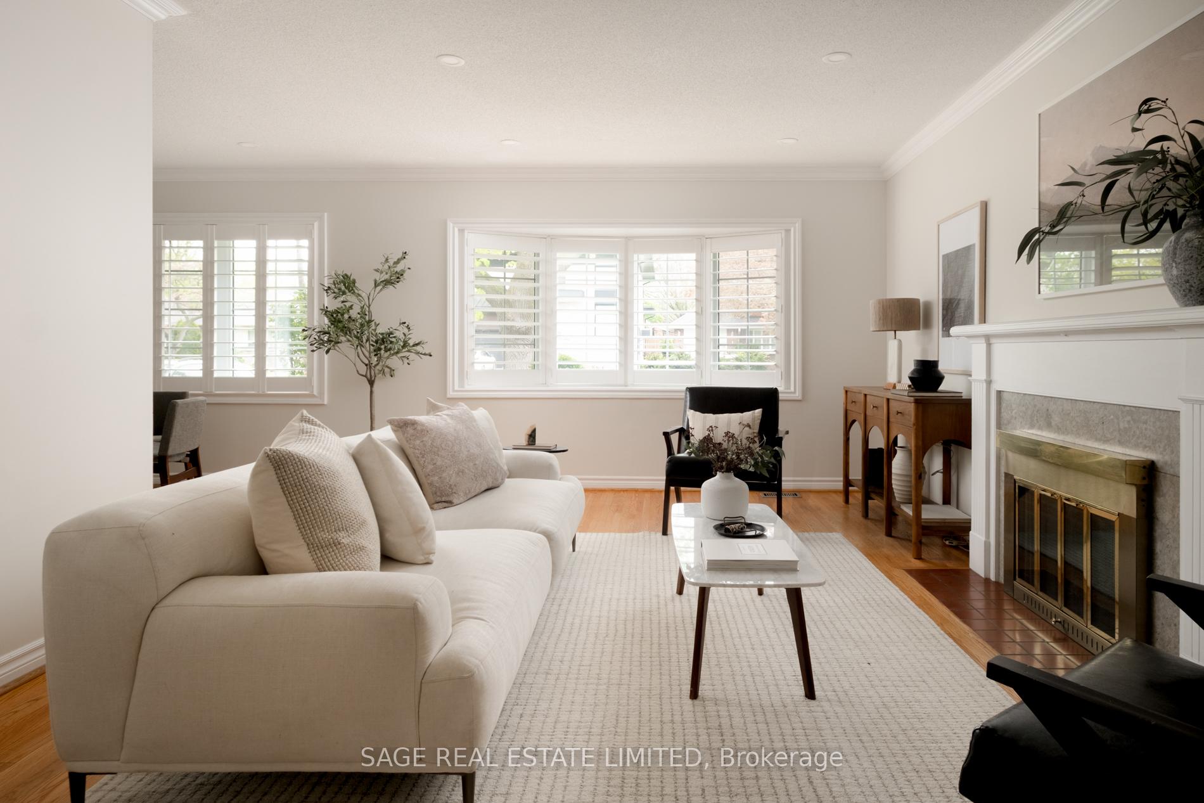
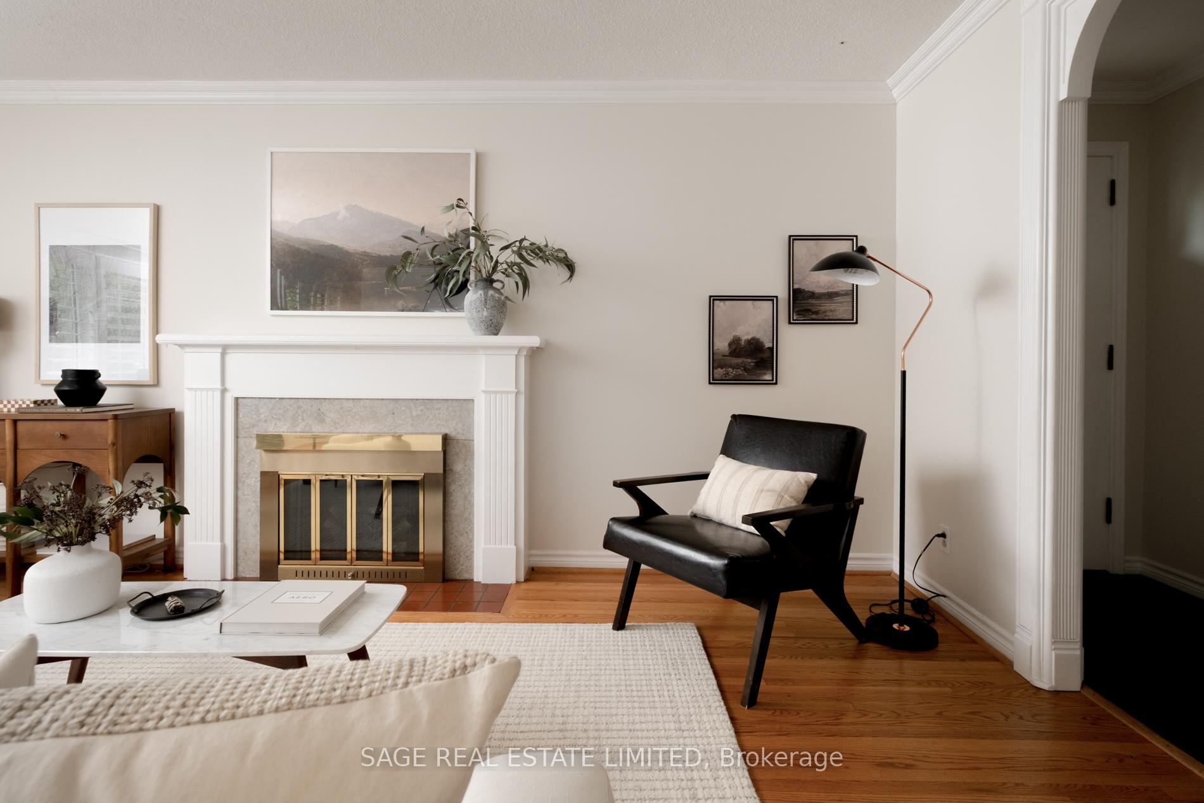 See all 49 photos
Property history
Facts and features
- BasementApartment
- Water, sewerMunicipal
- HeatingForced air
- CoolingCentral air
- Second kitchen
- Separate entrance
- Hardwood floors
- Central air
- Inground pool
The homeDetached, Bungalow, 1,100–1,500 sq ft
- Type: Detached
- Style: Bungalow
- Living space: 1,100–1,500 sq ft
- Basement: Apartment, separate entrance
InsideTile, Hardwood, Carpet free, Rooms above ground 6
- Flooring: Tile, Hardwood
- Features: Carpet free
- Rooms above ground: 6
- Rooms in the basement: 7
- Bedrooms: 3 + 2 in the basement
- Bathrooms: 2
- Kitchens: 2
Outside and lotBrick front, Asphalt shingle, Block
- Exterior: Brick front
- Roof: Asphalt shingle
- Foundation: Block
- Pool: Inground
- Size: 50 × 125 ft
Parking1 Garage, Attached, Available
- Spaces: 1 Garage
- Garage: Attached
- Driveway: Available
Heating, water and powerForced air, gas, Central air, Municipal water
- Heating: Forced air, gas
- Cooling: Central air
- Water: Municipal water
- Sewer: Municipal sewer
Costs and taxesTaxes $5,897 a year, HST included in the price, Hot water tank ($26.54/month) and a/c ($74.08/month)
- Taxes, 2025: $5,897 a year
- HST: HST included in the price
- Rental items: Hot water tank ($26.54/month) and a/c ($74.08/month)
Included in the saleMain floor kitchen stainless steel appliances (fridge, stove, dishwasher, built-in microwave/fan hood), basement kitchen stainless steel appliances (fridge, stove, fan hood), furnace, 2 clothes washers, 2 clothes dryers, pool equipment & shed (pool heater as-is), all existing electrical light fixtures and all existing window coverings (including california shutters), Staging materials (including artwork)
- Included: Main floor kitchen stainless steel appliances (fridge, stove, dishwasher, built-in microwave/fan hood), basement kitchen stainless steel appliances (fridge, stove, fan hood), furnace, 2 clothes washers, 2 clothes dryers, pool equipment & shed (pool heater as-is), all existing electrical light fixtures and all existing window coverings (including california shutters)
- Not included: Staging materials (including artwork)
Listing detailsW12150820, Sold, May 15, 2025
- MLS® number: W12150820
- Status: Sold
- Listed on: May 15, 2025
- Days on market: 8
- Updated: May 23, 2025
- Possession: Other
- Occupied by: Owner
- Listing brokerage: SAGE REAL ESTATE LIMITED
About this home
52 Glen Agar Drive, Etobicoke (Princess-Rosethorn), ON M9B 5M1
Get ready, get set, and GROW at Glen Agar! Step in and jump start your detached dreams in this 3 bedroom beauty! A thoughtfully updated bungalow with a clear pride of ownership, tucked within the peaceful, family friendly enclave of Glen Agar. Newly renovated basement (2024) with a 2 bedrooms, a separate entrance, its own kitchen, and separate laundry room as a perfect home for your in-laws, or use it as additional living space/home office. Plus, welcome your expanding family and friends in the large, south-facing, hosting-worthy landscaped backyard with an inground pool. Perfectly proportioned layout and plenty of space to host, live and enjoy. ***** A short walk to West Deane Park (kids playgrounds, tennis courts, baseball diamonds and gardens & outdoor rink), and less than 10 minute drive to Kipling transit hub (TTC Subway & GO Train), Sherway Mall, Islington Golf Club and every conceivable convenience. ***** 52 Glen Agar is ready for you and your new memories. Don't miss it!
Ask about this home
A HOMEH agent will answer your questions about this home.
Around this home
Daily convenience, out of 100, from the distances below
Schools nearby
School rating, out of 10.
Helpful calculators
Your HOMEH agent

"I would see it this week."