

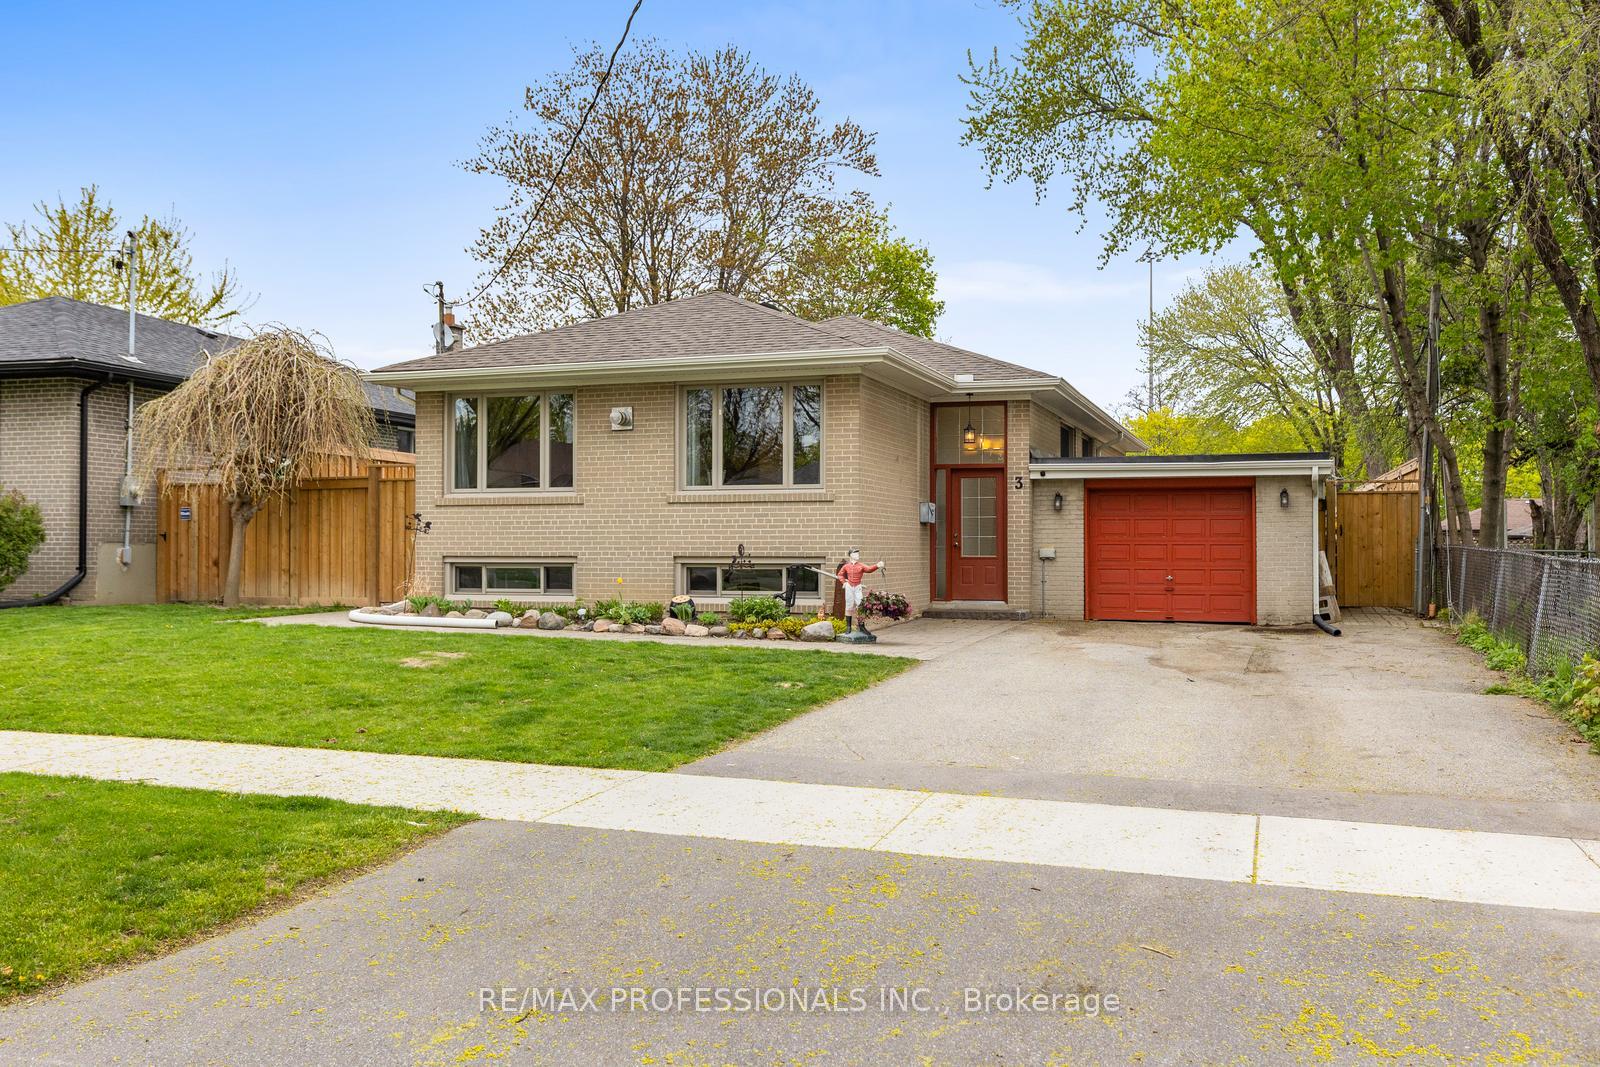
3 Littlewood Crescent
3 Littlewood Crescent
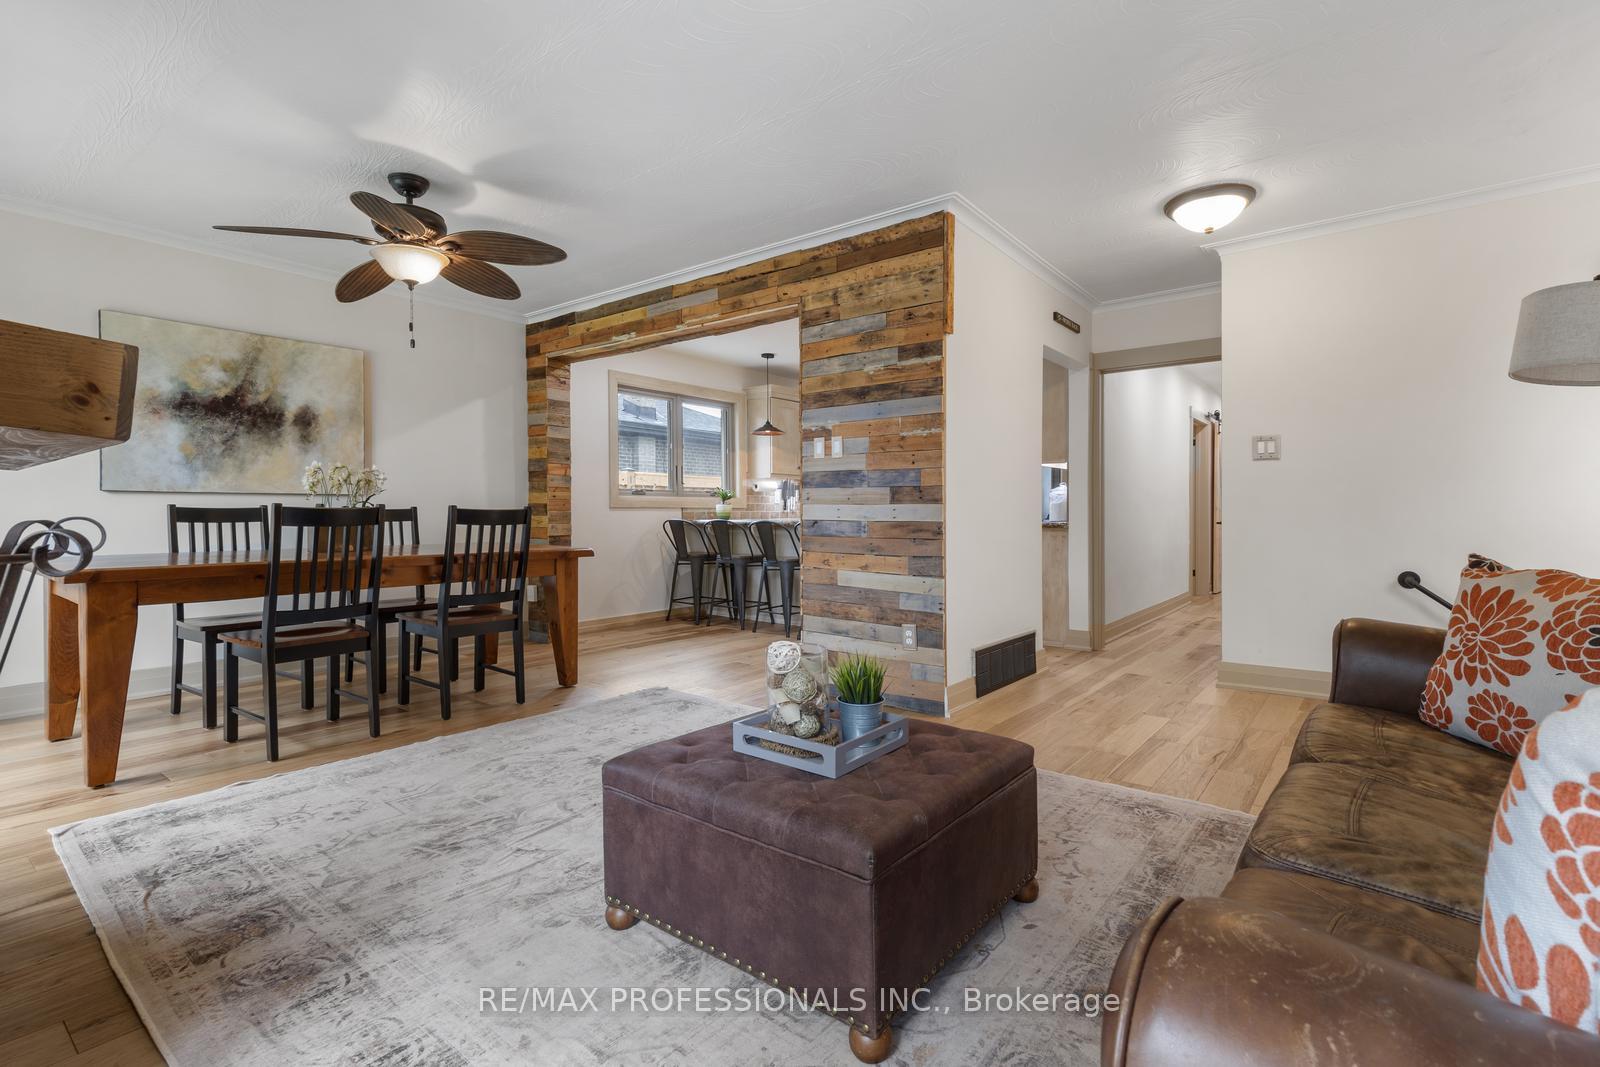 See all 31 photos
Property history
Facts and features
- BasementFinished
- Water, sewerMunicipal
- HeatingForced air
- CoolingCentral air
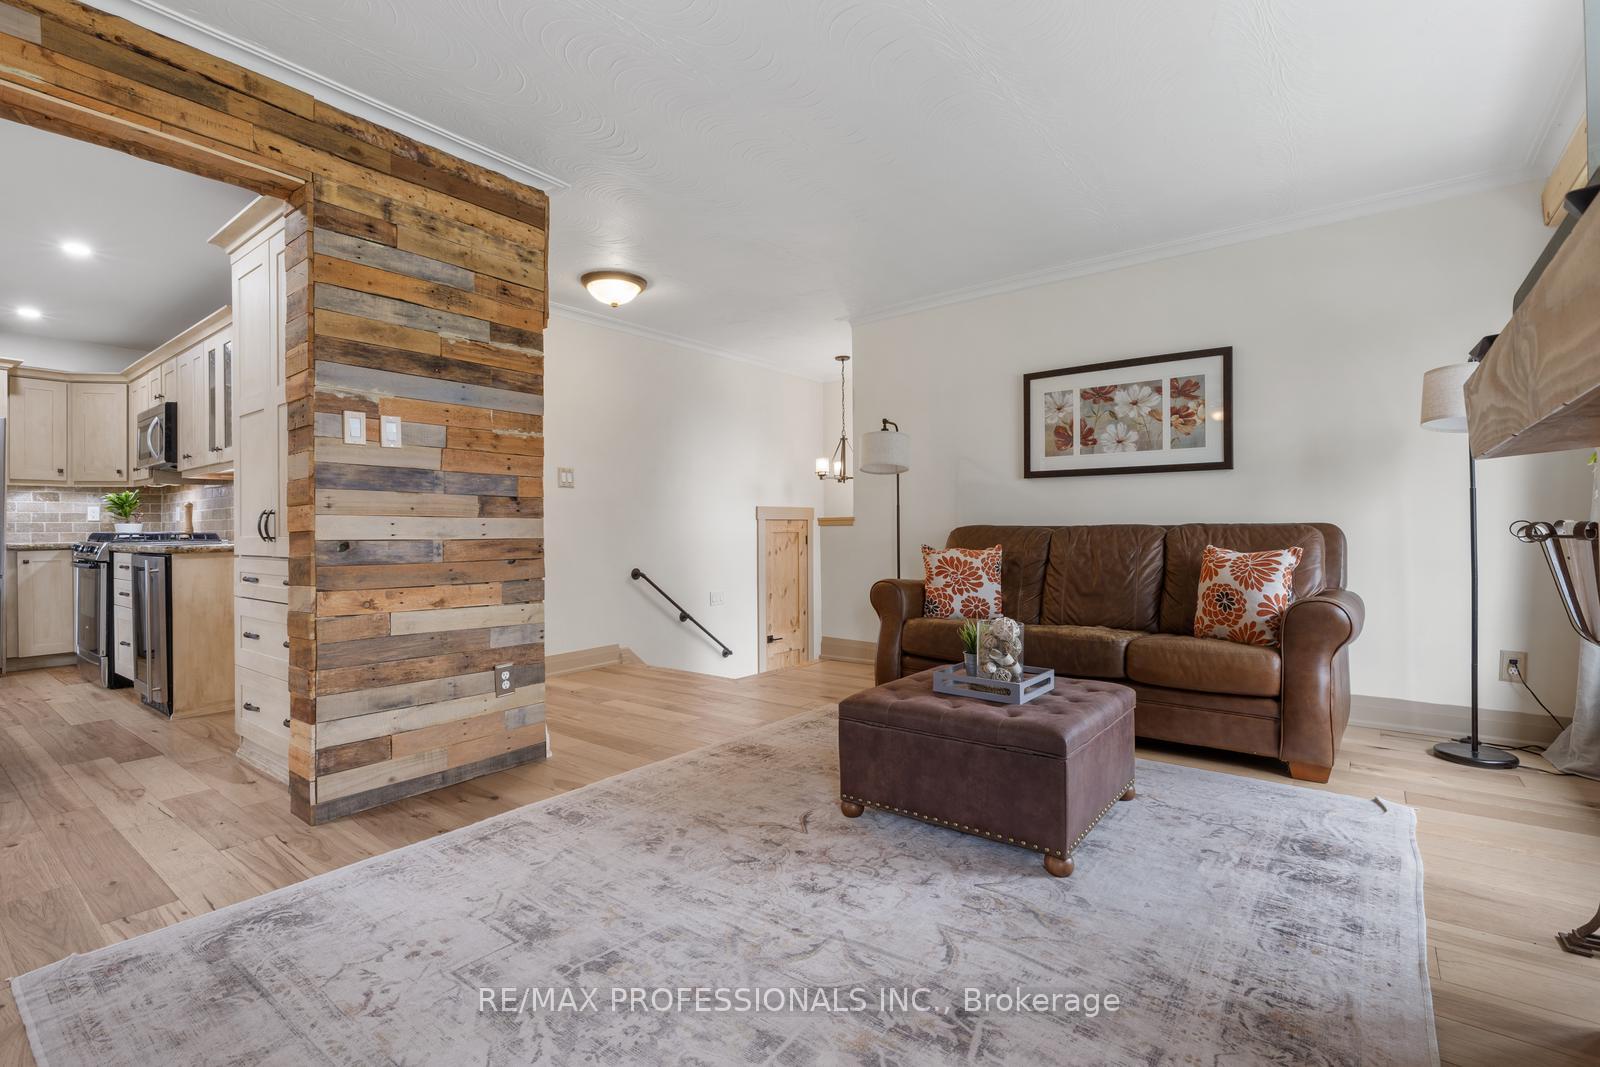
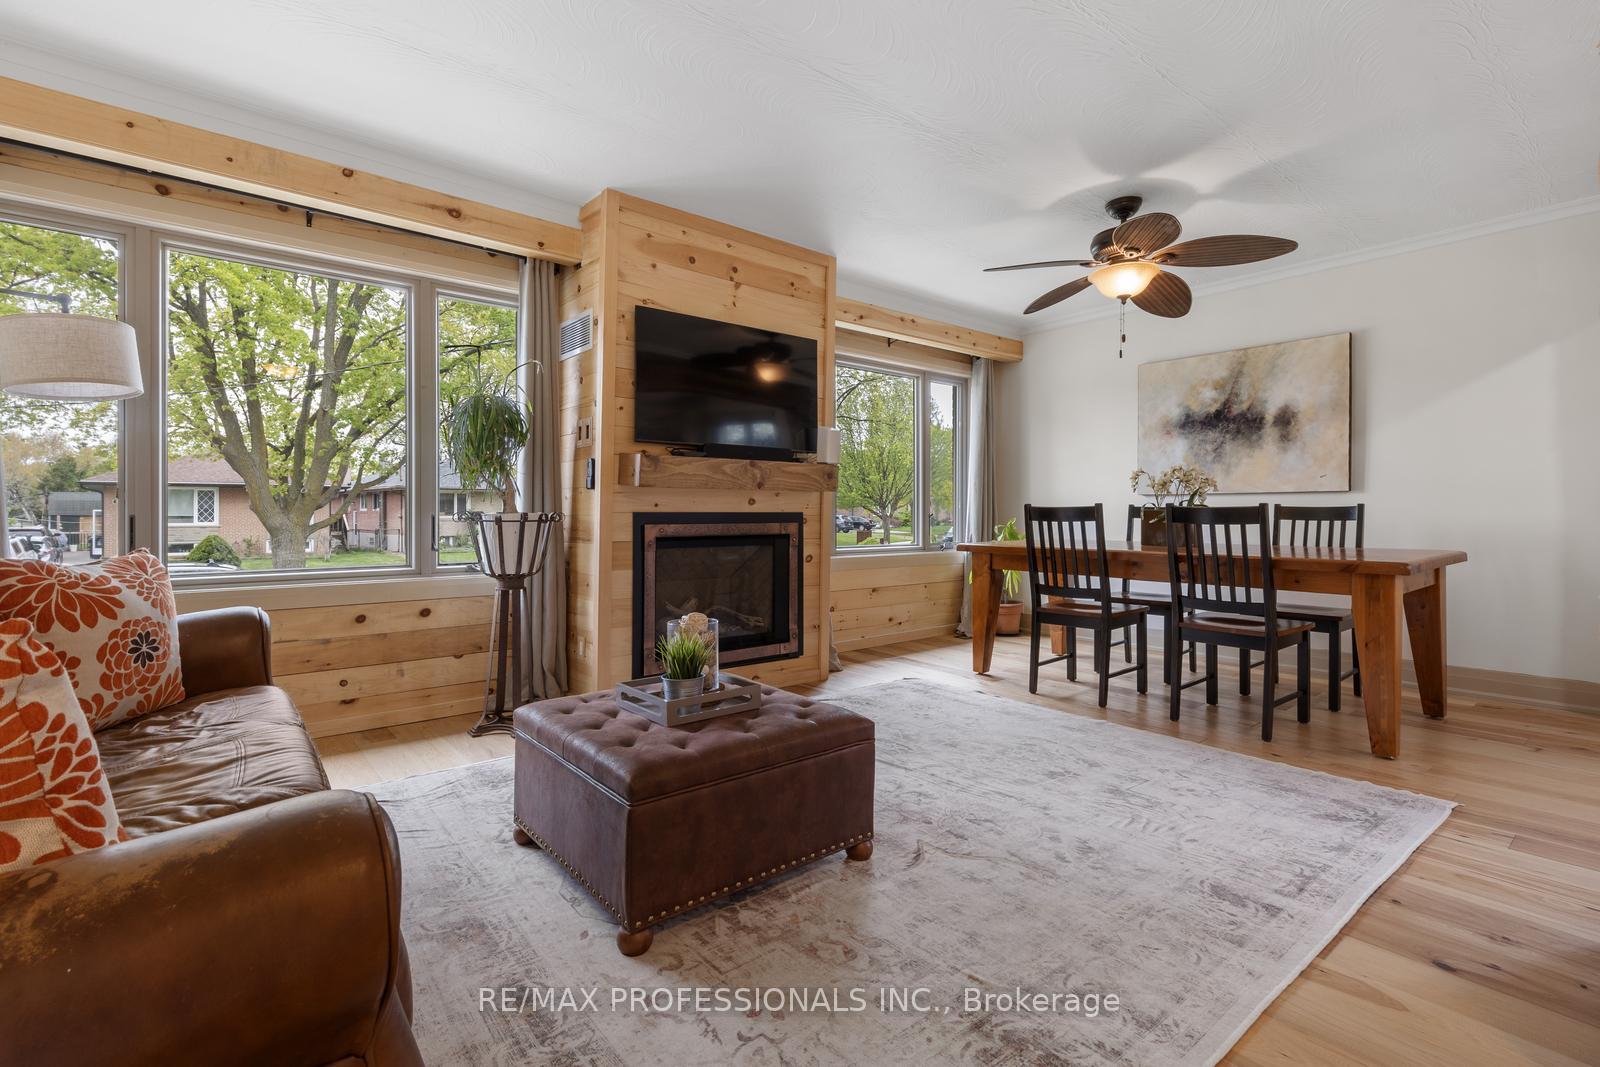
- Hardwood floors
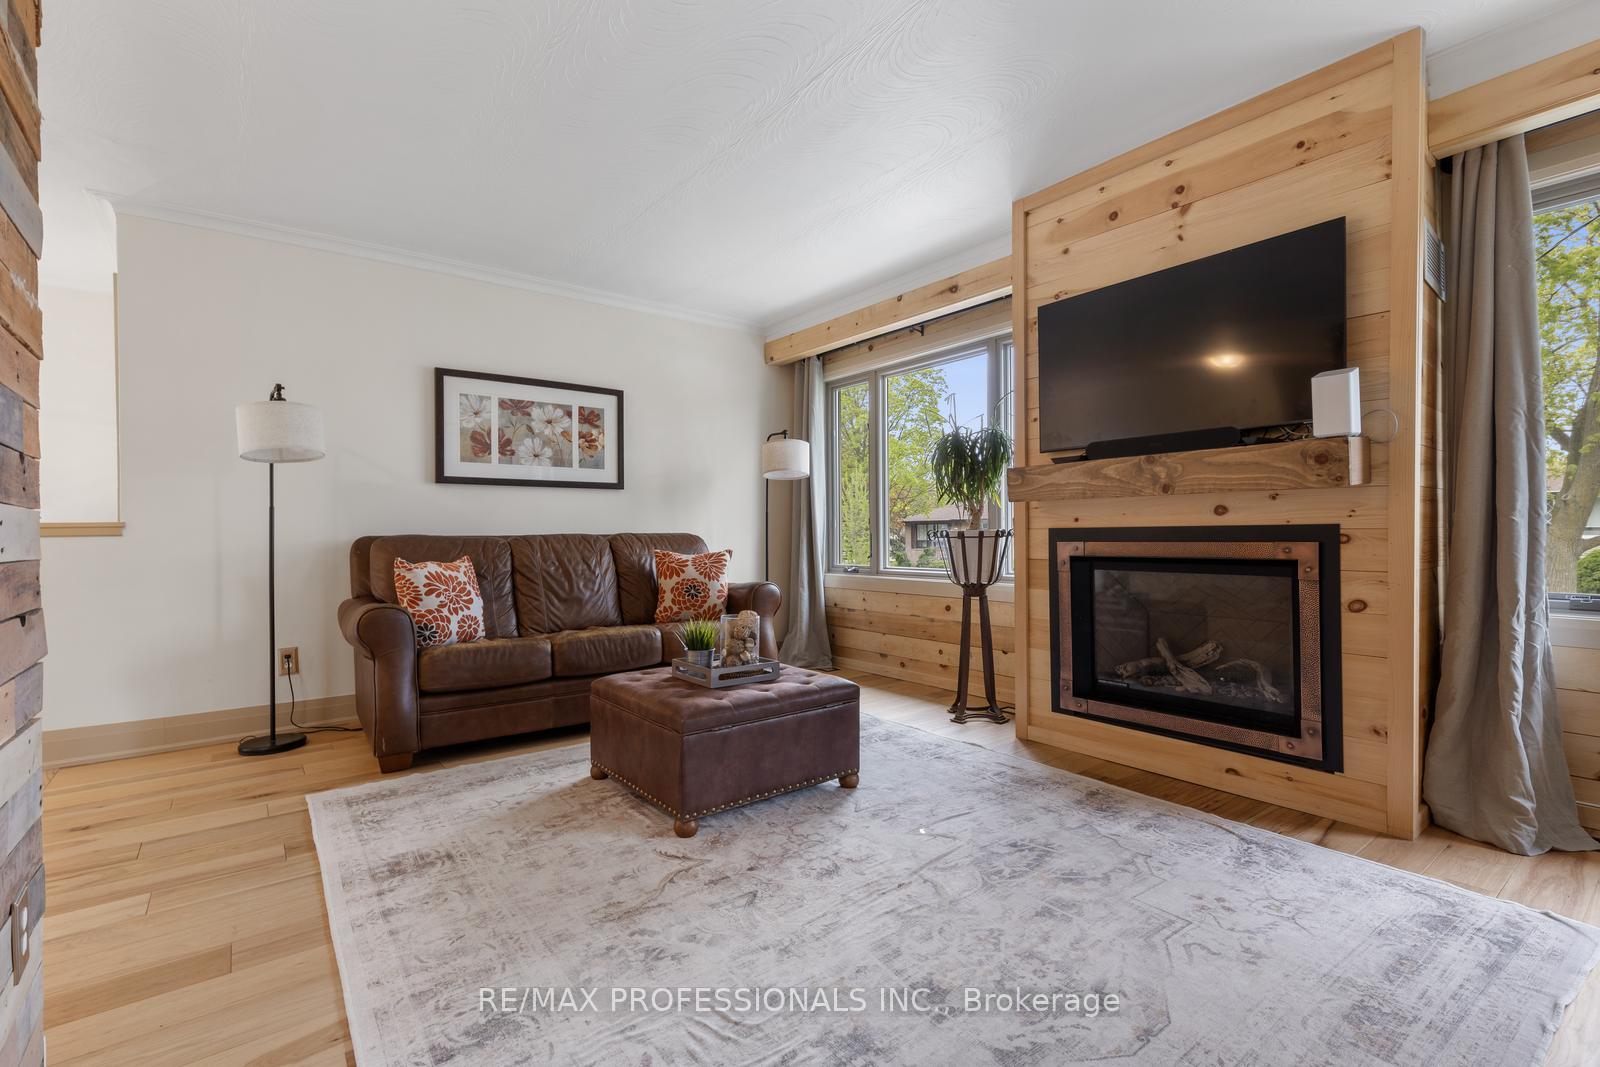
- Fireplace
- Central air
- Inground pool
The homeDetached, Bungalow-raised, 1,100–1,500 sq ft
- Type: Detached
- Style: Bungalow-raised
- Living space: 1,100–1,500 sq ft
- Basement: Full, finished
InsideFireplace Yes, natural gas, Hardwood, Heated, Ceramic, Broadloom, Lower level
- Fireplace: Yes, natural gas
- Flooring: Hardwood, Heated, Ceramic, Broadloom
- Laundry: Lower level
- Features: Carpet free, central vacuum, floor drain, in-law capability, primary bedroom - main floor, storage, water purifier, water softener
- Rooms above ground: 9
- Bedrooms: 5
- Bathrooms: 3
- Kitchens: 1
Outside and lotBrick, Asphalt shingle, Poured concrete
- Exterior: Brick
- Roof: Asphalt shingle
- Foundation: Poured concrete
- Pool: Inground, salt
- Features: Hot tub, patio, privacy
- Other structures: Shed
- Size: 52.5 × 145 ft
- Zoning: RD(f13.5;a510;d0.45)
Parking1 Garage, Attached, Private double
- Spaces: 1 Garage
- Garage: Attached
- Driveway: Private double
Heating, water and powerForced air, gas, Central air, Municipal water
- Heating: Forced air, gas
- Cooling: Central air
- Water: Municipal water
- Sewer: Municipal sewer
- Natural gas: Available
- Hydro: Available
- Cable: Available
- Telephone: Available
Costs and taxesTaxes $5,100 a year, HST included in the price, Hot water heater (on demand) $50.79/month. water purifier/water softner $34.99
- Taxes, 2025: $5,100 a year
- HST: HST included in the price
- Rental items: Hot water heater (on demand) $50.79/month. water purifier/water softner $34.99
- Under contract: On demand water heater, water purifier, water softener
Included in the saleIncluded s/s fridge, gas stove, wine fridge, b/i microwave & dishwasher. separate oven. gas fireplace. cvac: hose/attachment, basement deep freezer, fridge and cabana fridge. existing pool equipment such as manual skimmer, safety cover and mechanical robot cleaner (as is) included., Not included None
- Included: Included s/s fridge, gas stove, wine fridge, b/i microwave & dishwasher. separate oven. gas fireplace. cvac: hose/attachment, basement deep freezer, fridge and cabana fridge. existing pool equipment such as manual skimmer, safety cover and mechanical robot cleaner (as is) included.
- Not included: None
NearbyFenced yard, golf, park, place of worship, rec./commun.centre, public transit
- Close to: Fenced yard, golf, park, place of worship, rec./commun.centre, public transit
Listing detailsW12143265, Sold, May 12, 2025
- MLS® number: W12143265
- Status: Sold
- Listed on: May 12, 2025
- Days on market: 11
- Updated: May 23, 2025
- Possession: 2025-06-13 / Immediate
- Occupied by: Owner
- Listing brokerage: RE/MAX PROFESSIONALS INC.
About this home
3 Littlewood Crescent, Etobicoke (Eringate-Centennial-West Deane), ON M9C 4A9
Welcome to this beautifully updated 3+2 bedroom, 3-bath raised bungalow in the sought-after Eringate community of Etobicoke. Blending farmhouse chic with modern updates, this home offers over 2,500 square feet of total living space, featuring a bright open-concept main floor, a chefs kitchen, ample storage, and an oasis-like backyard. Situated on a generous 52.5 x 145-foot private lot, there's plenty of space to live, entertain, and enjoy. The spacious kitchen is a delight for culinary enthusiasts, featuring granite countertops, a double copper undermount sink, stainless steel Bosch gas range and dishwasher, built-in microwave, and a French door refrigerator. Enjoy the luxury of two ovens and ample counter space for prep and entertaining. Meals can be shared in the open-concept dining area or at the breakfast bar that seats four.The fully finished lower level adds incredible versatility, featuring two additional bedrooms, a spacious family room, a bonus area ideal for a home office, gym, or playroom, a large laundry room, and abundant storage. A separate private entrance offers excellent potential for an in-law suite or rental income opportunity. Step into the backyard oasisan entertainers haven! A brand new wood fence provides complete privacy for the saltwater pool, 6-person hot tub, BBQ gas hookup, and a cabana for year-round enjoyment. The pool is open, professionally maintained, and ready for the season. Ideally located near top-rated public and Catholic schools, Centennial Park, the Etobicoke Olympium, and Centennial Golf Course. With easy access to the TTC, major highways, Pearson Airport, and a wealth of nearby amenities, this is an exceptional place to call home!
Ask about this home
A HOMEH agent will answer your questions about this home.
Around this home
Daily convenience, out of 100, from the distances below
Schools nearby
School rating, out of 10.
Helpful calculators
Your HOMEH agent

"I would see it this week."