

21 McClinchy Avenue
21 McClinchy Avenue
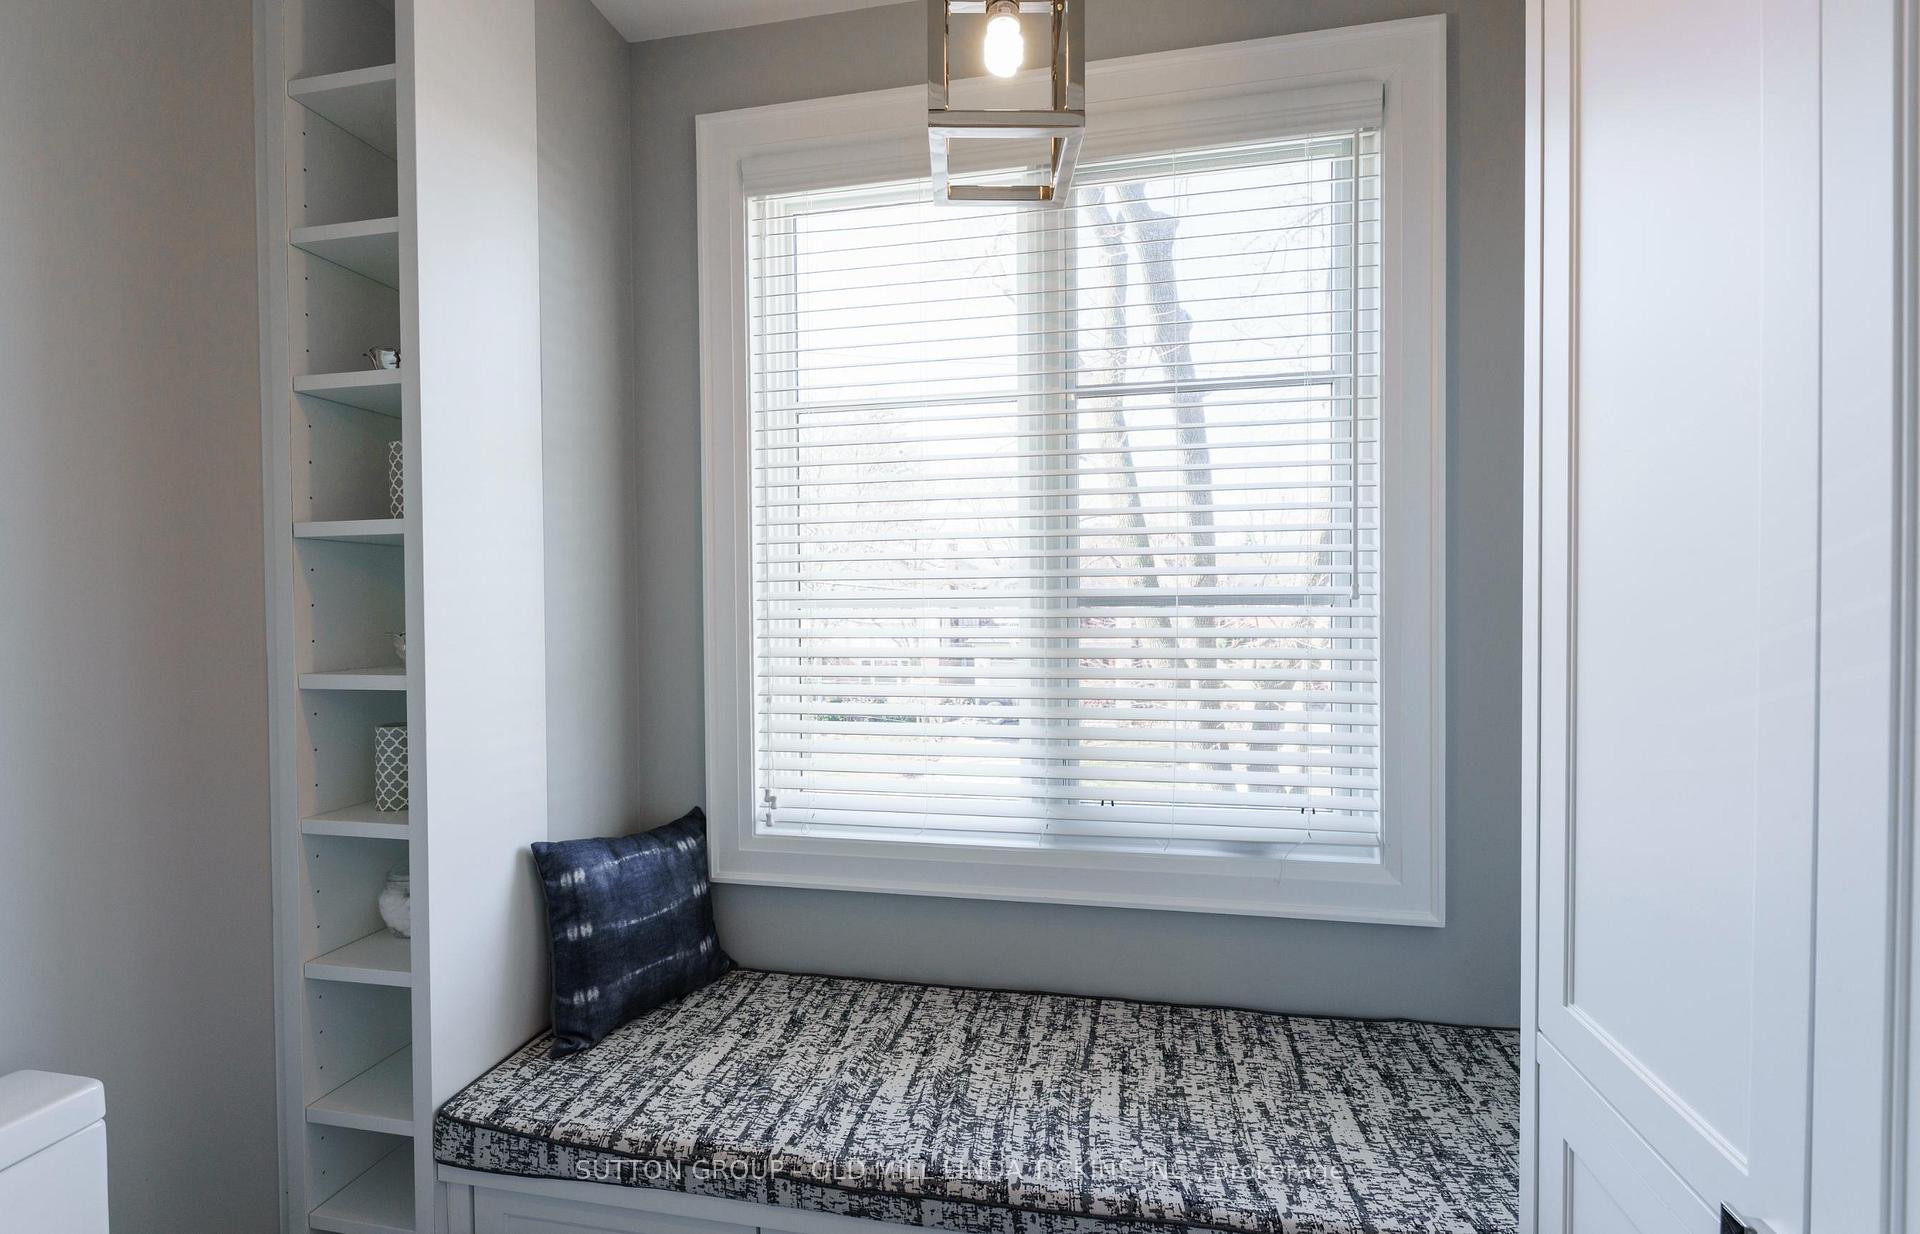 See all 35 photos
Property history
Facts and features
- BasementFinished
- Water, sewerMunicipal
- HeatingForced air
- CoolingCentral air
- Hardwood floors
- Fireplace
- Central air
The homeDetached, 2-storey, 2,500–3,000 sq ft
- Type: Detached
- Style: 2-storey
- Living space: 2,500–3,000 sq ft
- Basement: Finished
InsideFireplace Yes, Floor/ceil fireplace, Hardwood, Heated, Upper level
- Fireplace: Yes
- Flooring: Floor/ceil fireplace, Hardwood, Heated
- Laundry: Upper level
- Rooms above ground: 9
- Rooms in the basement: 3
- Bedrooms: 4 + 1 in the basement
- Bathrooms: 5
- Kitchens: 1
- Family room: Yes
Outside and lotStone, brick, Asphalt shingle, Poured concrete
- Exterior: Stone, brick
- Roof: Asphalt shingle
- Foundation: Poured concrete
- Size: 40 × 91.16 ft
Parking1 Garage, Attached, Private
- Spaces: 1 Garage
- Garage: Attached
- Driveway: Private
Heating, water and powerForced air, gas, Central air, Municipal water
- Heating: Forced air, gas
- Cooling: Central air
- Water: Municipal water
- Sewer: Municipal sewer
Costs and taxesTaxes $15,708 a year, HST included in the price, Hot water ($46.84/ month)
- Taxes, 2024: $15,708 a year
- HST: HST included in the price
- Rental items: Hot water ($46.84/ month)
Included in the saleSee schedule c, See schedule c
- Included: See schedule c
- Not included: See schedule c
Listing detailsW12169014, Sold, May 23, 2025
- MLS® number: W12169014
- Status: Sold
- Listed on: May 23, 2025
- Days on market: 3
- Updated: May 26, 2025
- Possession: Flexible
- Occupied by: Owner
- Listing brokerage: SUTTON GROUP - OLD MILL LINDA TICKINS INC.
About this home
21 McClinchy Avenue, Etobicoke (Kingsway South), ON M8X 2H9
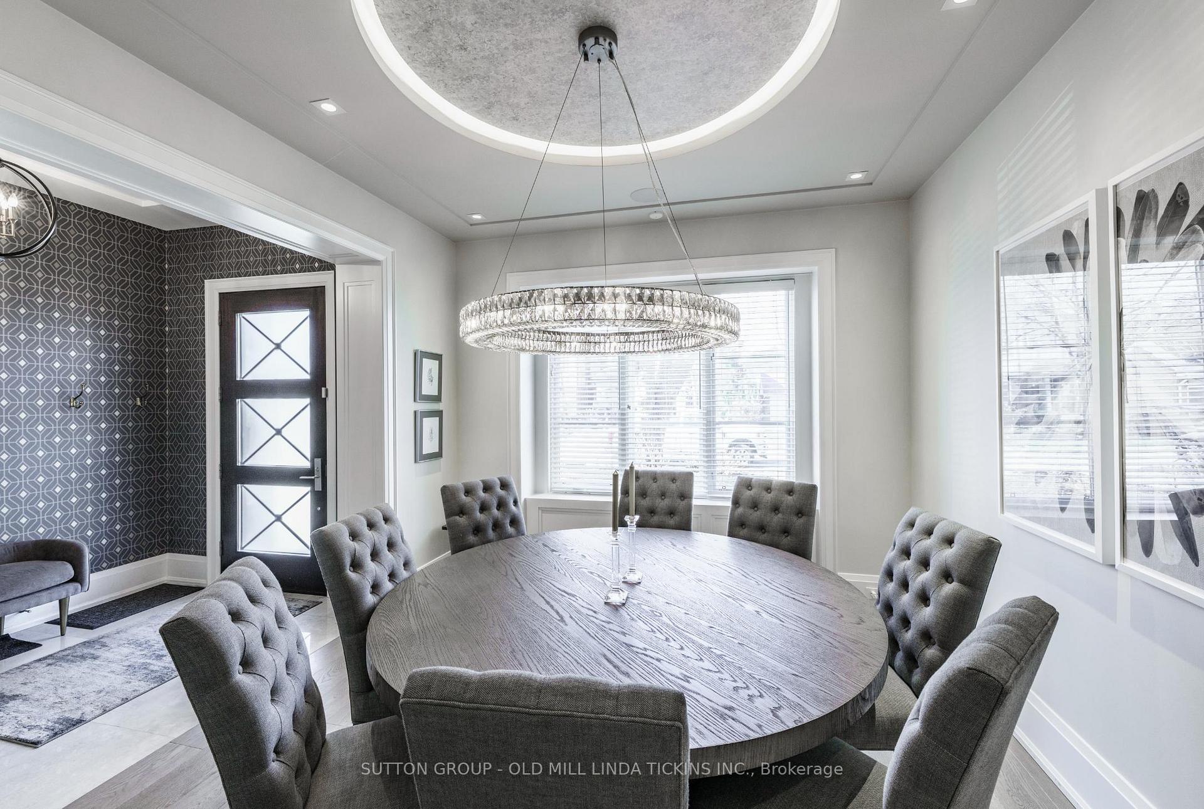
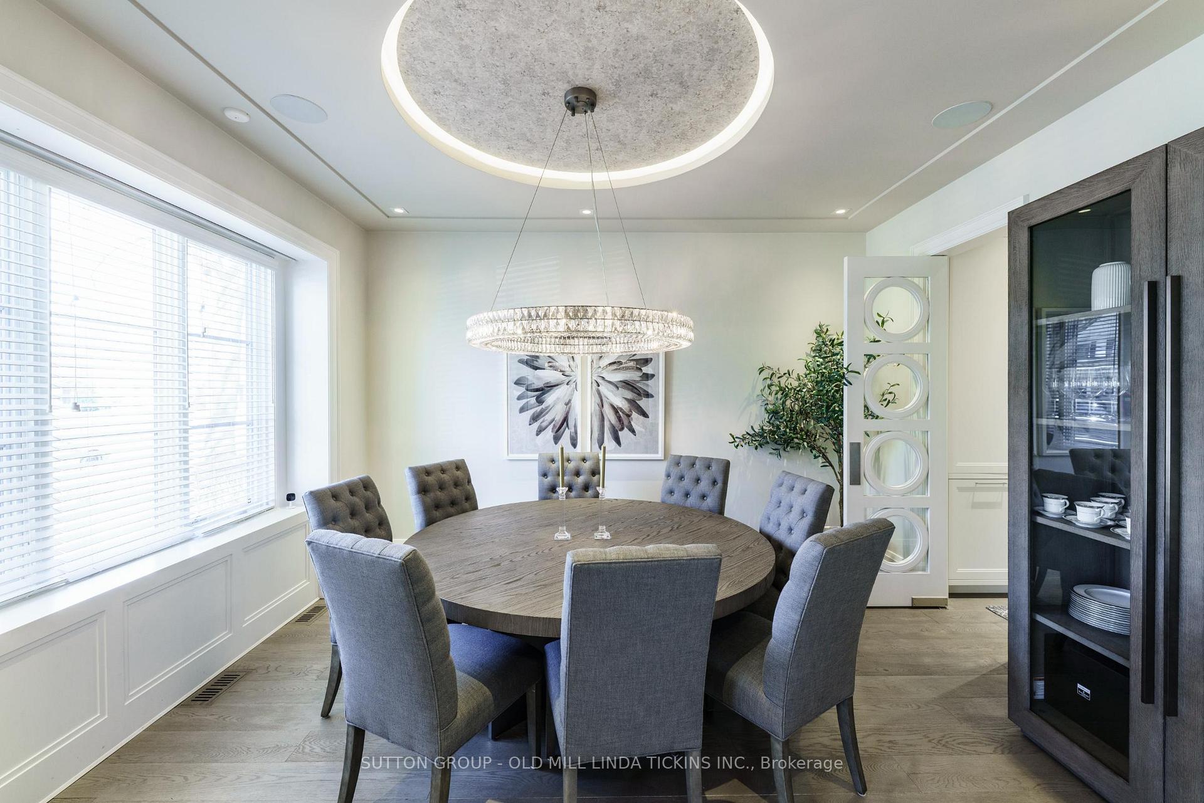
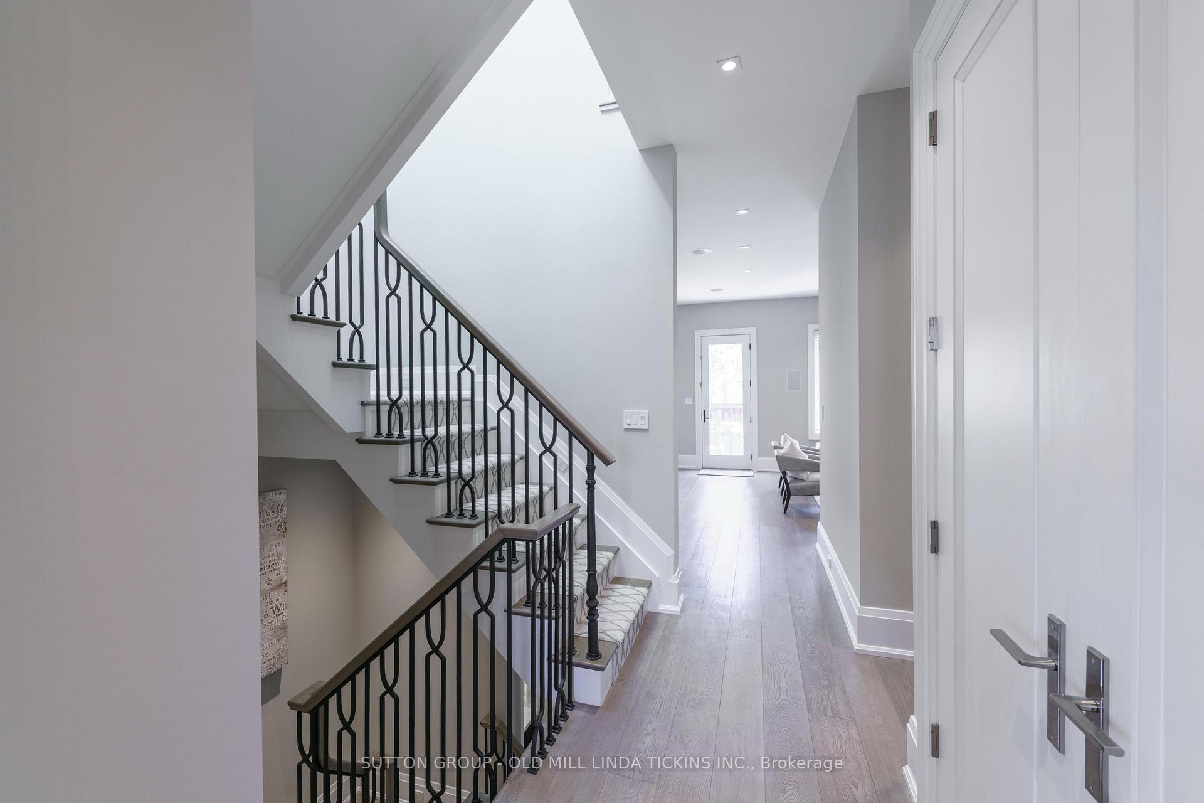
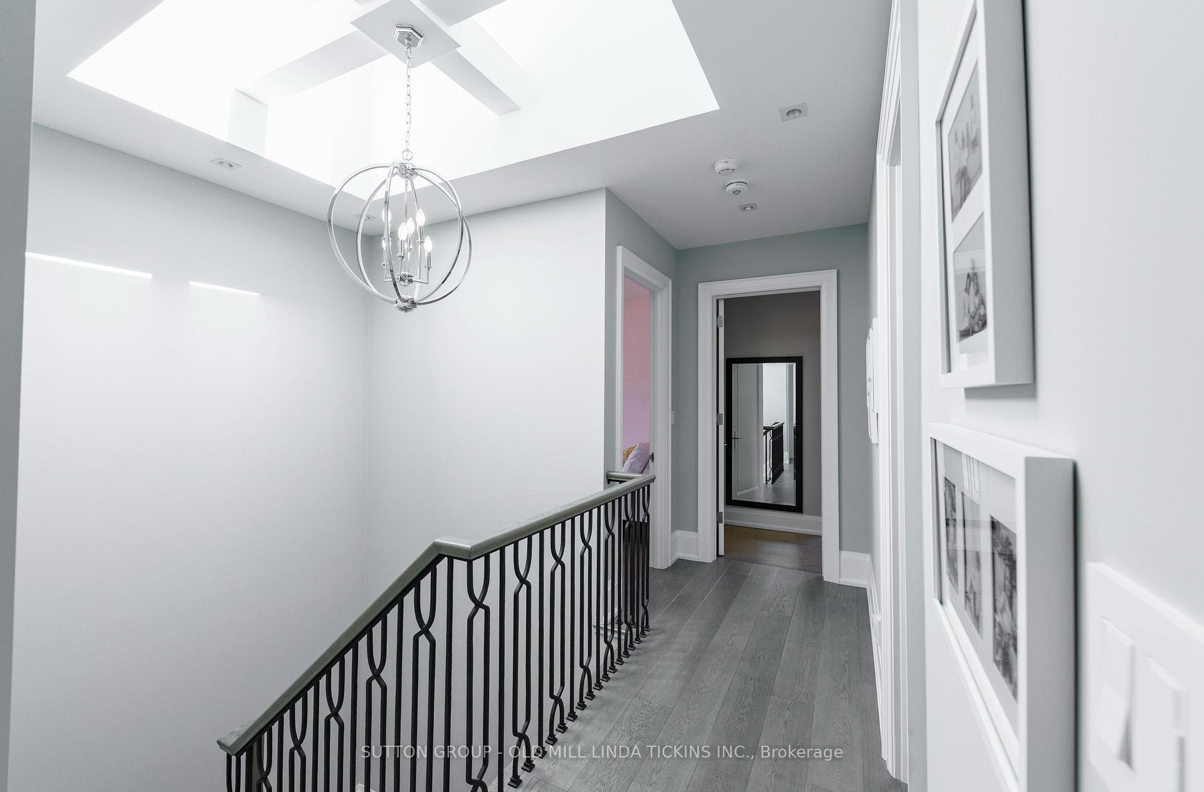
Shouting out to young families searching for their fall-in-love forever home! This super-stylish Kingsway custom-build by Seven Oaks Homes, checks all the boxes. It is situated on a small, quiet street where kids can play and is only three short blocks to Lambton Kingsway Junior/Middle School, with its neighbourhood playground, baseball, skating, tennis, and community pool. The main floor is a showstopper with its high ceilings, spacious & elegant dining room, open-concept great room/kitchen with centre island & top shelf appliances, butler pantry & powder room for guests. Upstairs to the four bedrooms, including the amazing primary suite with a walk-in closet & glamorous 7-piece bath. The lower level is finished with a cozy family room, 5th bedroom/office, gym & bath. Keep your eyes peeled for the very fun & colourful custom-built children's playhouse! This property packs so much punch. Don't miss it! Parents & kids alike will absolutely love it here and will develop lifelong friendships. This is a five-star neighbourhood & everything is walkable- schools, subway, Bloor St. shops & boutiques, dining, pubs, cinema, Vintages LCBO, delis & cafes. 20 minutes to financial/theatre district, airports & home to some of Toronto's best golf & kids sports programs. Also suits empty-nesters and just about anyone who's looking for a fresh, stunning and easy to care for new build in a fantastic location!
Ask about this home
A HOMEH agent will answer your questions about this home.
Around this home
Daily convenience, out of 100, from the distances below
Schools nearby
School rating, out of 10.
Helpful calculators
Your HOMEH agent

"I would see it this week."