

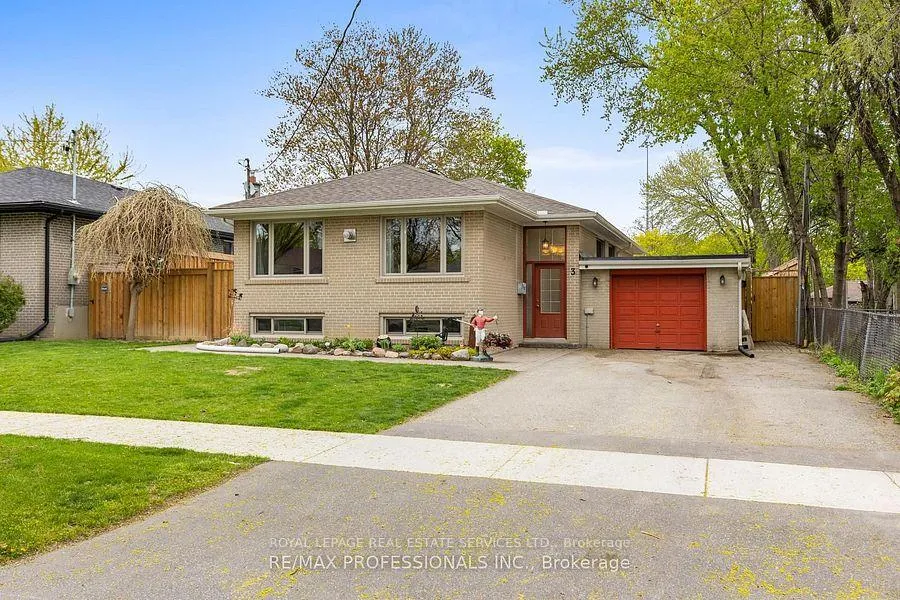
Lower, 3 Littlewood Crescent
Detached Expired
1/1Lower, 3 Littlewood Crescent
Detached Expired
2 Bedrooms
1 Bathroom
0 Garage
1.1K–1.5K sq.ft
Basement
— Unit
Property history
- $1,990ExpiredList: 2026-02-23|End: 2026-05-01|67 daysW12811682
Facts and features
- BasementApartment
- Lease term12 months
- FurnishedPartially
- LaundryEnsuite
What stands out
- Hardwood floors
- Central air
The homeDetached, Bungalow, 1,100–1,500 sq ft
- Type: Detached
- Style: Bungalow
- Living space: 1,100–1,500 sq ft
- Basement: Apartment
InsideHardwood, Ensuite, Carpet free, countertop range
- Flooring: Hardwood
- Laundry: Ensuite
- Features: Carpet free, countertop range
- Rooms above ground: 5
- Bedrooms: 2
- Bathrooms: 1
- Kitchens: 1
- Family room: Yes
Outside and lotBrick, Asphalt shingle, Block
- Exterior: Brick
- Roof: Asphalt shingle
- Foundation: Block
Parking2 Parking, Other
- Spaces: 2 Parking
- Driveway: Other
Heating, water and powerForced air, gas, Central air, Municipal water
- Heating: Forced air, gas
- Cooling: Central air
- Water: Municipal water
- Sewer: Municipal sewer
- Cable: Available
Rent and termsRent $1,990 a month, Basement, Partially
- Rent: $1,990 a month
- Space for rent: Basement
- Furnished: Partially
- Lease: 12 months
- Rent includes: Central air conditioning, exterior maintenance, parking, snow removal, water
IncludedFridge, stove, b/i dishwasher, washer and dryer, dining table and leather couches., Not included No use of backyard and pool.
- Included: Fridge, stove, b/i dishwasher, washer and dryer, dining table and leather couches.
- Not included: No use of backyard and pool.
Listing detailsW12811682, Expired, Feb 23, 2026
- MLS® number: W12811682
- Status: Expired
- Listed on: Feb 23, 2026
- Days on market: 67
- Updated: May 1, 2026
- Possession: 2026-03-01 / Immediate
- Occupied by: Owner
- Listing brokerage: ROYAL LEPAGE REAL ESTATE SERVICES LTD.
About this home
Lower, 3 Littlewood Crescent, Etobicoke (Eringate-Centennial-West Deane), ON M9C 4A9
Carpet FreeCountertop Range
*Very specious bright 2 Br in Family neighbourhood, Harwood flooring throughout, Large windows, High and dry, Separate entrance, New kitchen with quarts counter, Range fan, Partially furnished (can be empty), Own Washer and dryer, Close to shopping,Hwys, centennial park and all other recreational facilities. 2 Tendom parking Tenant pays %40 of utilities, Not ideal for large families with children.
Read more
Ask about this home
A HOMEH agent will answer your questions about this home.
Ask a question
Around this home
Wellesworth / Renforth
Errands
Parks
Schools
Daily convenience, out of 100, from the distances below
ParkBriarcrest Park · 4 within 1 km9 min walk536 m
GroceryMrakovic Meat & Deli4 min walk271 m
SchoolBriarcrest Junior School6 min walk390 m
PharmacyGuardian15 min walk933 m
Cafés & foodSubway · 4 within 1 km15 min walk947 m
Gym & rec centreWest Dean Park public swimming pool22 min walk1.3 km
LibraryToronto Public Library - Elmbrook Park17 min walk1.1 km
WalkDriveStraight-line distance, open map data
Grocery0.3 km
Park0.5 km
Coffee1.0 km
Dining1.0 km
Gym1.6 km
Schools nearby
School rating, out of 10.
Briarcrest Junior Schoolelementary · Public · 0.4 km
—
Mother Cabrini Catholic Schoolelementary · Catholic · 0.9 km
7.0/10Good
Michael Power/St Joseph High Schoolsecondary · Private · 1.0 km
7.1/10Good
Contact agent
Helpful calculators
Rent vs buy
Affordability
Mortgage
Down payment
Stress test
CMHC insurance
Your HOMEH agent

NimaHOMEH agent · Etobicoke
"I would see it this week."
Ask Nima
Keep exploring
You are here