

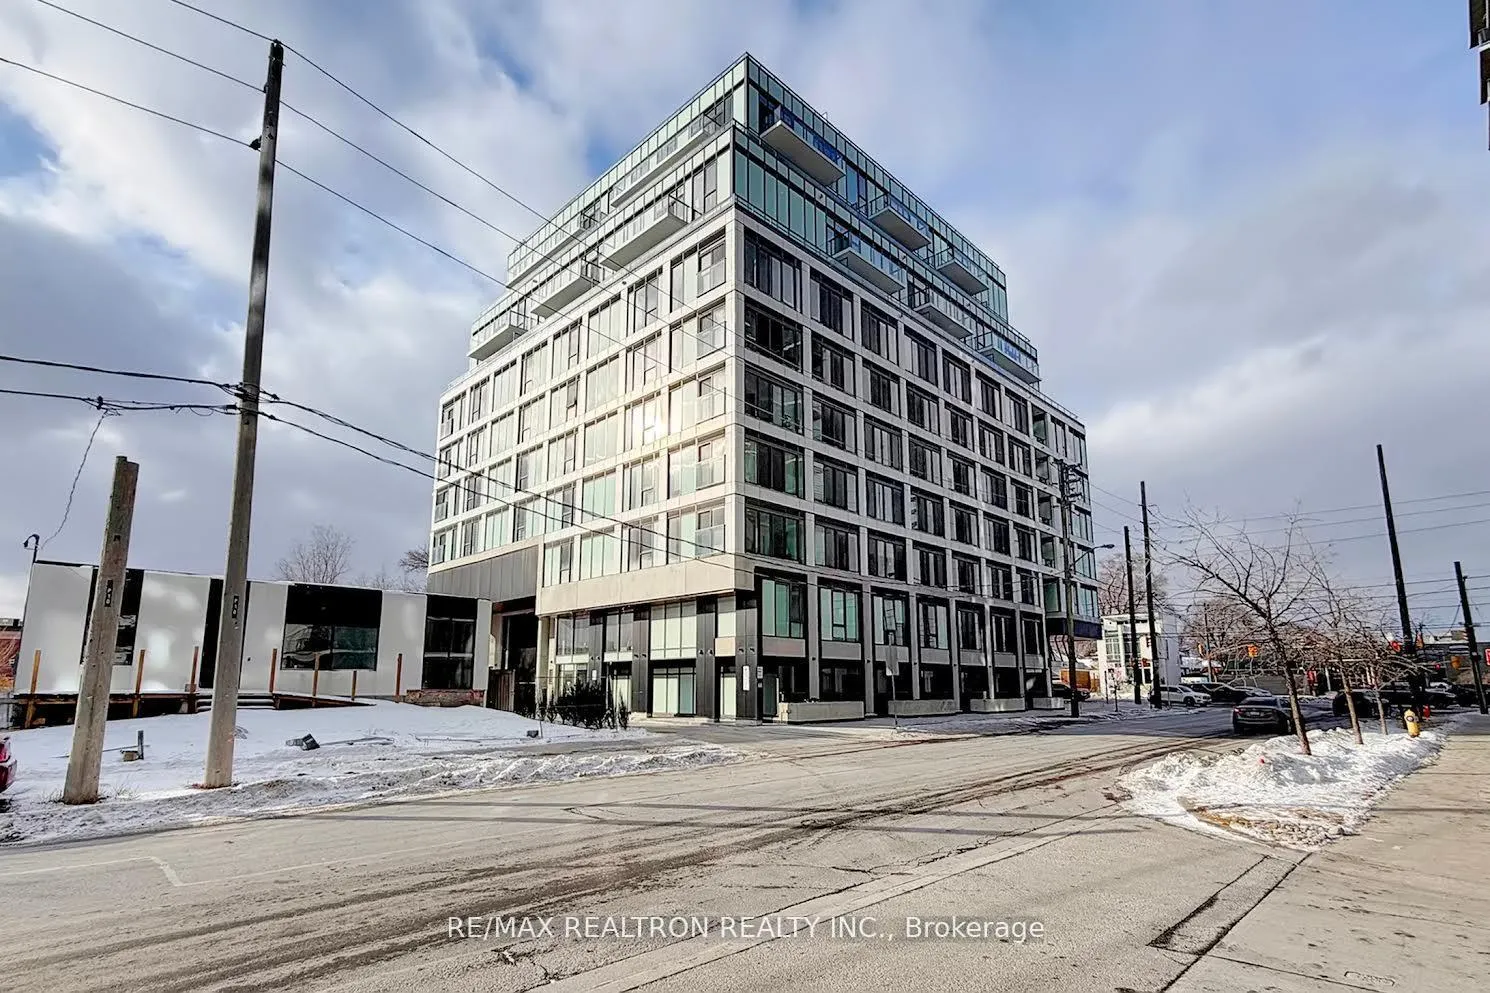
Unit 617, 1195 The Queensway
Unit 617, 1195 The Queensway
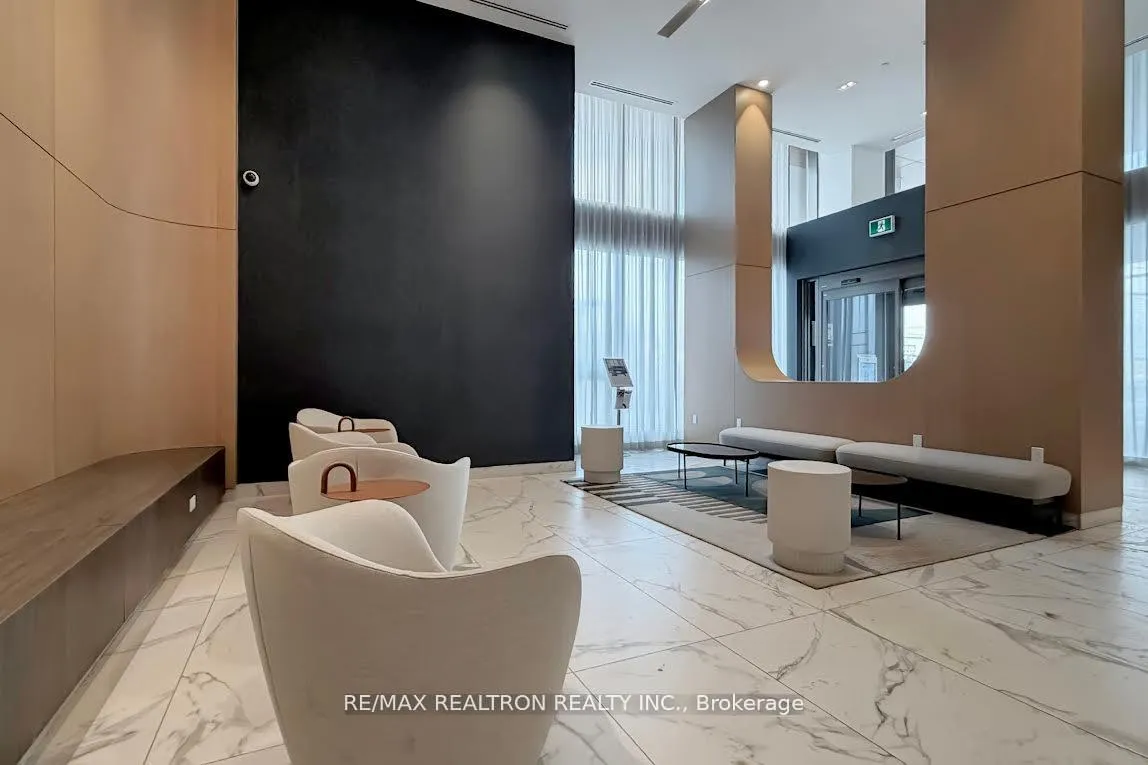
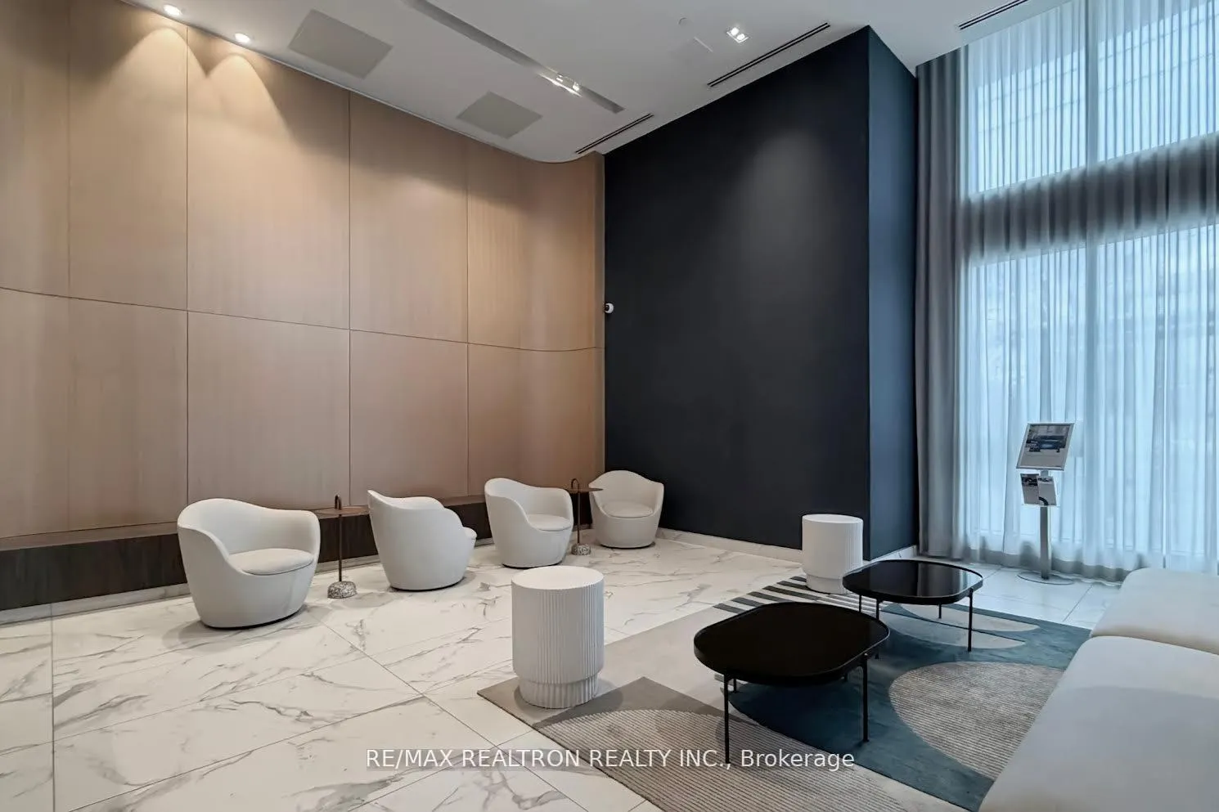
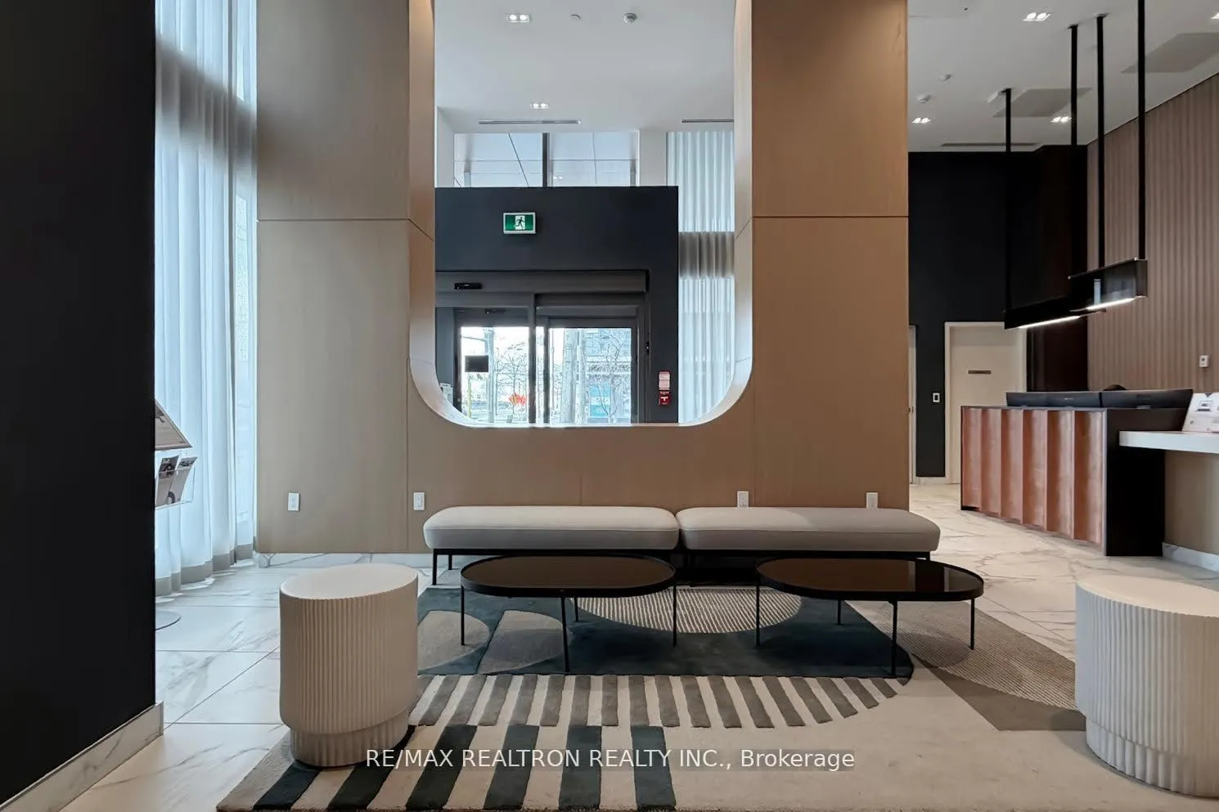
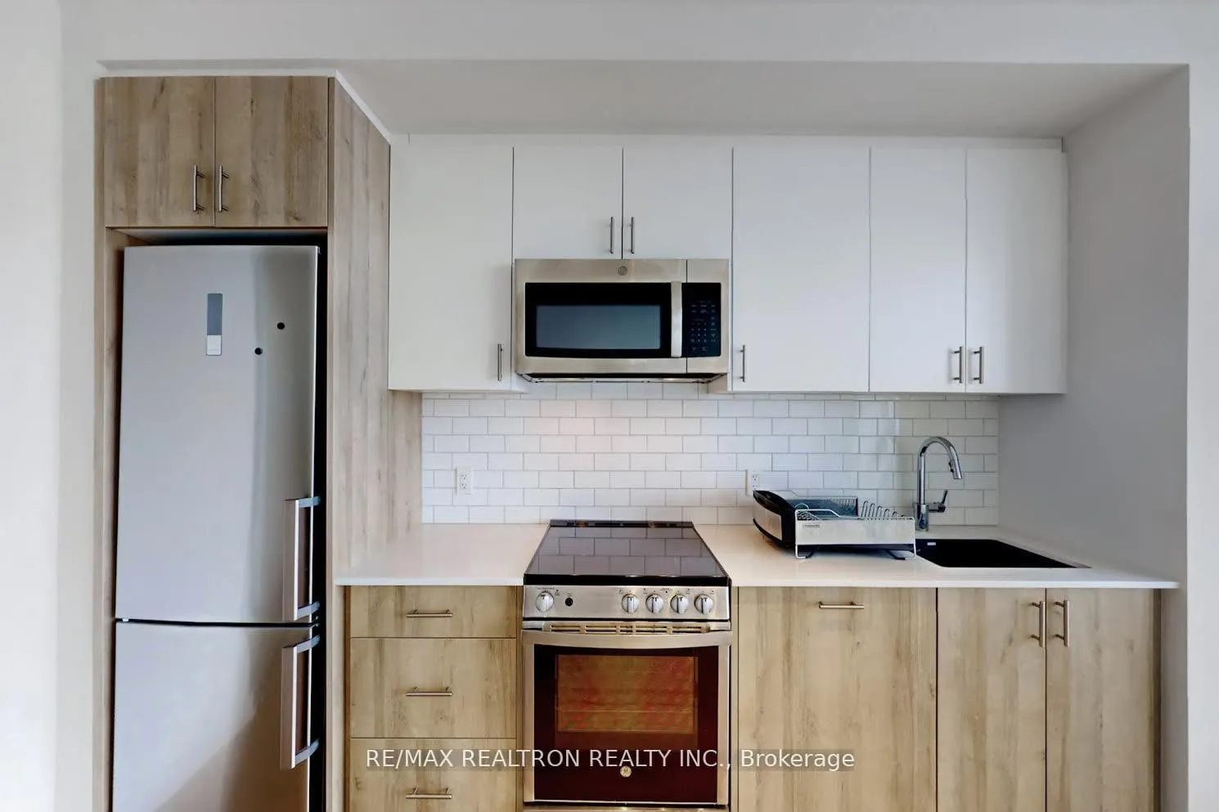 See all 33 photos
Facts and features
- ExposureWest
- LaundryEnsuite
- LockerOwned
- BalconyOpen
- Central air
- Concierge
- Exercise room
- Gym
- Party room/meeting room
- Rooftop deck/garden
The homeCondo Apartment, Apartment, 600–699 sq ft
- Type: Condo Apartment
- Style: Apartment
- Living space: 600–699 sq ft
- Basement: None
- Exposure: West
InsideEnsuite, main level, Carpet free, Rooms above ground 4
- Laundry: Ensuite, main level
- Features: Carpet free
- Rooms above ground: 4
- Bedrooms: 1 + 1 in the basement
- Bathrooms: 1
- Kitchens: 1
OutsideConcrete, Open
- Exterior: Concrete
- Balcony: Open
Parking and locker1 Parking, Underground, Parking type Owned
- Spaces: 1 Parking
- Garage: Underground
- Parking type: Owned
- Driveway: Underground
- Spot: 3
- Locker: Owned
- Locker unit: 36
- Locker level: P3
BuildingThe Tailor Queensway Residences, Storeys 10, Units 141
- Name: The Tailor Queensway Residences
- Storeys: 10
- Units: 141
- Condo corporation: 2996
- Amenities: Concierge, exercise room, gym, party room/meeting room, rooftop deck/garden, visitor parking
- Pets: Allowed
Heating, water and powerForced air, gas, Central air
- Heating: Forced air, gas
- Cooling: Central air
Rent and termsRent $2,150 a month, Entire property, Partially
- Rent: $2,150 a month
- Space for rent: Entire property
- Furnished: Partially
- Lease: 12 months
- Paid: Monthly
- Rent includes: Building insurance, building maintenance, common elements, grounds maintenance, exterior maintenance, heat, parking
- Deposit: Required
- Credit check: Required
- Employment letter: Required
- References: Required
Listing detailsW12813470, Rented, Feb 23, 2026
- MLS® number: W12813470
- Status: Rented
- Listed on: Feb 23, 2026
- Days on market: 11
- Updated: Mar 6, 2026
- Possession: 2026-02-25 / Immediate
- Occupied by: Vacant
- Listing brokerage: RE/MAX REALTRON REALTY INC.
About this home
Unit 617, 1195 The Queensway, Etobicoke (Islington-City Centre West), ON M8Z 1R6
Discover the absolute best in 2 years old Tailor Condo's captivating 1 Bedroom Plus Den Suite with parking and locker in South Etobicoke! Located in a prime spot with easy access to transportation and amenities. This suite offers both style and practicality with an 9" ceiling height, bedroom with floor to ceiling glass wall and upgraded mirror closet doors. Enjoy your balcony with unobstructed West-facing views and sit down for a coffee or tea to start your day. The modern open-concept kitchen, new appliances, and stunning light colour palette make every meal enjoyable. Conveniently situated about 5-minute drive to the GO Station, Costco and Sherway Gardens Mall, with major highways and a bus stop at your doorstep. A quick bus ride connects you to Islington Subway Station via Islington Ave, offering boundless city exploration. Delight in gourmet dining, trendy cafes, and shopping on The Queensway. Relax with leisurely bike rides down Lakeshore Blvd. This building offers a plethora of comforts and conveniences. Residents have access to a library, gym, concierge, visitor's parking, roof top terrace and party room, perfect for relaxation, fitness, and social gatherings. Available partially furnished or empty. The unit is presented with a few virtually staged photos as well as actual photos, partially furnished. Secure this Suite and experience the enjoyment of growing with your community! Available partially furnished or empty. Also available without parking at $1,950/month.
Ask about this home
A HOMEH agent will answer your questions about this home.
Know more about The Tailor Queensway Residences
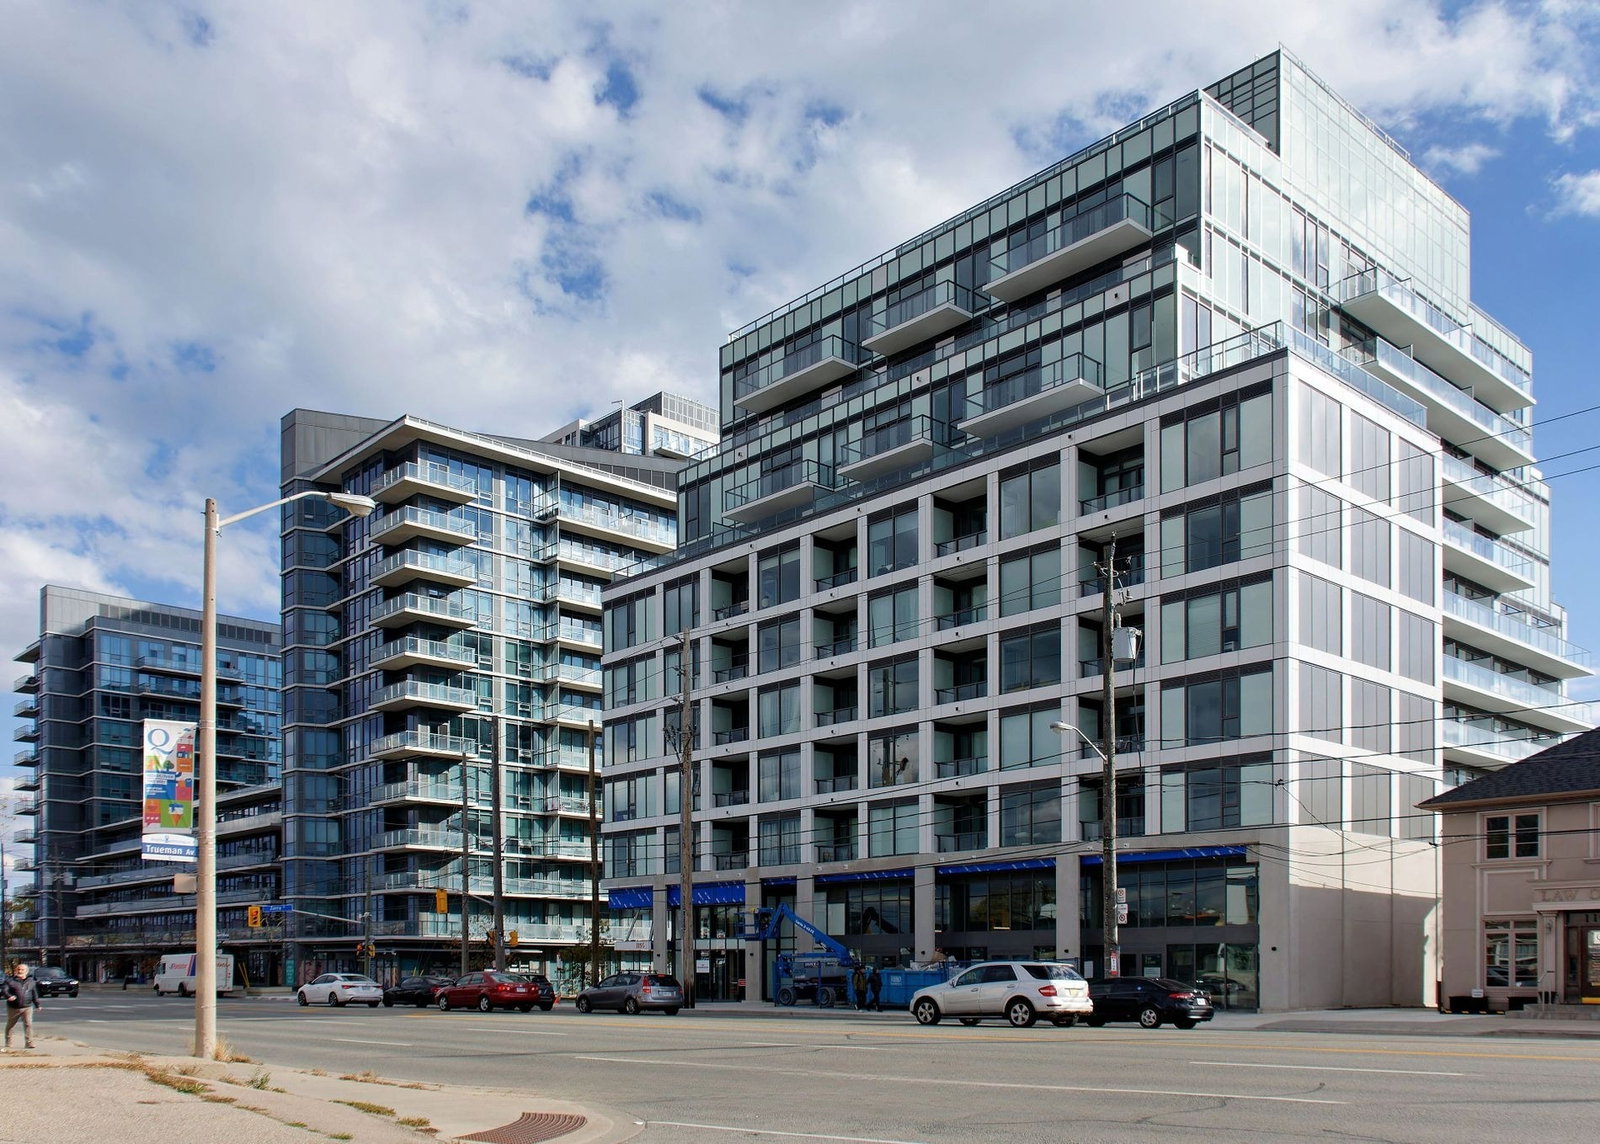
Condo building · 1195 The Queensway
The Tailor Queensway Residences is a 10-storey condo with 141 suites by Marlin Spring Developments. Right now 6 for sale and 7 for rent are on the market here.
- 10storeys
- 141suites
- $666/sq ft
No similar units for rent in The Tailor Queensway Residences right now.
Around this home
Daily convenience, out of 100, from the distances below
Schools nearby
School rating, out of 10.
Helpful calculators
Your HOMEH agent

"I would see it this week."