

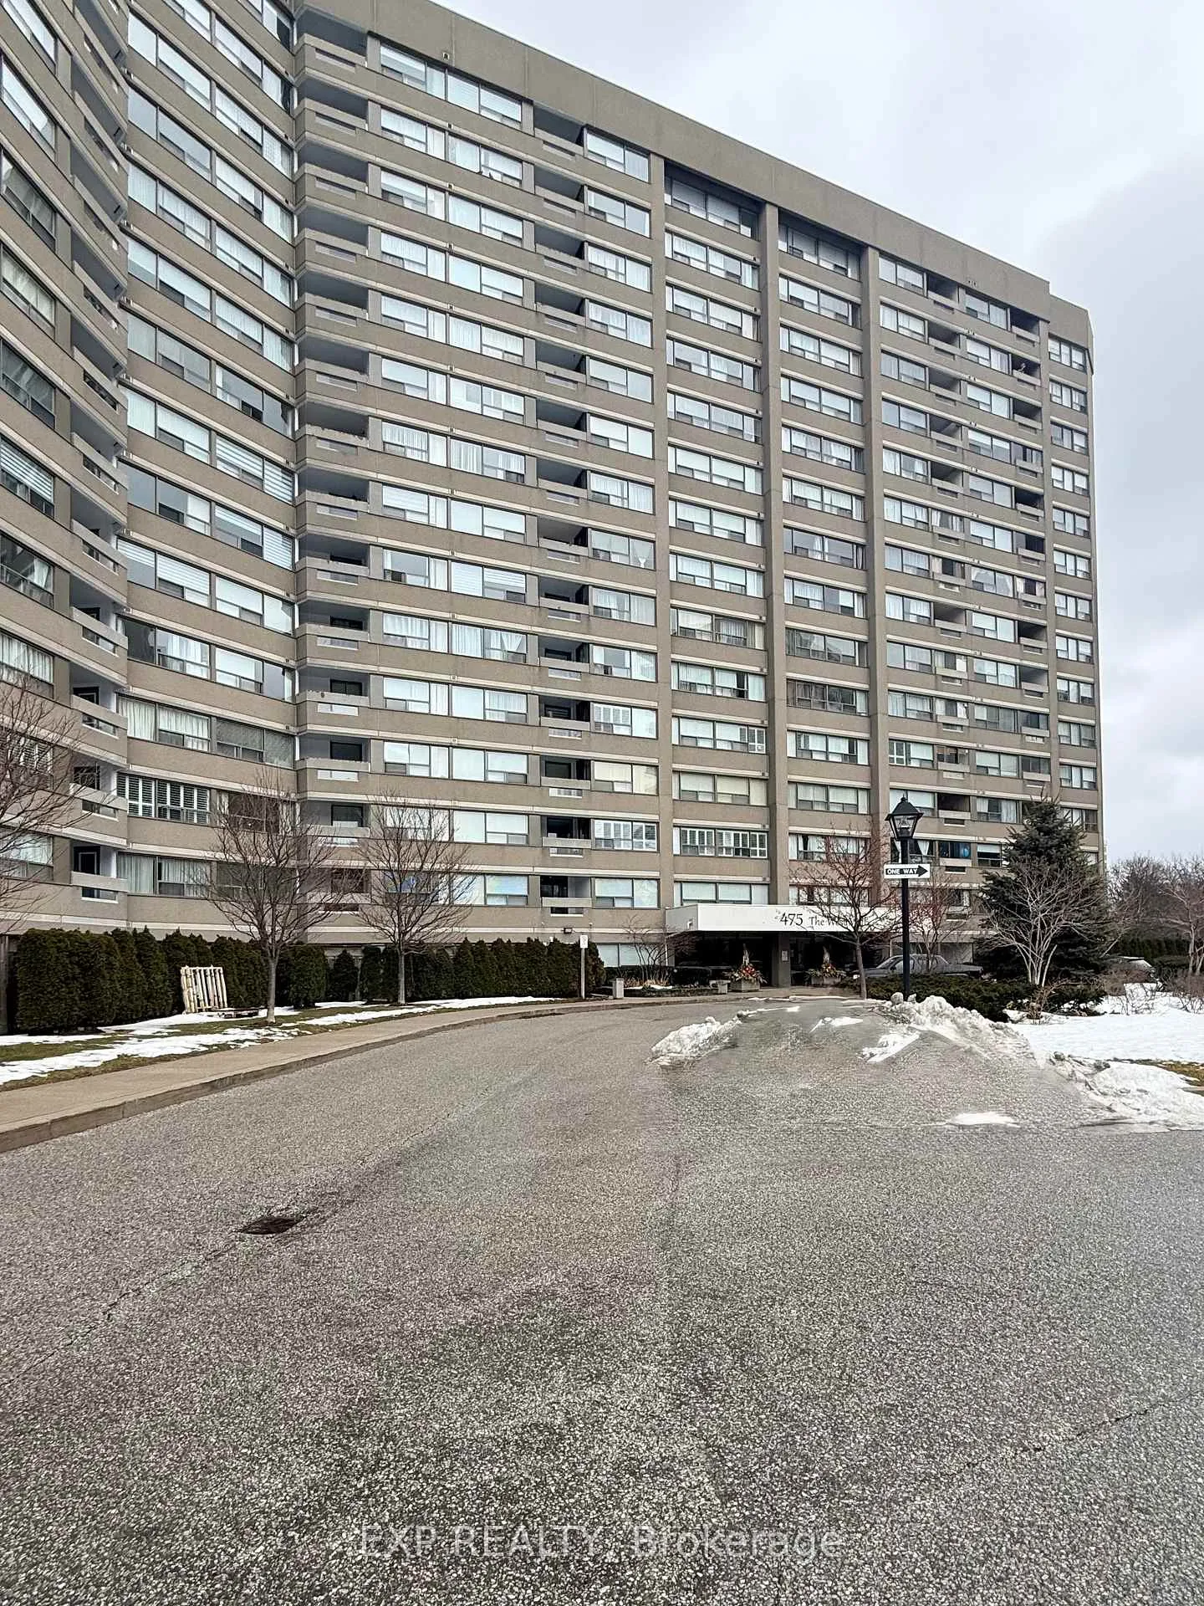
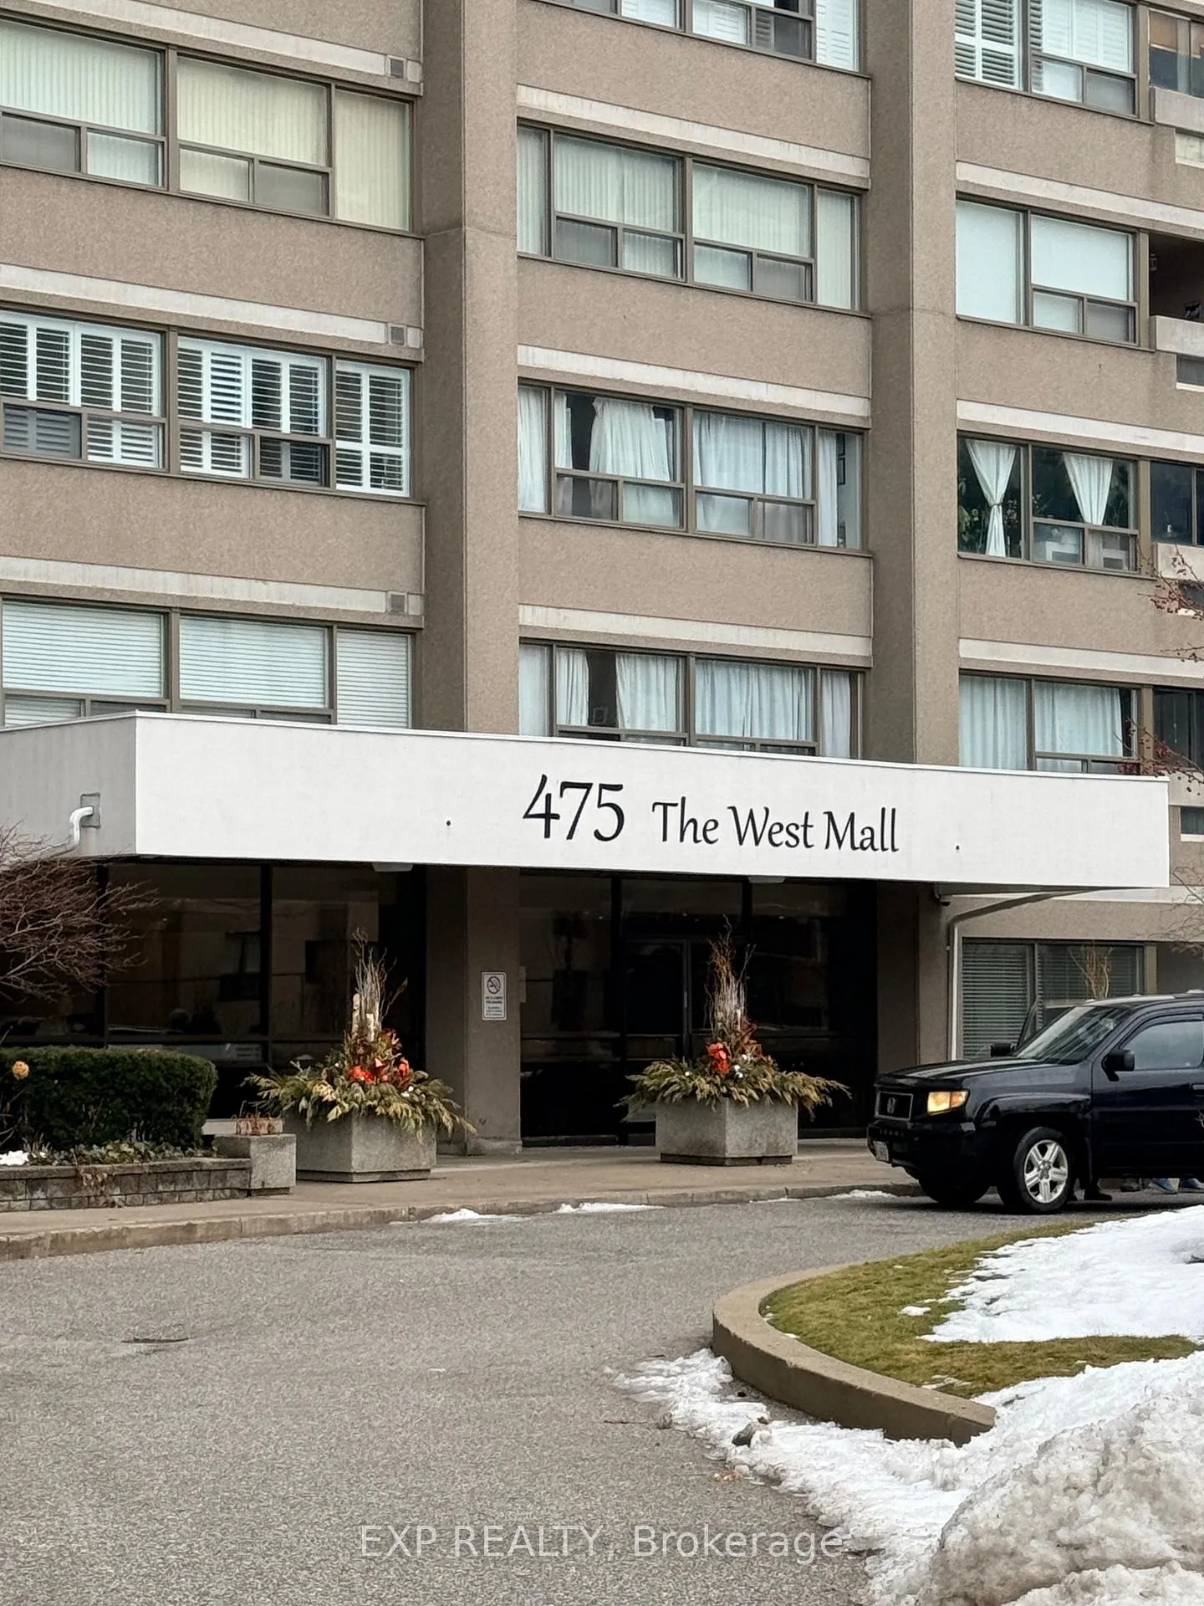
Unit 608, 475 The West Mall
Unit 608, 475 The West Mall
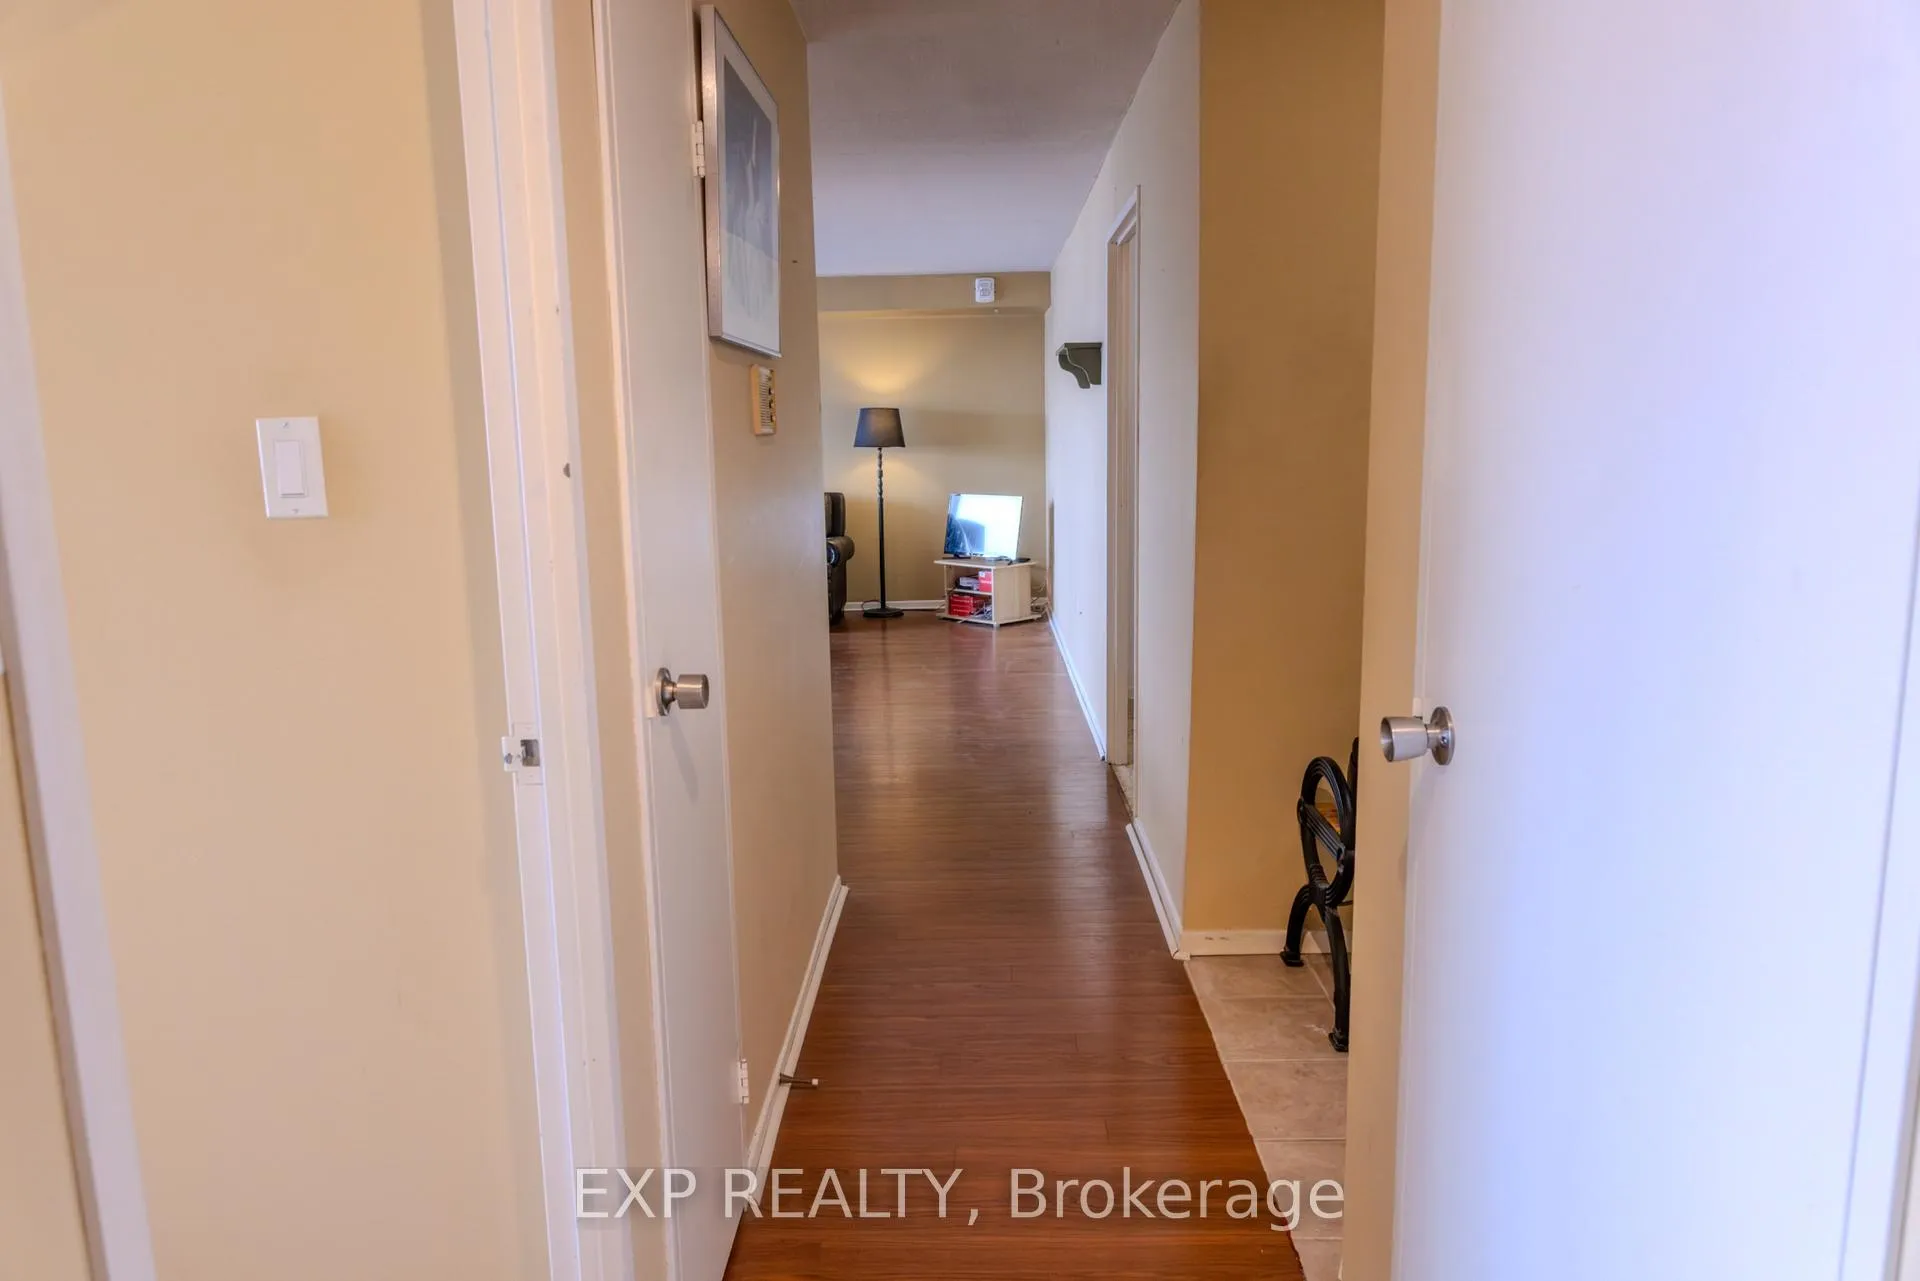 See all 25 photos
Property history
Facts and features
- ExposureNorth west
- LaundryIn-suite
- LockerEnsuite+owned
- BalconyEnclosed
- Central air
- Exercise room
The homeCondo Apartment, Apartment, Age 31–50 years
- Type: Condo Apartment
- Style: Apartment
- Age: 31–50 years
- Living space: 1,000–1,199 sq ft
- Basement: None
- Exposure: North West
InsideCarpet free, In-suite laundry, Intercom, storage, carpet free
- Flooring: Carpet free
- Laundry: In-suite laundry
- Features: Intercom, storage, carpet free
- Security: Smoke detector
- Rooms above ground: 5
- Rooms in the basement: 1
- Bedrooms: 2
- Bathrooms: 1
- Kitchens: 1
OutsideConcrete, Enclosed
- Exterior: Concrete
- Balcony: Enclosed
Parking and locker1 Parking, Underground, Exclusive
- Spaces: 1 Parking
- Garage: Underground
- Parking type: Exclusive
- Driveway: Underground
- Spot: 97a
- Locker: Ensuite+owned
- Locker level: Insuite
BuildingSunset west, Storeys 15, Units 289
- Name: Sunset west
- Storeys: 15
- Units: 289
- Registered: 1979
- Condo corporation: 461
- Amenities: Exercise room, recreation room, sauna, visitor parking, game room
- Pets: Allowed
Heating, water and powerFan coil, gas, Central air
- Heating: Fan coil, gas
- Cooling: Central air
Costs and taxesTaxes $1,651 a year, Condo fee $866 a month, Cable tv included, cac included, common elements included, heat included, hydro included, building insurance included, parking included, water included
- Taxes, 2025: $1,651 a year
- Condo fee: $866 a month
- Fee includes: Cable tv included, cac included, common elements included, heat included, hydro included, building insurance included, parking included, water included
- HST: HST included in the price
Included in the saleWindow coverings, light fixtures, fridge, stove, washer, dryer, shelving in laundryroom, attached grey shelves in bedroom #2.
- Included: Window coverings, light fixtures, fridge, stove, washer, dryer, shelving in laundryroom, attached grey shelves in bedroom #2.
NearbyGolf, library, park, public transit, school
- Close to: Golf, library, park, public transit, school
Listing detailsW12813278, Sold, Feb 23, 2026
- MLS® number: W12813278
- Status: Sold
- Listed on: Feb 23, 2026
- Days on market: 85
- Updated: May 19, 2026
- Possession: Immediate
- Occupied by: Vacant
- Listing brokerage: eXp Realty
About this home
Unit 608, 475 The West Mall, Etobicoke (Etobicoke West Mall), ON M9C 4Z3
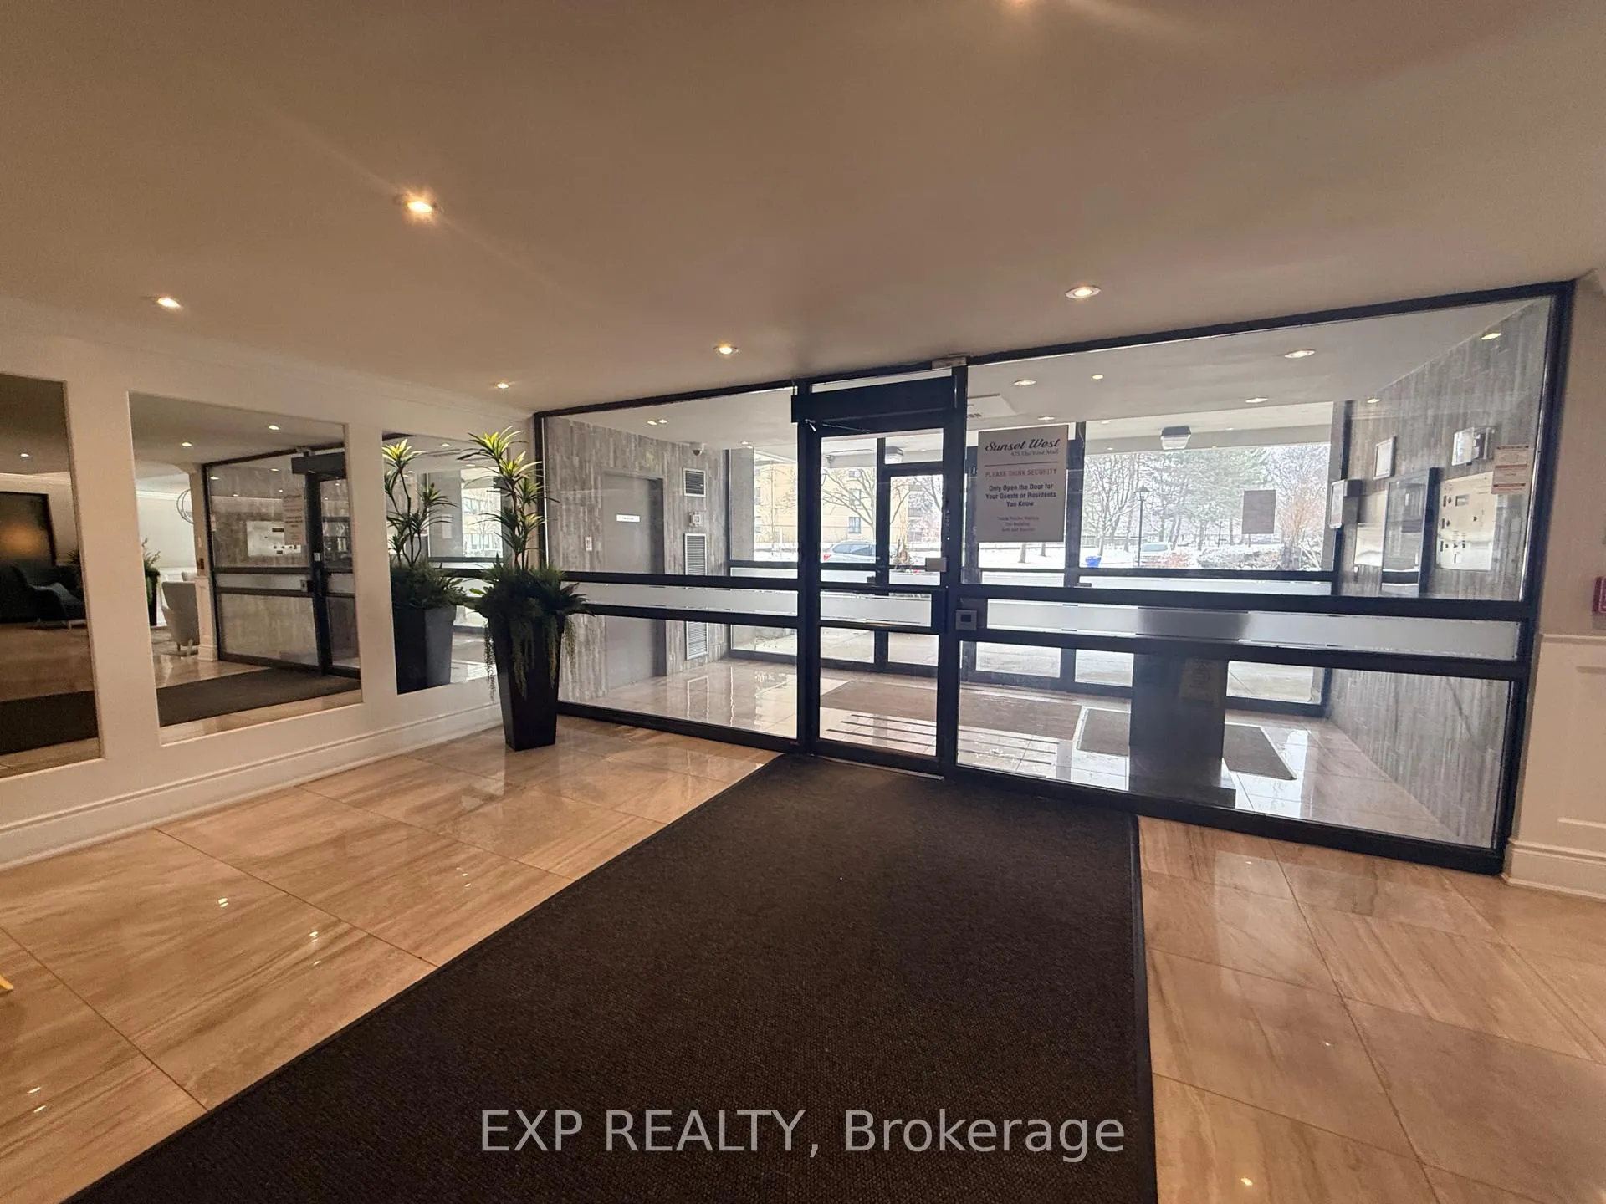
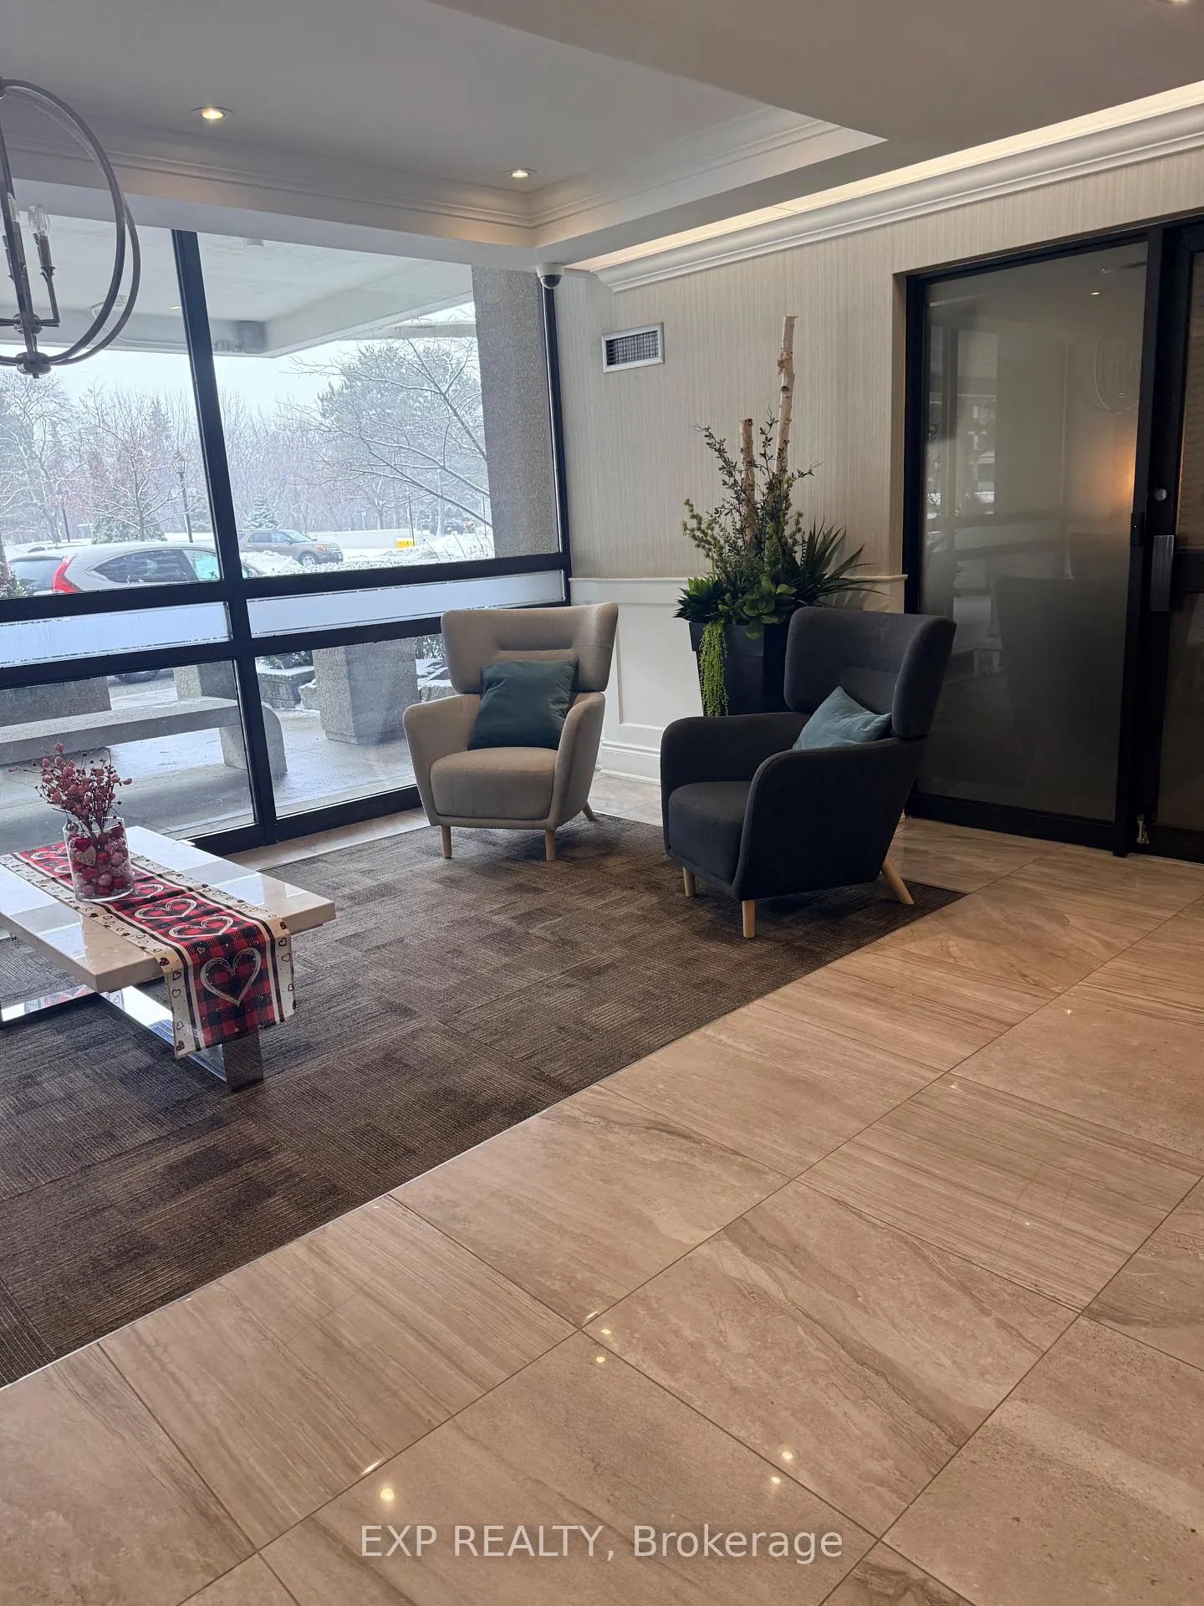
Welcome to 608- 475 The West Mall in prime Central Etobicoke, a quiet and well-maintained condominium community offering exceptional convenience and comfort. This spacious suite at Sunset West boast over 1,000 sq. ft. is ready for your personal touch. This 2-bedroom unit features a spacious open-concept layout, carpet free & large windows fill the home with natural light, creating a warm and inviting atmosphere. The primary bedroom includes a generous customized walk-in closet, while the updated bathroom adds modern appeal. Ensuite laundry is conveniently located within the pantry, offering excellent in-suite storage, there is also an in-suite locker for added convenience. The spacious balcony provides versatile additional outdoor retreat, it is currently enclosed. As per property management, the balcony enclosures will be removed in phases per floor. This building has a Gym Room, Party Room, Billiards Room,, Sauna, Hot Tub. Enjoy all-inclusive maintenance fees covering heat, hydro, water, cable TV, and Rogers internet, making budgeting simple and stress-free. There is underground parking, is located just steps to TTC, parks, shops, school, & minutes to Hwy 427 with quick access to the 401 and QEW. Close to Sherway Gardens and abundant recreational amenities. Perfect for first-time buyers, downsizers, or anyone seeking spacious condo living in a family-friendly neighbourhood.
Ask about this home
A HOMEH agent will answer your questions about this home.
Know more about Sunset West Condos
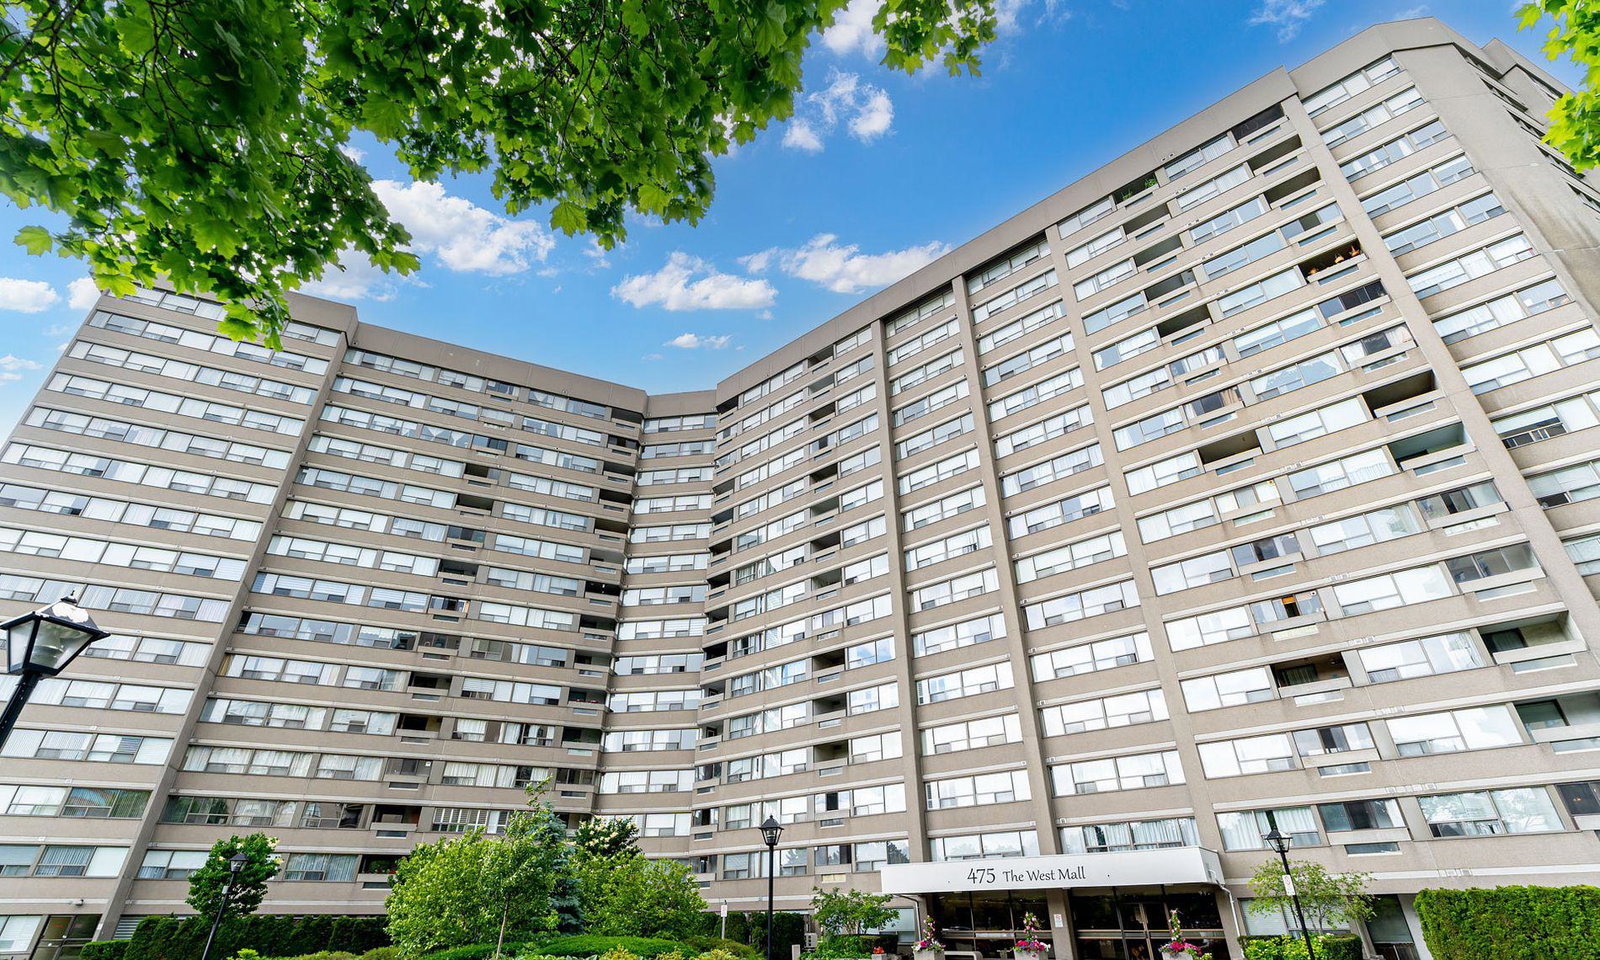
Condo building · 475 The West Mall Street
Sunset West Condos is a 15-storey condo with 289 suites, built in 1979 by George Wimpey Canada Limited. Right now 1 for sale is on the market here.
- 15storeys
- 289suites
- $394/sq ft
- 1979built
No similar units for sale in Sunset West Condos right now.
Around this home
Daily convenience, out of 100, from the distances below
Schools nearby
School rating, out of 10.
Helpful calculators
Your HOMEH agent

"I would see it this week."