

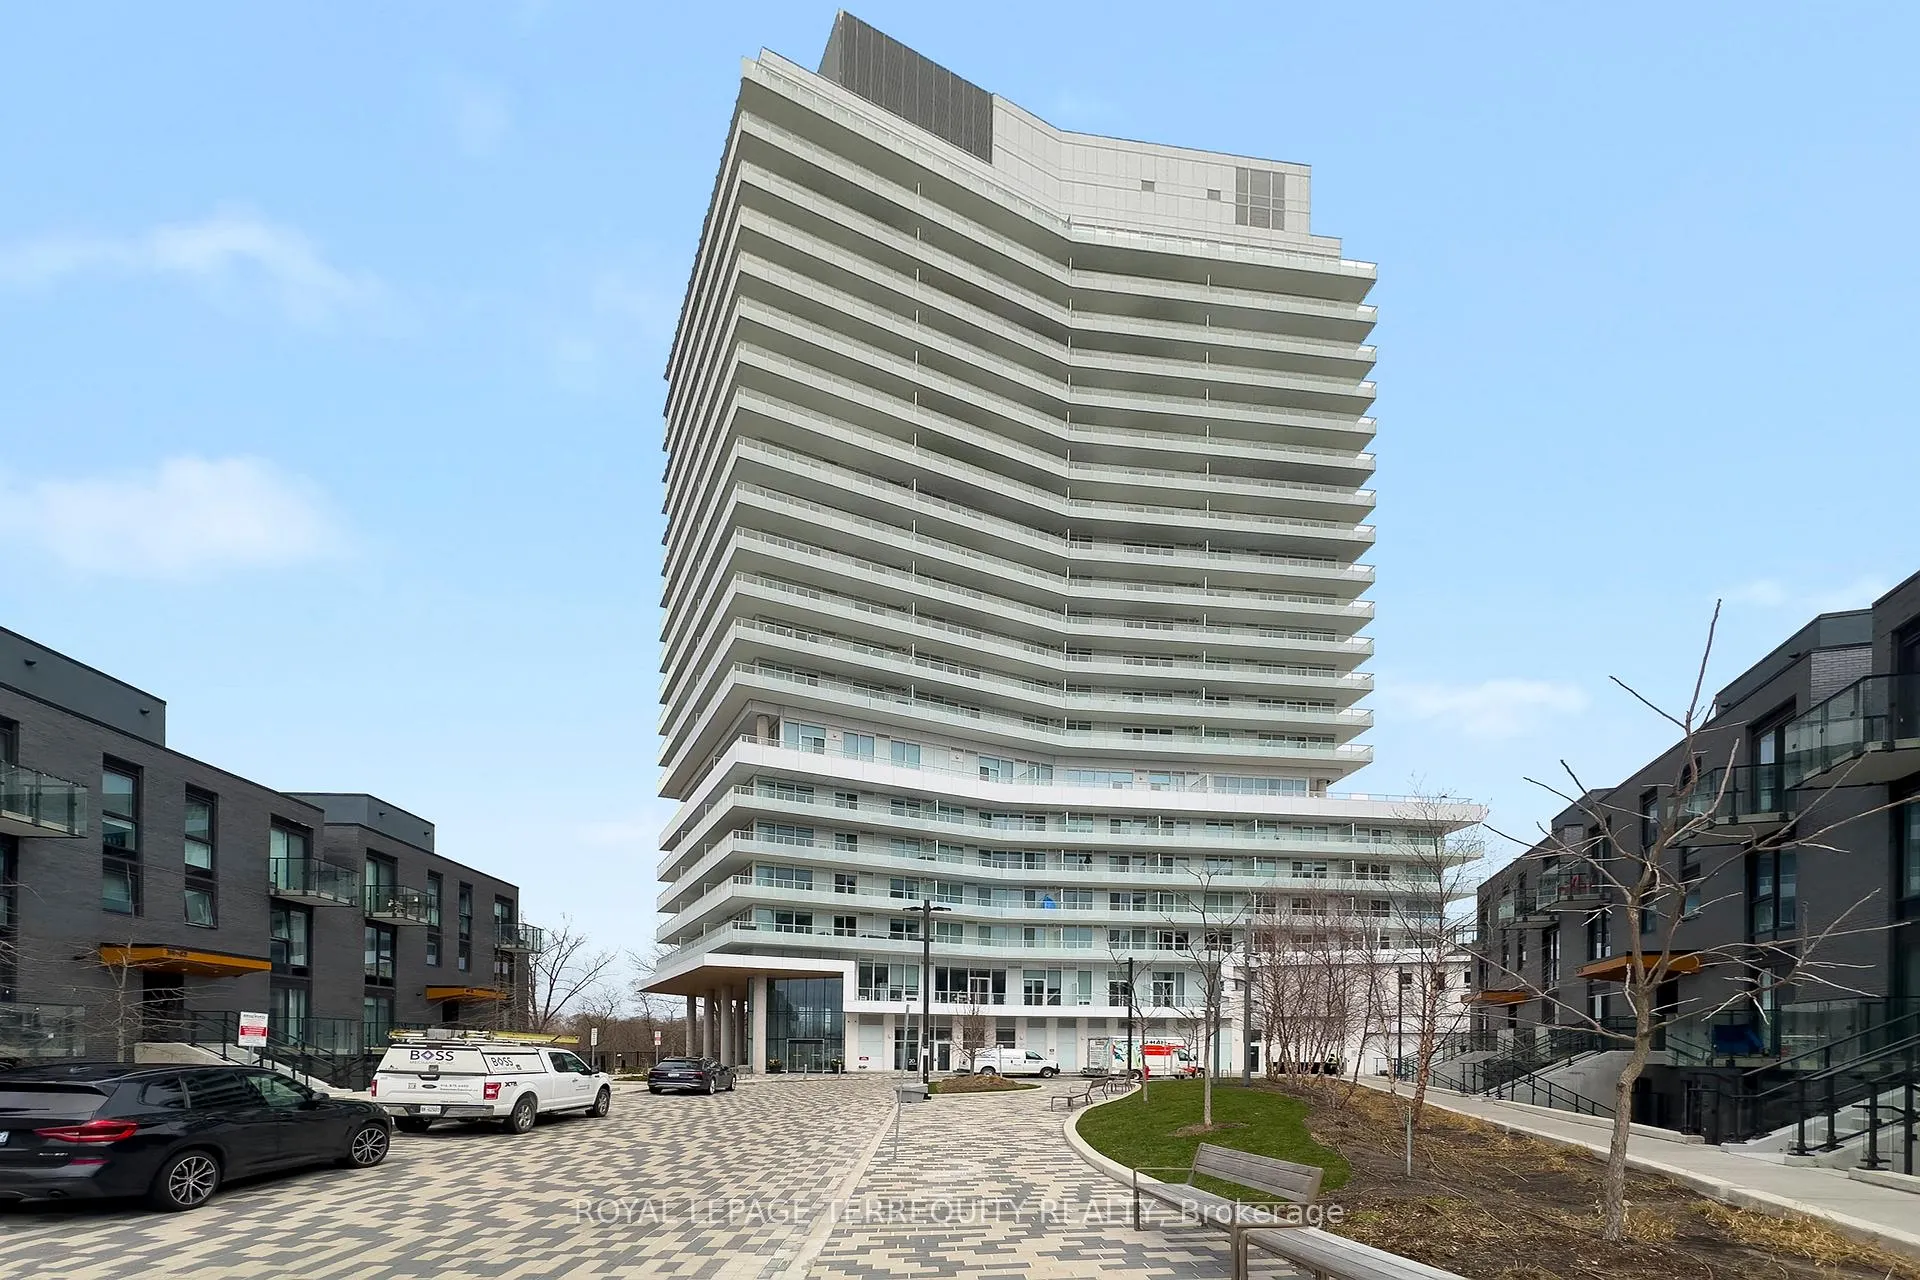
Unit 1901, 20 Brin Drive
Unit 1901, 20 Brin Drive
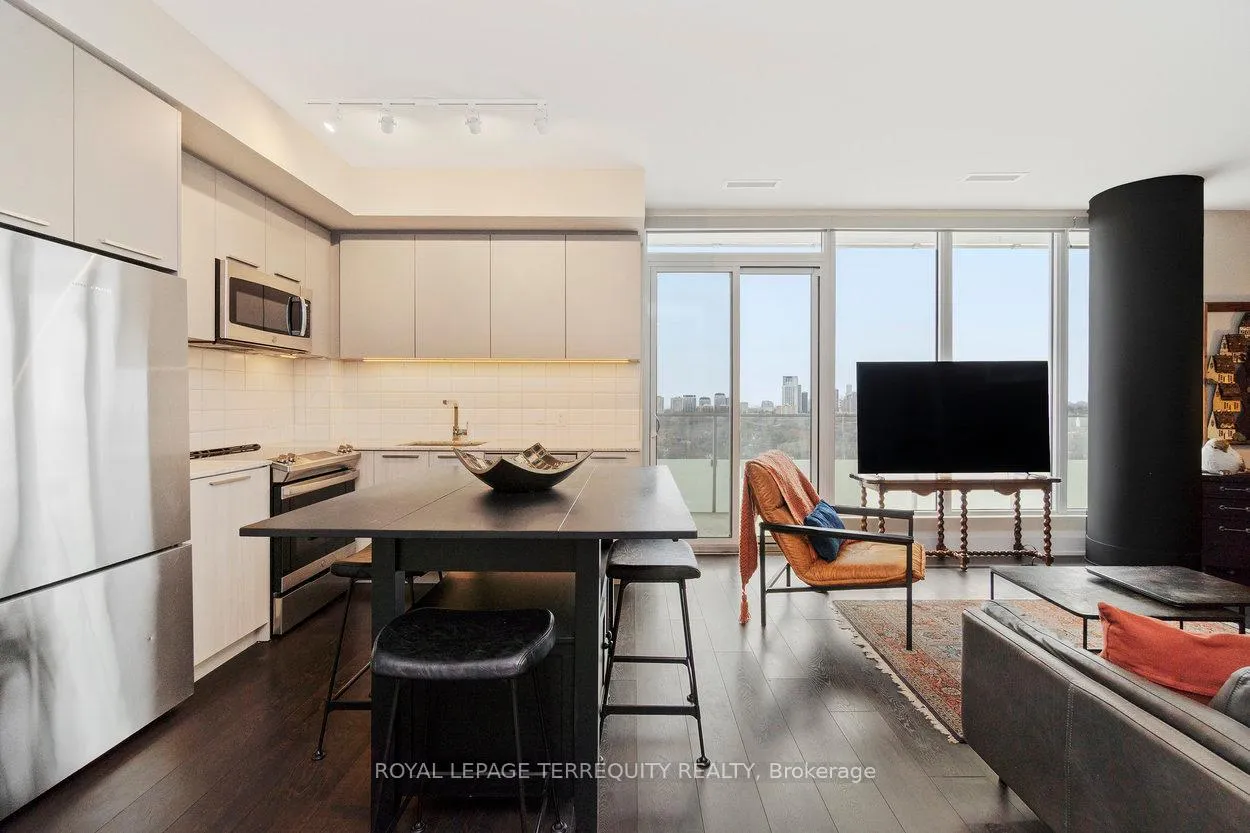
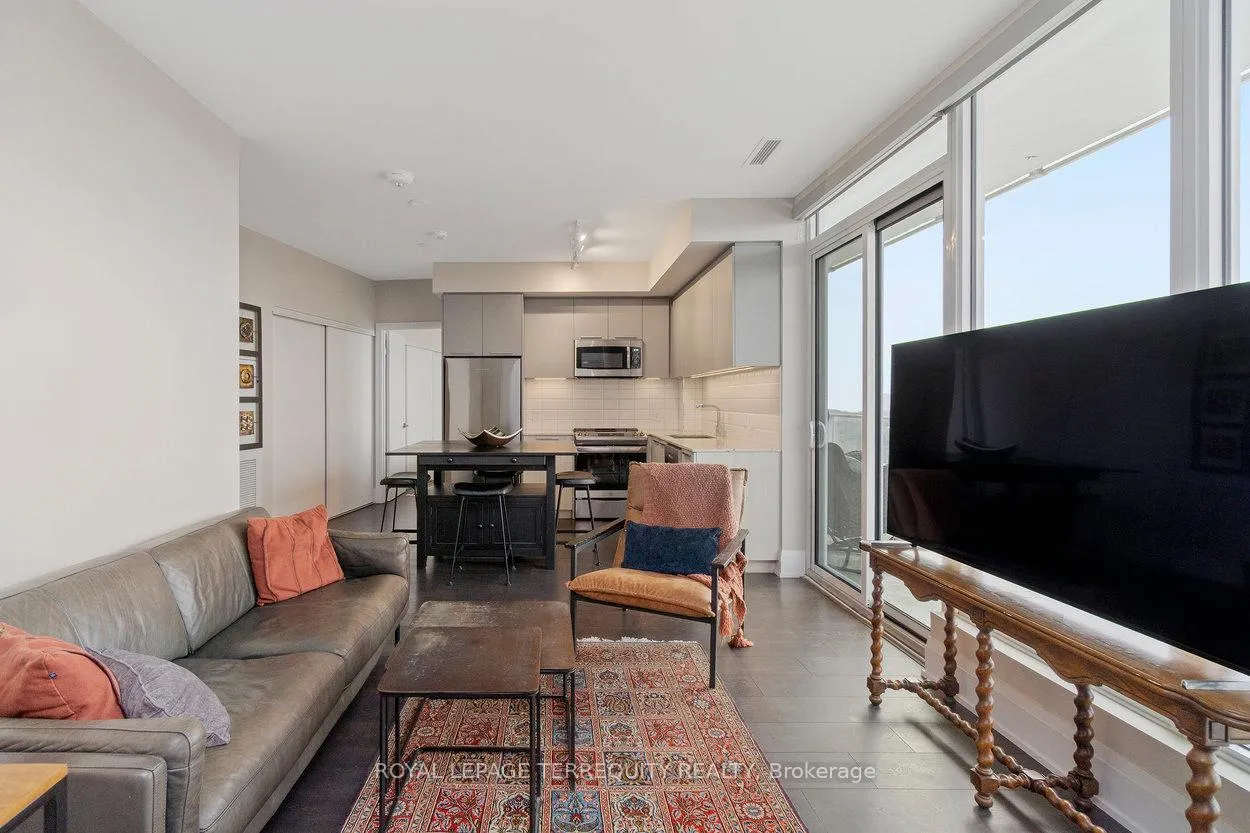
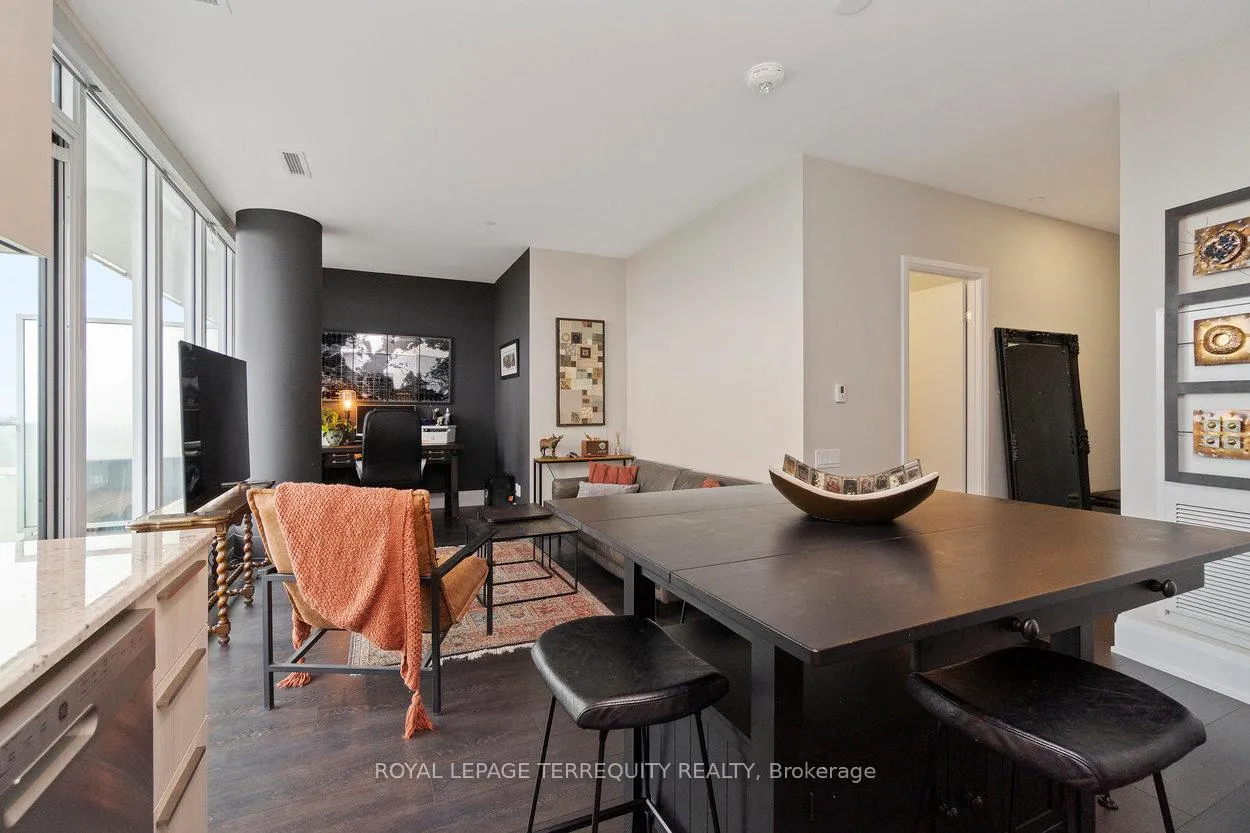
 See all 27 photos
Property history
Facts and features
- ExposureSouth west
- LaundryIn-suite
- LockerOwned
- BalconyOpen
- Central air
- Concierge
- Exercise room
- Gym
- Party room/meeting room
The homeCondo Apartment, 1 storey/apt, Age 0–5 years
- Type: Condo Apartment
- Style: 1 storey/apt
- Age: 0–5 years
- Living space: 600–699 sq ft
- Basement: None
- Exposure: South West
- View: City, clear
InsideIn-suite laundry, Carpet free, primary bedroom - main floor, Concierge/security, carbon monoxide detectors, smoke detector
- Laundry: In-suite laundry
- Features: Carpet free, primary bedroom - main floor
- Security: Concierge/security, carbon monoxide detectors, smoke detector
- Rooms above ground: 5
- Bedrooms: 1 + 1 in the basement
- Bathrooms: 1
- Kitchens: 1
OutsideConcrete, Open
- Exterior: Concrete
- Balcony: Open
Parking and locker1 Parking, Underground, Parking type Owned
- Spaces: 1 Parking
- Garage: Underground
- Parking type: Owned
- Driveway: Underground
- Spot: 72
- Locker: Owned
- Locker unit: 27
- Locker number: 177
- Locker level: Ap1
BuildingKingsway By The River, Storeys 21, Units 282
- Name: Kingsway By The River
- Storeys: 21
- Units: 282
- Registered: 2021
- Condo corporation: 2901
- Amenities: Concierge, exercise room, visitor parking, gym, media room, party room/meeting room
- Pets: Allowed
Heating, water and powerForced air, gas, Central air
- Heating: Forced air, gas
- Cooling: Central air
Costs and taxesTaxes $2,639 a year, Condo fee $530 a month, Common elements included, building insurance included
- Taxes, 2025: $2,639 a year
- Condo fee: $530 a month
- Fee includes: Common elements included, building insurance included
- HST: HST included in the price
Included in the saleAll electric light fixtures, all window coverings, all appliances, including refrigerator, stove, microwave, washer/dryer.
- Included: All electric light fixtures, all window coverings, all appliances, including refrigerator, stove, microwave, washer/dryer.
NearbyGolf, library, ravine, park, place of worship, public transit
- Close to: Golf, library, ravine, park, place of worship, public transit
Listing detailsW12811040, Sold, Feb 23, 2026
- MLS® number: W12811040
- Status: Sold
- Listed on: Feb 23, 2026
- Days on market: 16
- Updated: Mar 11, 2026
- Possession: Flexible
- Occupied by: Owner
- Listing brokerage: ROYAL LEPAGE TERREQUITY REALTY
About this home
Unit 1901, 20 Brin Drive, Etobicoke (Edenbridge-Humber Valley), ON M8X 0B2
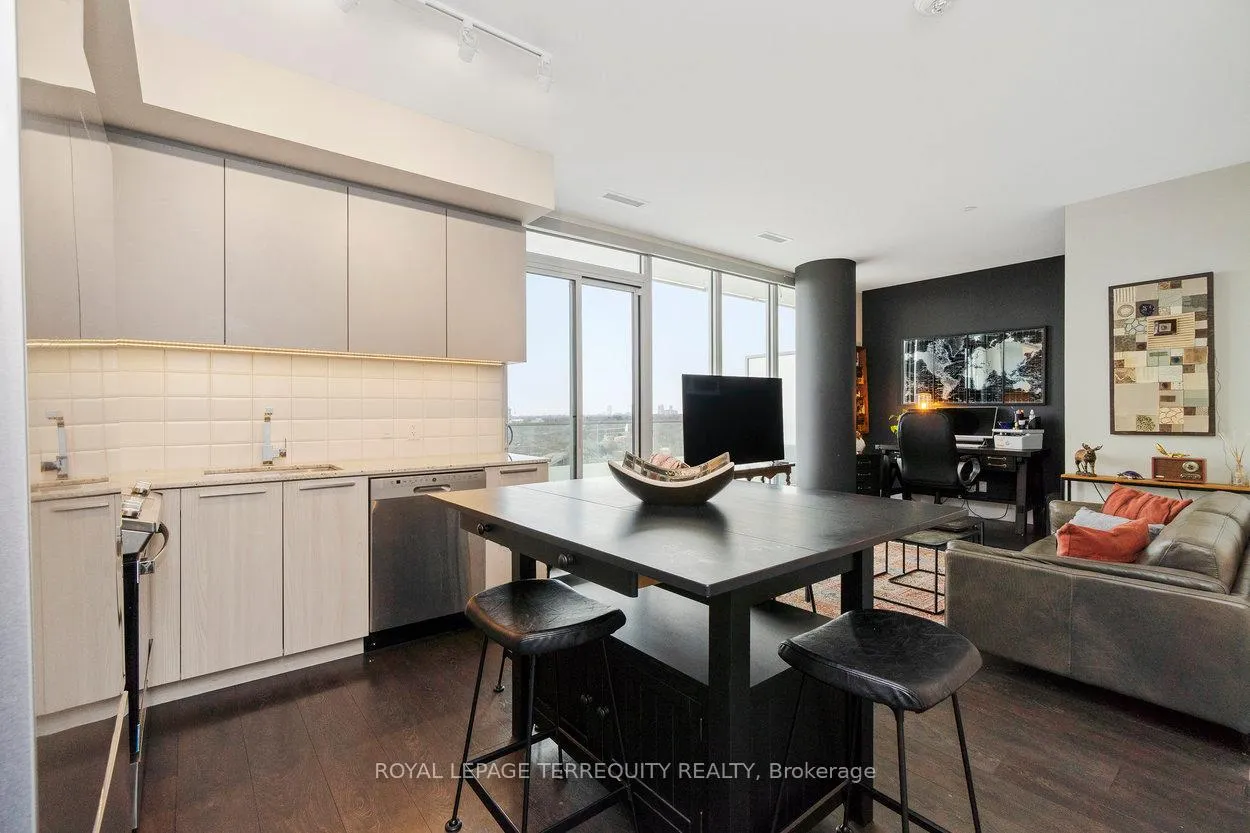
Absolutely gorgeous one bedroom + den suite offering sweeping, unobstructed views and a generously sized balcony bathed in warm south-west sunlight, the kind of exposure that turns ordinary evenings into golden-hour perfection. Soaring 9' smooth ceilings and wide-plank high performance laminate flooring create a clean, contemporary canvas throughout, while the interiors curated by acclaimed designer Byron Patton deliver a polished, elevated aesthetic with real presence. The sleek modern kitchen is as stylish as it is functional, complemented by stainless steel appliances including fridge, stove, dishwasher, and microwave, plus an in-suite washer and dryer for everyday ease. Thoughtfully finished with contemporary lighting, this suite also includes parking and a private locker, ensuring convenience never feels compromised. Residents enjoy an impressive collection of amenities, including a 24/7 concierge, a fully equipped gym, a guest suite, visitor parking, and a stunning 7th-floor event space with BBQ, ordinary evenings into golden-hour perfection. Soaring 9' smooth ceilings and wide-plank highterrace lounge, and outdoor dining, perfect for entertaining or unwinding in style.Steps to public transportation and moments from the shops, restaurants, and cafés of Dundas and Bloor, this location balances city living with access to the Humber River trails right outside your door. Downtown Toronto is just a short drive away. Sophisticated, connected, and beautifully executed - this is urban living done right.
Ask about this home
A HOMEH agent will answer your questions about this home.
Know more about Kingsway By The River
Condo building · 10-20 Brin Drive
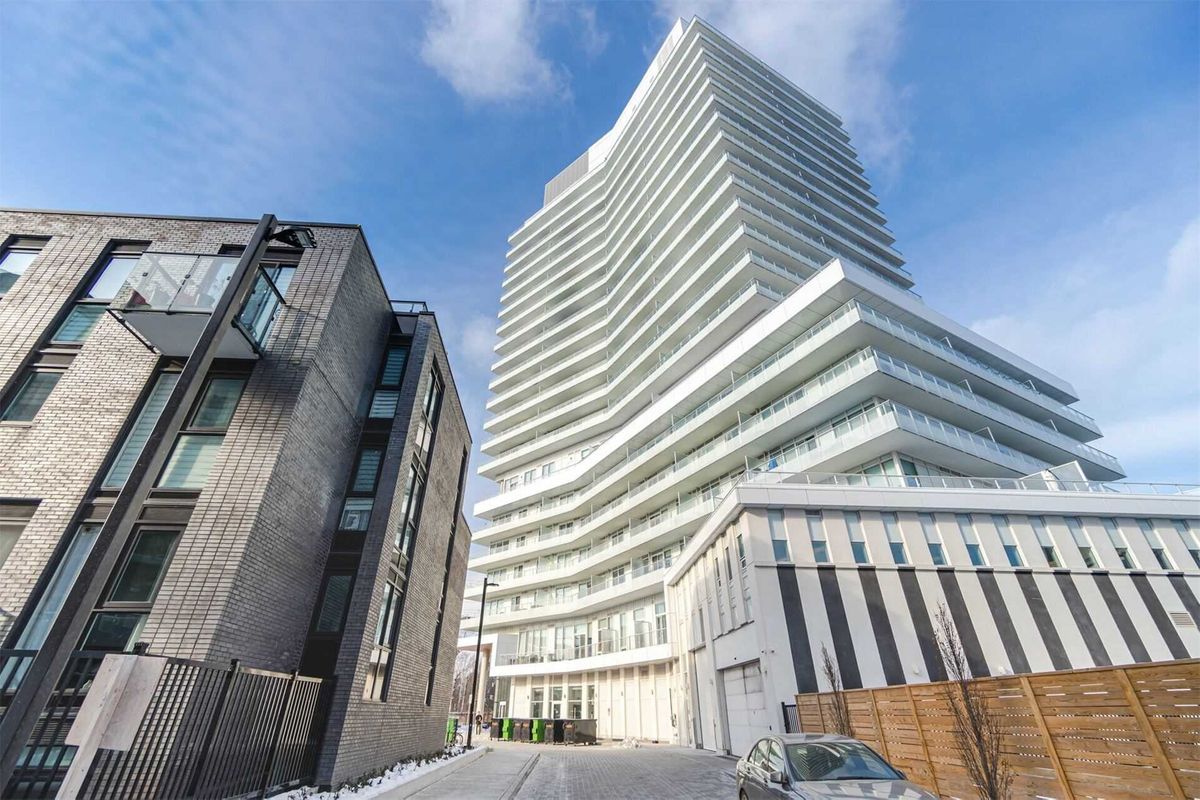
Kingsway By The River is a 21-storey condo with 282 suites, built in 2021 by Urban Capital Property Group. Right now 4 for sale and 3 for rent are on the market here.
- 21storeys
- 282suites
- $861/sq ft
- 2021built
No similar units for sale in Kingsway By The River right now.
Around this home
Daily convenience, out of 100, from the distances below
Schools nearby
School rating, out of 10.
Helpful calculators
Your HOMEH agent

"I would see it this week."