

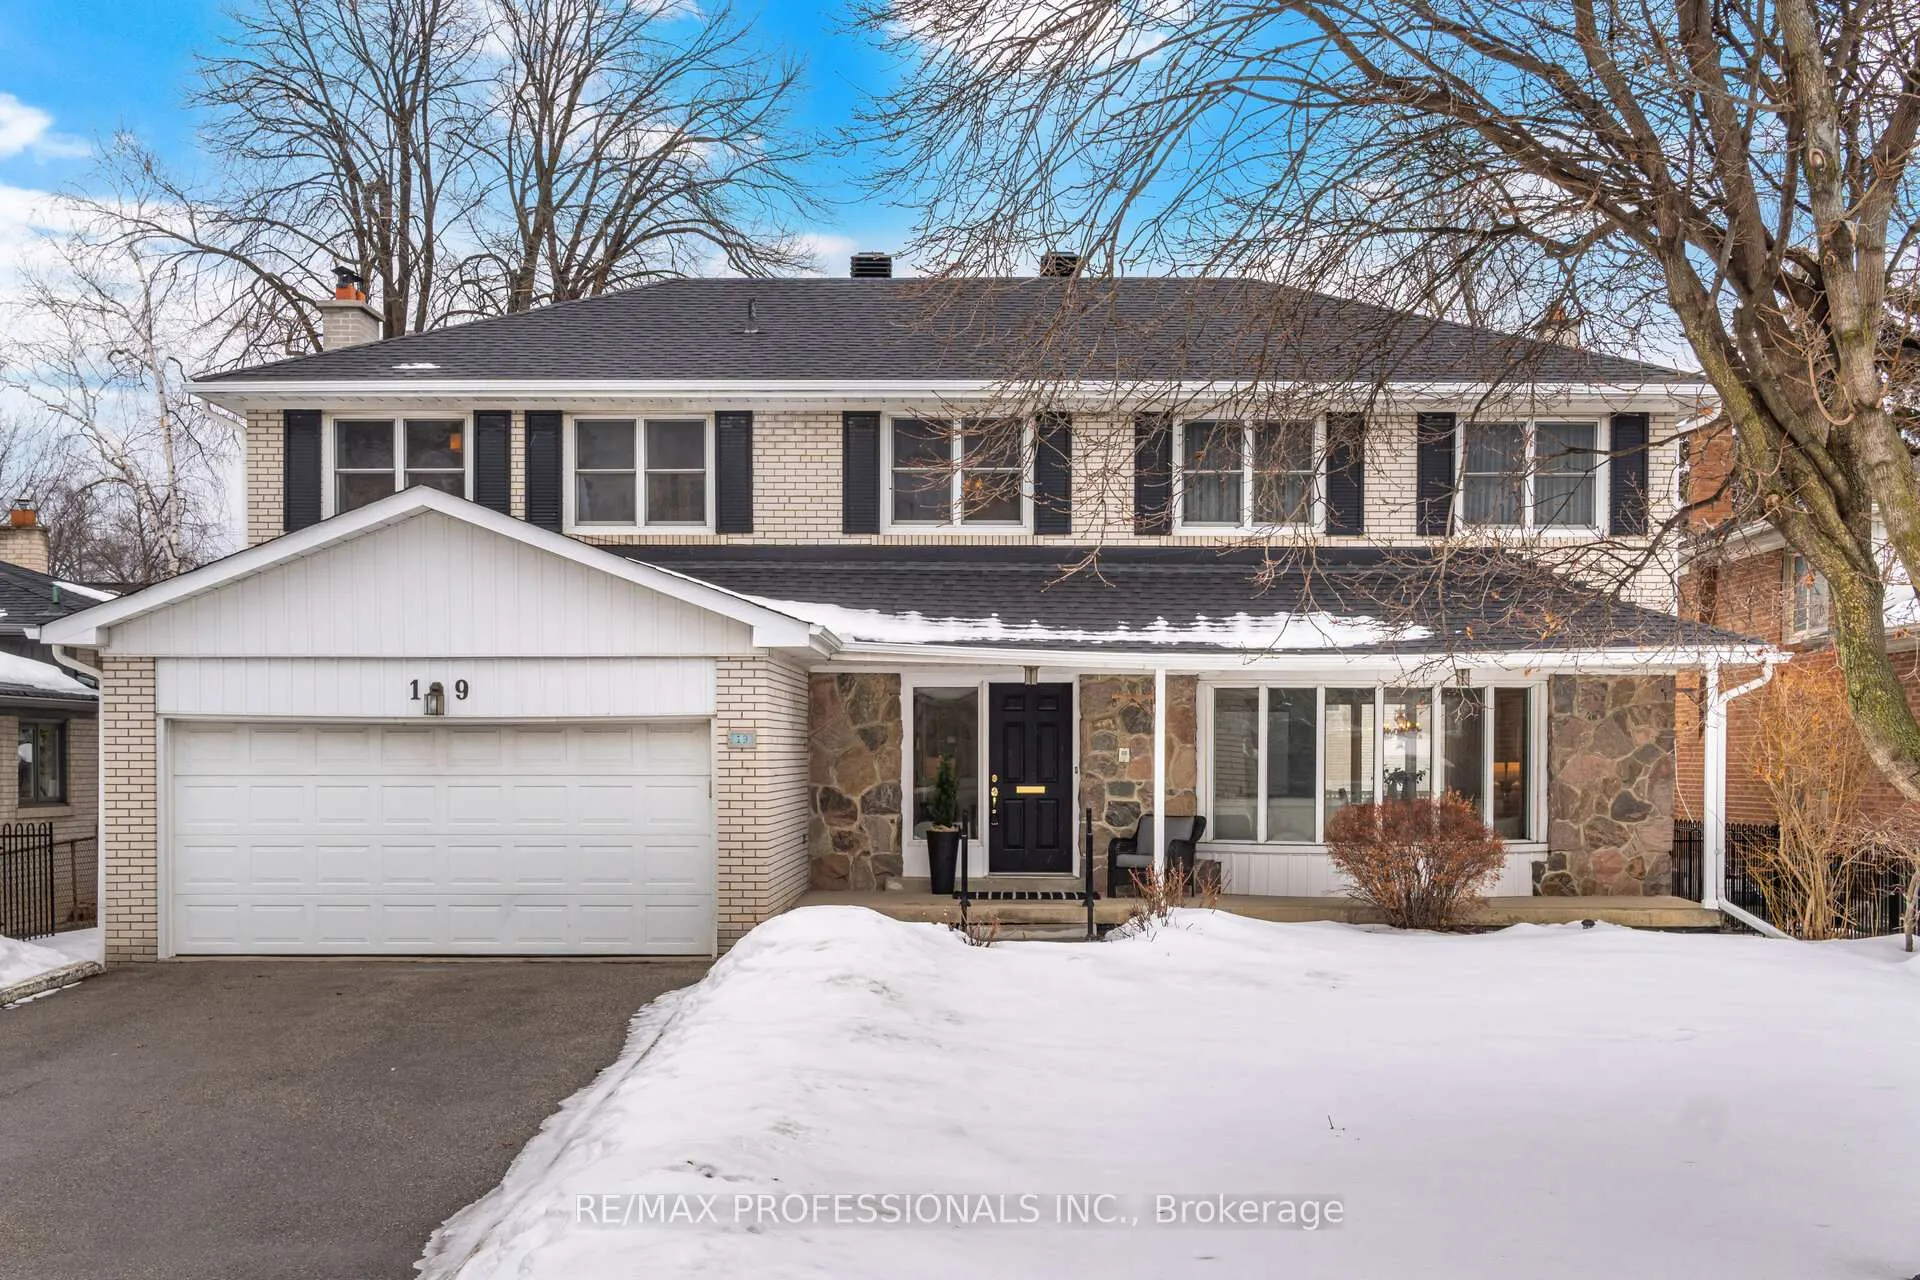
19 Cherry Post Crescent
19 Cherry Post Crescent
 See all 50 photos
Property history
Facts and features
- BasementFinished
- Water, sewerMunicipal
- HeatingForced air
- CoolingCentral air
- Hardwood floors
- Fireplace
- Central air
The homeDetached, 2-storey, 2,000–2,500 sq ft
- Type: Detached
- Style: 2-storey
- Living space: 2,000–2,500 sq ft
- Basement: Finished
InsideFireplace Yes, Broadloom, Parquet, Hardwood, Rooms above ground 10
- Fireplace: Yes
- Flooring: Broadloom, Parquet, Hardwood
- Rooms above ground: 10
- Rooms in the basement: 4
- Bedrooms: 5
- Bathrooms: 4
- Kitchens: 1
- Family room: Yes
Outside and lotBrick, Shingles, Block
- Exterior: Brick
- Roof: Shingles
- Foundation: Block
- Size: 60 × 110 ft
Parking2 Garage, Attached, Private double
- Spaces: 2 Garage
- Garage: Attached
- Driveway: Private double
Heating, water and powerForced air, gas, Central air, Municipal water
- Heating: Forced air, gas
- Cooling: Central air
- Water: Municipal water
- Sewer: Municipal sewer
Costs and taxesTaxes $7,805 a year, HST included in the price
- Taxes, 2025: $7,805 a year
- HST: HST included in the price
Included in the saleAll existing light fixtures except foyer & dining room light fixture, all existing window coverings, fridge, stove, built-in dishwasher, washer, dryer and pool table. furnace & central air-conditioning-2024, Foyer & dining room light fixture
- Included: All existing light fixtures except foyer & dining room light fixture, all existing window coverings, fridge, stove, built-in dishwasher, washer, dryer and pool table. furnace & central air-conditioning-2024
- Not included: Foyer & dining room light fixture
NearbyGolf, park, place of worship, rec./commun.centre, school, public transit
- Close to: Golf, park, place of worship, rec./commun.centre, school, public transit
Listing detailsW12810656, Sold, Feb 23, 2026
- MLS® number: W12810656
- Status: Sold
- Listed on: Feb 23, 2026
- Days on market: 3
- Updated: Feb 26, 2026
- Possession: Flexible
- Occupied by: Vacant
- Listing brokerage: RE/MAX PROFESSIONALS INC.
About this home
19 Cherry Post Crescent, Etobicoke (Markland Wood), ON M9C 2J9
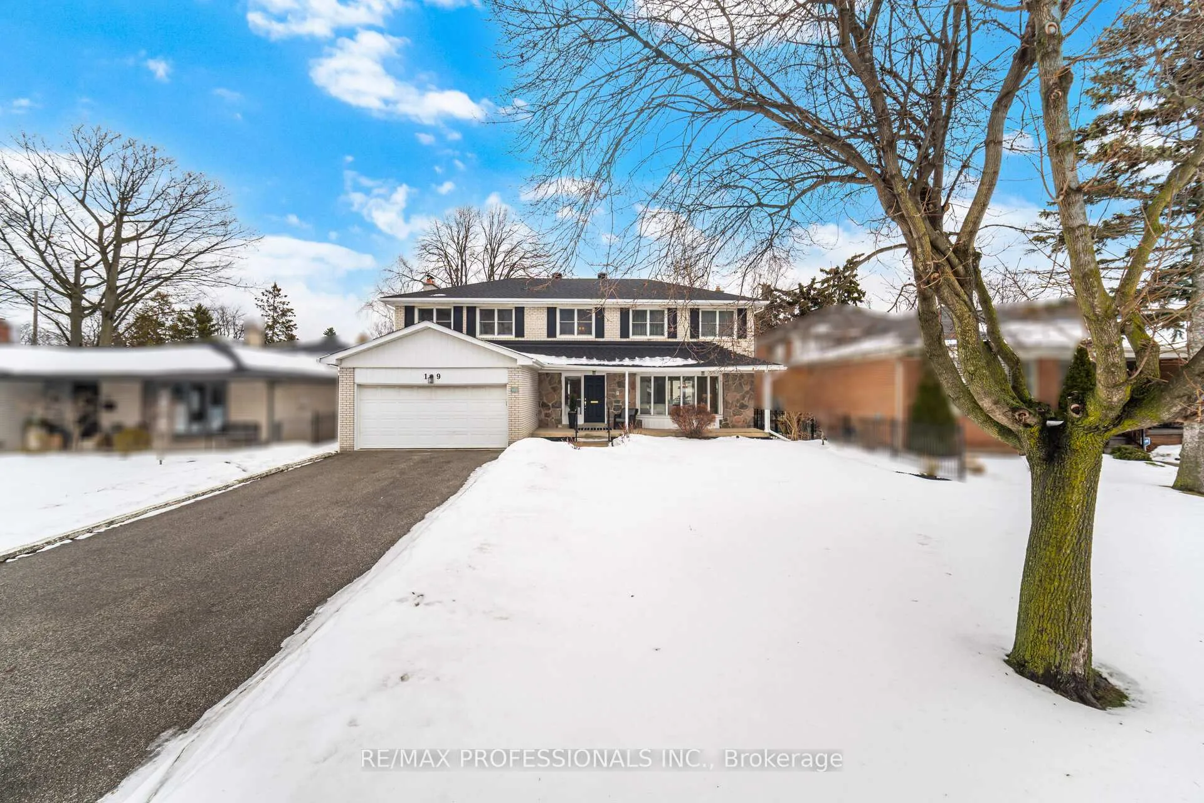
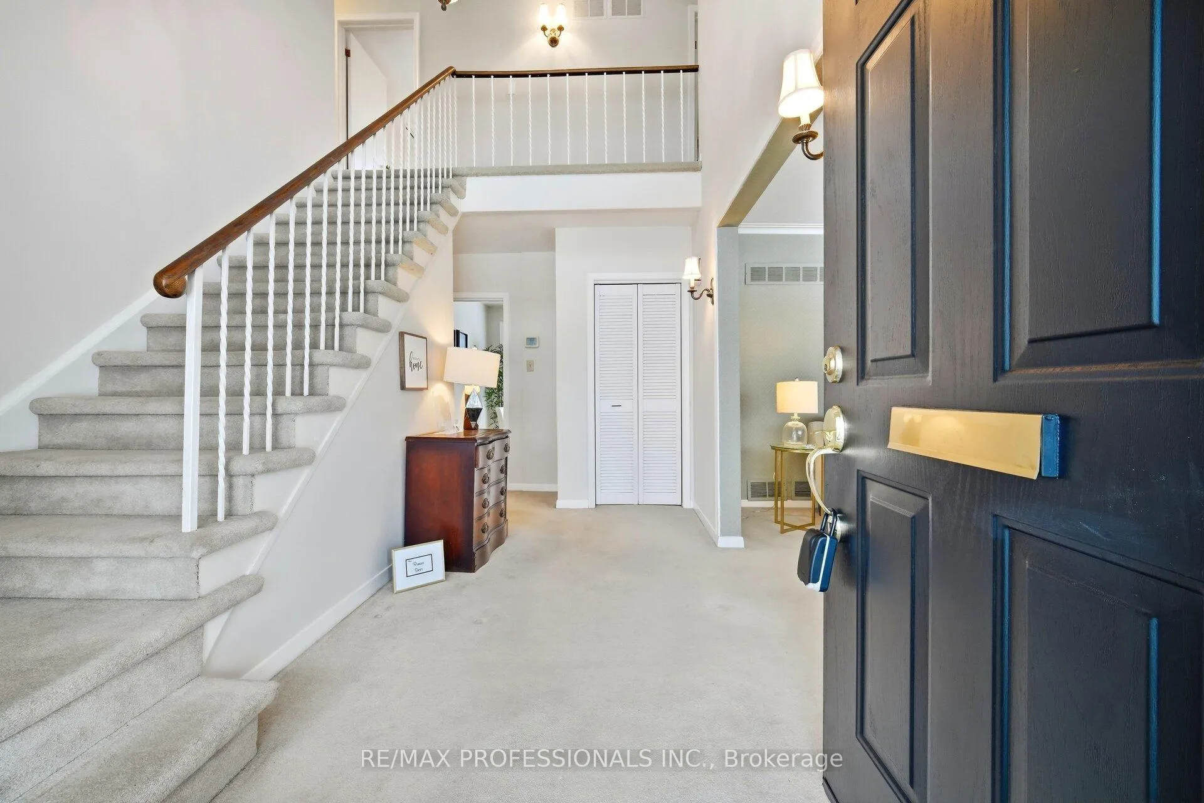
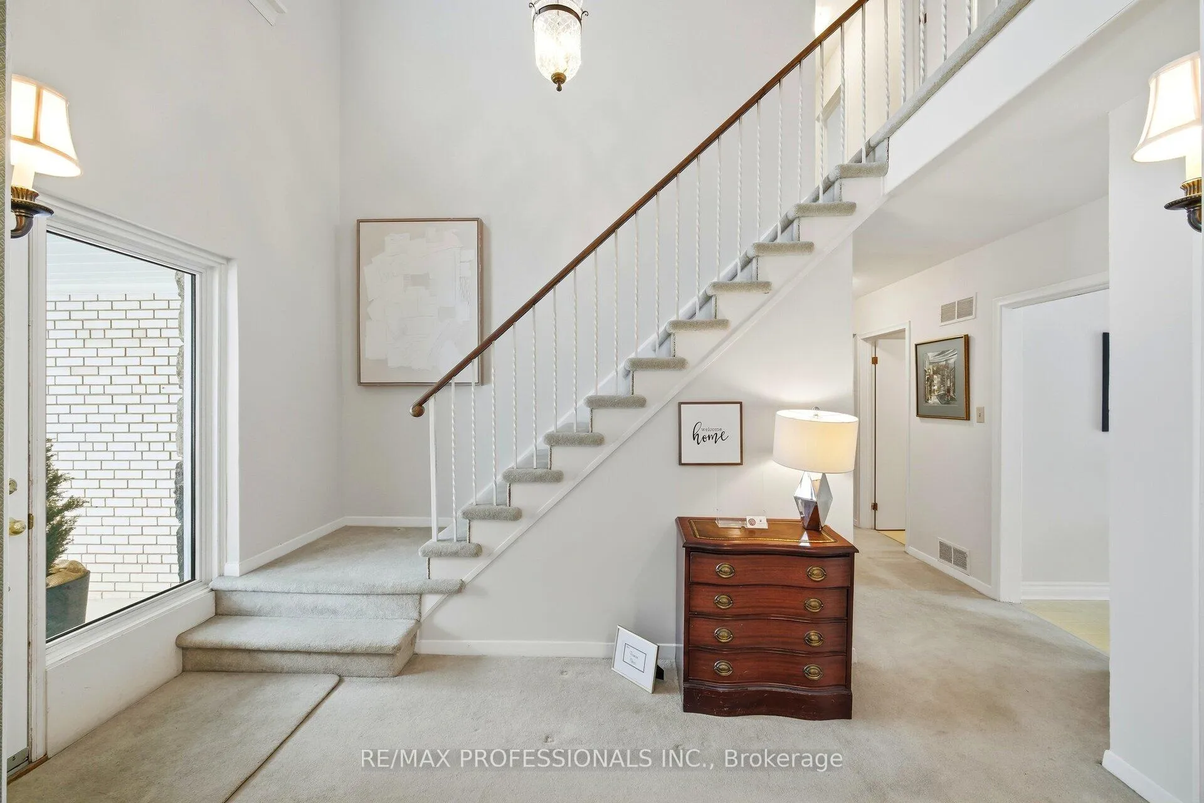
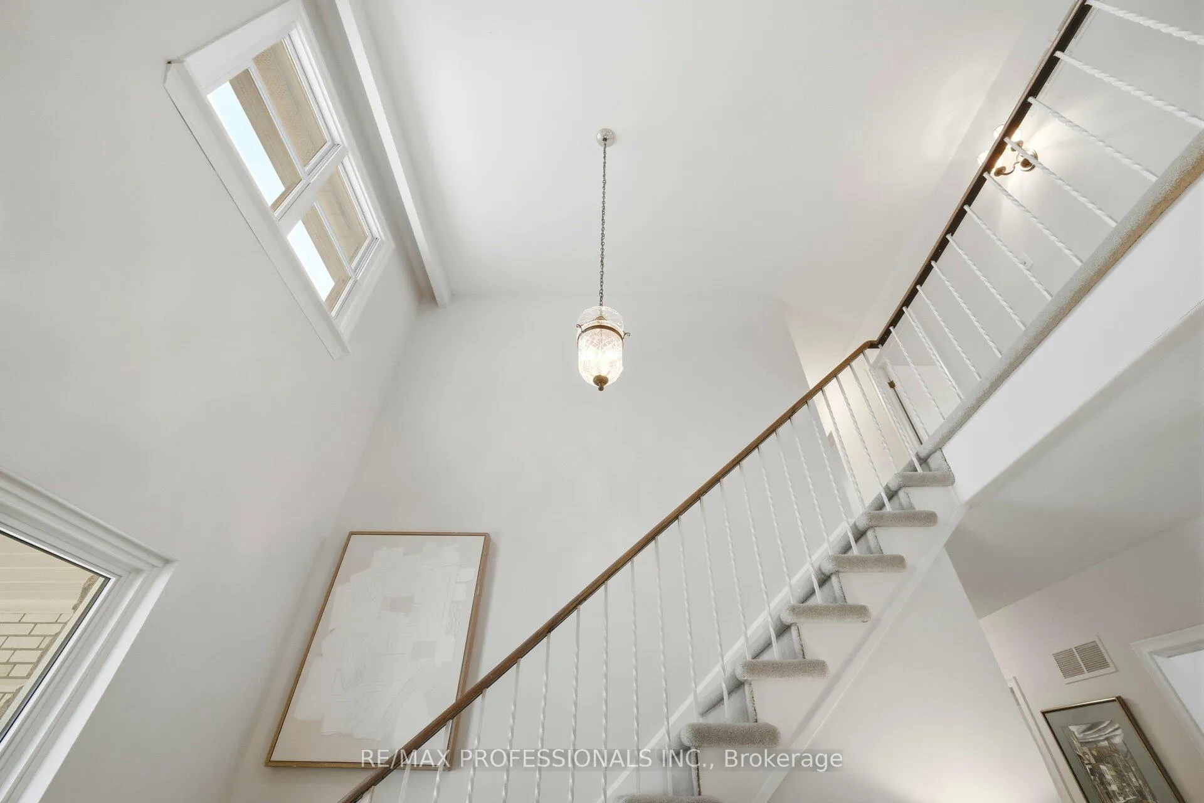
Tucked away in an inviting and exclusive suburb 30 minutes from downtown, this much-loved and generous living space is a home worth moving for in one of West Toronto's most sought-after, signature neighbourhoods. Perched on a coveted tree-lined crescent, and offering 3830 sq ft. (incl basement), this tasteful 5 bedroom home is an ideal space for your family to live and thrive in. The upper level features 5 spacious bedrooms, 2 with ensuites. On the main floor, a grand foyer greets you and leads to the welcoming living and dining rooms - ideal for entertaining. Unleash your culinary prowess in the sun-filled eat-in kitchen overlooking the private and fully fenced rear yard. Step into the inviting main floor family room with wood burning fireplace and walk-out to patio / outdoor dining area. Games night awaits in the expansive lower level with impressive billiard room and cozy den with fireplace and wet bar. This vibrant community with renowned Markland Wood golf course, outstanding schools and fine area amenities is second to none. This is a solid opportunity. Invest well. It's time.
Ask about this home
A HOMEH agent will answer your questions about this home.
Around this home
Daily convenience, out of 100, from the distances below
Schools nearby
School rating, out of 10.
Helpful calculators
Your HOMEH agent

"I would see it this week."