

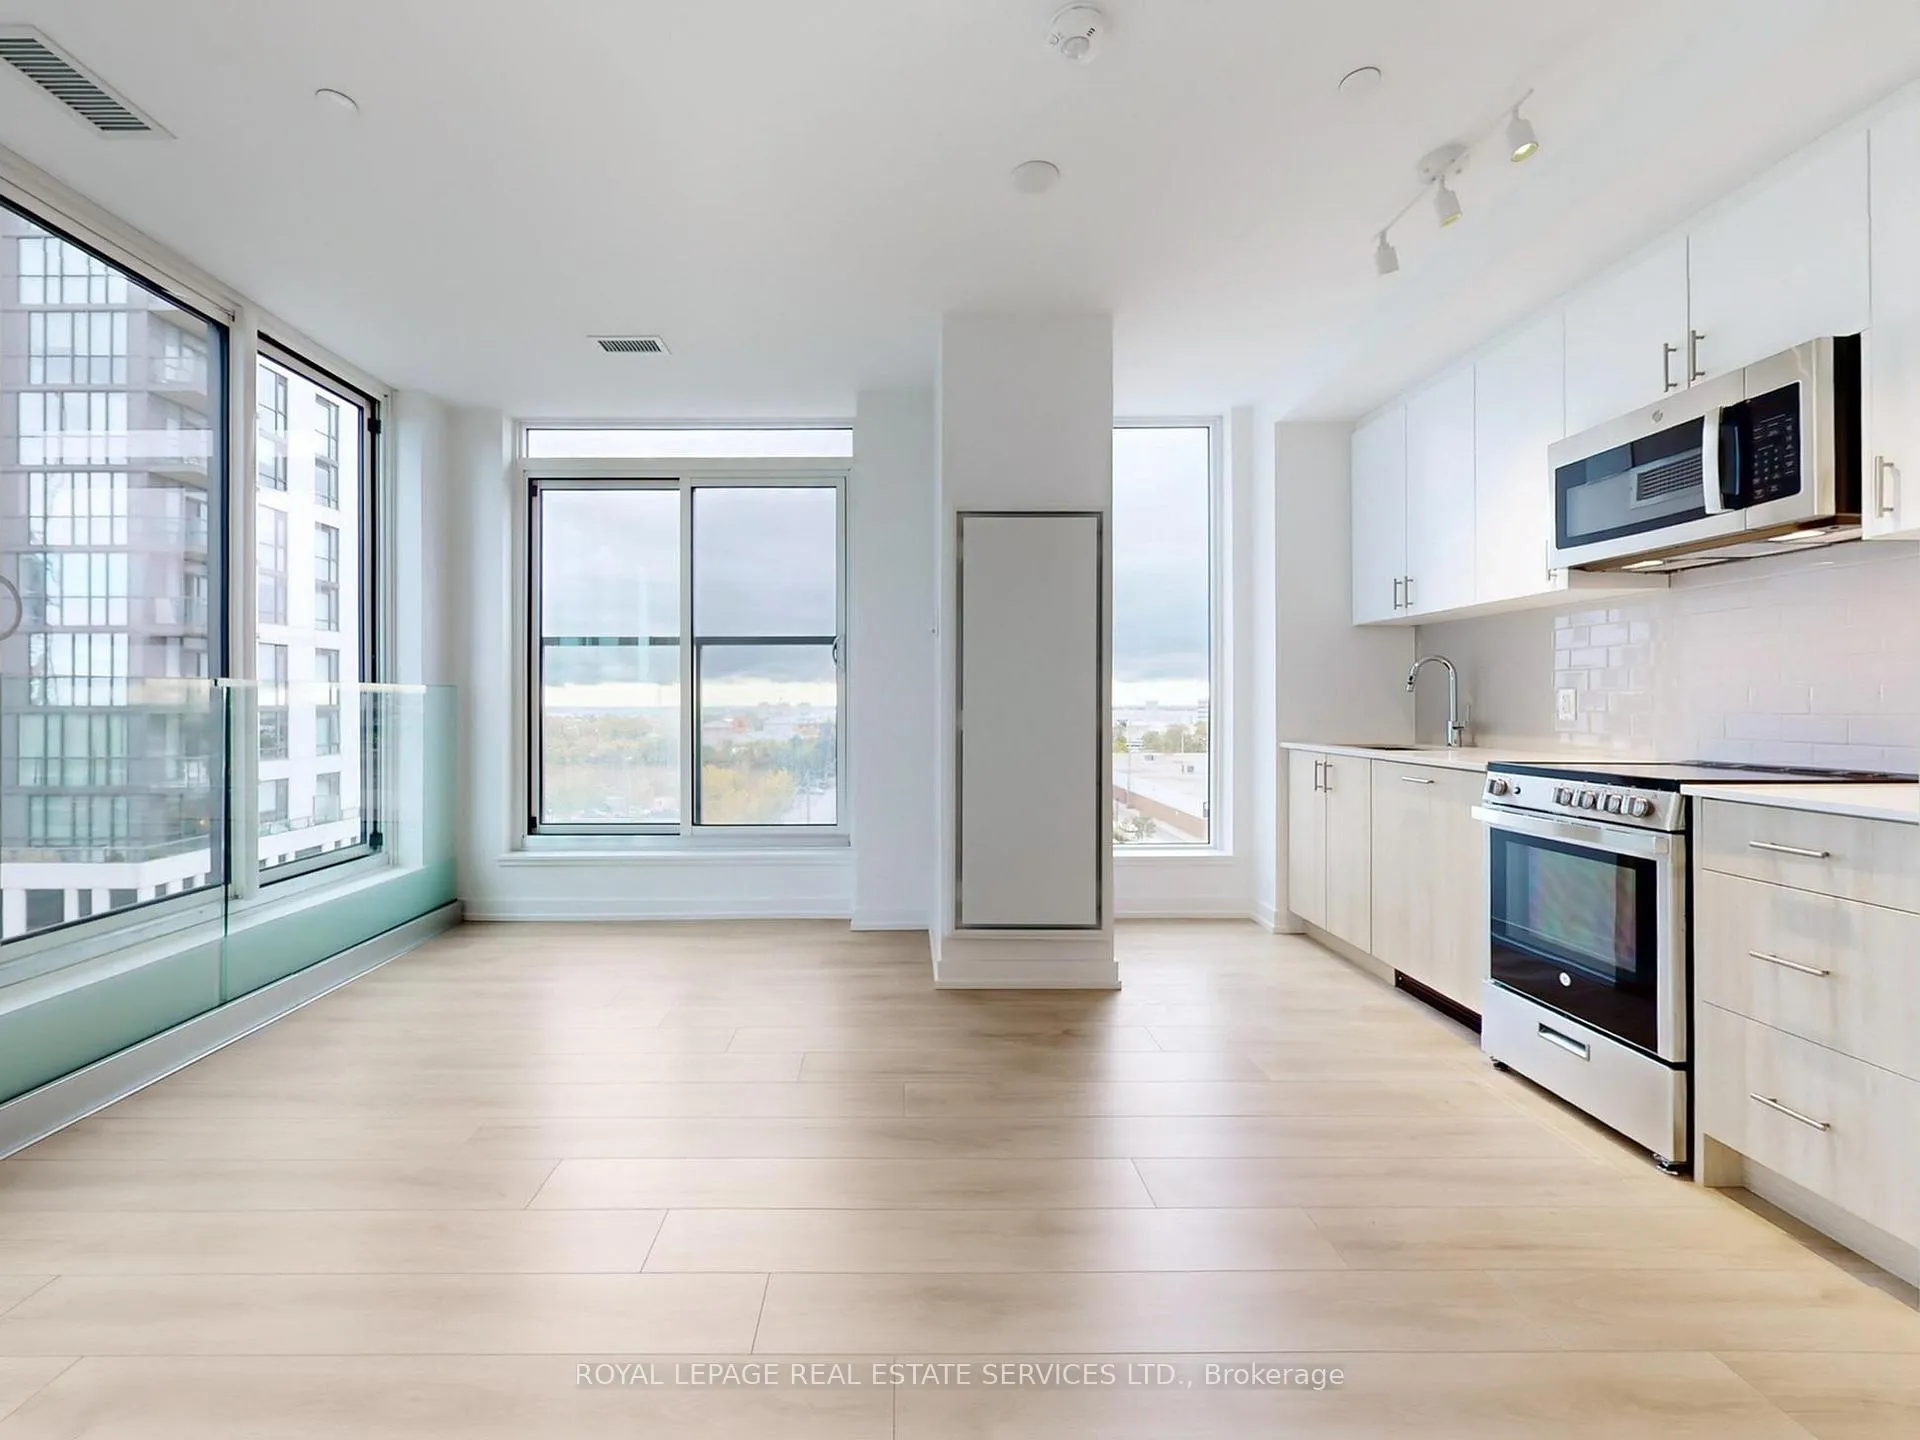
Unit 614, 1195 The Queensway
Unit 614, 1195 The Queensway
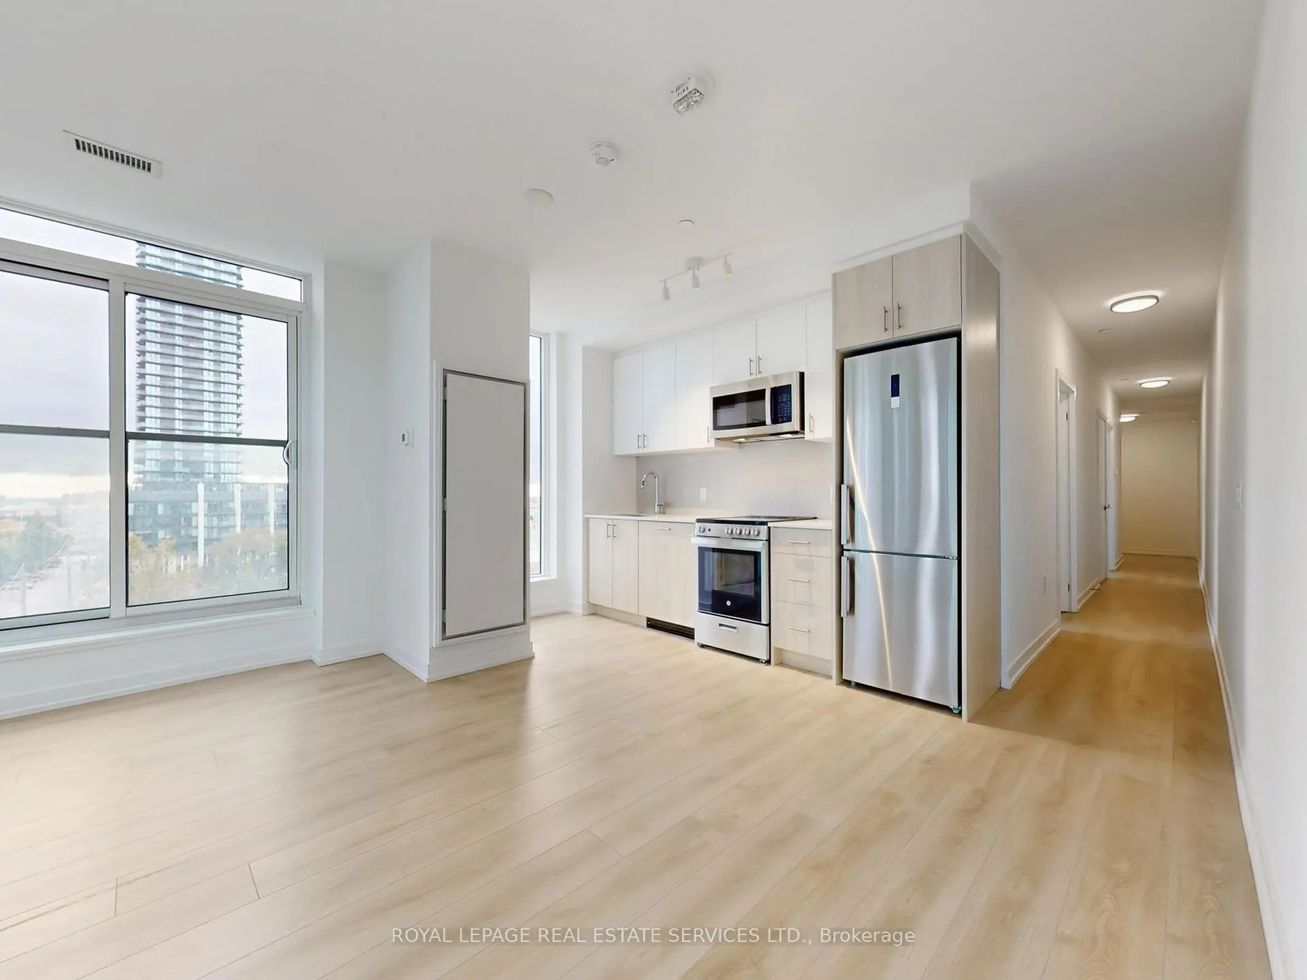
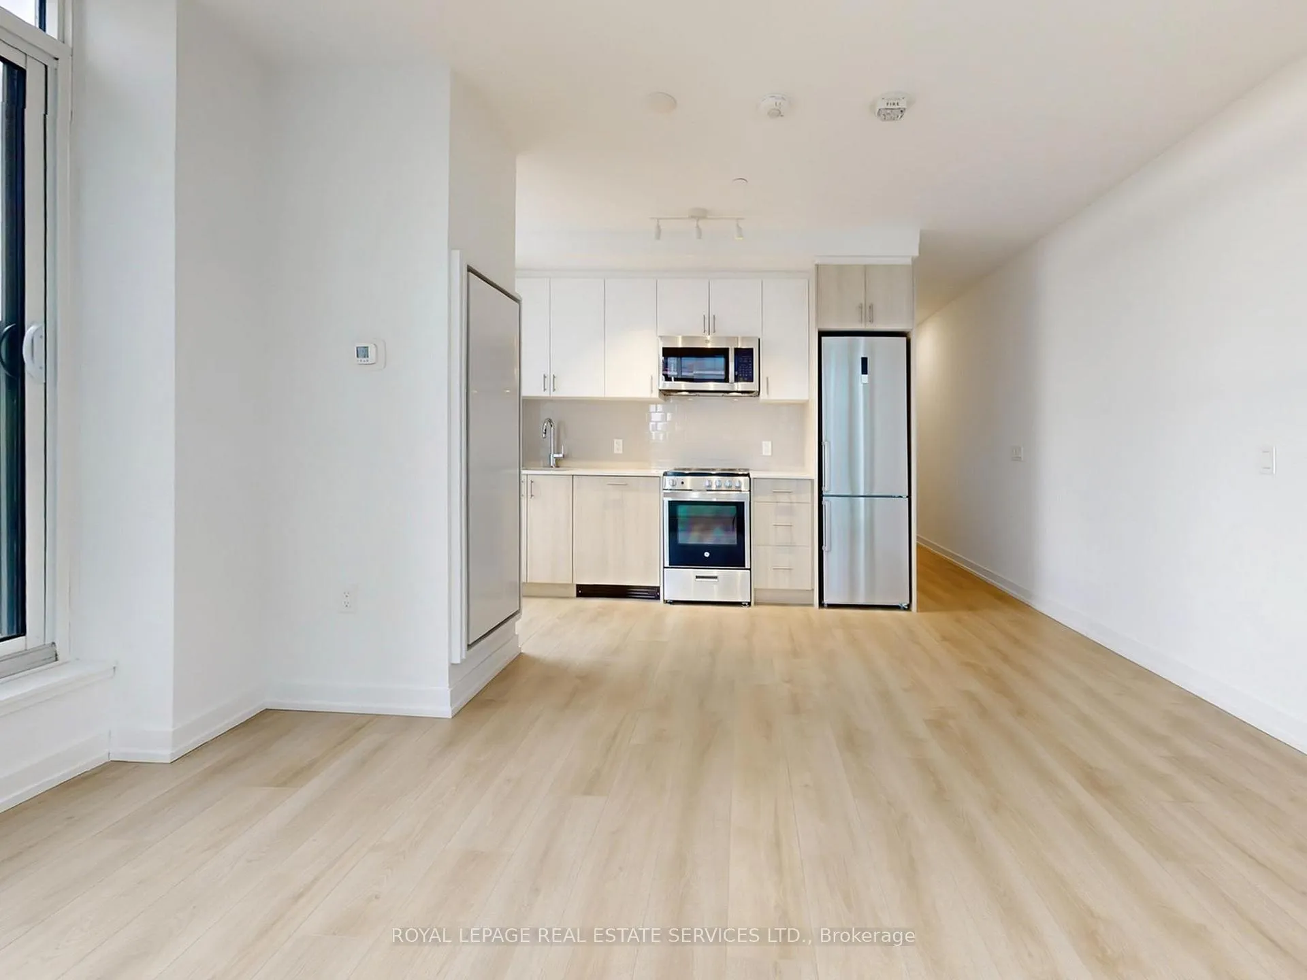
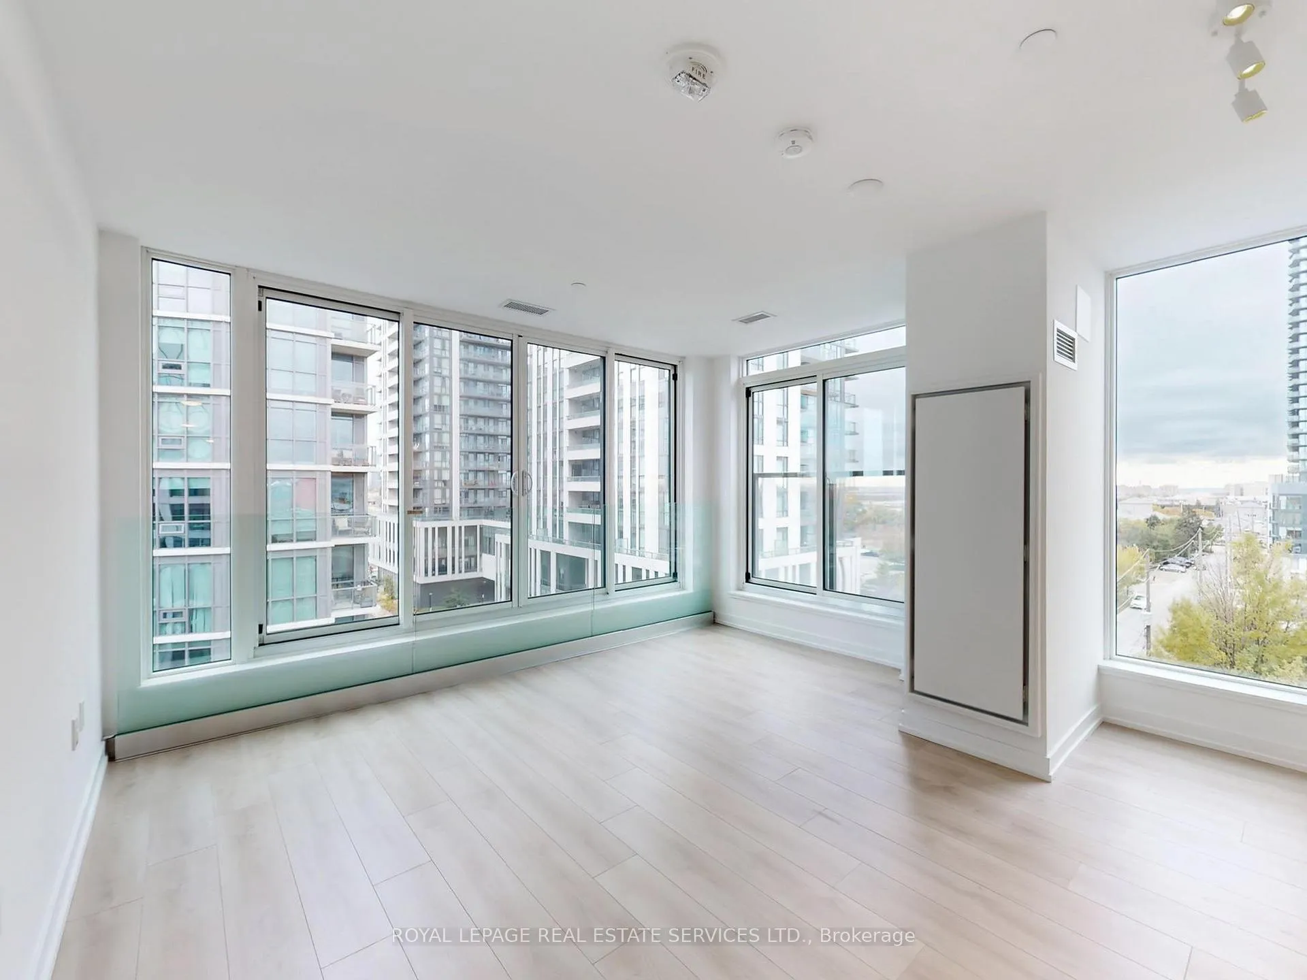
 See all 50 photos
Included in condo fee: Heat, Central air, Parking, Common Elements, Building Insurance
Property history
- $578,000ExpiredList: 2026-02-23|End: 2026-08-31|189 daysW12813208
- $604,000TerminatedList: 2025-10-30|End: 2026-02-20|113 daysW12493894
Facts and features
- ExposureSouth east
- LaundryEnsuite
- BalconyJuliette
- Building size10 storeys
- Central air
The homeCondo Apartment, Apartment, Age 0–5 years
- Type: Condo Apartment
- Style: Apartment
- Age: 0–5 years
- Living space: 800–899 sq ft
- Basement: None
- Exposure: South East
InsideWindow floor to ceiling, Ensuite, Other
- Flooring: Window floor to ceiling
- Laundry: Ensuite
- Features: Other
- Rooms above ground: 4
- Rooms in the basement: 1
- Bedrooms: 2 + 1 in the basement
- Bathrooms: 2
- Kitchens: 1
OutsideConcrete, Juliette
- Exterior: Concrete
- Balcony: Juliette
Parking and locker1 Parking, Underground, Parking type Owned
- Spaces: 1 Parking
- Garage: Underground
- Parking type: Owned
- Driveway: Underground
- Locker: Owned
BuildingThe Tailor Queensway Residences, Storeys 10, Units 141
- Name: The Tailor Queensway Residences
- Storeys: 10
- Units: 141
- Condo corporation: 2996
- Pets: Allowed
Heating, water and powerForced air, gas, Central air
- Heating: Forced air, gas
- Cooling: Central air
Costs and taxesCondo fee $675 a month, Heat included, common elements included, building insurance included, parking included, cac included, HST included in the price
- Condo fee: $675 a month
- Fee includes: Heat included, common elements included, building insurance included, parking included, cac included
- HST: HST included in the price
Listing detailsW12813208, Expired, Feb 23, 2026
- MLS® number: W12813208
- Status: Expired
- Listed on: Feb 23, 2026
- Days on market: 189
- Updated: Aug 31, 2026
- Possession: Immediate
- Occupied by: Vacant
- Listing brokerage: ROYAL LEPAGE REAL ESTATE SERVICES LTD.
About this home
Unit 614, 1195 The Queensway, Etobicoke (Islington-City Centre West), ON M8Z 0H1
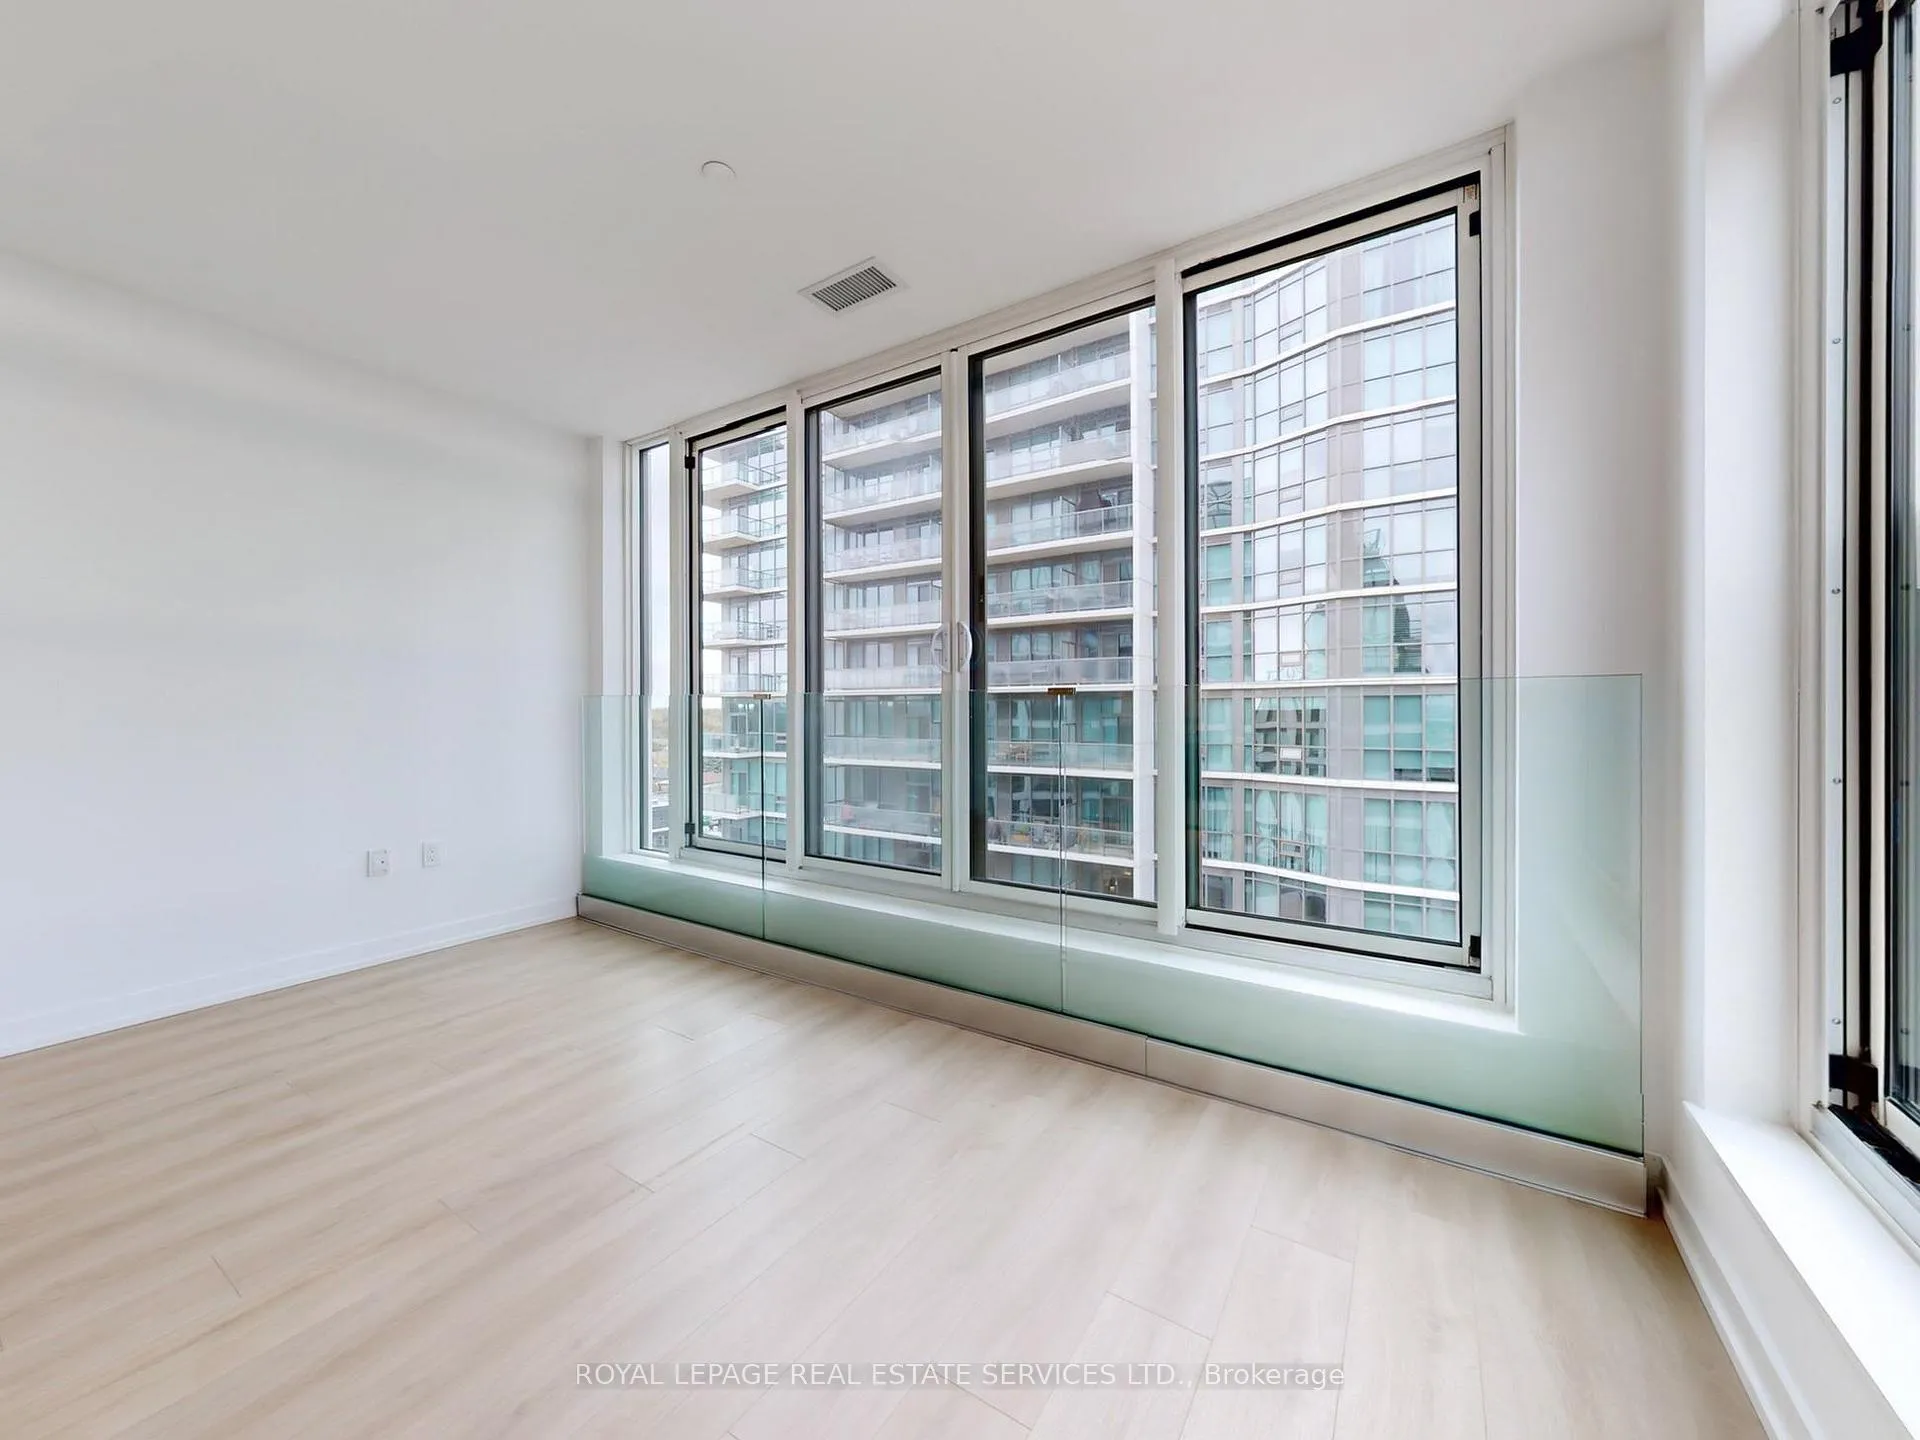
HST REBATE ELIGIBLE. This stylish 2-bedroom + den, 2-bathroom condo offers 806 sq. ft. of thoughtfully designed interior space, complemented by a Juliette balcony with a lovely southeast view. The open-concept layout features a sleek kitchen with quartz countertops, high-quality appliances, and ample storage - seamlessly flowing into the spacious living and dining area. With 9-ft ceilings and floor-to-ceiling windows, the home feels bright, airy, and expansive - perfect for both relaxing and entertaining. The primary bedroom includes a 3-piece ensuite and a large closet, while the second bedroom offers flexibility for guests or a home office. The den provides an ideal workspace or reading nook. Additional conveniences include in-unit laundry and secure parking. Located just minutes from the Gardiner Expressway and Highway 427, with TTC access at your doorstep, commuting is effortless. Enjoy proximity to Sherway Gardens Mall, top restaurants, shops, and parks - all within a vibrant, well-connected West Toronto community. EXTRAS: Amenities include an outdoor rooftop terrace, a private event space with a kitchen and fireplace, a library/study with terrace access, and a fully equipped gym featuring high-end training equipment
Ask about this home
A HOMEH agent will answer your questions about this home.
Know more about The Tailor Queensway Residences
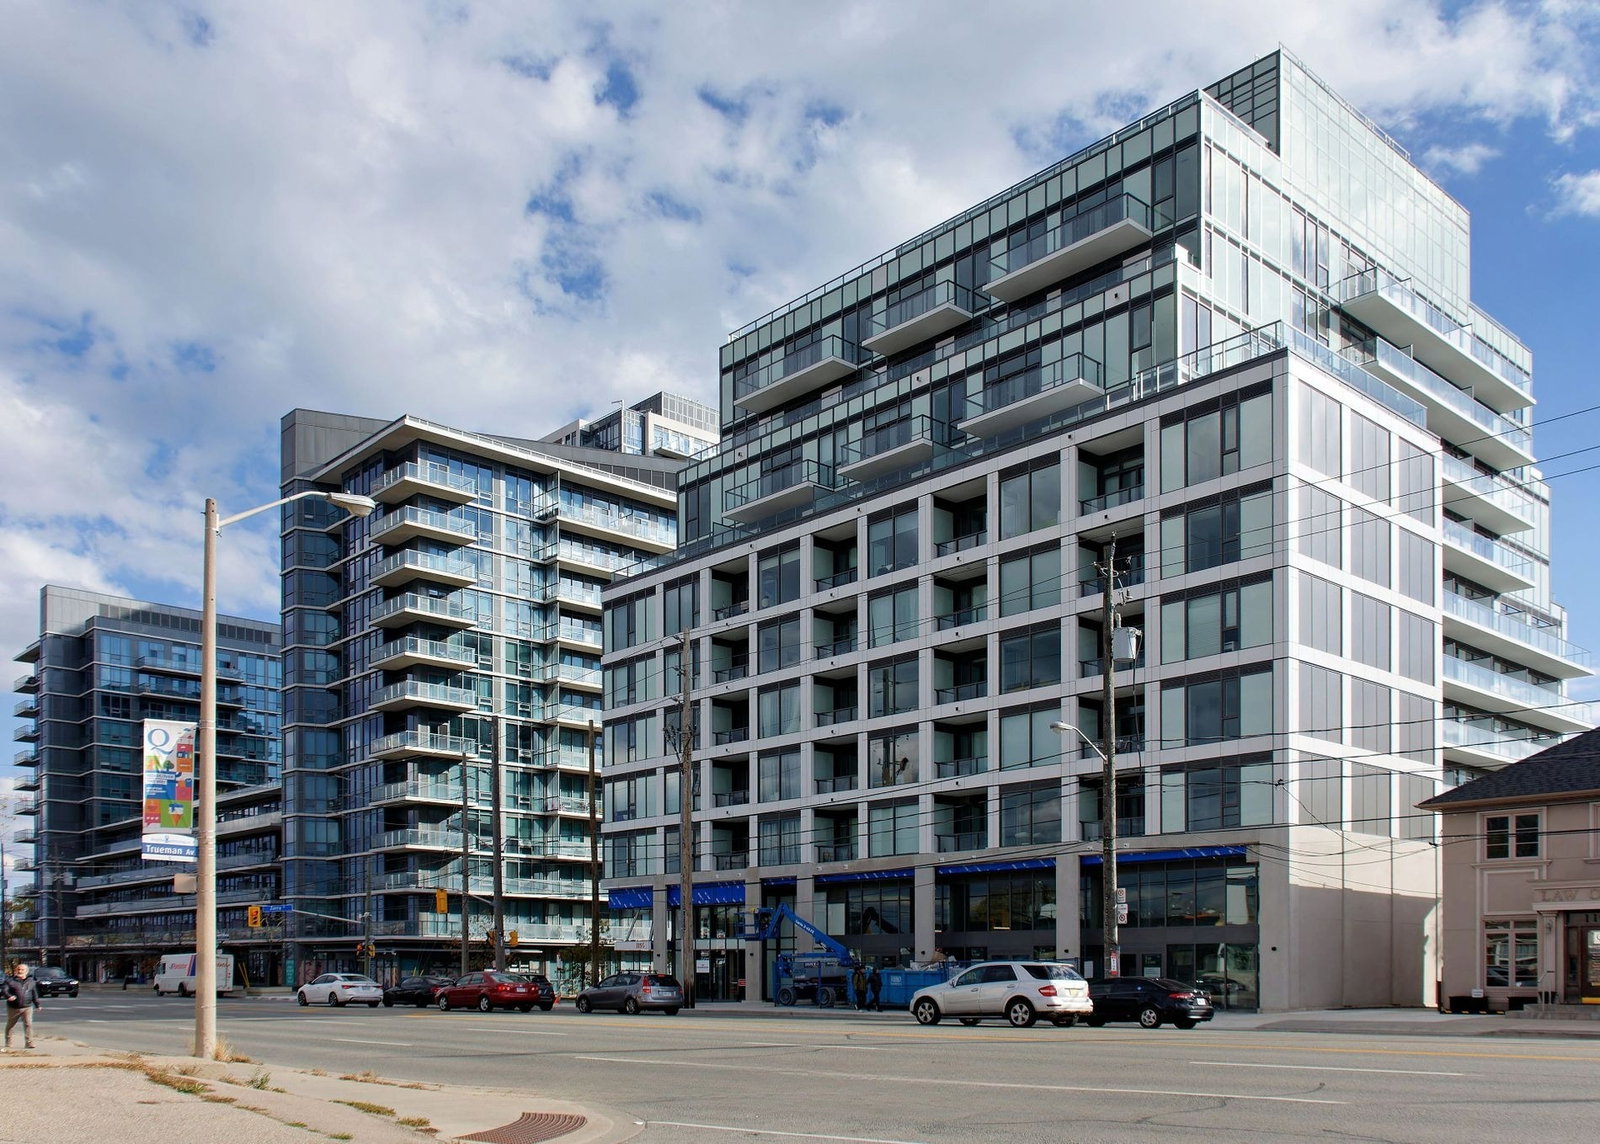
Condo building · 1195 The Queensway
The Tailor Queensway Residences is a 10-storey condo with 141 suites by Marlin Spring Developments. Right now 6 for sale and 7 for rent are on the market here.
- 10storeys
- 141suites
- $666/sq ft
No similar units for sale in The Tailor Queensway Residences right now.
Around this home
Daily convenience, out of 100, from the distances below
Schools nearby
School rating, out of 10.
Helpful calculators
Your HOMEH agent

"Priced 10% over the Hestimate. I would see it this week."