

27 Orkney Crescent
27 Orkney Crescent
 See all 26 photos
Property history
Facts and features
- BasementFinished
- Water, sewerMunicipal
- Lot shapePie
- HeatingForced air
- Hardwood floors
- Fireplace
- Central air
The homeDetached, Bungalow, 1,500–2,000 sq ft
- Type: Detached
- Style: Bungalow
- Living space: 1,500–2,000 sq ft
- Basement: Finished
InsideFireplace Yes, natural gas, family room, Ceramic, Hardwood, Window floor to ceiling, Water heater owned
- Fireplace: Yes, natural gas, family room
- Flooring: Ceramic, Hardwood, Window floor to ceiling
- Features: Water heater owned
- Rooms above ground: 8
- Bedrooms: 3
- Bathrooms: 3
- Kitchens: 1
- Family room: Yes
Outside and lotBrick, Asphalt shingle, Concrete
- Exterior: Brick
- Roof: Asphalt shingle
- Foundation: Concrete
- Features: Landscaped, patio, privacy
- Size: 60.07 × 120 ft
- Shape: Pie
Parking2 Garage, Attached, Private
- Spaces: 2 Garage
- Garage: Attached
- Driveway: Private
Heating, water and powerForced air, gas, Central air, Municipal water
- Heating: Forced air, gas
- Cooling: Central air
- Water: Municipal water
- Sewer: Municipal sewer
Costs and taxesTaxes $8,104 a year, HST included in the price
- Taxes, 2024: $8,104 a year
- HST: HST included in the price
Included in the saleAll kitchen appliances, washer & dryer, all electric light fixtures., Not included None
- Included: All kitchen appliances, washer & dryer, all electric light fixtures.
- Not included: None
NearbyGolf, library, park, ravine, school, wooded/treed
- Close to: Golf, library, park, ravine, school, wooded/treed
Listing detailsW12113244, Sold, Apr 30, 2025
- MLS® number: W12113244
- Status: Sold
- Listed on: Apr 30, 2025
- Days on market: 20
- Updated: May 20, 2025
- Possession: Flexible
- Occupied by: Owner
- Listing brokerage: RE/MAX WEST REALTY INC.
About this home
27 Orkney Crescent, Etobicoke (Princess-Rosethorn), ON M9A 2T4
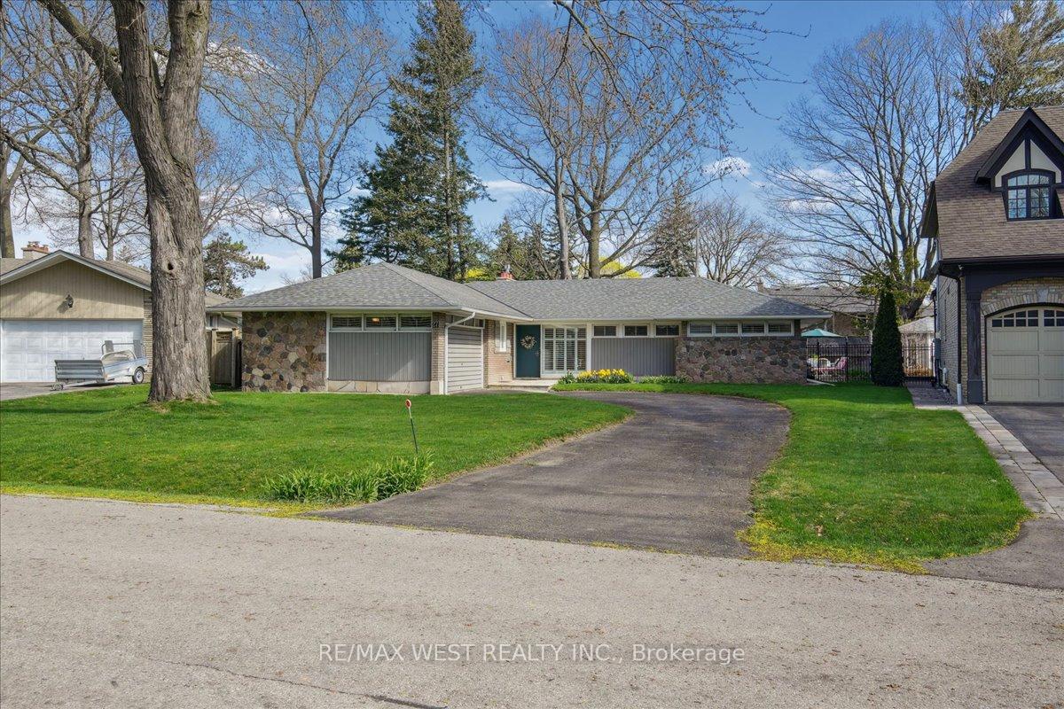
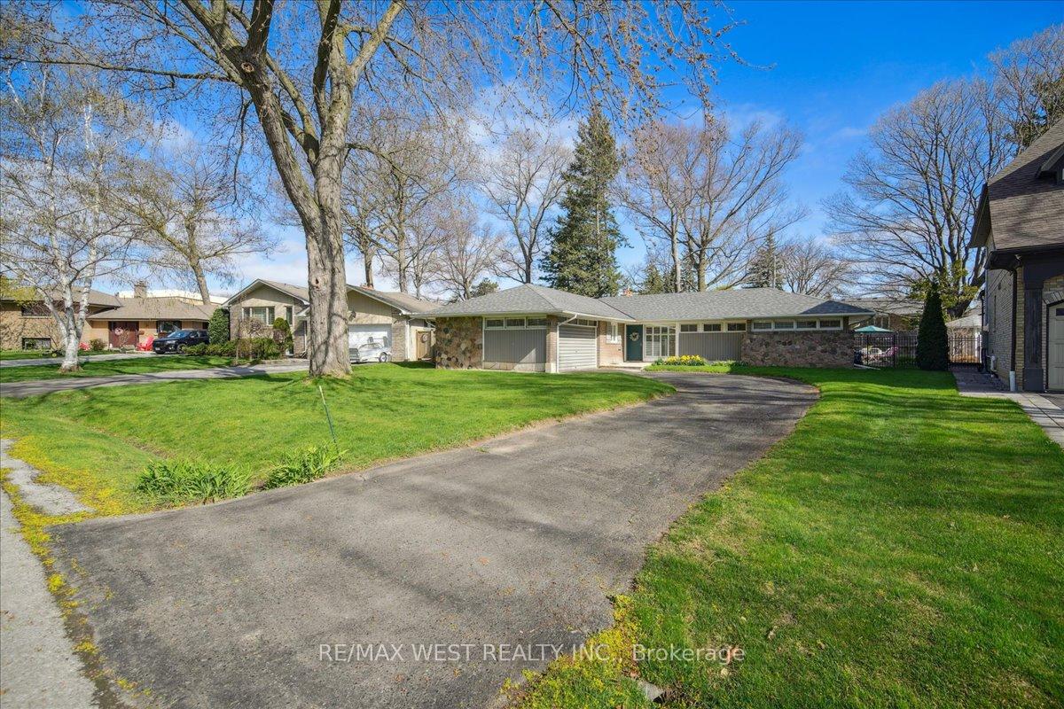
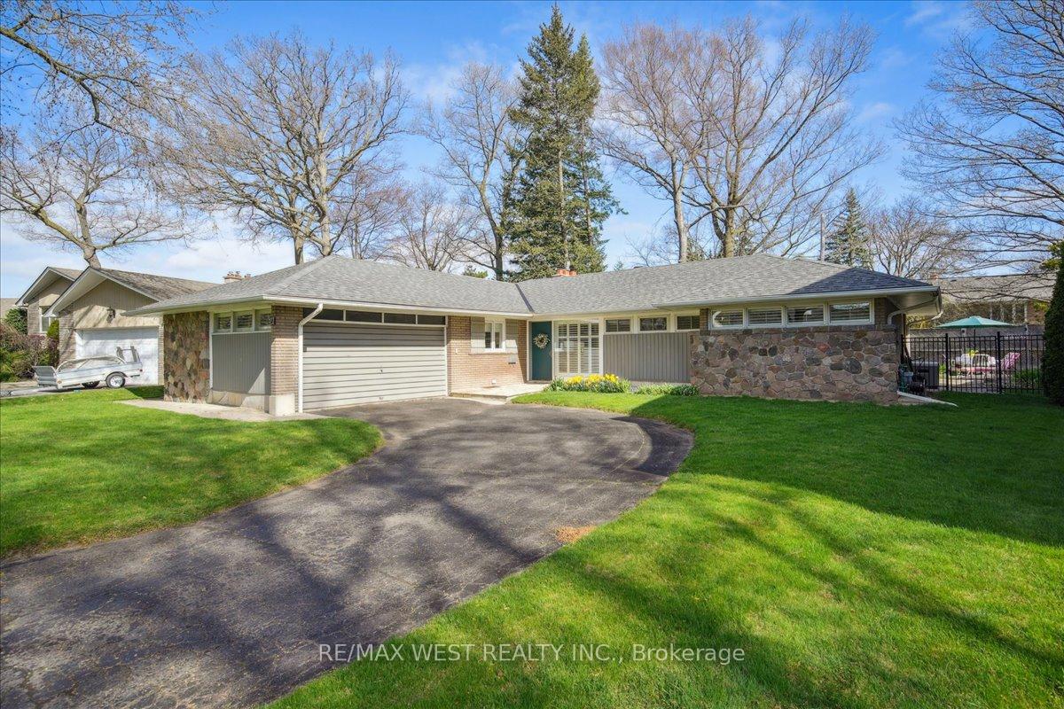
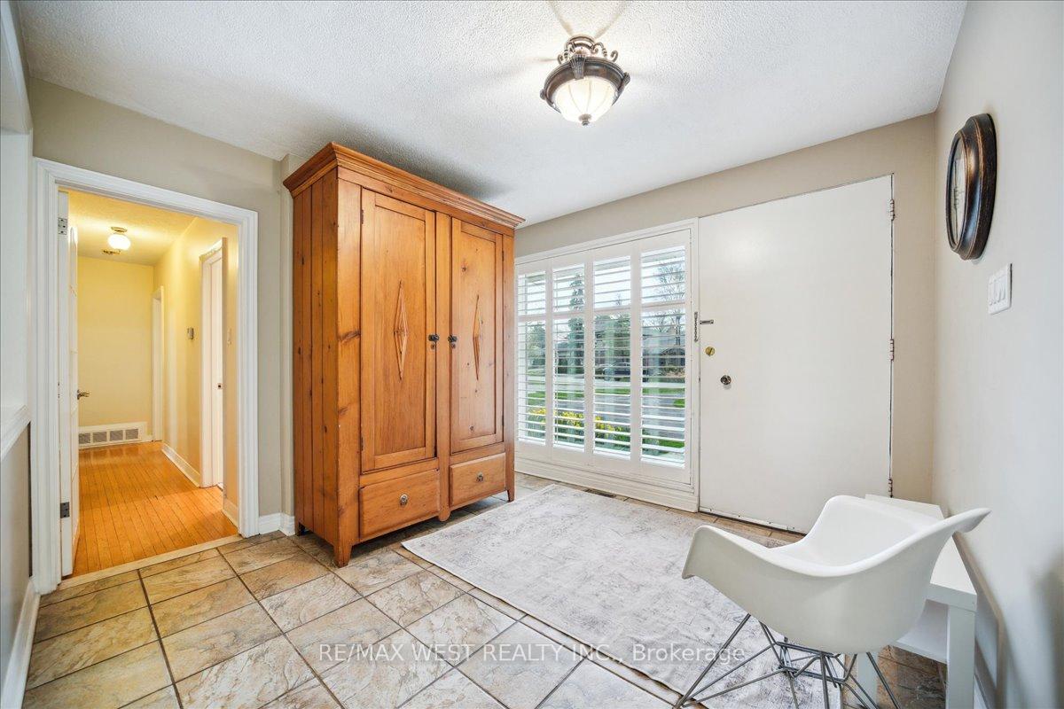
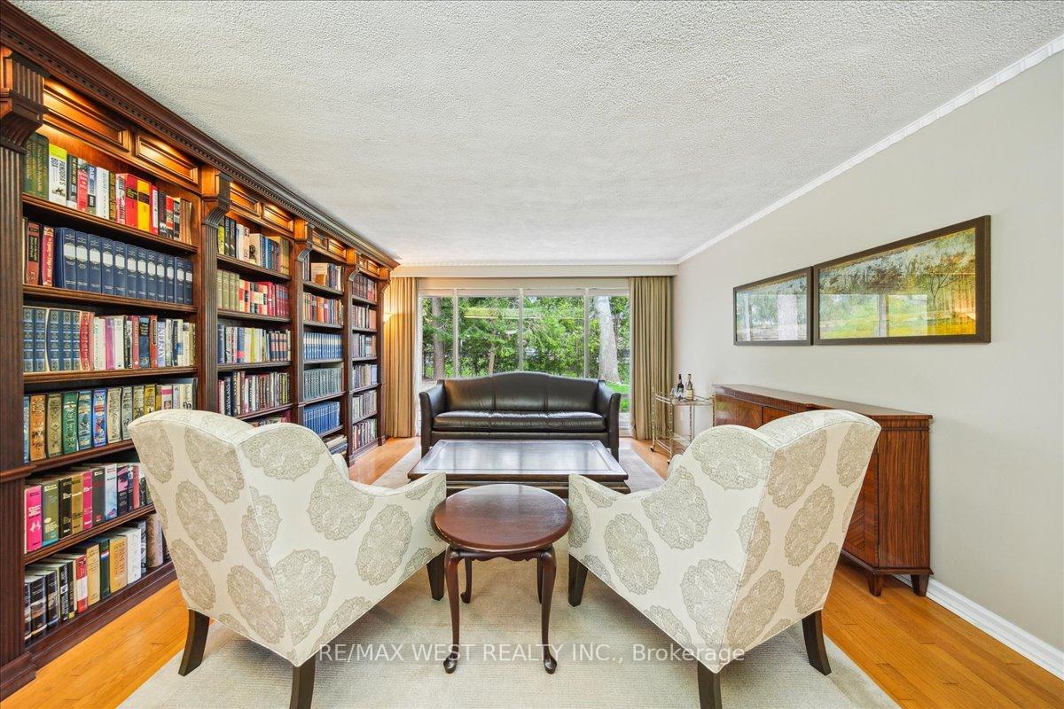
Welcome to this exceptional ranch-style bungalow nestled in the highly coveted Princess Anne Manor. Situated on a quiet street and set on a beautifully landscaped pie-shaped lot that widens to an impressive 80 feet at the rear, this home offers space, elegance, and an unbeatable location! Surrounded by multi-million dollar estates and just minutes from the prestigious St. Georges and Islington Golf Clubs, this property combines luxury living with everyday convenience. Located in the top-rated St. Georges Junior and Richview Collegiate school district, it's ideal for families seeking both comfort and community. Enjoy the ease of one-level living with generously sized bedrooms, each with large windows and California shutters. The primary suite includes a private ensuite bath. The light-filled living room features stunning floor-to-ceiling windows, hardwood floors, crown mouldings, and pot lights, while the large family room offers a cozy gas fireplace and walkout to the backyard patio. The eat-in kitchen and oversized main floor laundry room with abundant cabinetry add both function and charm. Curb appeal abounds with a circular driveway and well manicured front yard. The backyard is a peaceful oasis, landscaped with interlock stone patios and pathways - perfect for entertaining or just peaceful relaxation. Don't miss this rare opportunity to own a timeless bungalow in one of Etobicoke's most desirable neighbourhoods! Close to all major highways, parks, ravines, Toronto Pearson International Airport and downtown Toronto!
Ask about this home
A HOMEH agent will answer your questions about this home.
Around this home
Daily convenience, out of 100, from the distances below
Schools nearby
School rating, out of 10.
Helpful calculators
Your HOMEH agent

"I would see it this week."