

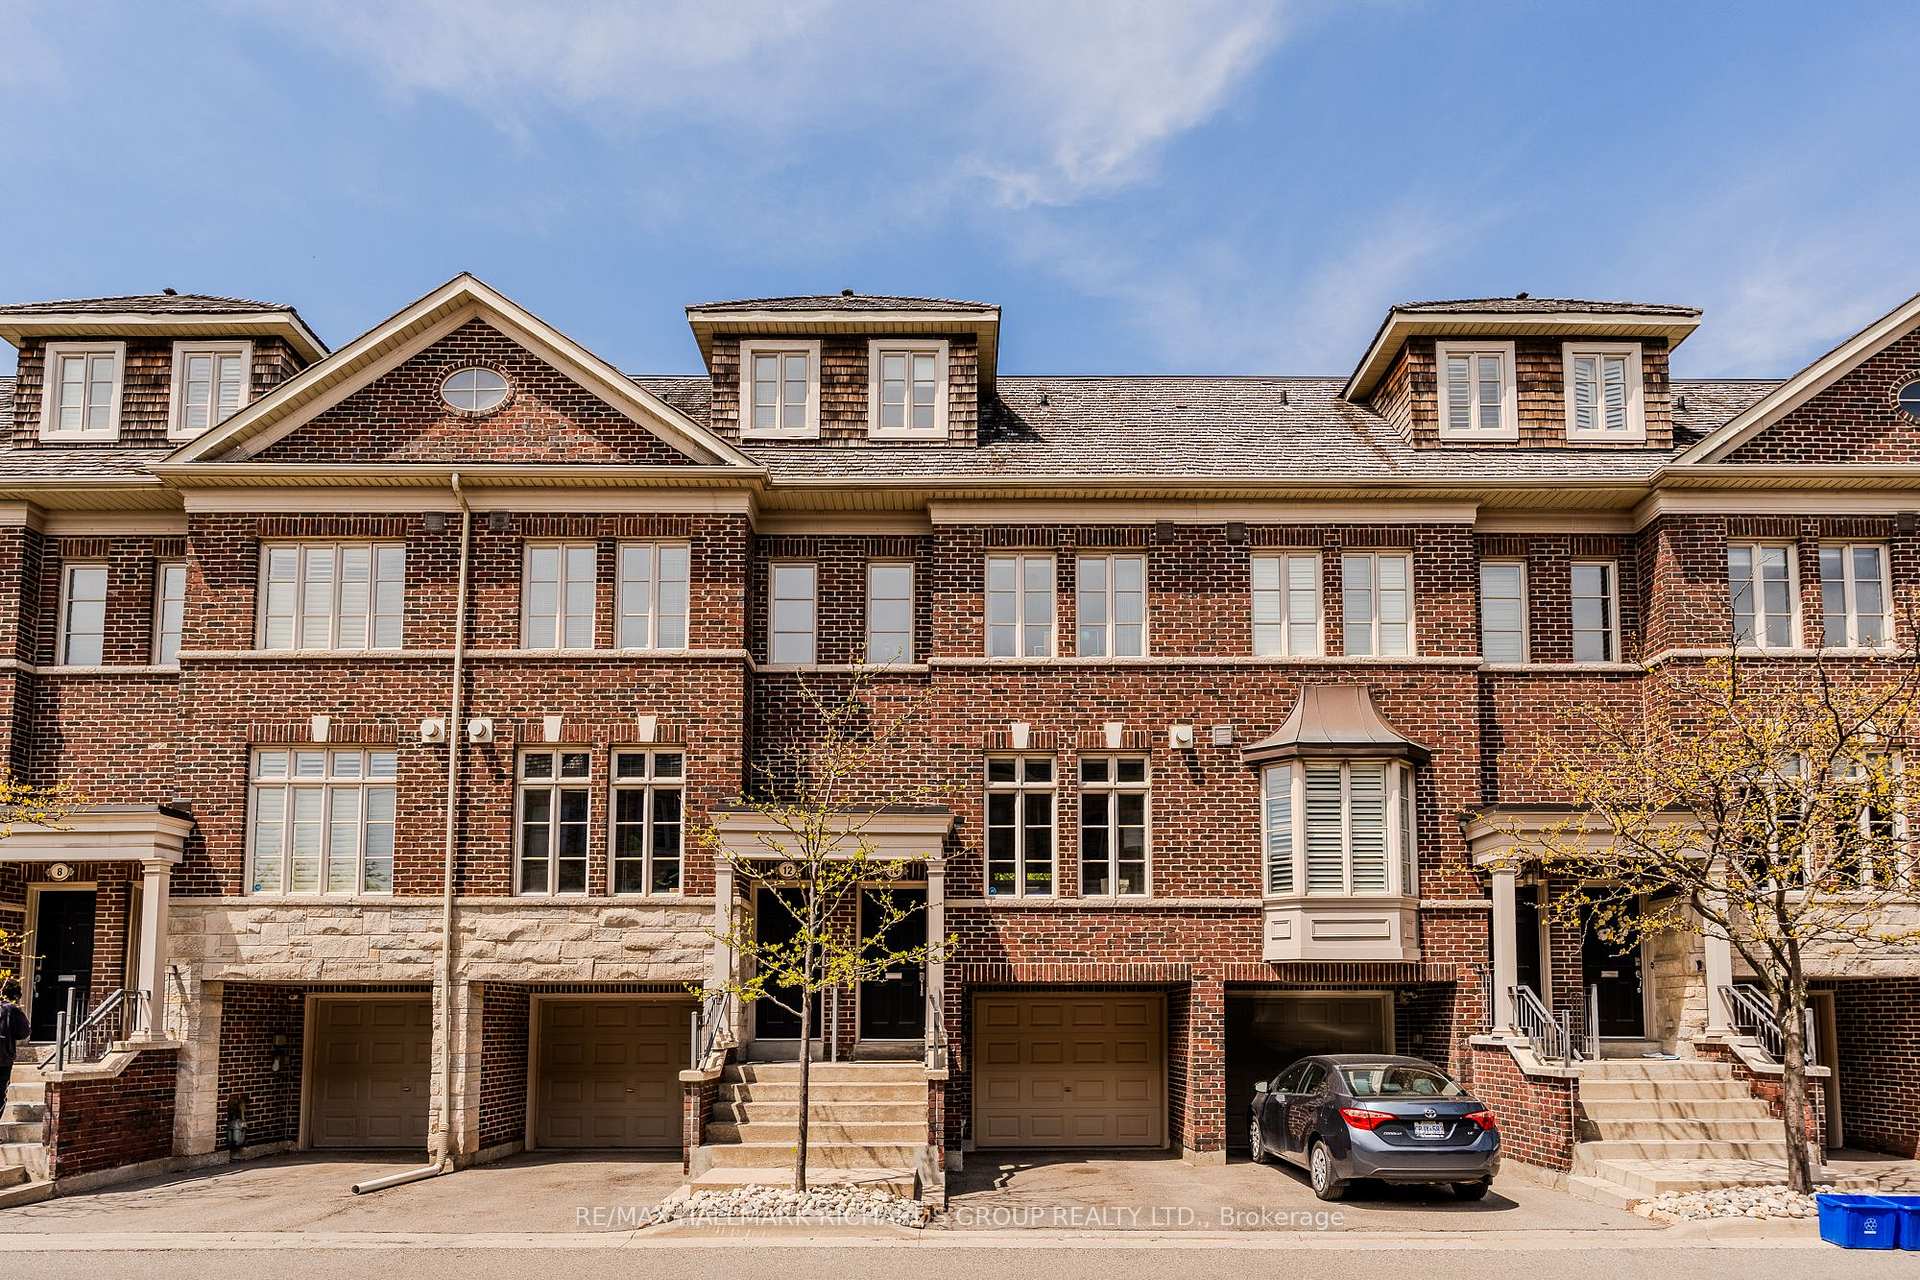
14 Furrow Lane
14 Furrow Lane
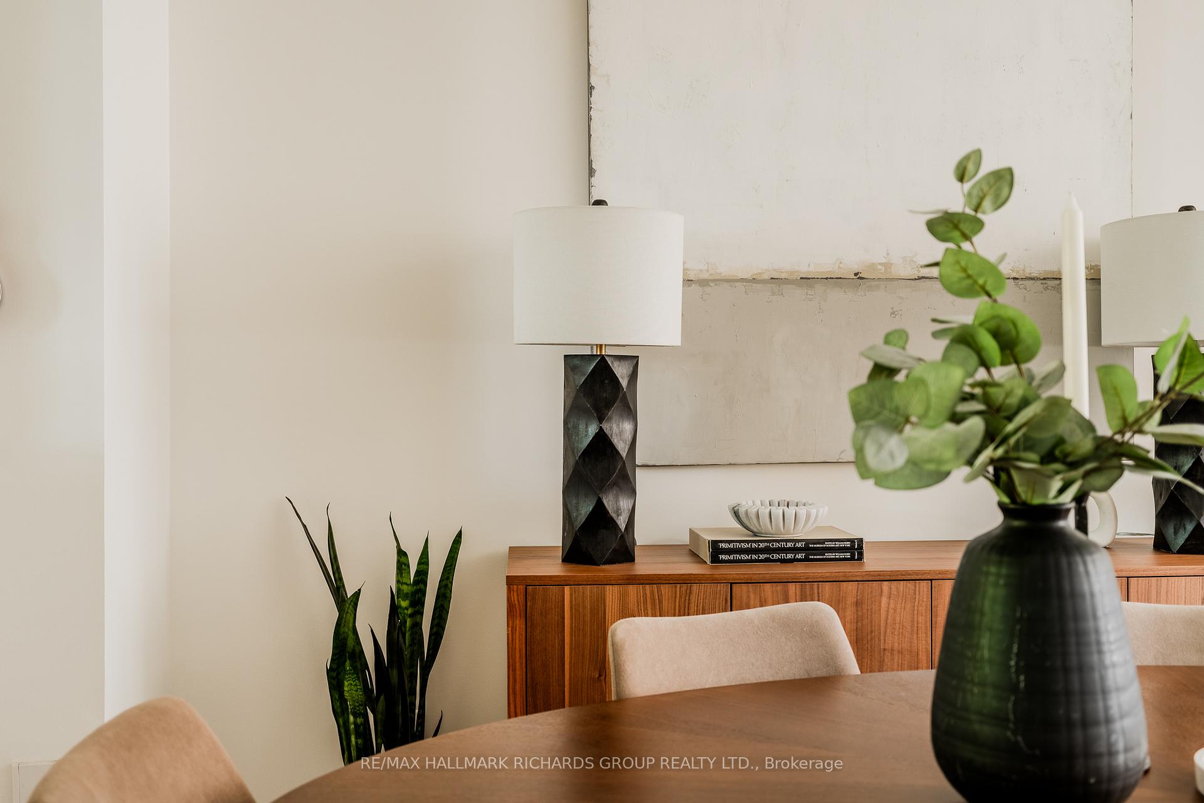
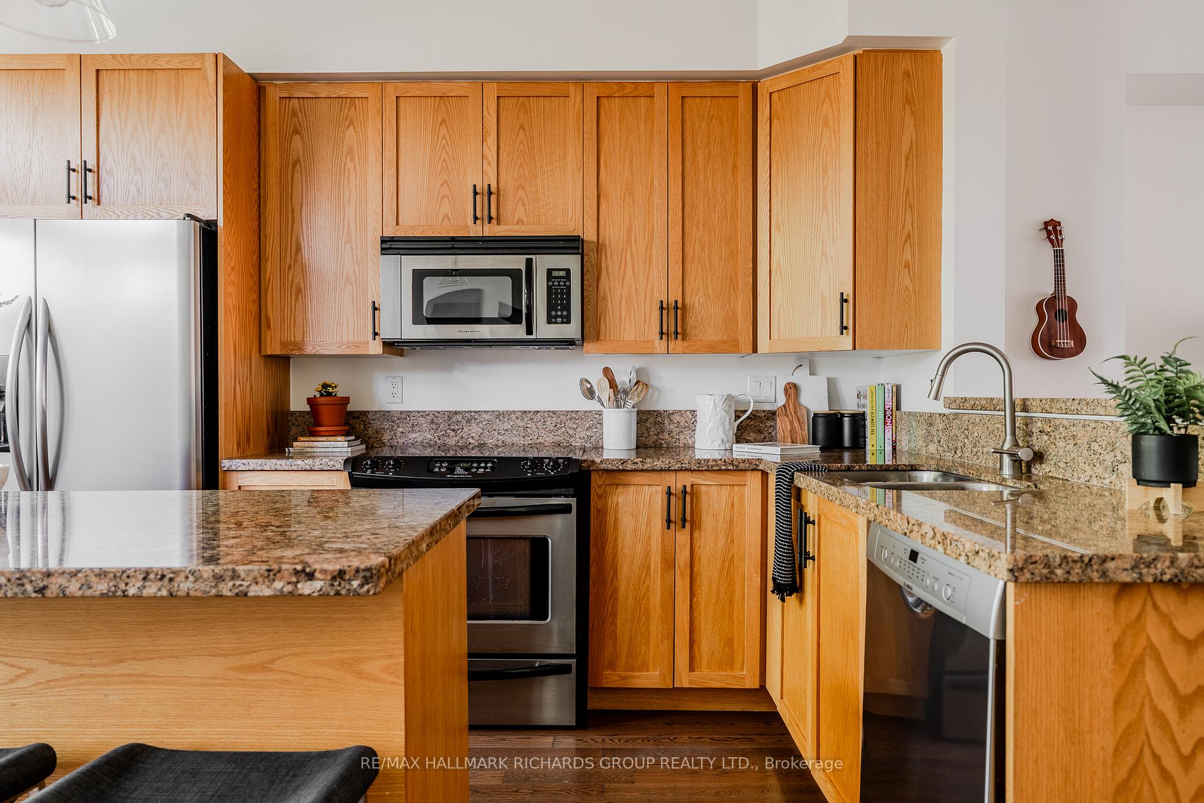
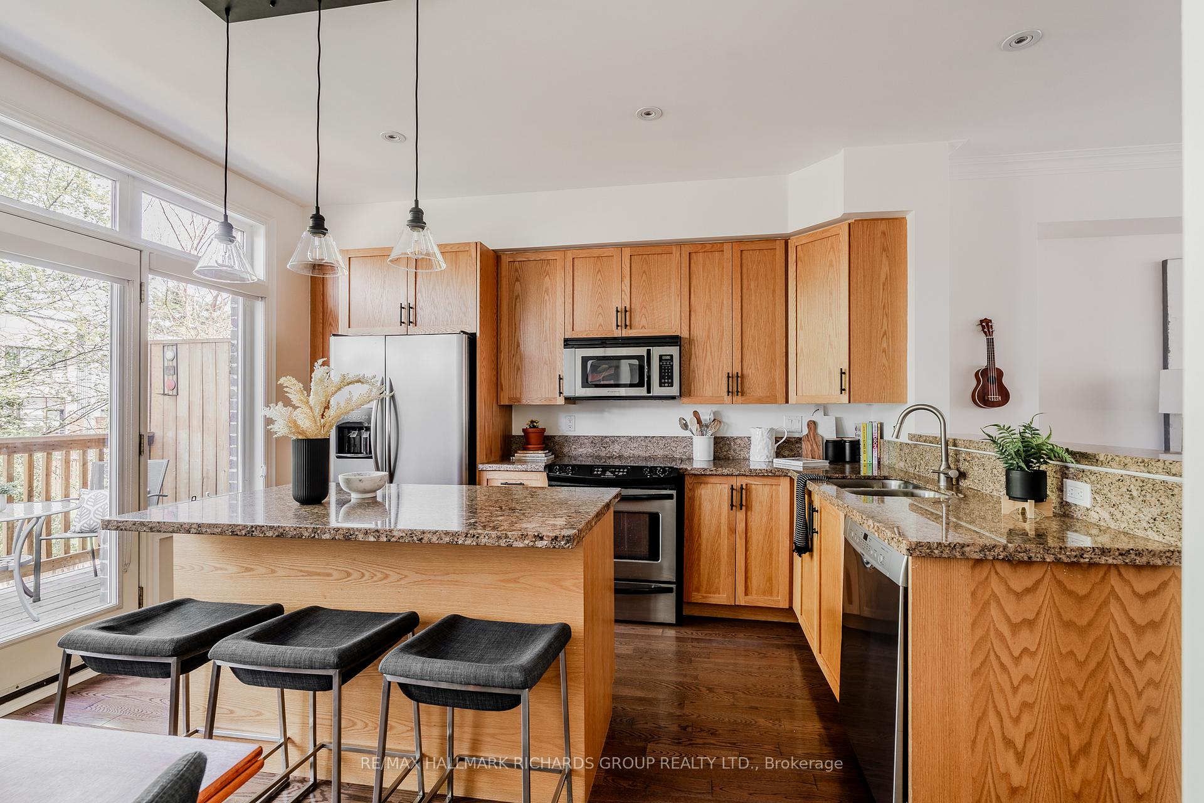
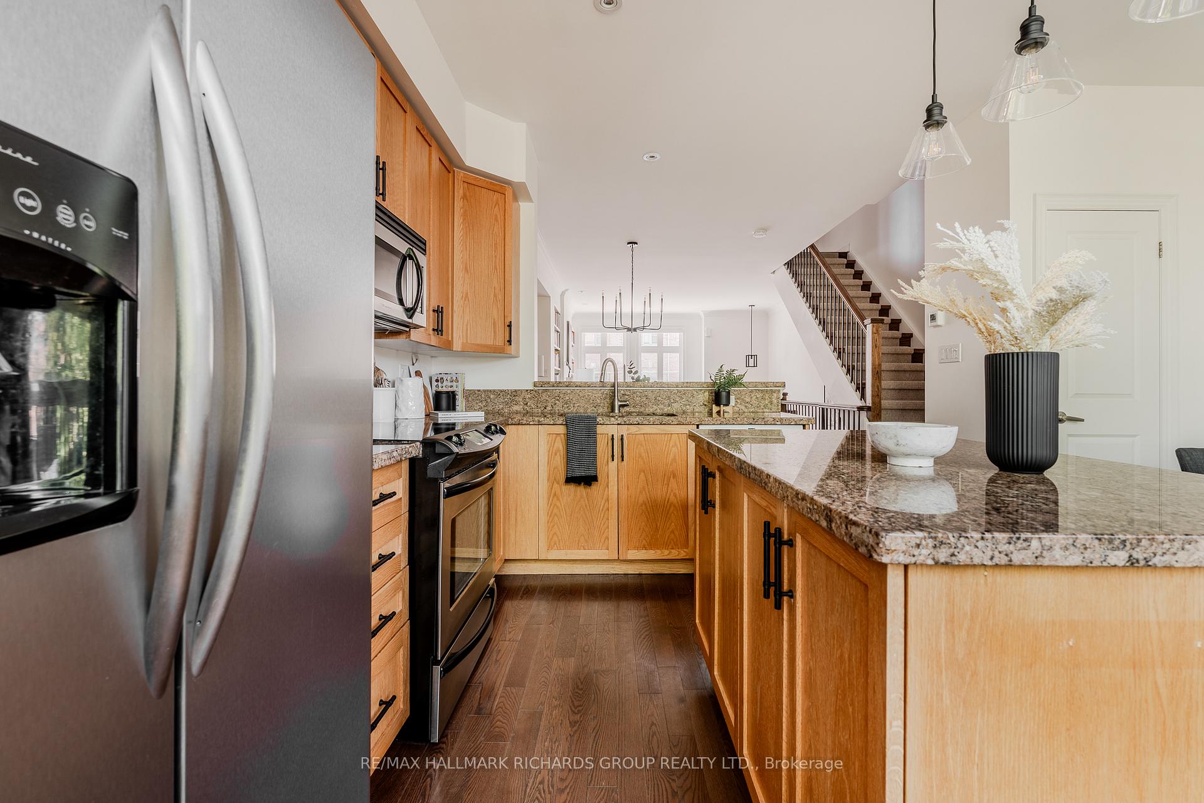 See all 32 photos
Property history
Facts and features
- BasementWalk-out
- Water, sewerMunicipal
- HeatingForced air
- CoolingCentral air
- Hardwood floors
- Fireplace
- Central air
The homeFreehold Townhouse, 3-storey, 1,500–2,000 sq ft
- Type: Freehold Townhouse
- Style: 3-storey
- Living space: 1,500–2,000 sq ft
- Basement: Finished, finished with walk-out
InsideFireplace Yes, Hardwood, Other
- Fireplace: Yes
- Flooring: Hardwood
- Features: Other
- Rooms above ground: 6
- Rooms in the basement: 1
- Bedrooms: 3
- Bathrooms: 3
- Kitchens: 1
Outside and lotBrick veneer, Unknown, Unknown
- Exterior: Brick veneer
- Roof: Unknown
- Foundation: Unknown
- Features: Deck, landscaped, patio, privacy
- Size: 15.88 × 76.8 ft
Parking1 Garage, Built-in
- Spaces: 1 Garage
- Garage: Built-in
Heating, water and powerForced air, gas, Central air, Municipal water
- Heating: Forced air, gas
- Cooling: Central air
- Water: Municipal water
- Sewer: Municipal sewer
Costs and taxesTaxes $5,737 a year, HST included in the price
- Taxes, 2024: $5,737 a year
- HST: HST included in the price
Included in the saleWasher, dryer, fridge, dishwasher, stove, microwave, all elf's, all window treatments,furnace & equipment, cac, central vac.
- Included: Washer, dryer, fridge, dishwasher, stove, microwave, all elf's, all window treatments,furnace & equipment, cac, central vac.
NearbyFenced yard, park, place of worship, public transit, school
- Close to: Fenced yard, park, place of worship, public transit, school
Listing detailsW12159536, Sold, May 20, 2025
- MLS® number: W12159536
- Status: Sold
- Listed on: May 20, 2025
- Days on market: 9
- Updated: May 29, 2025
- Possession: Flexible
- Occupied by: Owner
- Listing brokerage: RE/MAX HALLMARK RICHARDS GROUP REALTY LTD.
About this home
14 Furrow Lane, Etobicoke (Islington-City Centre West), ON M8Z 0A3
Welcome to 14 Furrow Lane - a unique townhome featuring a backyard with a shaded patio and tons of natural light flowing through every level! A truly practical home that has been meticulously maintained and has an excellent flow: a 3rd floor primary retreat with an en-suite bath and walk-in closet, a handy 2nd floor laundry, a well appointed main floor with a balcony and a finished lower level with a walk-out to your private yard. You're truly enjoying the best of both worlds here: serene green views and proximity to everything you can think of - excellent schools, subway, shopping, dining, parks, main arteries and so much more. See the difference in person!
Ask about this home
A HOMEH agent will answer your questions about this home.
Around this home
Daily convenience, out of 100, from the distances below
Schools nearby
School rating, out of 10.
Helpful calculators
Your HOMEH agent

"I would see it this week."