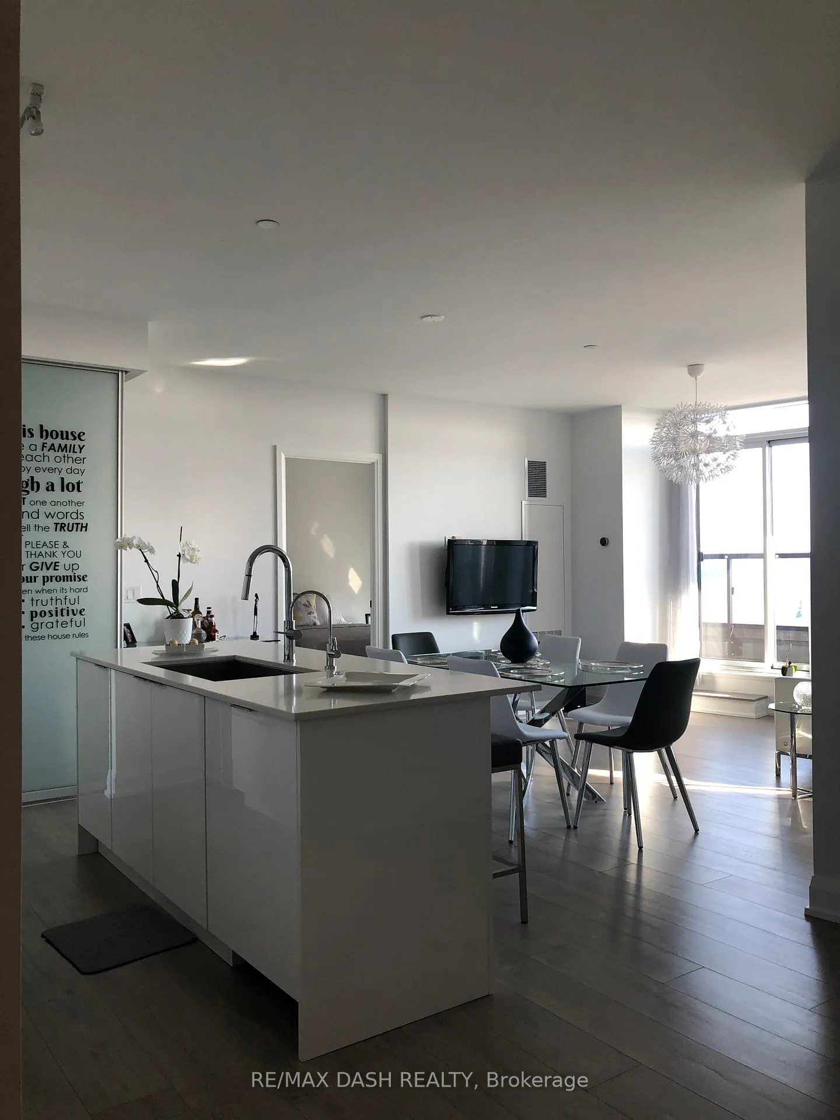
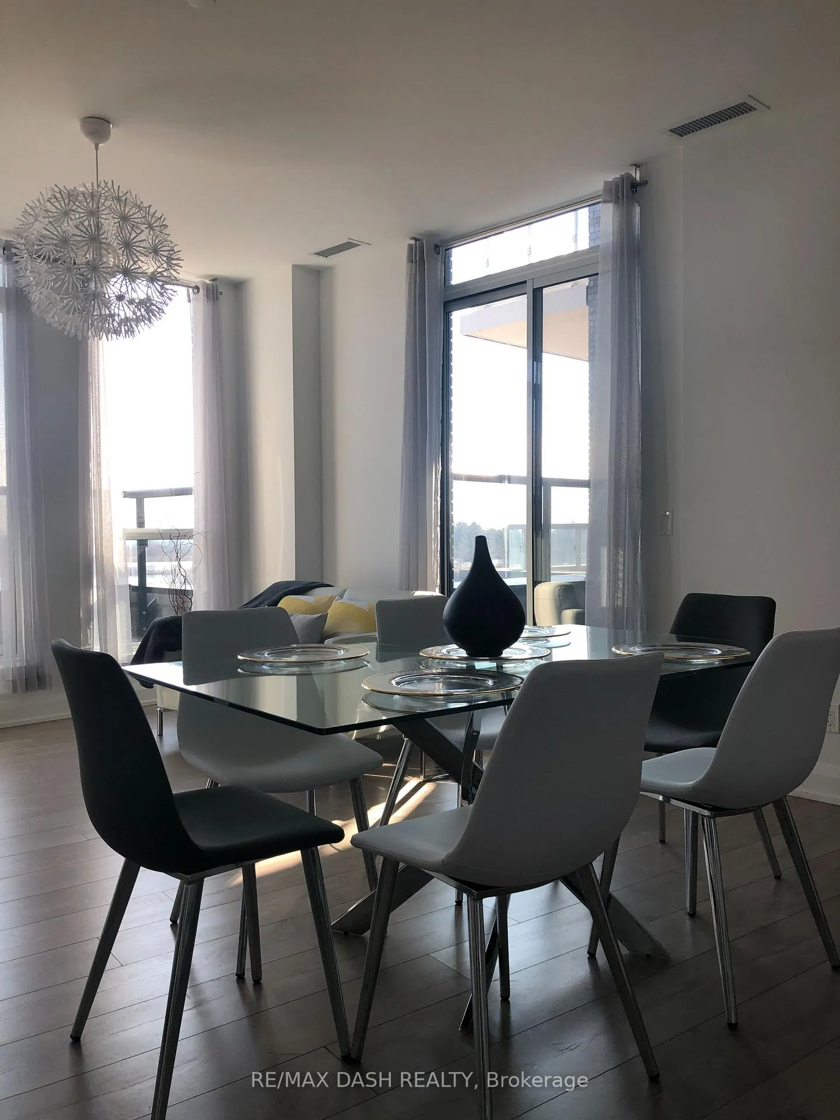
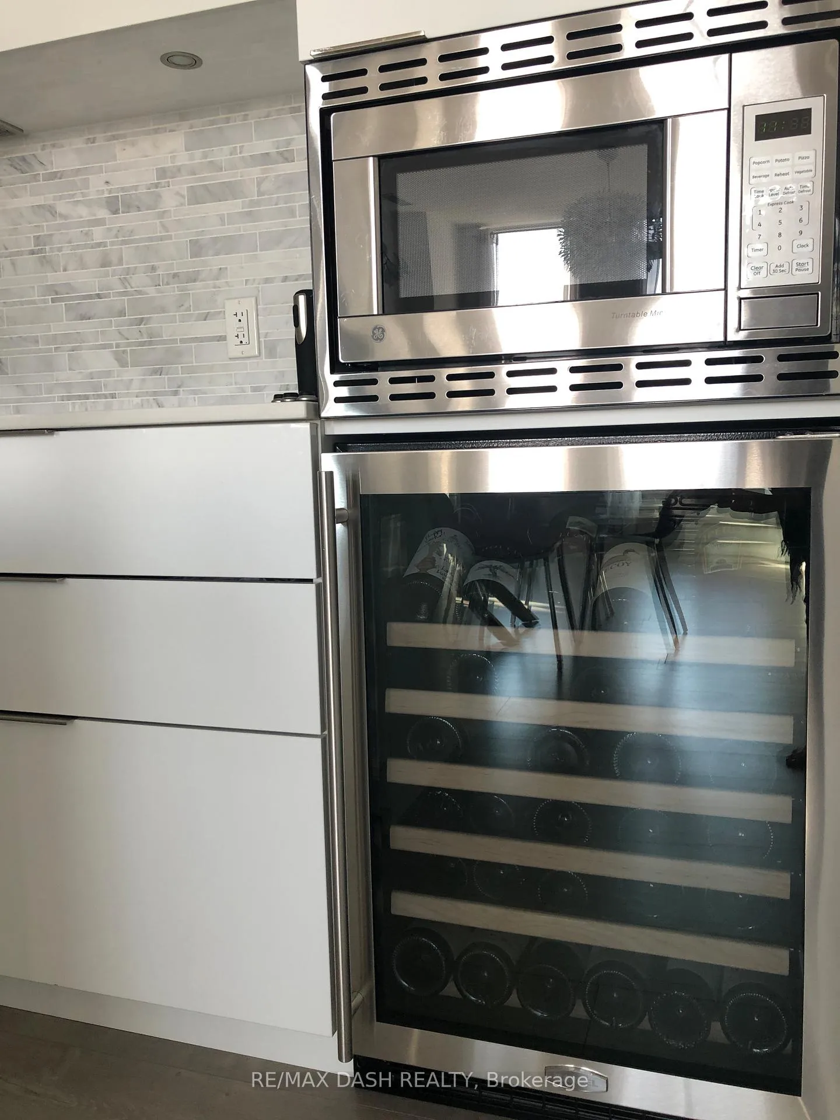
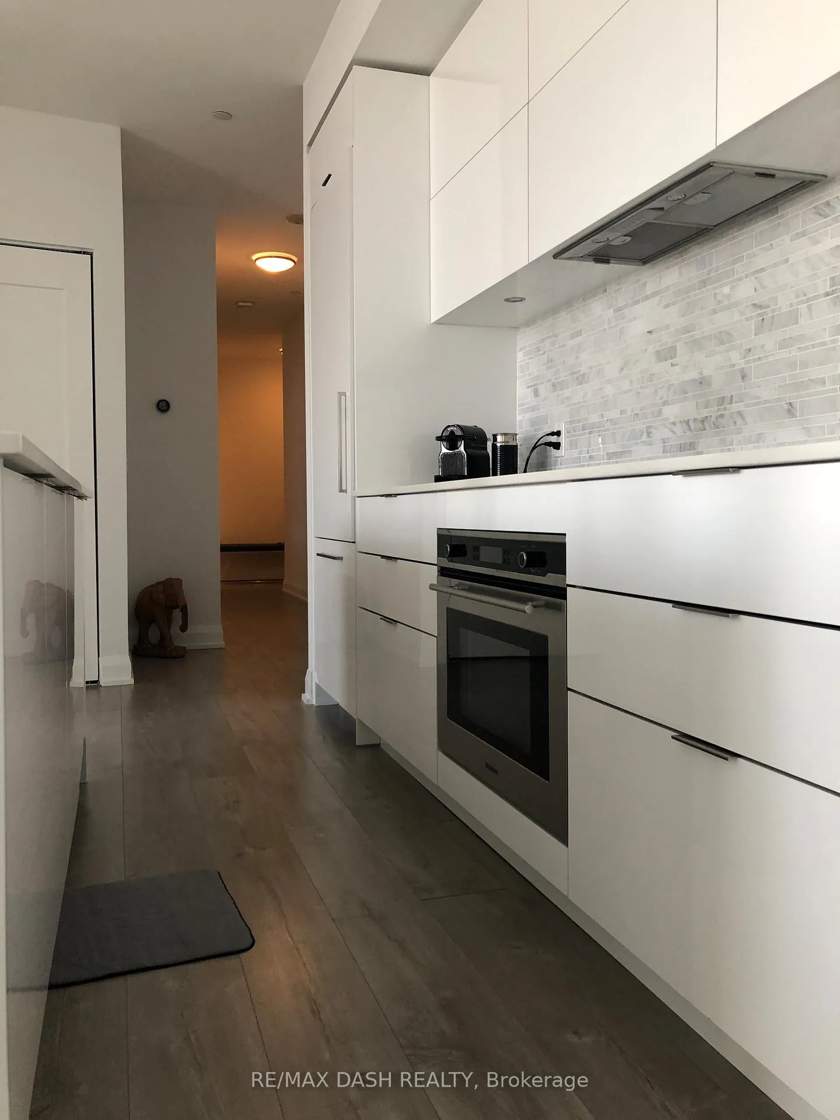
Enjoy This Gorgeous Open Concept, Large 2 Bed 3 Bathroom, And Spacious Living/Dining Area W/ Custom Finishes: Engineering Hardwood Floor Throughout, Two Terraces With Private Entrances On To Them, Gourmet Kitchen W/Quartz Counter Top & High End Appl. Each Bedroom Has Its Own Ensuite Bath And Closet With B/I Organizer. Both Balconies W/Bird's Eye View Of Toronto's Skyline Over Lake Ontario. Close To Parks, Trails And So Much More! Truly Spectacular!
Read more
Other
Facts & features
TypeCondo Apartment
StyleApartment
Size1.2K~1.4K Sq.Ft.
HeatingForced air, gas
CoolingCentral air
Parking1 drive
Book a viewing
Wed28Oct
Thu29Oct
Fri30Oct
Sat31Oct
Sun1Nov
Pick a time
Rooms
6 rooms · 3 bathrooms
Other rooms6 rooms
Kitchen—
Living room—
Primary bedroom—
Dining room—
Bedroom 2—
Den—
Bathrooms3
4-pcMain3-pcMain2-pcMain
Around this home
Parklawn & Lakeshore Blvd W
1Walking
Schools nearby
School rating, out of 10.
St Markelementary · Private · 1.4 km
7.9/10
St Louiselementary · Private · 1.8 km
7.0/10
St Leoelementary · Private · 1.9 km
5.3/10
Listing details
MLS® numberW13503404
Listed onJun 29, 2026
Days on market56
UpdatedAug 24, 2026
Listing brokerageRE/MAX DASH REALTY
Possession2026-08-01 / 30-59 days
Helpful tools
Mortgage calculator
Closing costs
Land transfer tax
Buyer guide
Your HOMEH agent
NimaHOMEH agent · Etobicoke
"I would see it this week."
Ask Nima
Ask HOMEH about this home
Price, neighbourhood, monthly cost. Ask anything.
HOMEH Intelligent Agent is an AI, not a licensed representative. Check anything important with your agent.

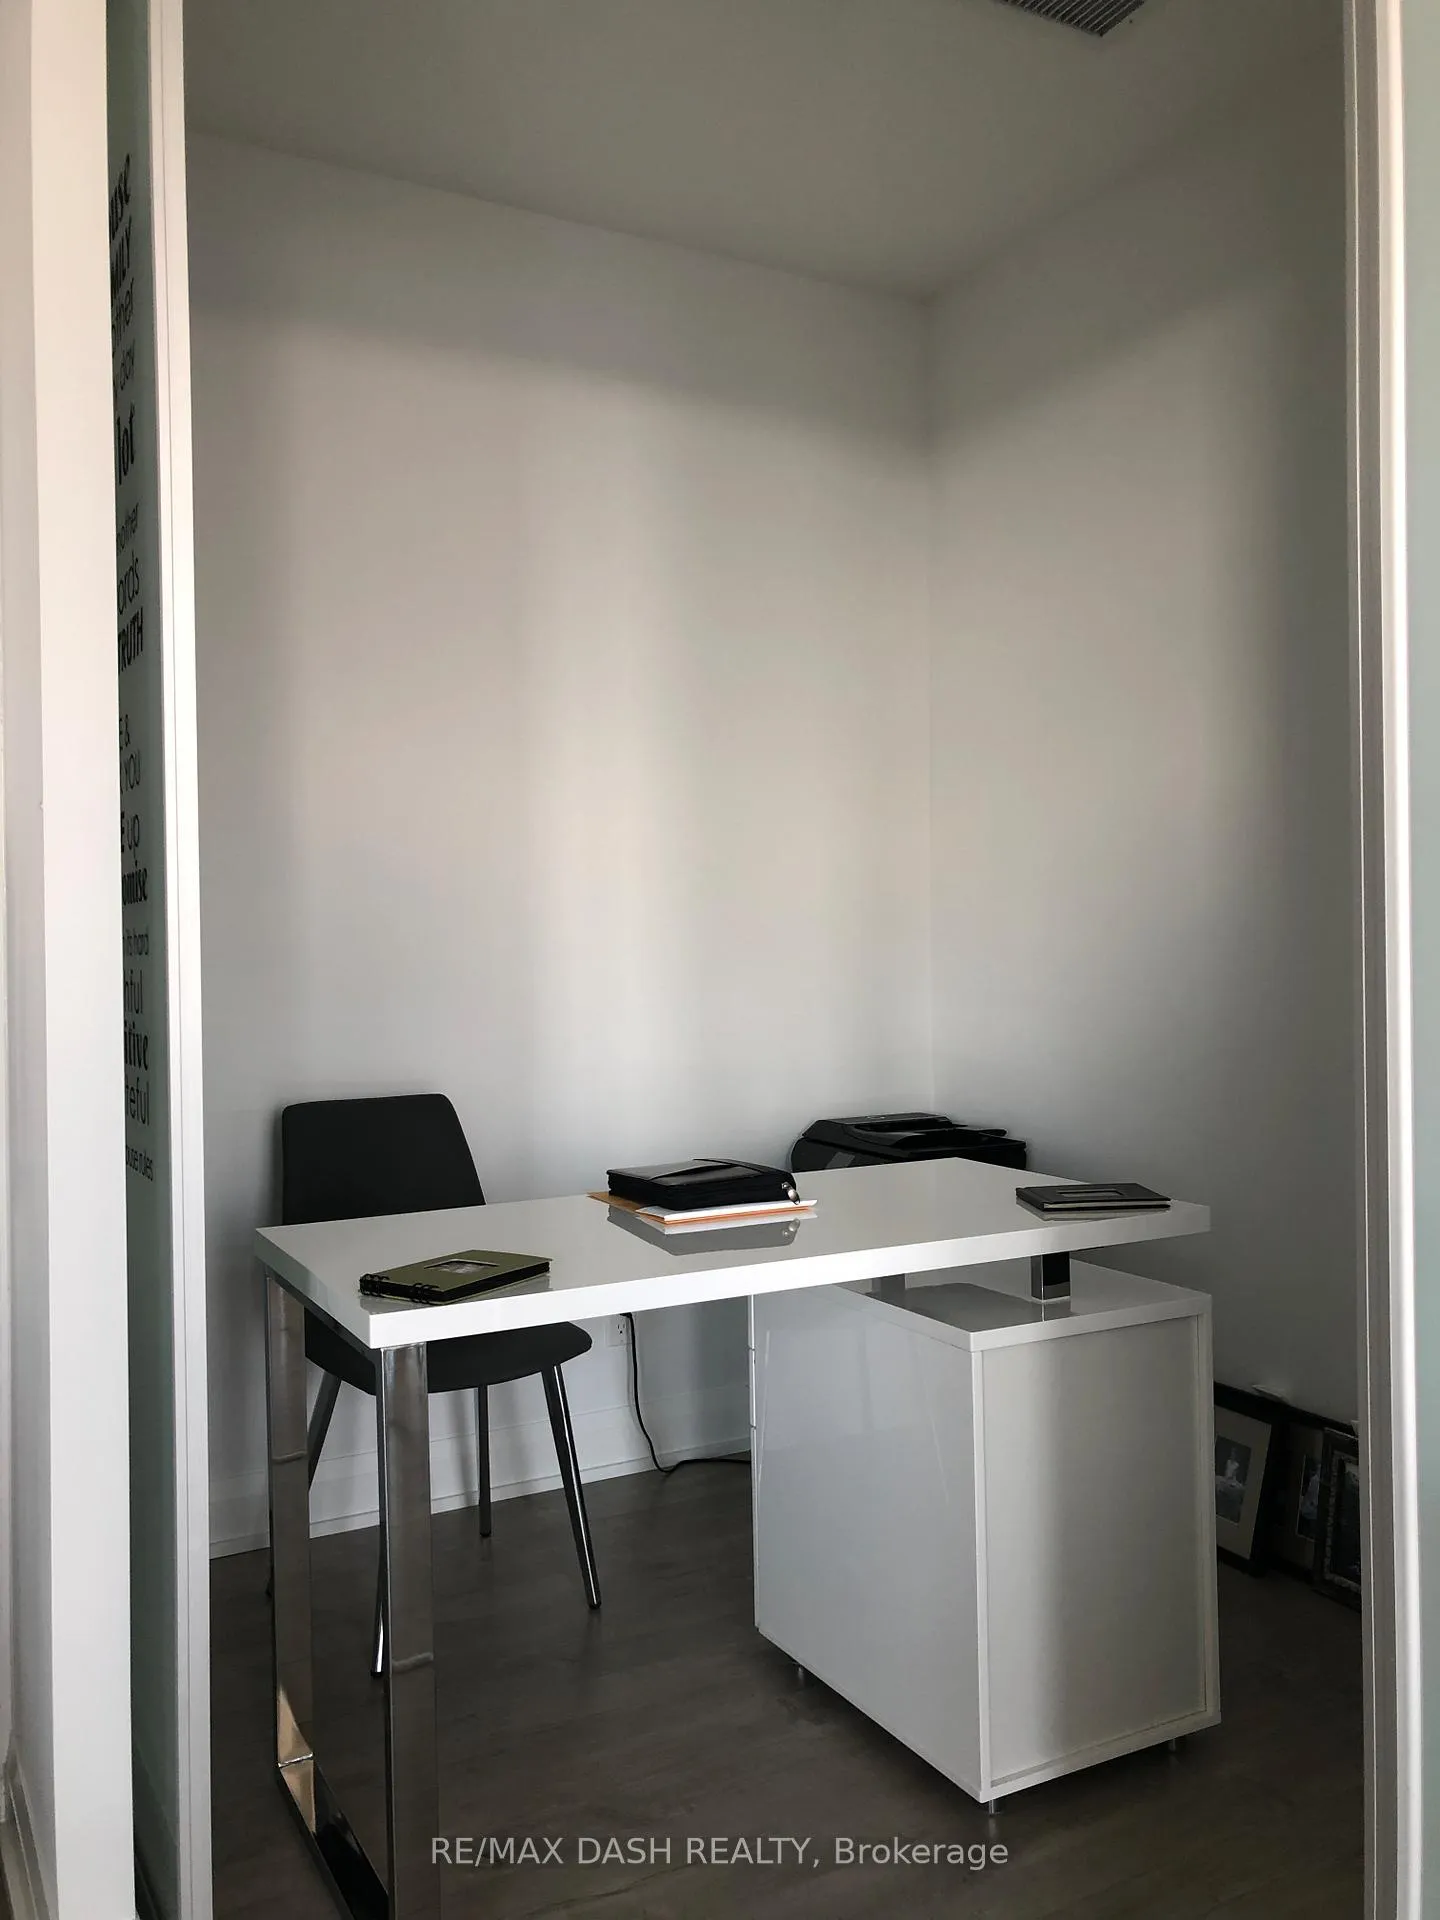 See all 27 photos
