

Unit 205, 110 Marine Parade Drive
Unit 205, 110 Marine Parade Drive
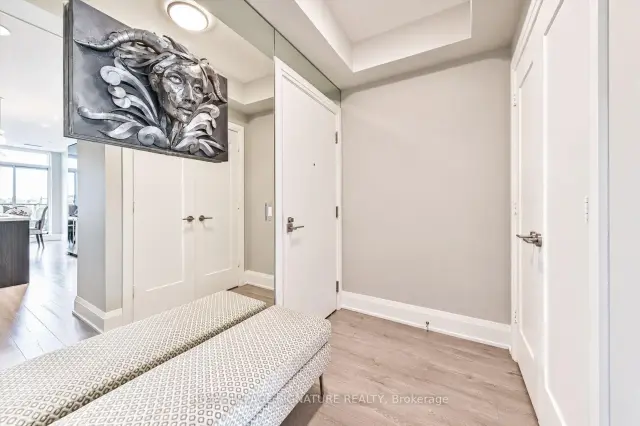 See all 35 photos
Property history
Facts and features
- ExposureSouth east
- LaundryEnsuite
- LockerExclusive
- BalconyOpen
- Central air
- Concierge
- Gym
- Indoor pool
- Party room/meeting room
The homeCondo Apartment, Apartment, Age 6–10 years
- Type: Condo Apartment
- Style: Apartment
- Age: 6–10 years
- Living space: 1,000–1,199 sq ft
- Basement: None
- Exposure: South East
- View: City, lake
InsideWindow floor to ceiling, Tile, Marble, Ensuite, main level, Auto garage door remote, built-in oven, carpet free, guest accommodations, storage, storage area lockers, wheelchair access
- Flooring: Window floor to ceiling, Tile, Marble
- Laundry: Ensuite, main level
- Features: Auto garage door remote, built-in oven, carpet free, guest accommodations, storage, storage area lockers, wheelchair access
- Security: Alarm system, carbon monoxide detectors, concierge/security, security system, smoke detector
- Elevator: Yes
- Rooms above ground: 9
- Bedrooms: 2
- Bathrooms: 2
- Kitchens: 1
OutsideBrick, concrete, Open
- Exterior: Brick, concrete
- Balcony: Open
Parking and locker1 Parking, Underground, Exclusive
- Spaces: 1 Parking
- Garage: Underground
- Parking type: Exclusive
- Spot: 2252
- Locker: Exclusive
- Locker number: 39
- Locker level: G
BuildingRiva, Storeys 16, Units 155
- Name: Riva
- Storeys: 16
- Units: 155
- Registered: 2018
- Condo corporation: 2594
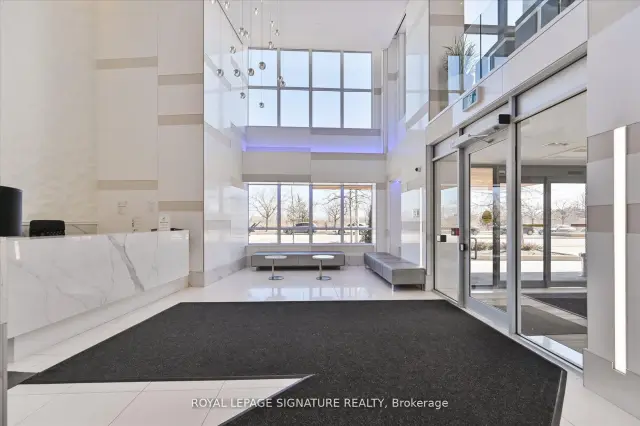
- Amenities: Concierge, guest suites, gym, indoor pool, party room/meeting room, visitor parking
- Pets: Allowed
Heating, water and powerForced air, gas, Central air
- Heating: Forced air, gas
- Cooling: Central air
Rent and termsRent $4,100 a month, Entire property, Unfurnished
- Rent: $4,100 a month
- Space for rent: Entire property
- Furnished: Unfurnished
- Lease: 12 months
- Paid: Monthly
- Rent includes: Building insurance, building maintenance, common elements, grounds maintenance, exterior maintenance, heat, parking, water
- Deposit: Required
- Credit check: Required
- Employment letter: Required
- Rental application: Required
- References: Required
IncludedBeautiful italian built-in refrigerator/freezer, countertop stove, oven, dishwasher & wine fridge. large washer & dryer, custom built-in closet organizers, top of the line custom window treatments & light fixtures. partially furnished/option.
- Included: Beautiful italian built-in refrigerator/freezer, countertop stove, oven, dishwasher & wine fridge. large washer & dryer, custom built-in closet organizers, top of the line custom window treatments & light fixtures. partially furnished/option.
NearbyClear view, lake access, lake/pond, park, public transit, waterfront
- Close to: Clear view, lake access, lake/pond, park, public transit, waterfront
Listing detailsW14158162, Rented, Nov 6, 2026
- MLS® number: W14158162
- Status: Rented
- Listed on: Nov 6, 2026
- Days on market: 7
- Updated: Nov 13, 2026
- Possession: Flexible
- Occupied by: Tenant
- Listing brokerage: ROYAL LEPAGE SIGNATURE REALTY
About this home
Unit 205, 110 Marine Parade Drive, Etobicoke (Mimico), ON M8V 0A3
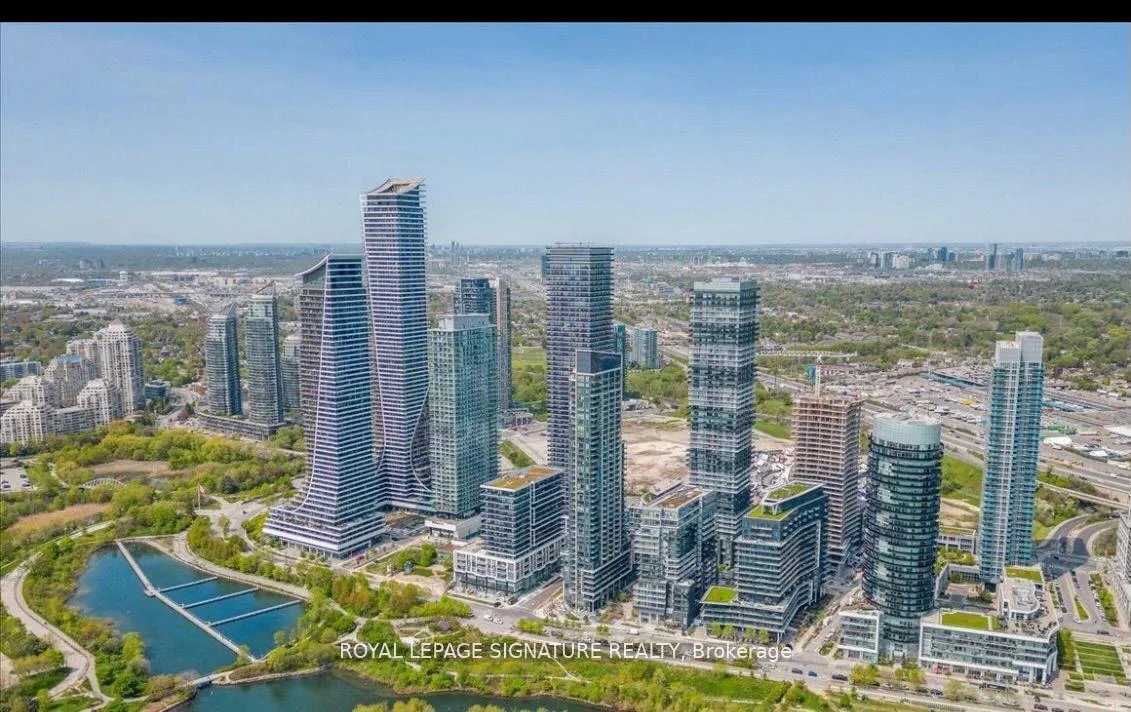
Luxury Lakeside Living at Its Finest! Welcome to this stunning 2-bedroom + den, 2-bathroom corner suite in the highly sought-after Riva boutique building, just steps from the shores of Lake Ontario. Offering approximately 1,140 sq. ft. of beautifully designed living space, this bright and spacious residence features floor-to-ceiling windows, modern finishes, and breathtaking panoramic views of the lake, Toronto skyline, and CN Tower. Enjoy an exceptional open-concept layout, a sleek contemporary kitchen, and an expansive balcony overlooking the waterfront. Nestled in one of Toronto's most desirable waterfront communities, you're surrounded by scenic walking and cycling trails, beautiful parks, excellent restaurants, and vibrant neighbourhood amenities. Experience the perfect blend of luxury, comfort, and convenience in a setting that feels like a year-round vacation! Partially furnished option available.
Ask about this home
A HOMEH agent will answer your questions about this home.
Know more about Riva Del Lago Condos
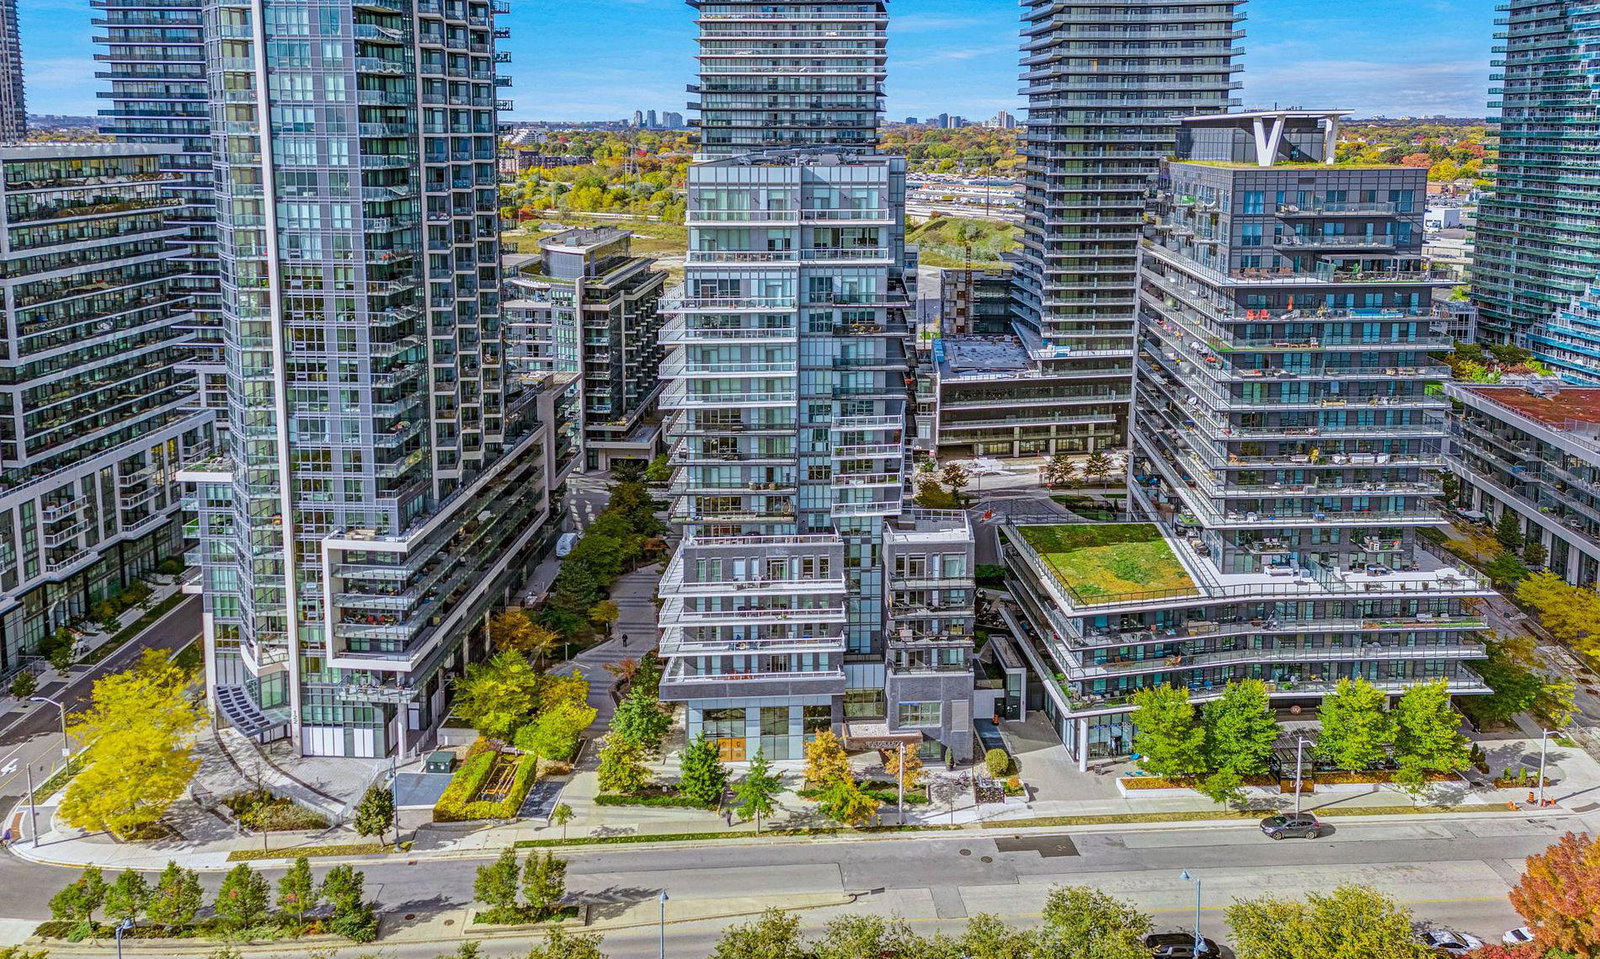
Condo building · 110 Marine Parade Drive
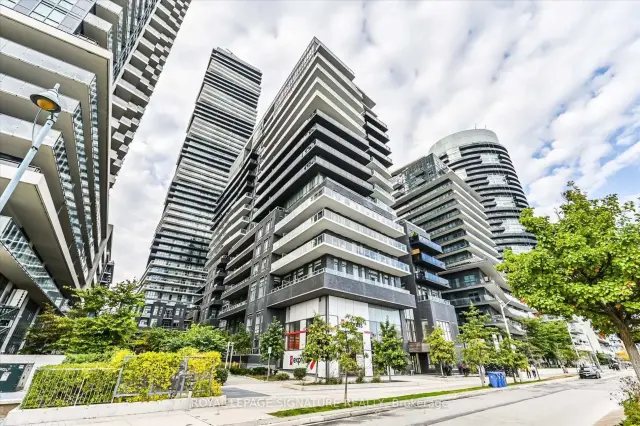
Riva Del Lago Condos is a 16-storey condo with 155 suites, built in 2018 by Mattamy Homes Canada. Right now 4 for sale and 2 for rent are on the market here.
- 16storeys
- 155suites
- $839/sq ft
- 2018built
No similar units for rent in Riva Del Lago Condos right now.
Around this home
Daily convenience, out of 100, from the distances below
Schools nearby
School rating, out of 10.
Helpful calculators
Your HOMEH agent

"I would see it this week."