

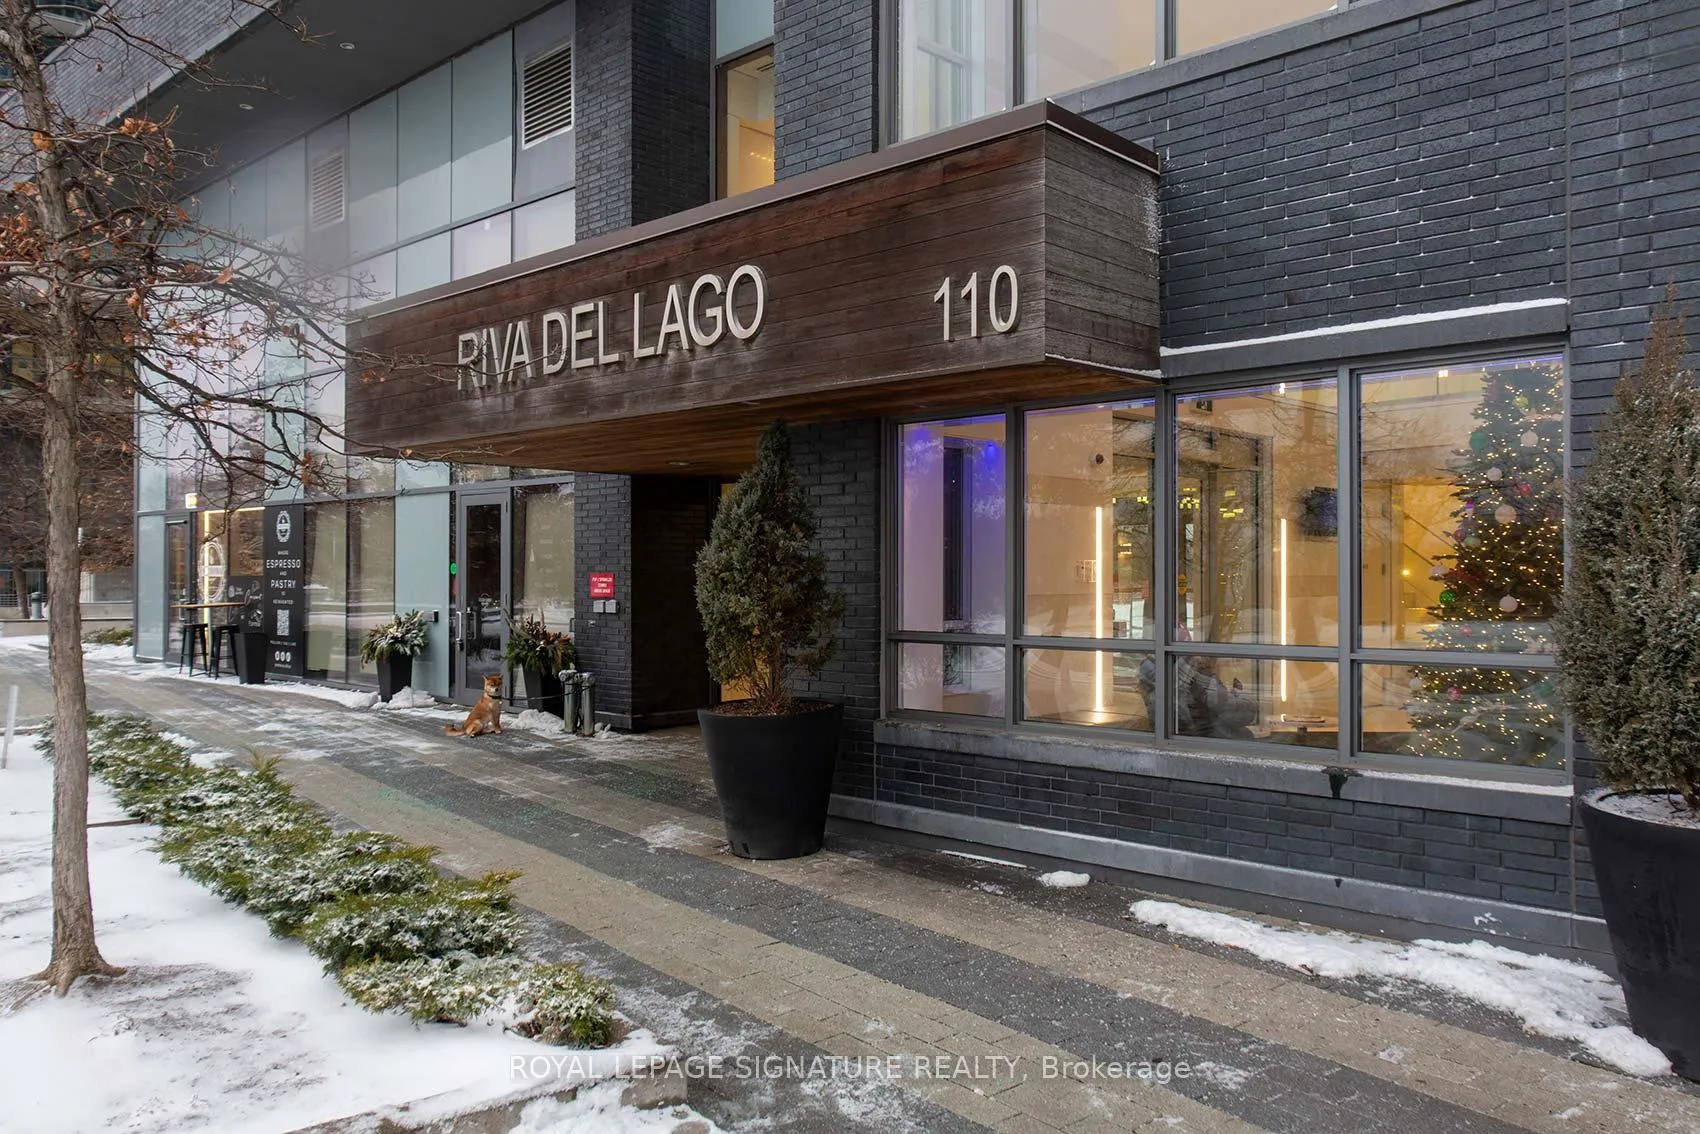
Unit 211, 110 Marine Parade Drive
Unit 211, 110 Marine Parade Drive
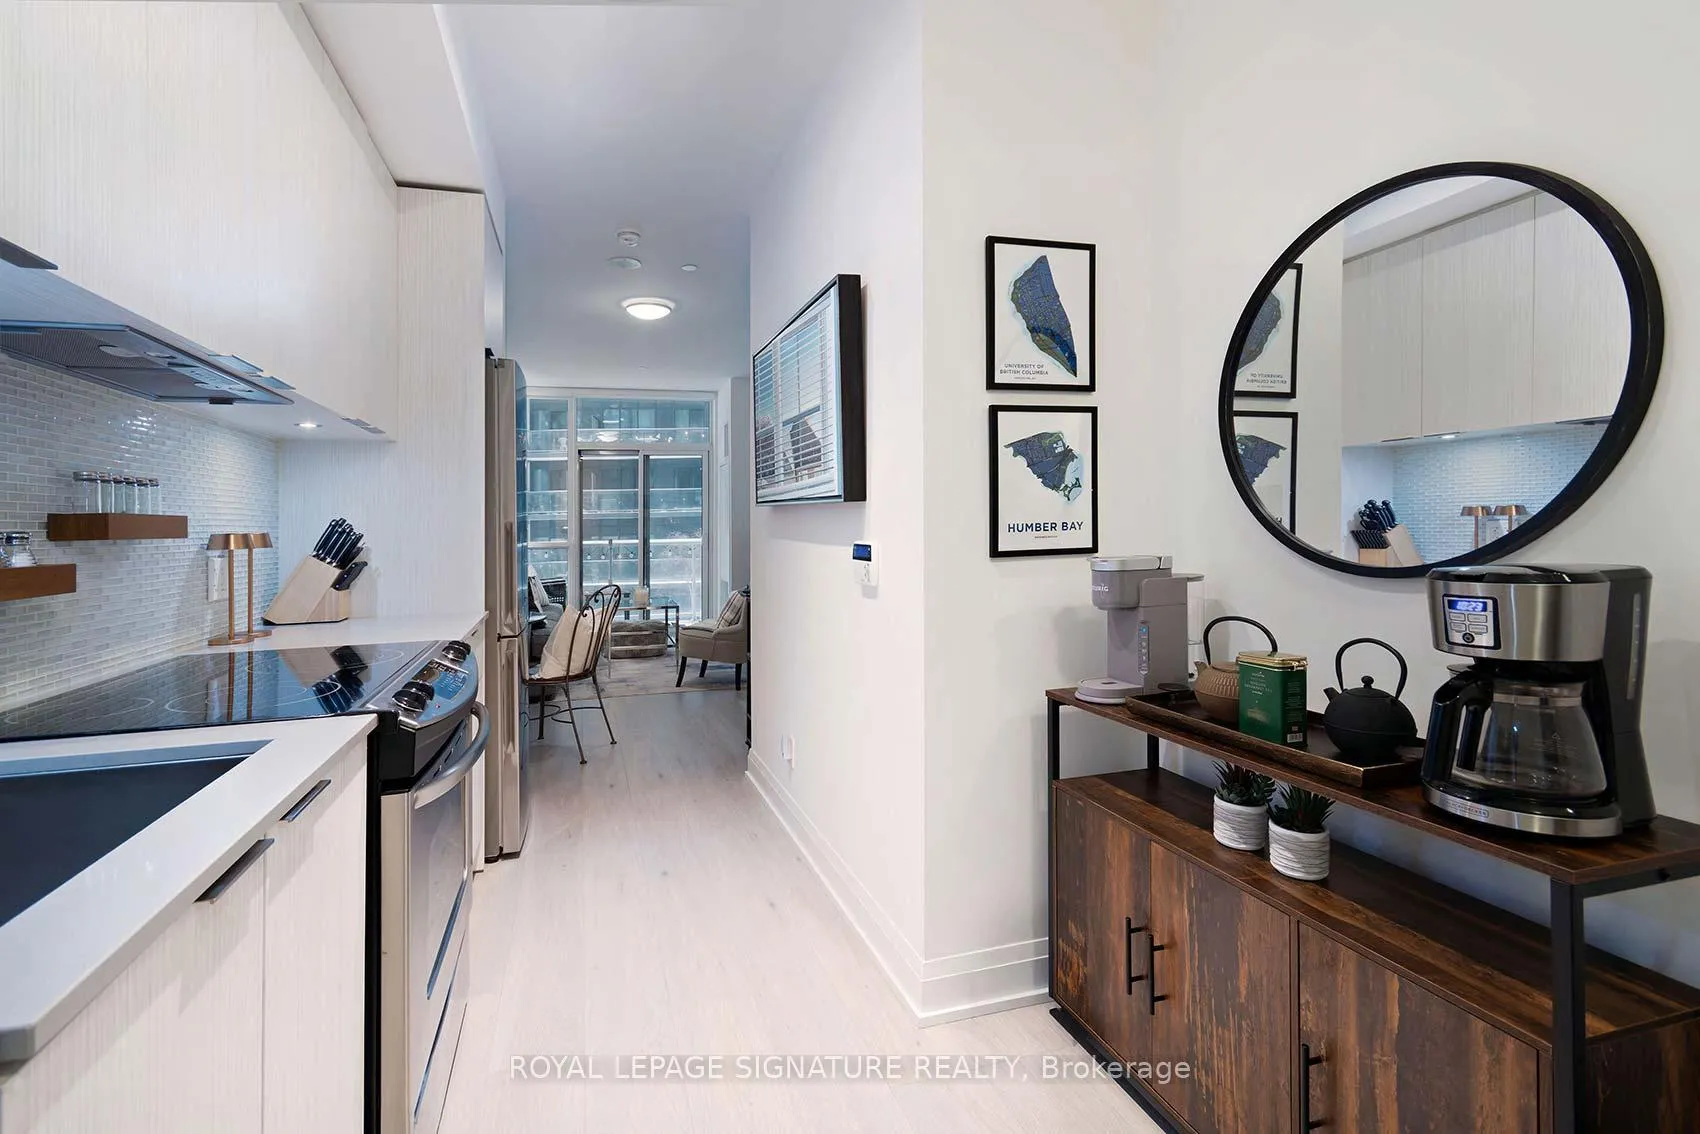 See all 40 photos
Property history
Facts and features
- ExposureEast
- LaundryEnsuite
- LockerOwned
- BalconyOpen
- Central air
The homeCondo Apartment, Apartment, Age 6–10 years
- Type: Condo Apartment
- Style: Apartment
- Age: 6–10 years
- Living space: 500–599 sq ft
- Basement: None
- Exposure: East
InsideEnsuite, main level, Carpet free, Rooms above ground 4
- Laundry: Ensuite, main level
- Features: Carpet free
- Rooms above ground: 4
- Bedrooms: 1
- Bathrooms: 1
- Kitchens: 1
OutsideConcrete, Open
- Exterior: Concrete
- Balcony: Open
Parking and locker1 Parking, Underground, Parking type Owned
- Spaces: 1 Parking
- Garage: Underground
- Parking type: Owned
- Driveway: Underground
- Spot: 26
- Locker: Owned
- Locker unit: 138
- Locker level: P3
BuildingRiva del lago, Storeys 16, Units 155
- Name: Riva del lago
- Storeys: 16
- Units: 155
- Registered: 2018
- Condo corporation: 2592
- Pets: Not allowed
Heating, water and powerForced air, gas, Central air
- Heating: Forced air, gas
- Cooling: Central air
Rent and termsRent $2,300 a month, Entire property, Unfurnished
- Rent: $2,300 a month
- Space for rent: Entire property
- Furnished: Unfurnished
- Lease: 12 months
- Paid: Monthly
- Rent includes: Building insurance, building maintenance, central air conditioning, common elements, heat, parking
- Deposit: Required
- Credit check: Required
- Employment letter: Required
- Rental application: Required
- References: Required
IncludedAll electrical light fixtures. all window coverings. ge stainless steel 24" fridge, ge stainless steel 30" slide in self clean oven with glass cooktop, ge stainless steel built in microwave, ge 24" panelled door built in dishwasher, built in hood motor insert. front load stacked clothing washer & dryer (lg), one parking, one locker.
- Included: All electrical light fixtures. all window coverings. ge stainless steel 24" fridge, ge stainless steel 30" slide in self clean oven with glass cooktop, ge stainless steel built in microwave, ge 24" panelled door built in dishwasher, built in hood motor insert. front load stacked clothing washer & dryer (lg), one parking, one locker.
NearbyLake/pond, public transit
- Close to: Lake/pond, public transit
Listing detailsW12786334, Rented, Feb 13, 2026
- MLS® number: W12786334
- Status: Rented
- Listed on: Feb 13, 2026
- Days on market: 32
- Updated: Mar 17, 2026
- Possession: Other
- Occupied by: Owner
- Listing brokerage: ROYAL LEPAGE SIGNATURE REALTY
About this home
Unit 211, 110 Marine Parade Drive, Etobicoke (Mimico), ON M8V 0B6
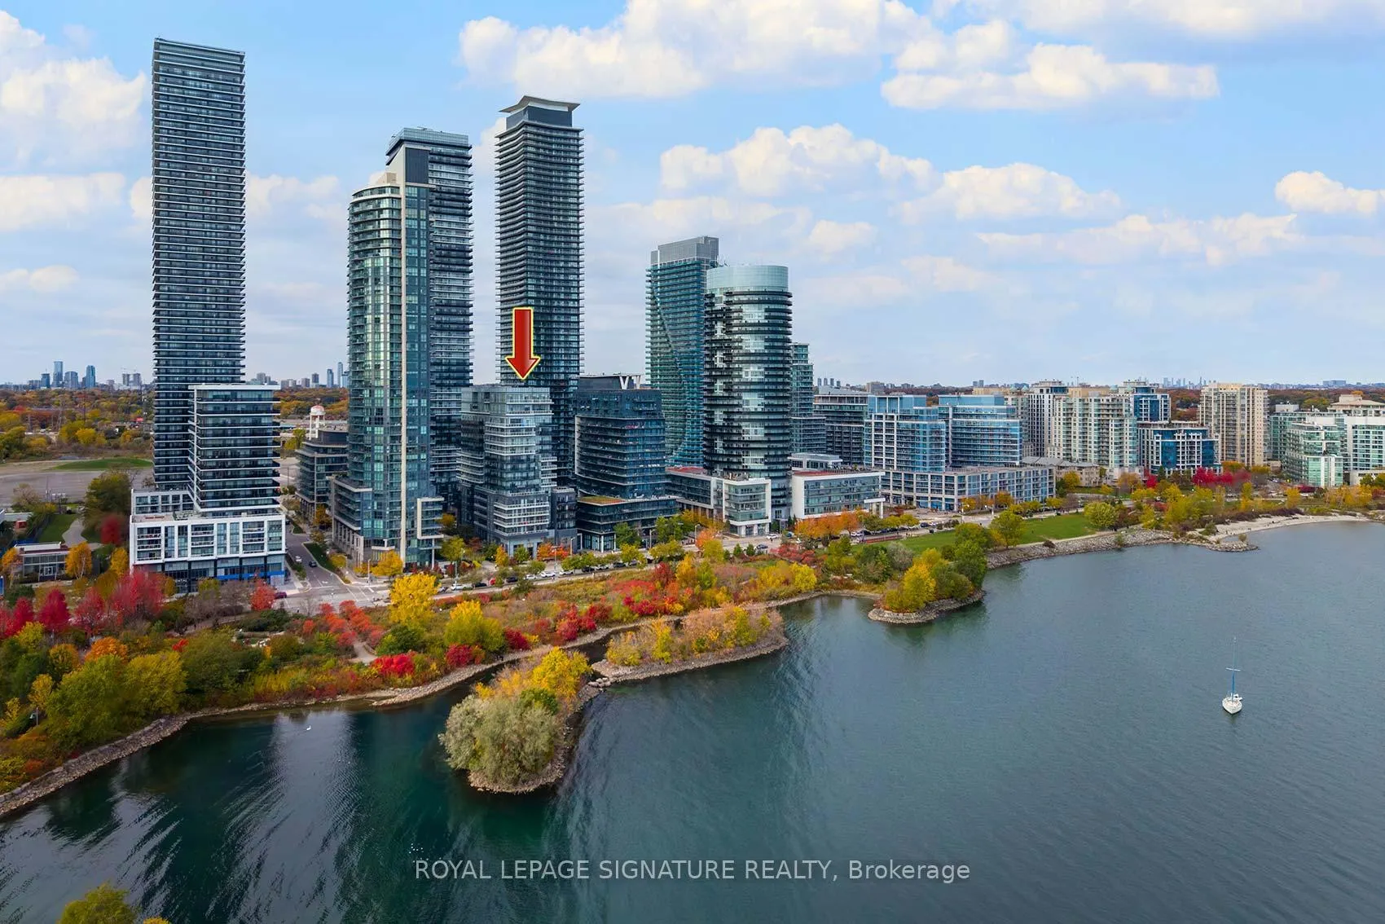
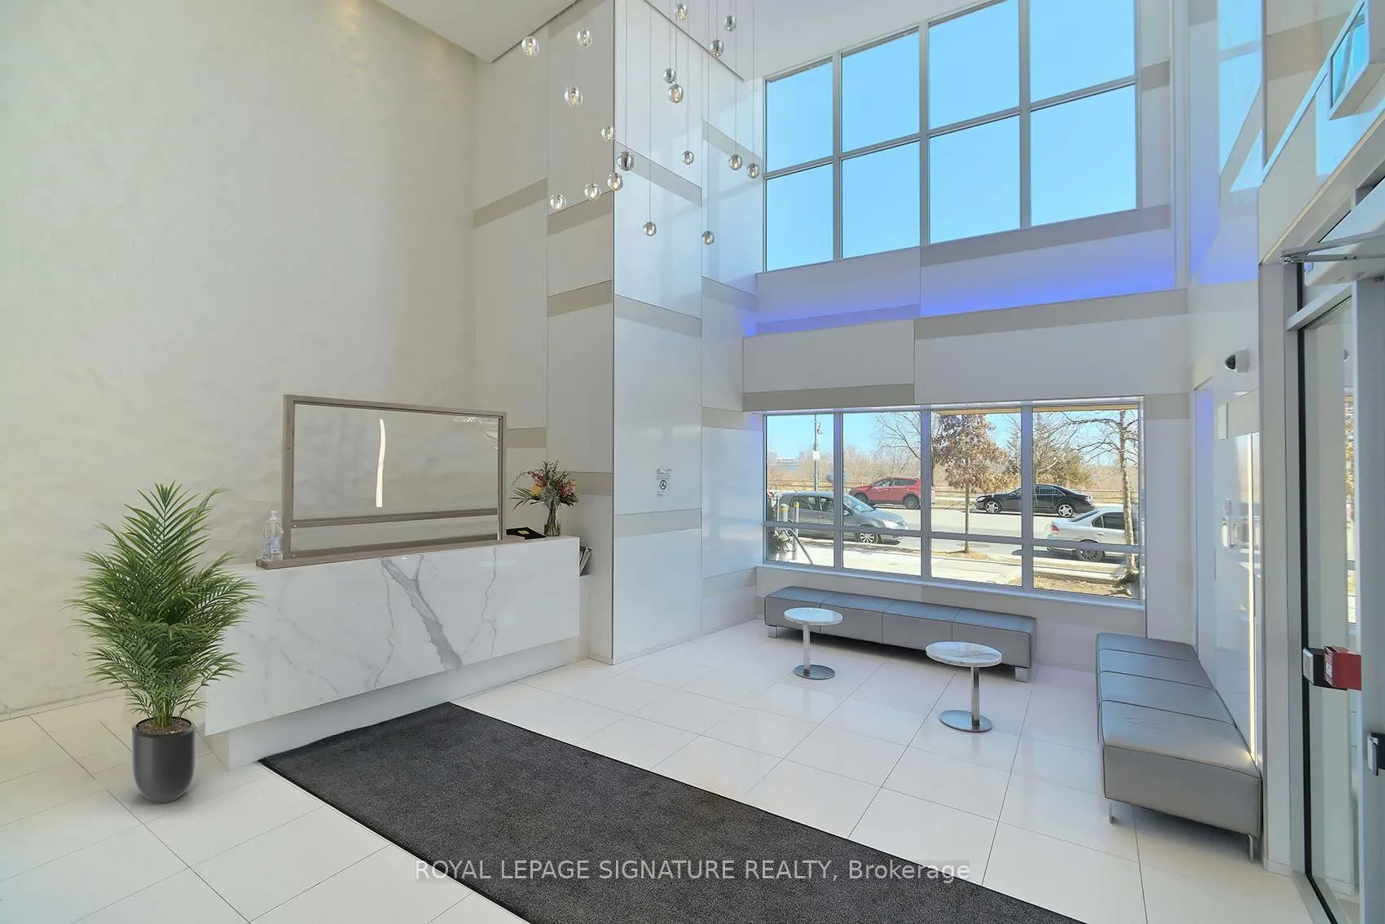
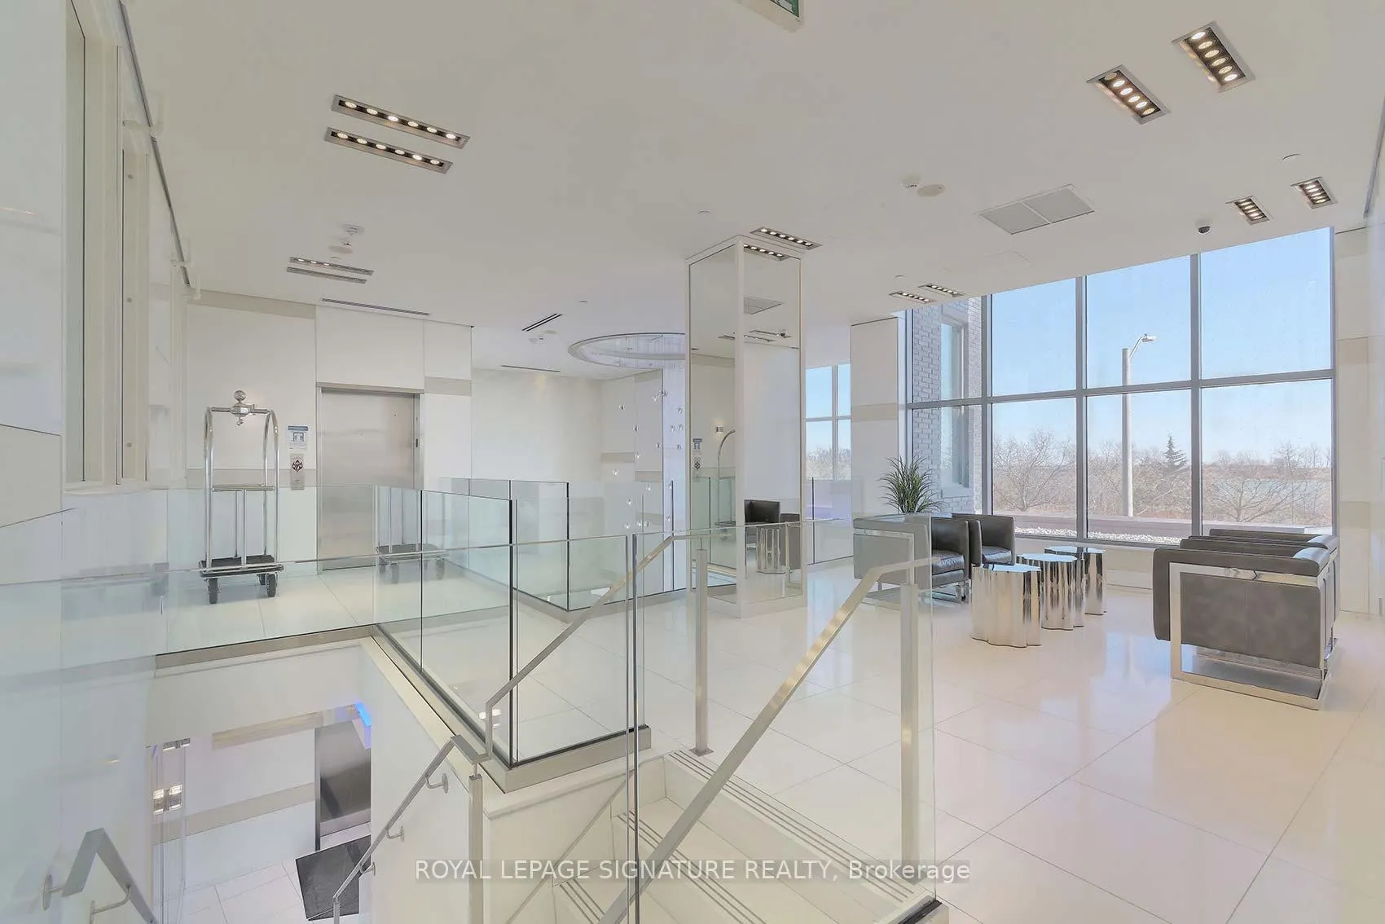
Welcome Riva del Lago - A Monarch-built luxury 16-storey boutique condo in the highly sought-after Humber Bay Shores waterfront community. This beautiful residence is ideally located just steps from Lake Ontario and offers 551 SQ FT of functional space, carpet-free layout featuring one generously sized bedroom with a walk-in closet complete with custom organizers, and one full bathroom. Wide plank, Light-coloured laminate flooring floors throughout the unit, enhancing the bright and modern feel. The contemporary kitchen is equipped with contemporary cabinetry, quality appliances, quartz counters, glass tile backsplash under mount lights & an under mount sink. Enjoy your private 35 sq ft BALCONY with serene partial views overlooking Humber Bay, and the added convenience of being located next door to the building's fitness facilities. Additional features include one secure underground PARKING SPACE, a STORAGE LOCKER and Convenient Ensuite Stackable Washer & Dryer. Residents have access to exceptional amenities including a fully equipped two-storey fitness centre, indoor pool, sauna, party room, 24/7 concierge, Theatre room, "Pet-Washing" Room, Guest Suite and visitor parking. You can literally step out of the building and grab a coffee or a bite to eat, at one of the many bakeries or eateries. Conveniently situated minutes from the Gardiner Expressway, with TTC and streetcar access just steps from the building, commuting to downtown Toronto is efortless. Surrounded by scenic lakeside trails, ideal for jogging and cycling, as well as walkable dining, nearby shopping, and leisure options-this home offers the perfect balance of urban convenience and waterfront living. Please see ATTACHEDFEATURE SHEET for all upgrades and information. FLOOR PLAN also attached.
Ask about this home
A HOMEH agent will answer your questions about this home.
Know more about Riva Del Lago Condos
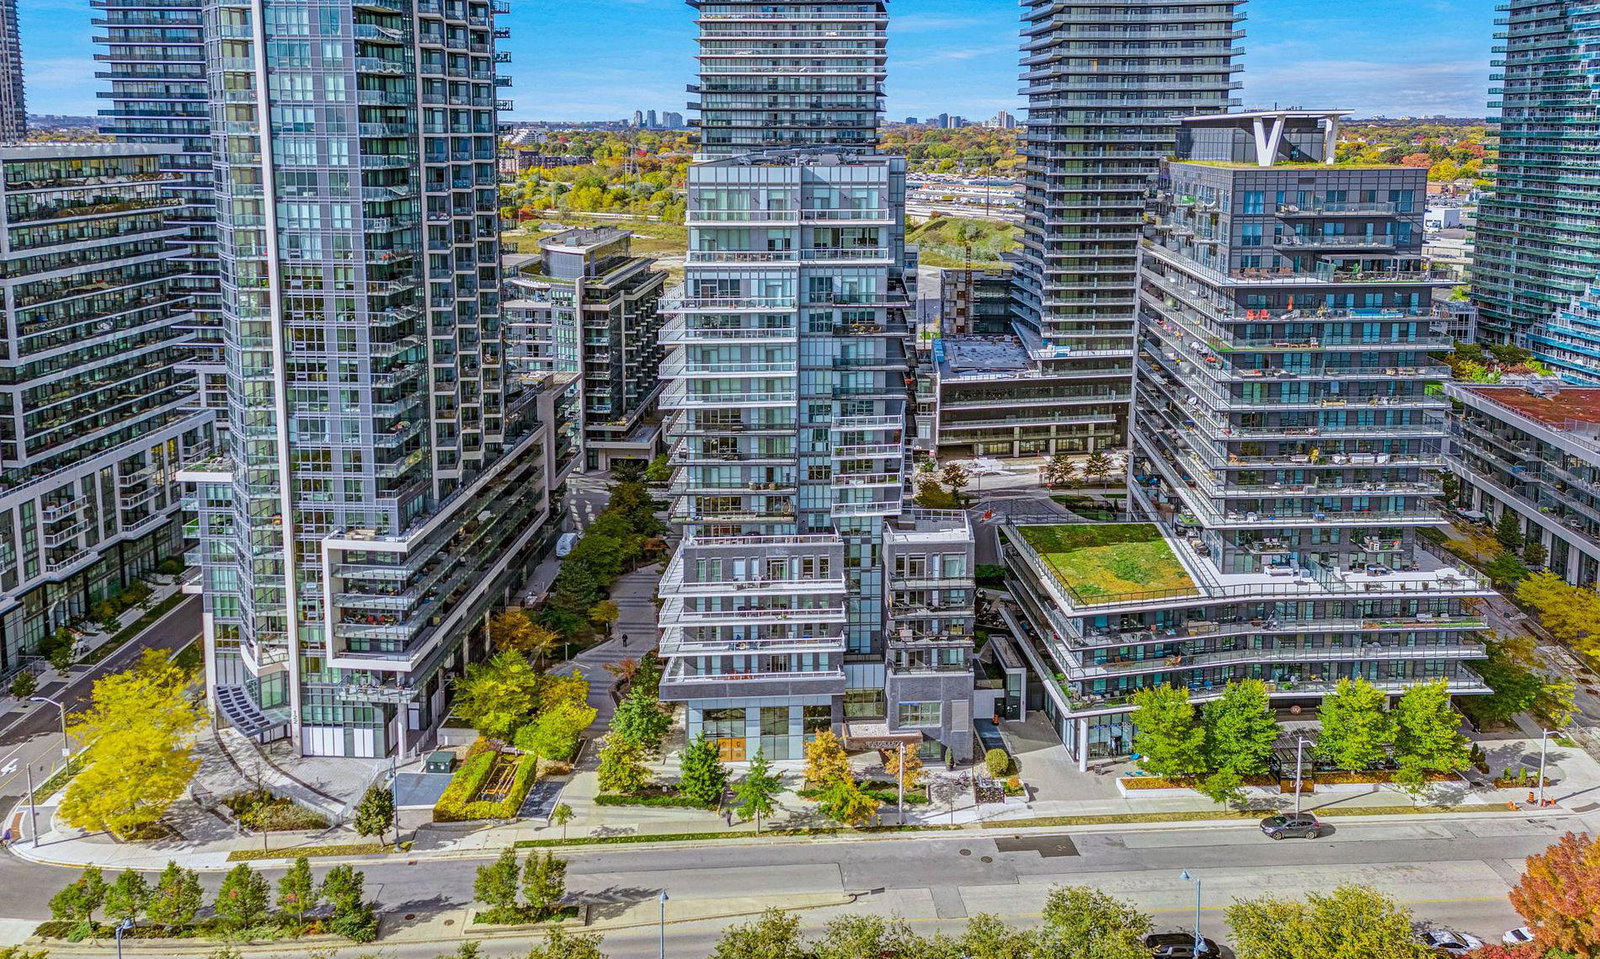
Condo building · 110 Marine Parade Drive
Riva Del Lago Condos is a 16-storey condo with 155 suites, built in 2018 by Mattamy Homes Canada. Right now 4 for sale and 2 for rent are on the market here.
- 16storeys
- 155suites
- $839/sq ft
- 2018built
No similar units for rent in Riva Del Lago Condos right now.
Around this home
Daily convenience, out of 100, from the distances below
Schools nearby
School rating, out of 10.
Helpful calculators
Your HOMEH agent

"I would see it this week."