

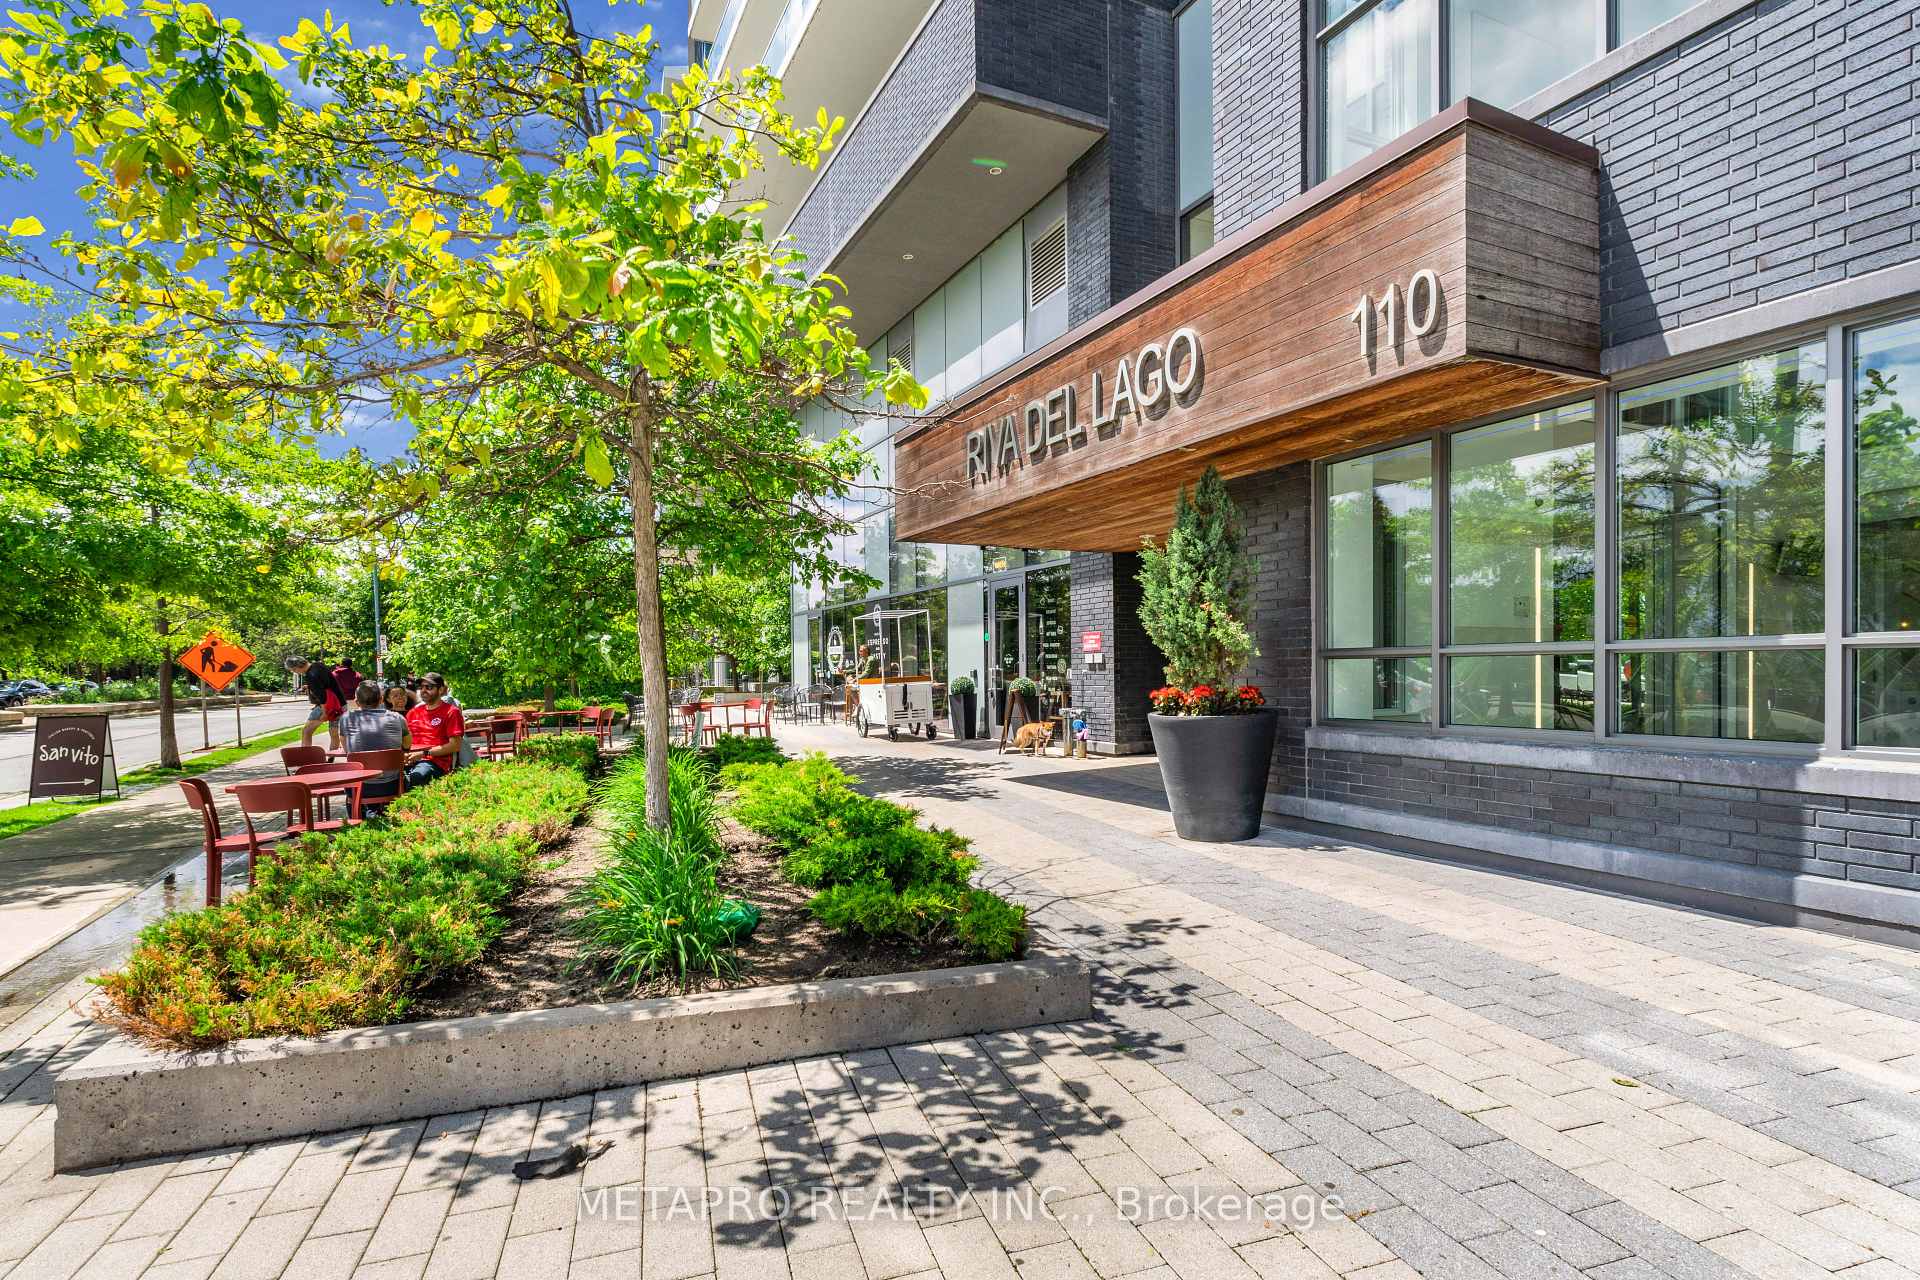
Unit 809, 110 Marine Parade Drive
Unit 809, 110 Marine Parade Drive
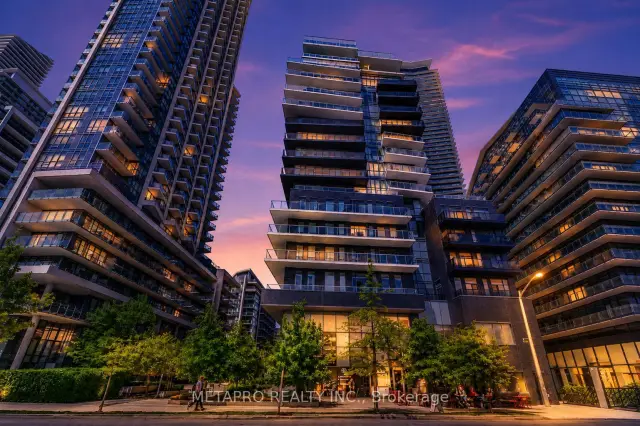
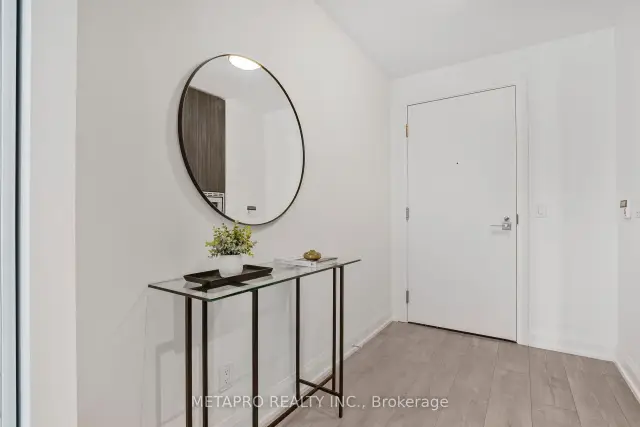
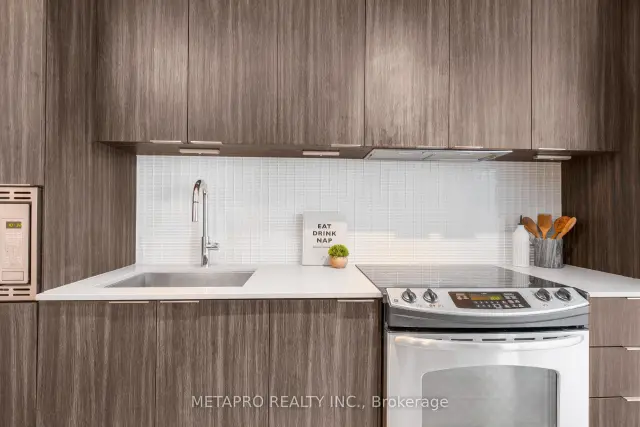
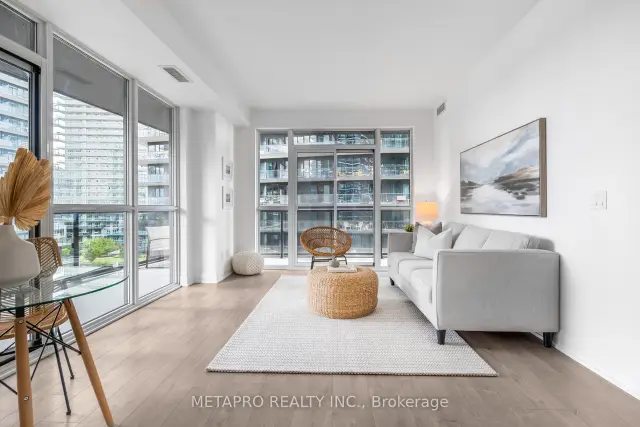 See all 19 photos
Property history
Facts and features
- ExposureSouth east
- LaundryIn-suite laundry, room
- LockerOwned
- BalconyOpen
- Hardwood floors
- Central air
The homeCondo Apartment, 1 storey/apt, Age 6–10 years
- Type: Condo Apartment
- Style: 1 storey/apt
- Age: 6–10 years
- Living space: 600–699 sq ft
- Basement: None
- Exposure: South East
- View: City, downtown, garden, lake, marina, skyline, trees/woods, water, park/greenbelt
- Waterfront: None
InsideTile, Hardwood, In-suite laundry, laundry room, Carpet free, countertop range
- Flooring: Tile, Hardwood
- Laundry: In-suite laundry, laundry room
- Features: Carpet free, countertop range
- Rooms above ground: 3
- Bedrooms: 1 + 1 in the basement
- Bathrooms: 1
- Kitchens: 1
- Family room: Yes
OutsideConcrete, Open
- Exterior: Concrete
- Balcony: Open
Parking and locker1 Parking, Underground, Parking type Owned
- Spaces: 1 Parking
- Garage: Underground
- Parking type: Owned
- Locker: Owned
- Locker unit: 110
- Locker level: P3/c
BuildingRiva Del Lago Condos, Storeys 16, Units 155
- Name: Riva Del Lago Condos
- Storeys: 16
- Units: 155
- Registered: 2018
- Condo corporation: 2594
- Pets: Allowed
Heating, water and powerHeat pump, other, Central air
- Heating: Heat pump, other
- Cooling: Central air
Rent and termsRent $2,500 a month, Entire property, Unfurnished
- Rent: $2,500 a month
- Space for rent: Entire property
- Furnished: Unfurnished
- Lease: 12 months
- Paid: Monthly
- Rent includes: Common elements, building maintenance, water, heat
- Deposit: Required
- Credit check: Required
- Employment letter: Required
- Rental application: Required
- References: Required
Listing detailsW13813354, Rented, Sep 22, 2026
- MLS® number: W13813354
- Status: Rented
- Listed on: Sep 22, 2026
- Days on market: 3
- Updated: Sep 25, 2026
- Possession: 2026-09-22 / Immediate
- Occupied by: Vacant
- Listing brokerage: METAPRO REALTY INC.
About this home
Unit 809, 110 Marine Parade Drive, Etobicoke (Mimico), ON M8V 0A3
Don't miss this opportunity to live by the lake with a stunning, huge and spacious suite in one of Toronto's premier waterfront communities with over 900 sq. ft of combined indoor and outdoor living space inclusive of a 260 sq. ft wrap around balcony with lake views. Welcome to Suite 809 at Riva Del Lago by Mattamy - a beautifully maintained and freshly painted suite in the heart of the highly sought-after Humber Bay Shores waterfront community. This unit has been thoughtfully designed with an exceptionally open and functional layout. Boasting 9-foot ceilings, floor-to-ceiling windows, that bring in an abundance of natural light throughout the day and unit itself. One of the largest living room spaces you will find with a unit of this size. The spacious living and dining areas flow seamlessly, creating the perfect atmosphere for both everyday living and entertaining. Enjoy the convenience of premium building amenities including the gym, a pool and sauna and all while being just minutes from downtown Toronto with quick access to the QEW, Hwy 427, and the Gardiner Expressway. Shopping, dining, and entertainment are all within reach, including nearby Sherway Gardens. Beyond the suite itself is one of Toronto's most vibrant lakefront neighborhoods. Humber Bay Shores offers scenic waterfront parks, walking and cycling trails, cafés, restaurants, patios, and a true sense of community. Whether you're enjoying morning coffee on the balcony overlooking the lake, meeting friends for dinner by the water, or taking an evening stroll along the trails, this lifestyle is truly unmatched.
Ask about this home
A HOMEH agent will answer your questions about this home.
Know more about Riva Del Lago Condos
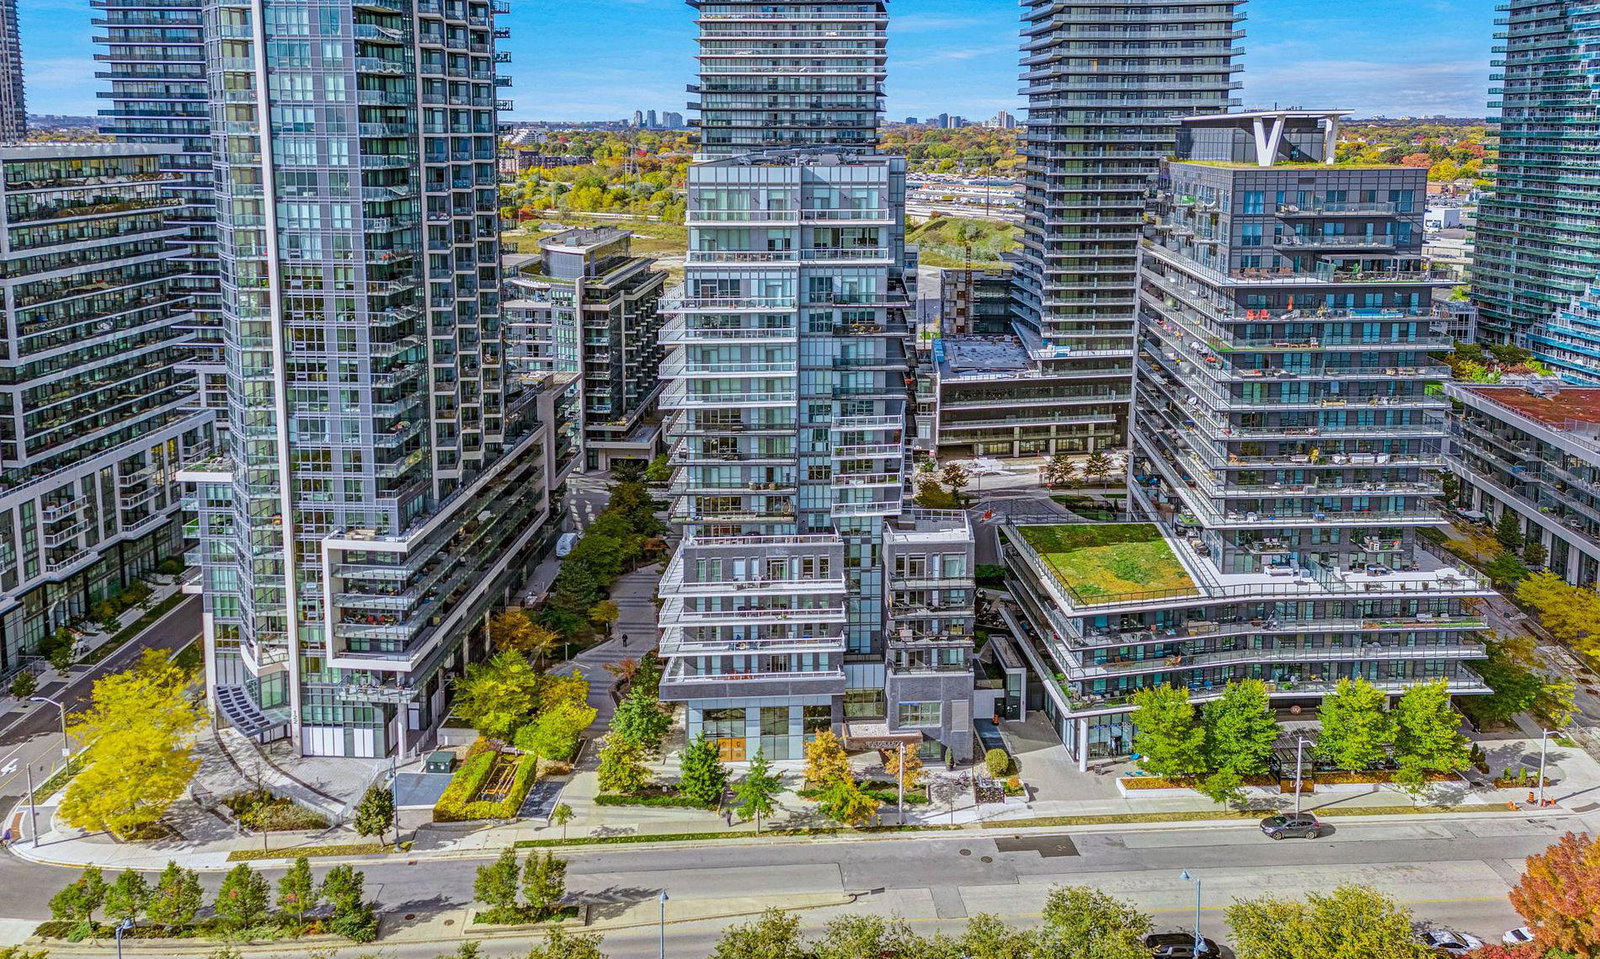
Condo building · 110 Marine Parade Drive
Riva Del Lago Condos is a 16-storey condo with 155 suites, built in 2018 by Mattamy Homes Canada. Right now 4 for sale and 2 for rent are on the market here.
- 16storeys
- 155suites
- $839/sq ft
- 2018built
No similar units for rent in Riva Del Lago Condos right now.
Around this home
Daily convenience, out of 100, from the distances below
Schools nearby
School rating, out of 10.
Helpful calculators
Your HOMEH agent

"I would see it this week."