

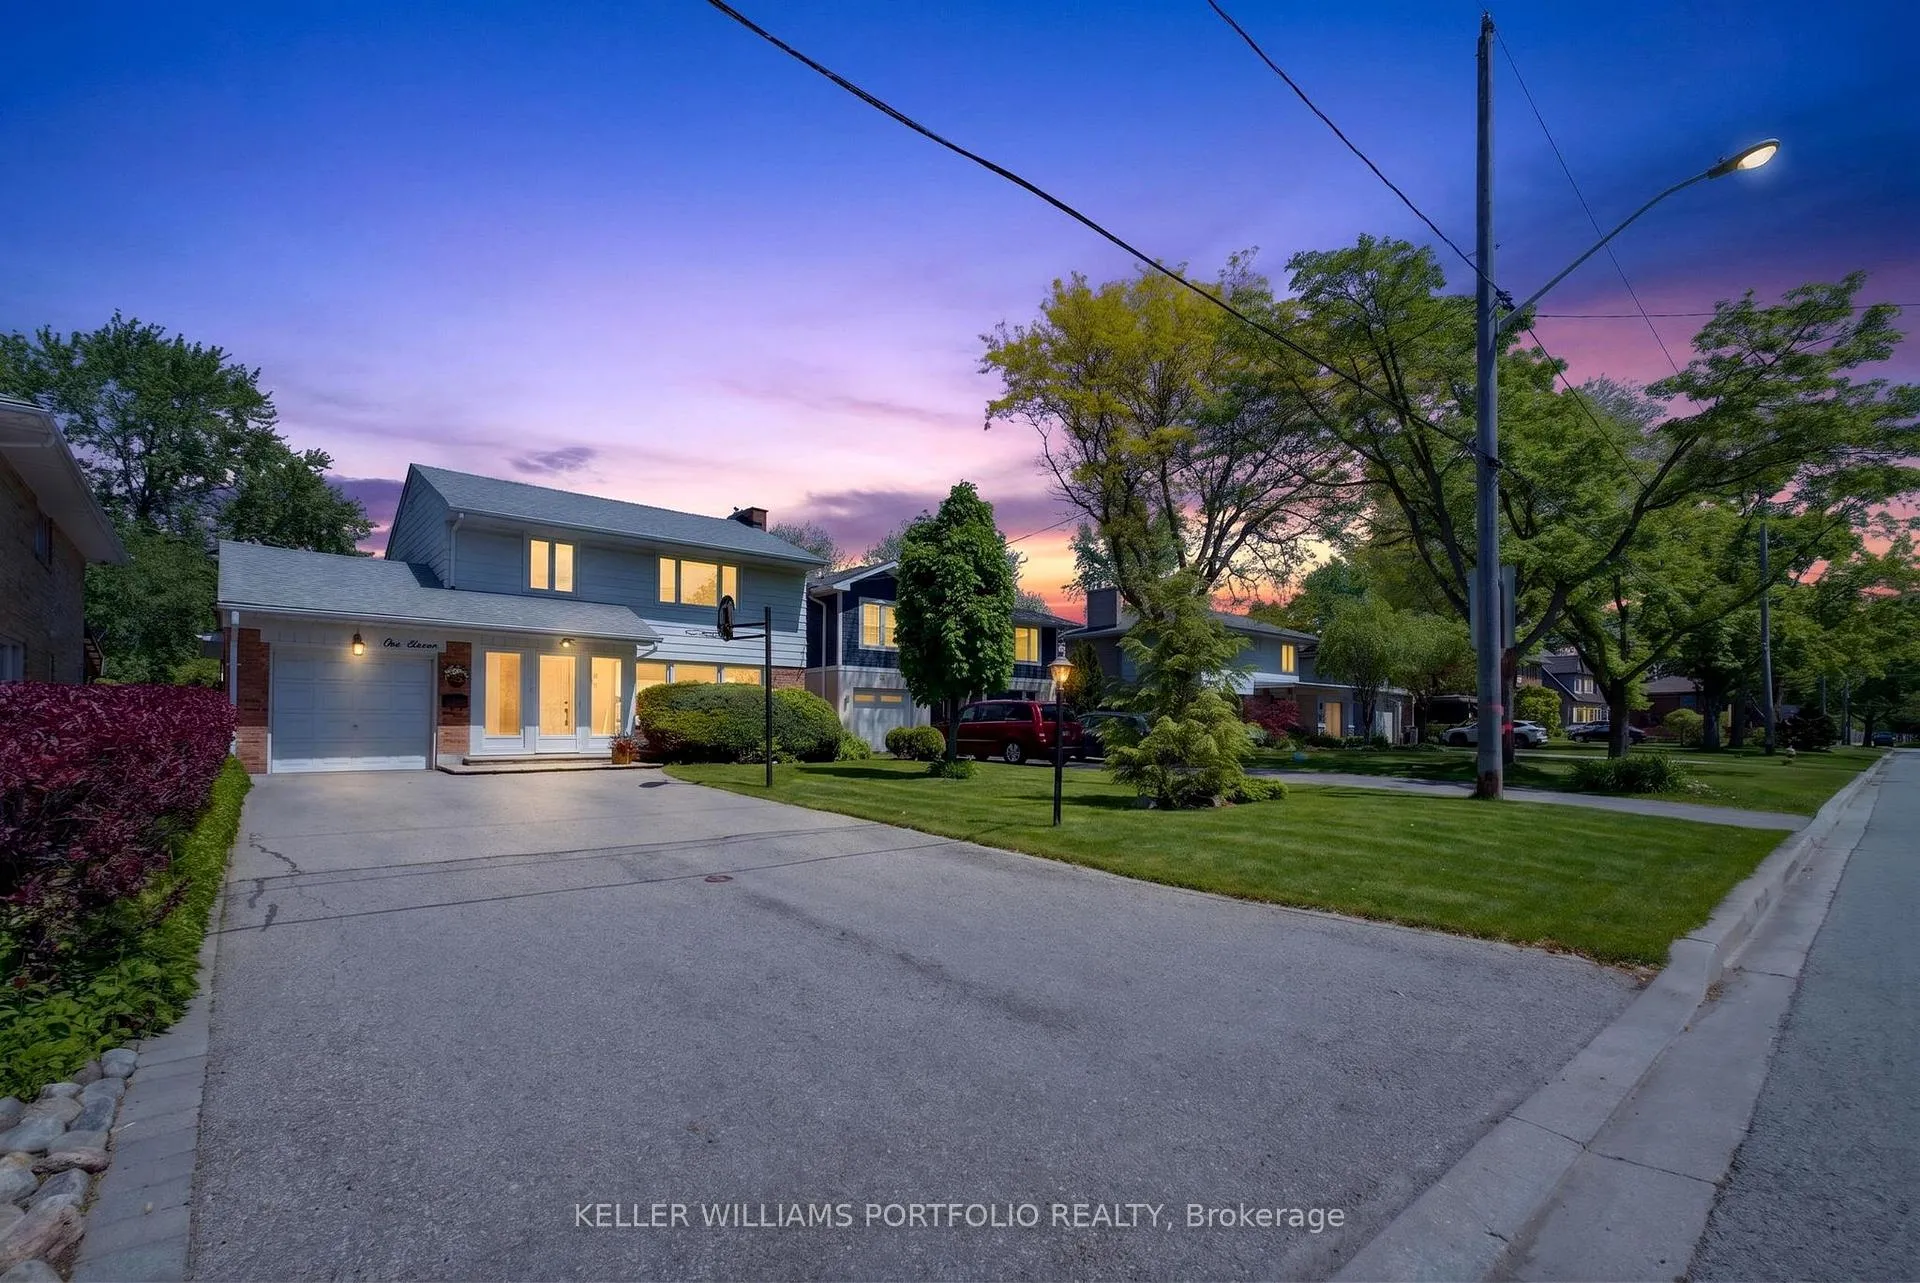
111 Prennan Avenue
111 Prennan Avenue
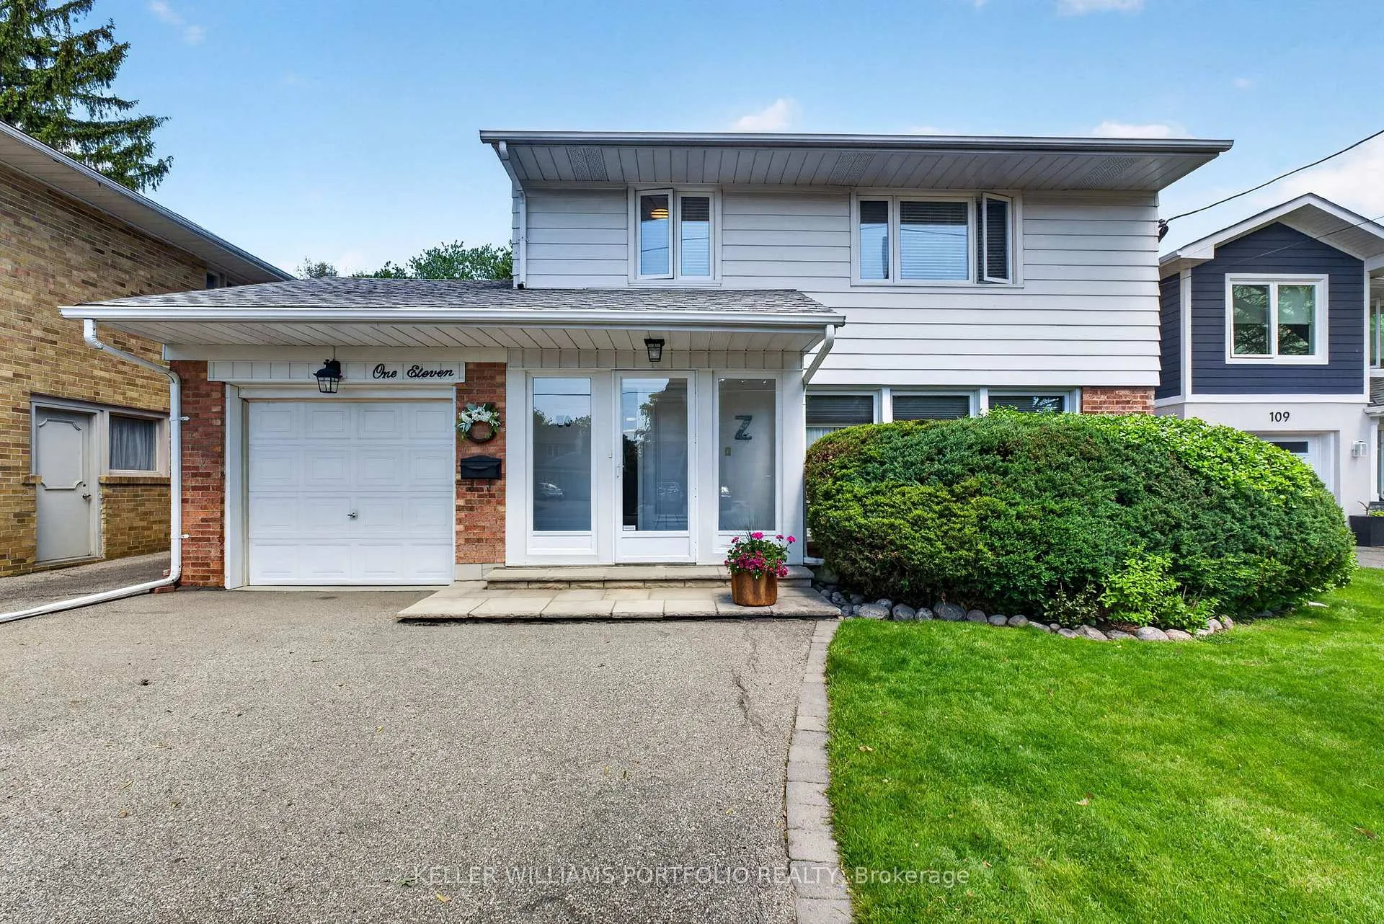
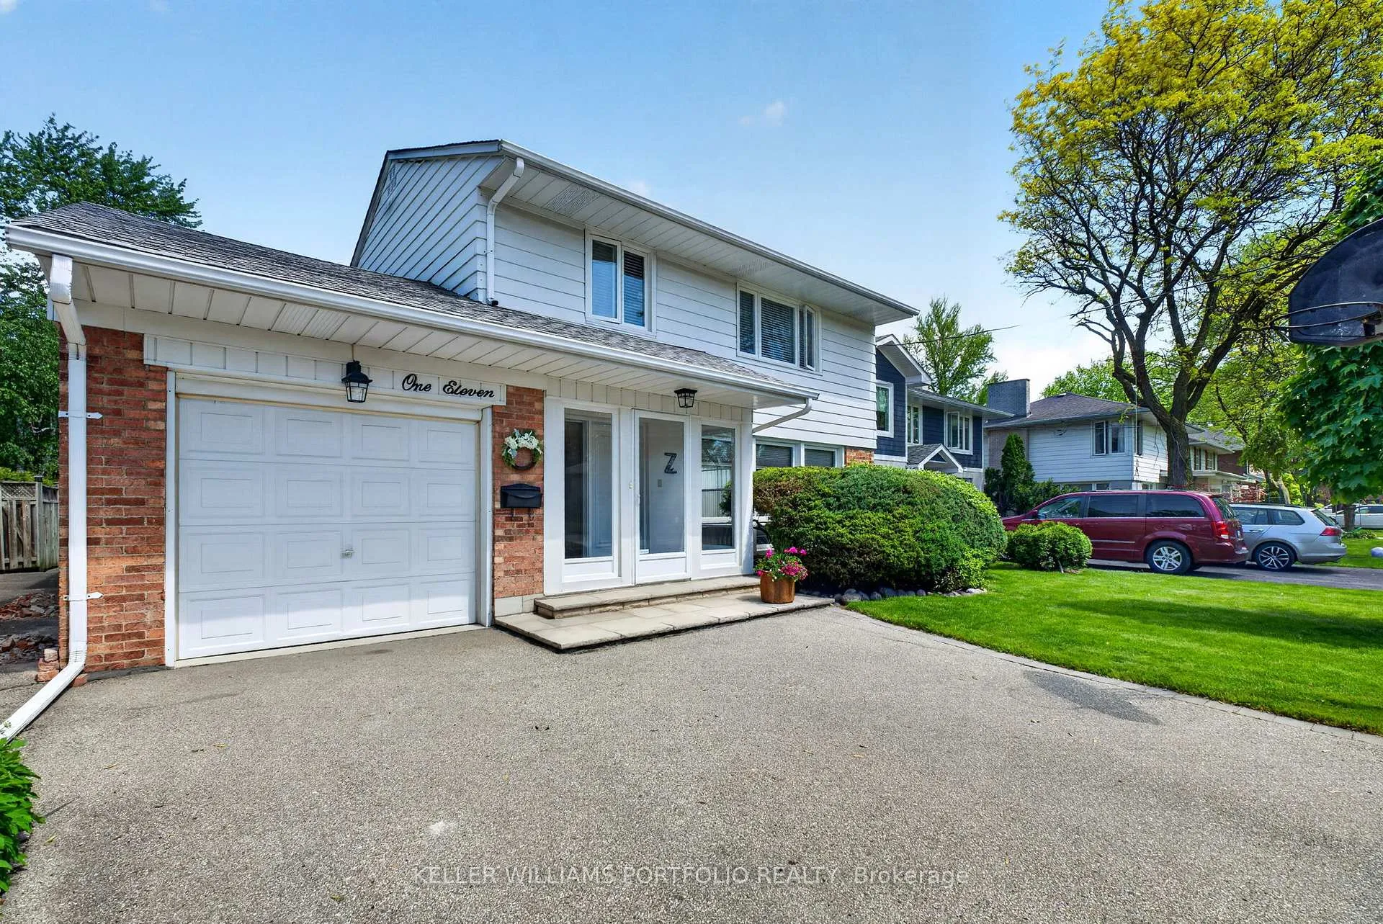
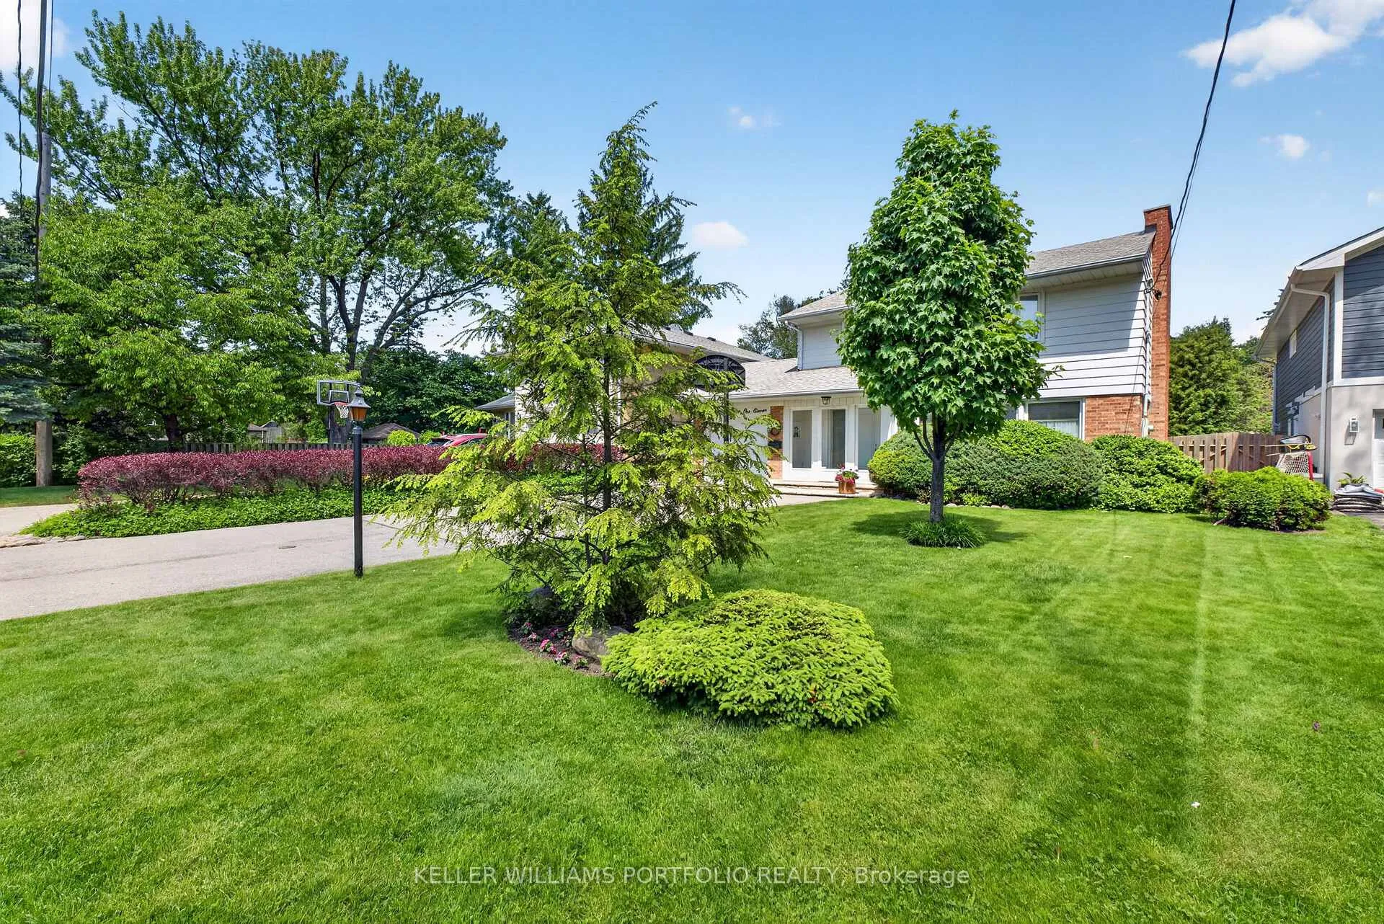
 See all 50 photos
Property history
Facts and features
- BasementFinished
- Water, sewerMunicipal
- HeatingBaseboard
- CoolingCentral air
- Hardwood floors
- Central air
The homeDetached, 2-storey, 1,500–2,000 sq ft
- Type: Detached
- Style: 2-storey
- Living space: 1,500–2,000 sq ft
- Basement: Finished
InsideHardwood, Porcelain, Broadloom, Smoke detector, security system, Rooms above ground 8
- Flooring: Hardwood, Porcelain, Broadloom
- Security: Smoke detector, security system
- Rooms above ground: 8
- Rooms in the basement: 1
- Bedrooms: 3 + 1 in the basement
- Bathrooms: 3
- Kitchens: 1
- Family room: Yes
Outside and lotBrick, aluminum siding, Asphalt shingle, Concrete block
- Exterior: Brick, aluminum siding
- Roof: Asphalt shingle
- Foundation: Concrete block
- Other structures: Shed
- Size: 50 × 160 ft
Parking1 Garage, Built-in, Private
- Spaces: 1 Garage
- Garage: Built-in
- Driveway: Private
Heating, water and powerBaseboard, gas, Central air, Municipal water
- Heating: Baseboard, gas
- Cooling: Central air
- Water: Municipal water
- Sewer: Municipal sewer
Costs and taxesTaxes $6,282 a year, HST No HST, Hot water tank (enercare)
- Taxes, 2025: $6,282 a year
- HST: No HST
- Rental items: Hot water tank (enercare)
- Under contract: Hot water tank-gas
Included in the saleExisting samsung fridge, frigidaire stove, crown range hood, frigidaire dishwasher, lg washer and dryer, mini freezer (white) in basement, master bedroom set (bed frame with headboard, dresser with attached mirror, chest dresser, 2 side tables), dining room set (dining table and china cabinet), both office desks in basement, wooden wall unit that separates storage and gym in basement., 6 dining chairs in dining room, mini fridge in basement
- Included: Existing samsung fridge, frigidaire stove, crown range hood, frigidaire dishwasher, lg washer and dryer, mini freezer (white) in basement, master bedroom set (bed frame with headboard, dresser with attached mirror, chest dresser, 2 side tables), dining room set (dining table and china cabinet), both office desks in basement, wooden wall unit that separates storage and gym in basement.
- Not included: 6 dining chairs in dining room, mini fridge in basement
NearbyPublic transit, park, fenced yard, school, golf
- Close to: Public transit, park, fenced yard, school, golf
Listing detailsW13228418, Sold, Jun 2, 2026
- MLS® number: W13228418
- Status: Sold
- Listed on: Jun 2, 2026
- Days on market: 9
- Updated: Jun 11, 2026
- Possession: 2026-07-30 / 60-89 days
- Occupied by: Owner
- Listing brokerage: KELLER WILLIAMS PORTFOLIO REALTY
About this home
111 Prennan Avenue, Etobicoke (Islington-City Centre West), ON M9B 4C5
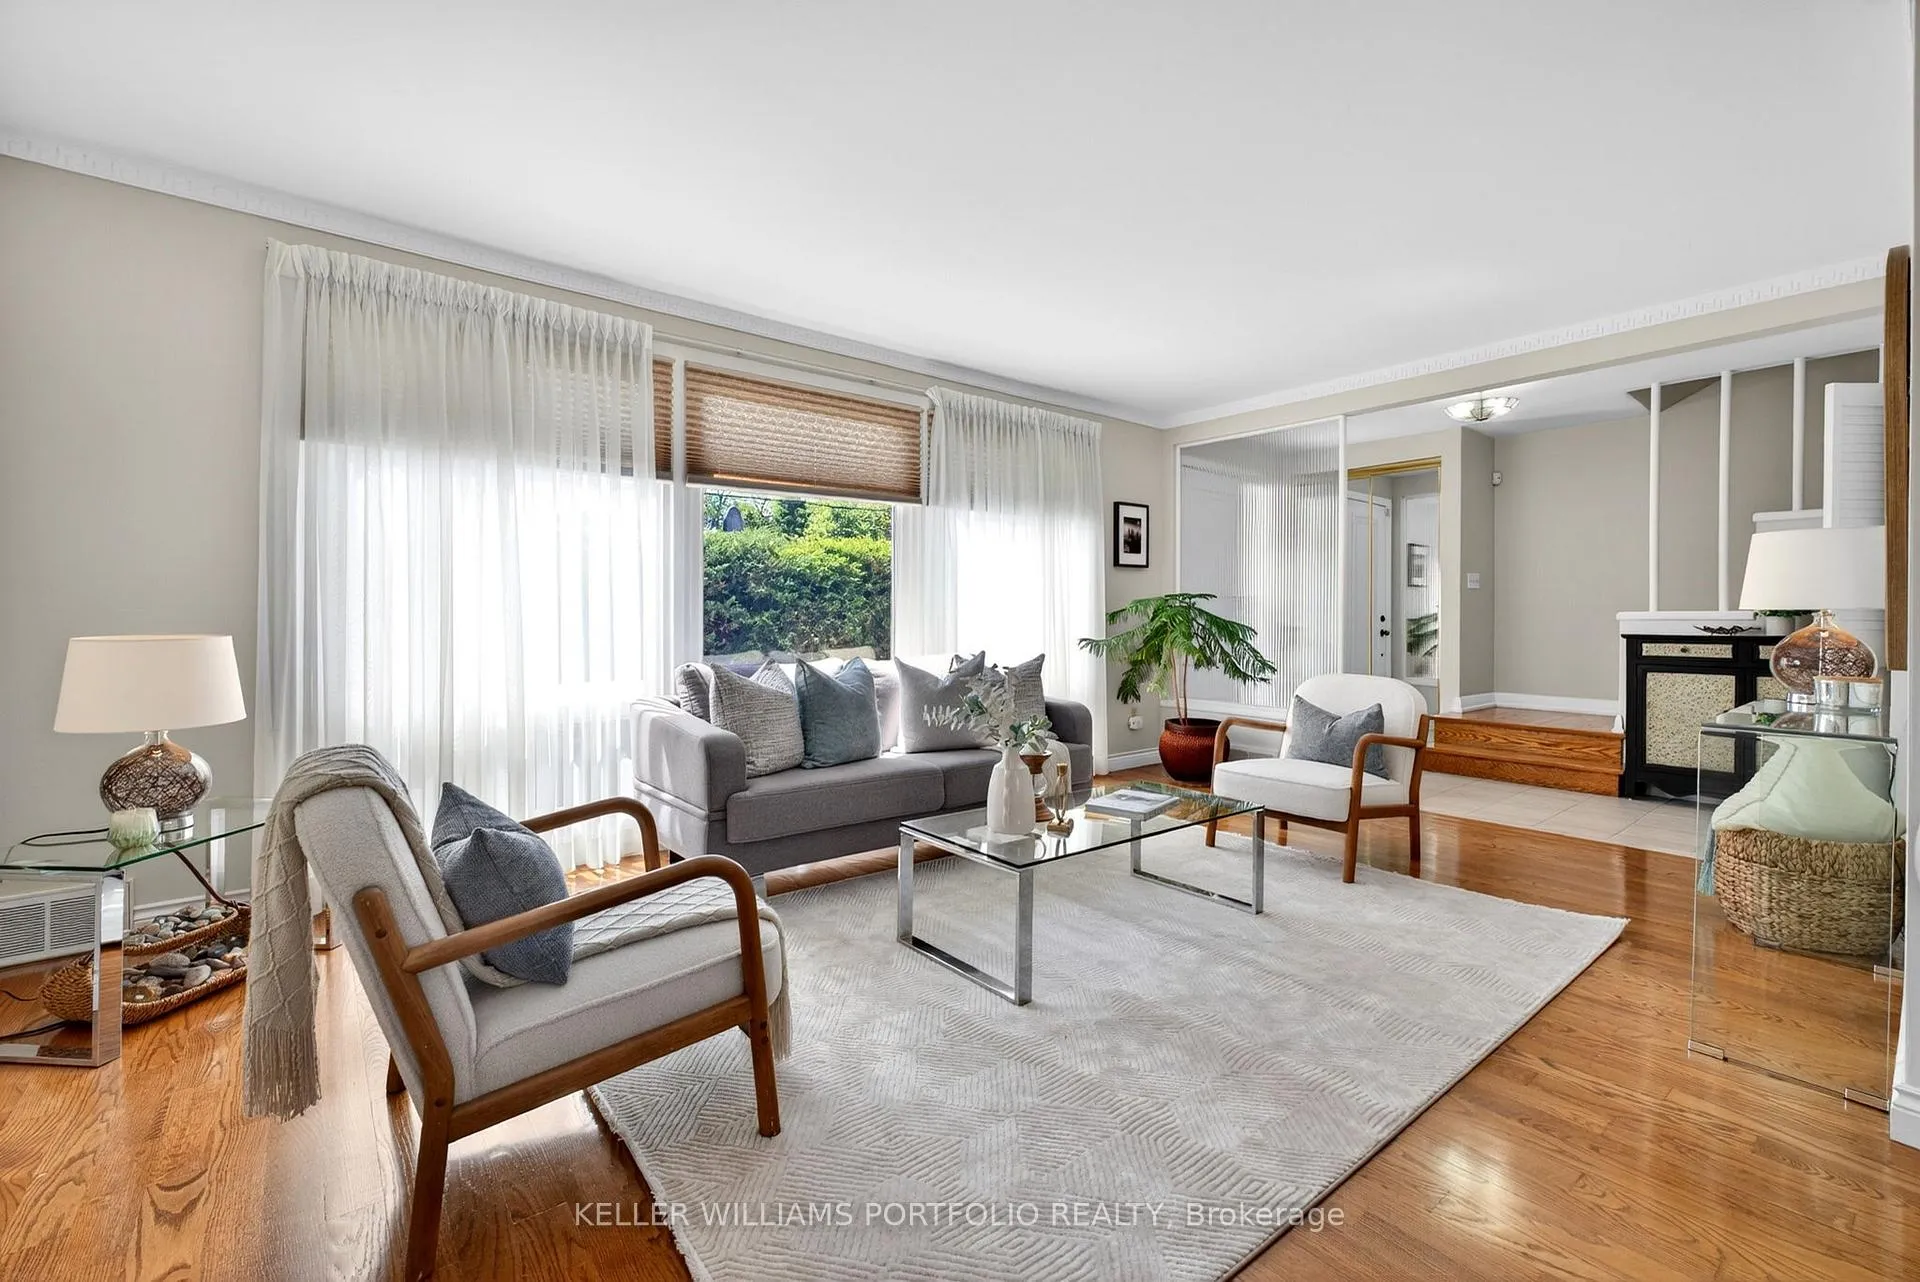
Set within a quiet residential pocket, on an impressive 50' x 160' private lot, framed by mature trees and manicured gardens, this well-maintained family home offers the kind of space and flexibility that makes everyday life feel a little easier and more connected. Natural light moves throughout the main level, where the living and dining areas flow seamlessly together to create comfortable spaces for gathering, relaxing, and spending time with family. The kitchen opens toward a bright family room, where two skylights draw sunlight into the heart of the home and create a warm setting that feels inviting throughout the day. From here, a walkout extends daily life outdoors to a beautifully landscaped backyard, ideal for gardeners with deck space designed for outdoor dining, entertaining, or simply slowing down and enjoying time at home, connected to nature. Upstairs, spacious bedrooms provide comfort and practicality for family living, while the finished lower level adds valuable versatility with an additional bedroom, dedicated office area, and a large recreation or workshop space that can easily adapt to hobbies, creative projects, extended family, or evolving routines over time. Thoughtfully cared for throughout and offering ample parking with a six-car driveway, this is a home that balances comfort, functionality, and long-term livability. Located within Etobicoke's connected Eatonville community and just minutes from great schools, parks, trails, shopping, library, transit, Kipling Station and GO Transit, this home offers the kind of everyday convenience, walkability, and long-term value that continues to draw families and professionals here year after year.
Ask about this home
A HOMEH agent will answer your questions about this home.
Around this home
Daily convenience, out of 100, from the distances below
Schools nearby
School rating, out of 10.
Helpful calculators
Your HOMEH agent

"I would see it this week."