


Unit 505, 2 Fieldway Road
Unit 505, 2 Fieldway Road


 See all 24 photos
Property history
Facts and features
- ExposureEast
- LaundryEnsuite
- LockerOwned
- BalconyJuliette
- Central air
- Concierge
- Exercise room
- Party room/meeting room
- Rooftop deck/garden
The homeCondo Apartment, Loft, 800–899 sq ft
- TypeCondo Apartment
- StyleLoft
- Living space800–899 sq ft
- BasementNone
- ExposureEast
- ViewPark/greenbelt
InsideConcrete, Ensuite, main level, Carpet free, storage area lockers
- FlooringConcrete
- LaundryEnsuite, main level
- FeaturesCarpet free, storage area lockers
- SecurityConcierge/security
- ElevatorYes
- Rooms above ground5
- Bedrooms2
- Bathrooms2
- Kitchens1
OutsideConcrete, Juliette
- ExteriorConcrete
- BalconyJuliette
Parking and locker1 Parking, Surface, Parking type Owned
- Spaces1 Parking
- GarageSurface
- Parking typeOwned
- DrivewaySurface, covered, private
- Spot#46
- LockerOwned
- Locker number#522
BuildingNetwork lofts, Storeys 13, Units 205
- NameNetwork lofts
- Storeys13
- Units205
- Registered2010
- Condo corporation2054
- AmenitiesConcierge, exercise room, party room/meeting room, rooftop deck/garden, guest suites, visitor parking
- PetsAllowed
Heating, water and powerHeat pump, gas, Central air
- HeatingHeat pump, gas
- CoolingCentral air
Costs and taxesTaxes $2,916 a year, Condo fee $842 a month, Common elements included, heat included, building insurance included, parking included, water included, cac included
- Taxes, 2026$2,916 a year
- Condo fee$842 a month
- Fee includesCommon elements included, heat included, building insurance included, parking included, water included, cac included
- HSTHST included in the price
Included in the saleStainless steel fridge, stainless steel stove,stainless steel microwave & stainless steel dishwasher. washer & dryer (2022). all electric light fixtures & primary bedroom reading lamps. custom blinds, murphy bed & tv bracket in living room. closet organisers & floating shelves in dining room. owned locker #522 (on 5th floor, easily accessible from unit). owned covered parking spot #46., Tv & murphy bed mattress.
- IncludedStainless steel fridge, stainless steel stove,stainless steel microwave & stainless steel dishwasher. washer & dryer (2022). all electric light fixtures & primary bedroom reading lamps. custom blinds, murphy bed & tv bracket in living room. closet organisers & floating shelves in dining room. owned locker #522 (on 5th floor, easily accessible from unit). owned covered parking spot #46.
- Not includedTv & murphy bed mattress.
NearbyPark, public transit
- Close toPark, public transit
Listing detailsW13229578, Sold, Jun 2, 2026
- MLS® numberW13229578
- StatusSold
- Listed onJun 2, 2026
- Days on market70
- UpdatedAug 11, 2026
- Possession60-89 days
- Occupied byOwner
- Listing brokerageROYAL LEPAGE REAL ESTATE SERVICES LTD.
About this home
Unit 505, 2 Fieldway Road, Etobicoke (Islington-City Centre West), ON M8V 0B9
Trendy 2-bedroom, 2-bathroom unit located in the Network Lofts; an iconic, hard loft conversion in the heart of vibrant Islington City Centre! This big, bright, east-facing unit enjoys views of Toronto's City skyline and lush, green Kenway Park. Here you will find 859 square feet of well-designed living space, flooded by morning sunlight. You'll love the industrial features within the unit: open mechanical components, polished concrete floors, exposed support column and soaring 10.5-foot ceilings. The sun-soaked living room opens to the dining room and handy home office nook. The contemporary, open concept cook's kitchen enjoys modern, European-style, flat cabinetry in a blackened-brown finish; speckled stone countertops and a glossy charcoal-black backsplash. The 'king-sized' primary bedroom features a large double-closet, additional overhead storage and modern, fully-renovated 3-piece ensuite. The ensuite was designed with a minimalist aesthetic, keeping the space clean and neat. The 2nd bedroom features a Murphy bed, double closet with closet organisers and access to the updated 4-piece bathroom (combined with laundry). This turn-key unit is painted in a neutral off-white with rich navy accents through-out, providing a modern feel with a touch of sophistication. The Network Lofts radiate an authentic industrial-chic ambience, blending industrial elements with modern, innovative design. This building stands alone from numerous mass-produced west-end condos, resonating with both personality and individuality. Well-located, well-maintained, pet-friendly building with an amazing rooftop terrace complete with panoramic views and BBQ's. Plus, whirlpool spa, steam rooms, fully-equipped fitness centre, party room, a guest suite, visitor parking and 24-hour concierge. Bloor St, Bloor Islington Place and the vibrant Kingsway Village offer loads of shops, restaurants, eateries and numerous amenities. Steps to Islington Subway Station & easy access to Kipling GO, 427 & QEW.
Ask about this home
A HOMEH agent will answer your questions about this home.
Know more about Network Lofts
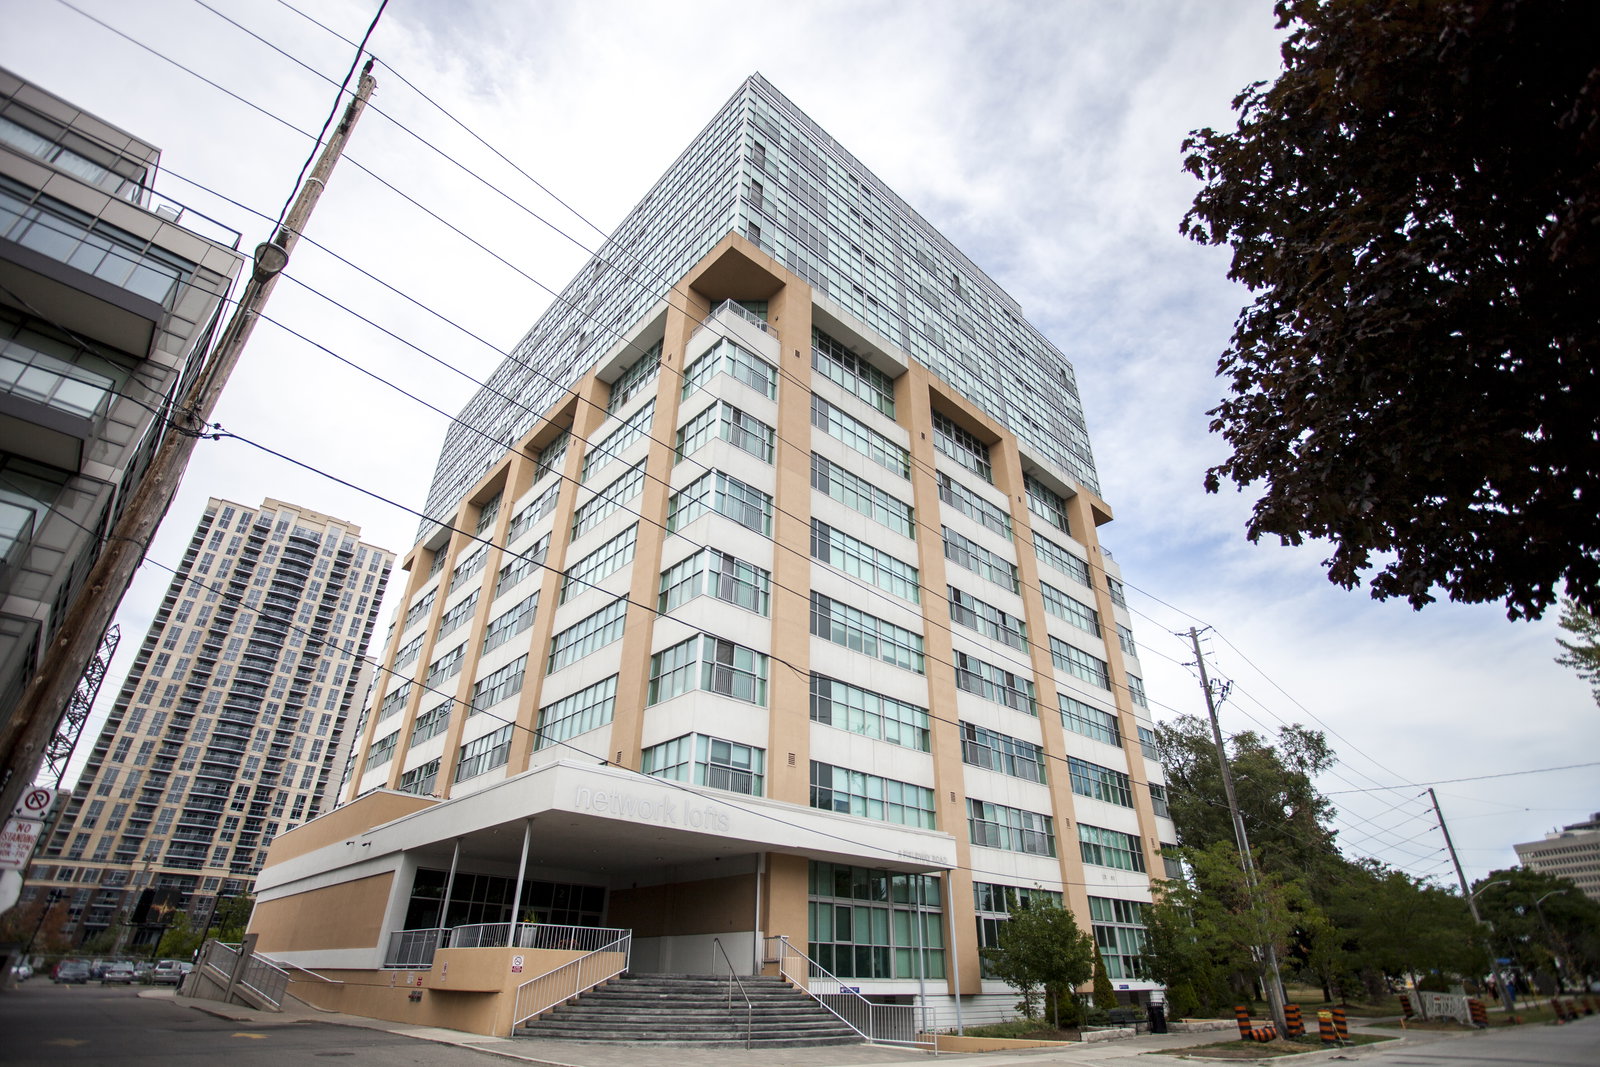
Condo building · 2 Fieldway Road
Network Lofts is a 13-storey condo with 205 suites, built in 2010 by Alterra Group. Right now 4 for sale and 2 for rent are on the market here.
- 13storeys
- 205suites
- $707/sq ft
- 2010built
No similar units for sale in Network Lofts right now.
Around this home
Daily convenience, out of 100, from the distances below
Schools nearby
School rating, out of 10.
Helpful calculators
Your HOMEH agent

"I would see it this week."