

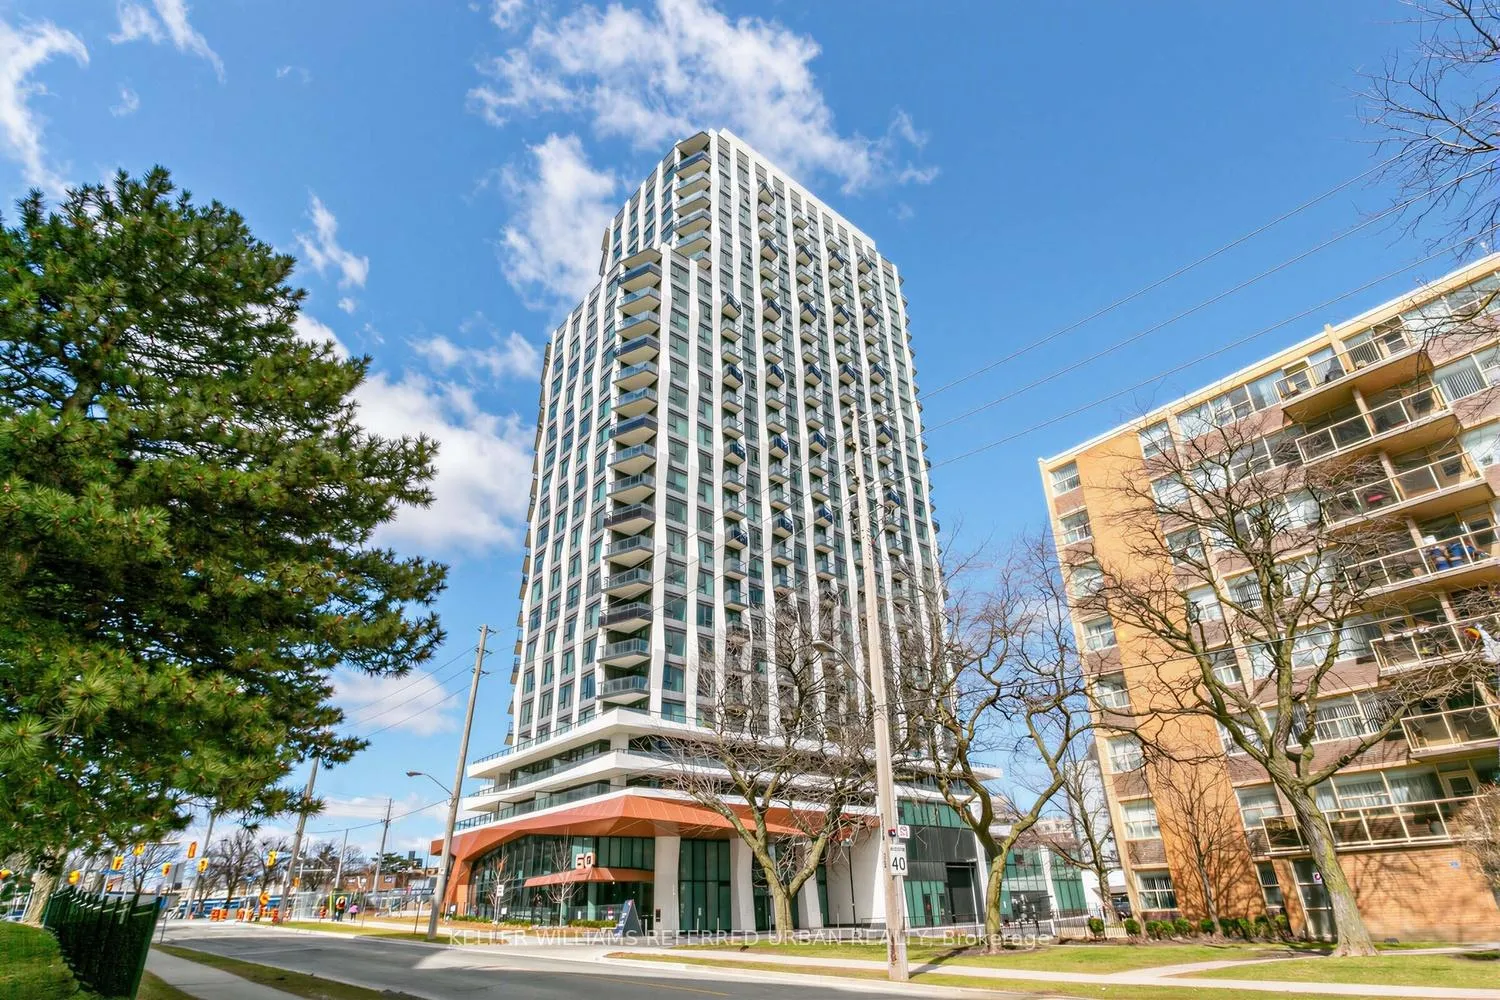
Unit 2112, 60 Central Park Roadway
Unit 2112, 60 Central Park Roadway
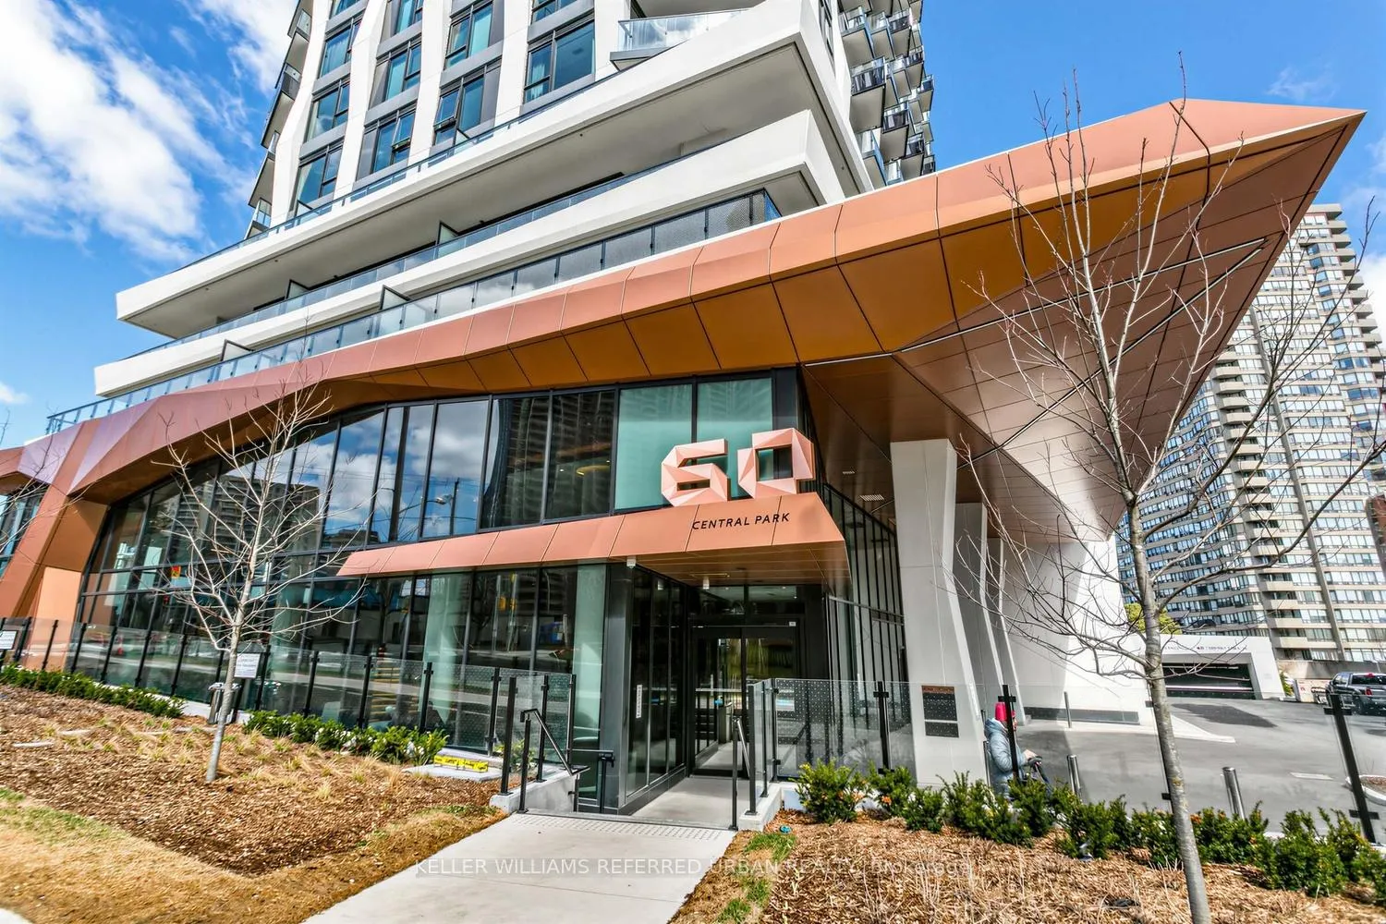
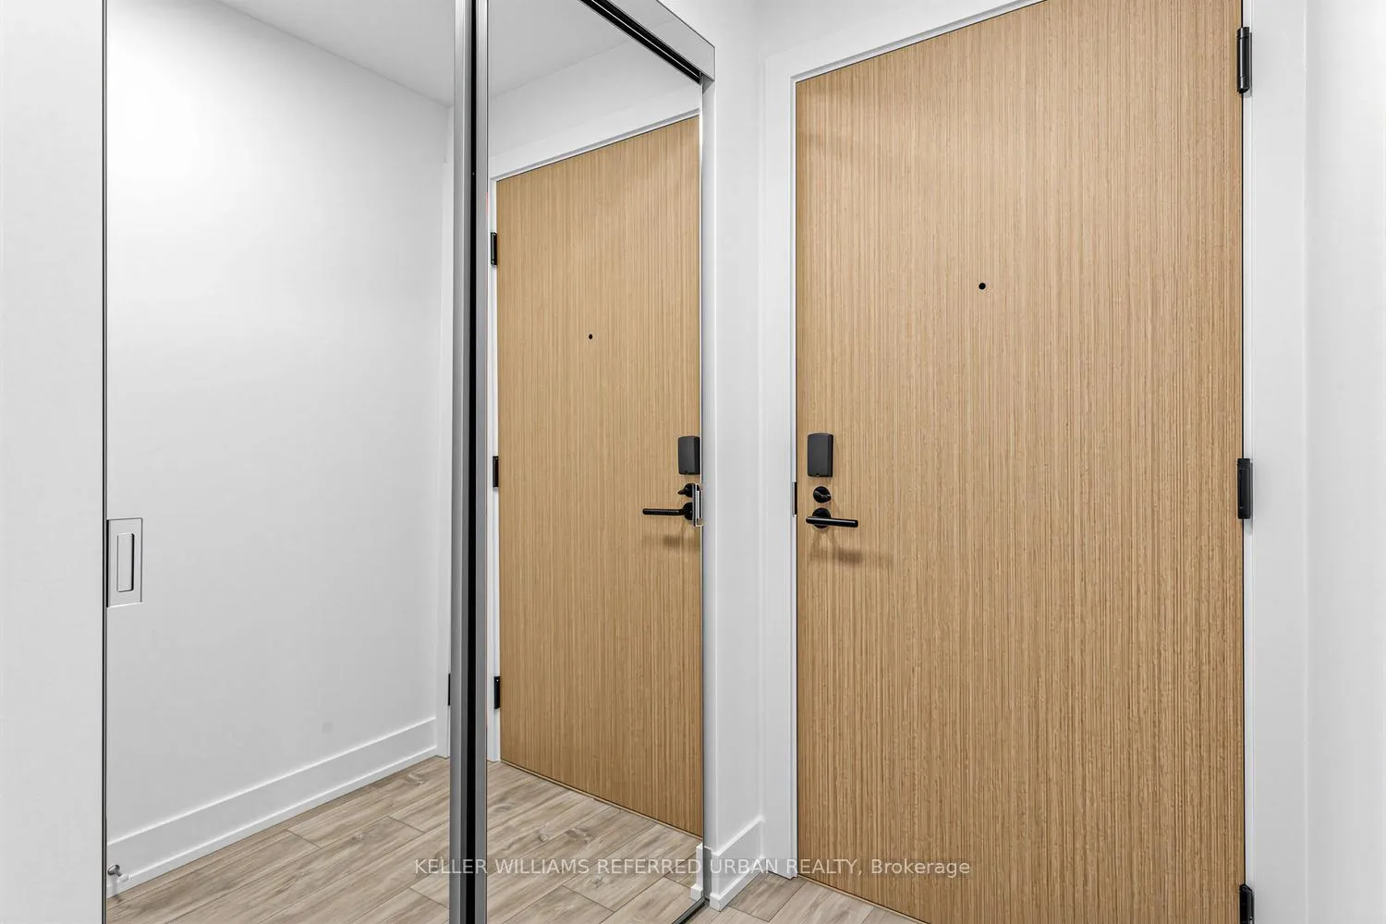
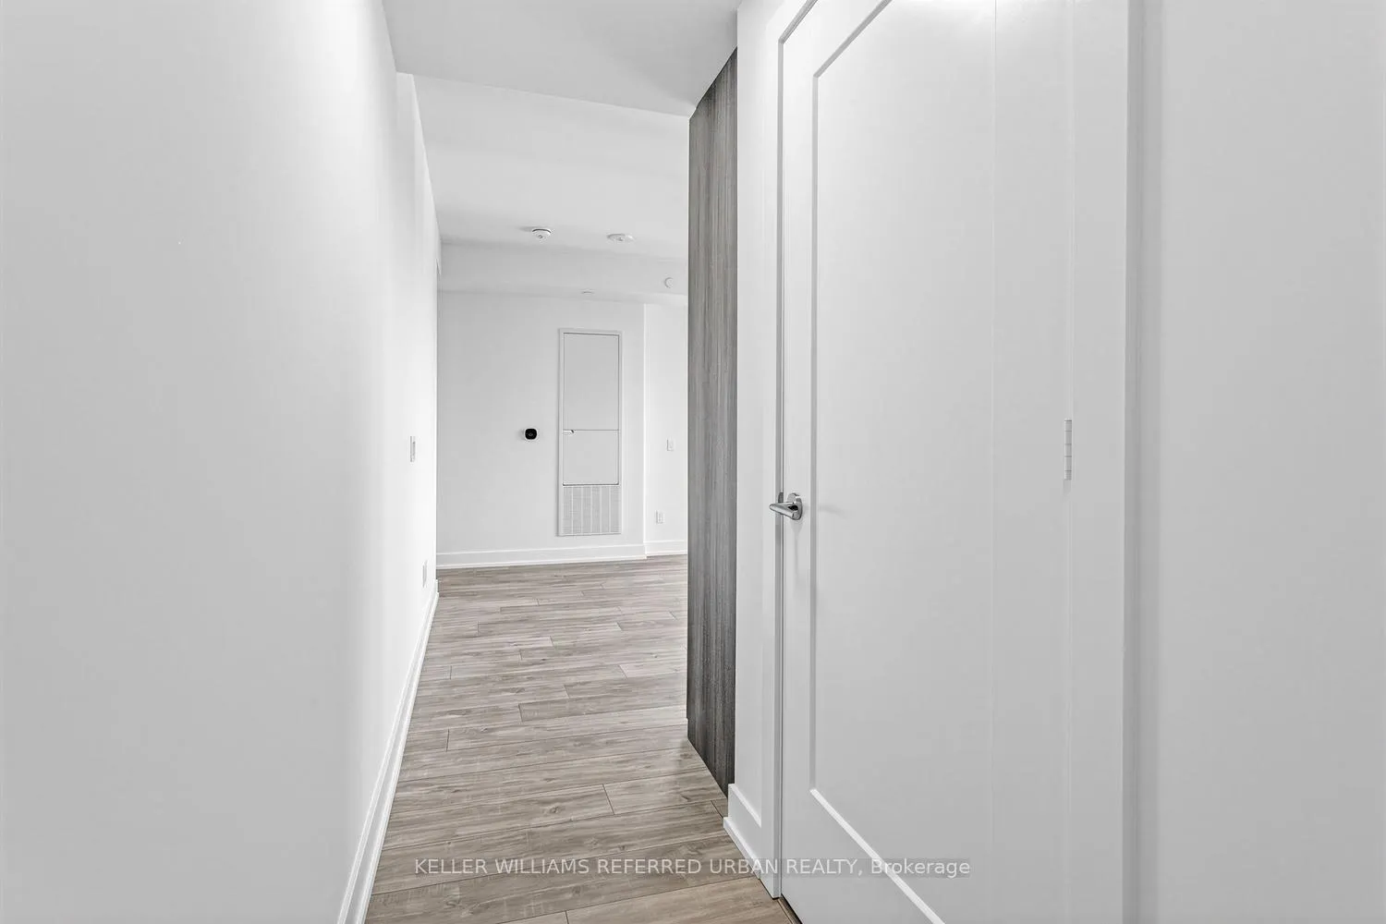
 See all 27 photos
Property history
Facts and features
- ExposureNorth west
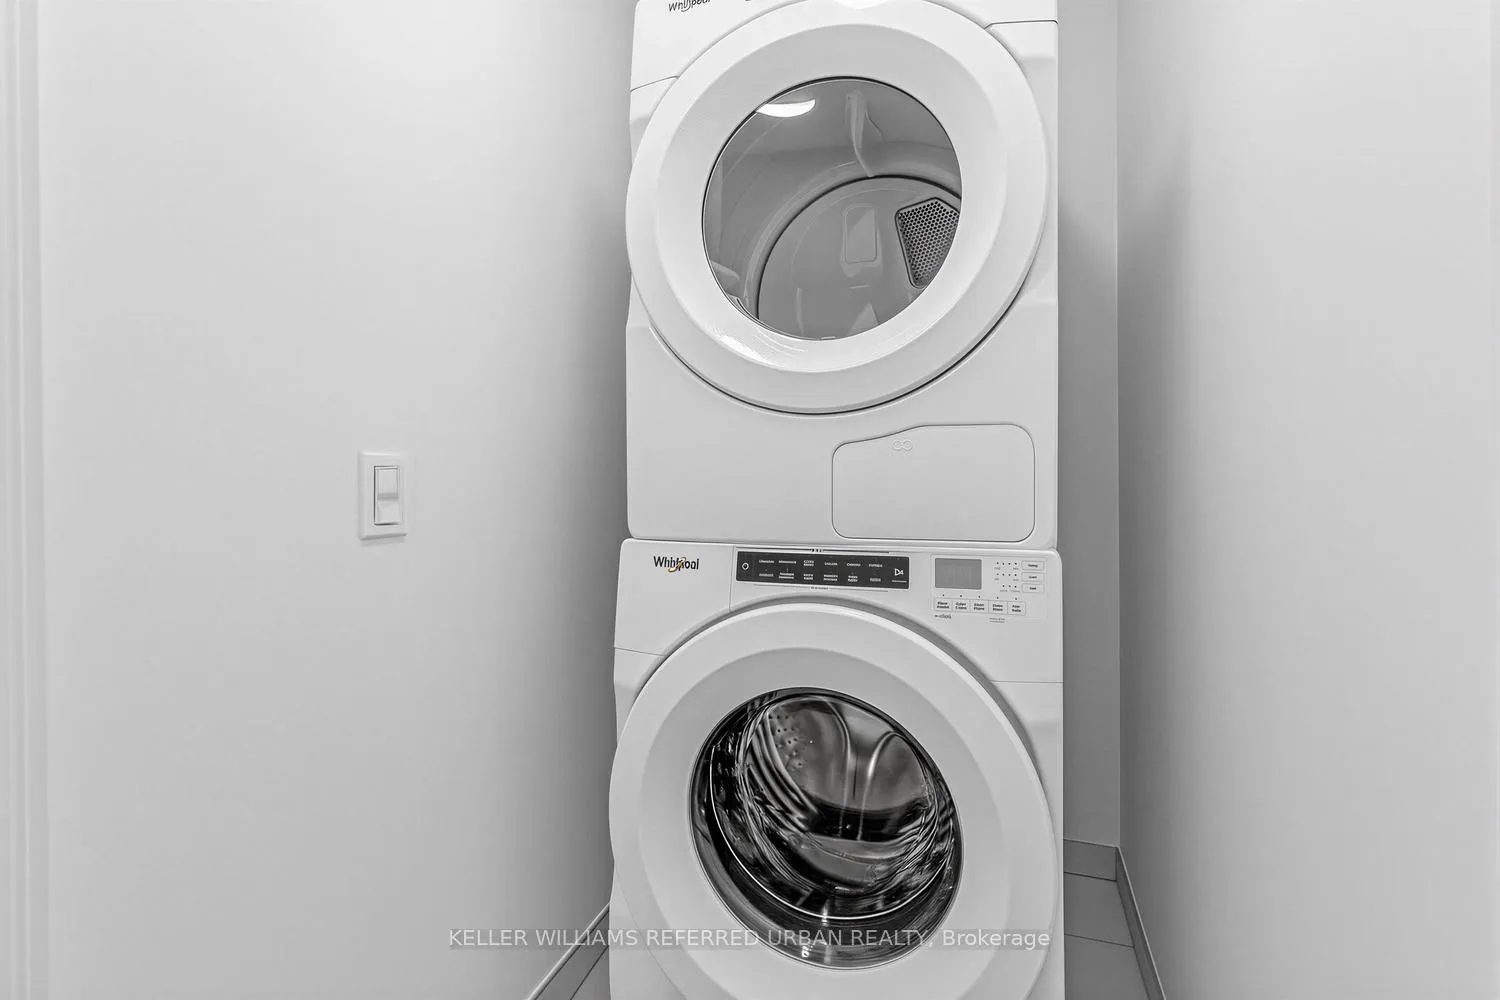
- LaundryEnsuite
- LockerNone
- BalconyOpen
- Central air
- Concierge
- Gym
- Party room/meeting room
The homeCondo Apartment, Apartment, 800–899 sq ft
- Type: Condo Apartment
- Style: Apartment
- Living space: 800–899 sq ft
- Basement: None
- Exposure: North West
- View: Golf course
InsideEnsuite, main level, Carpet free, primary bedroom - main floor, Concierge/security
- Laundry: Ensuite, main level
- Features: Carpet free, primary bedroom - main floor
- Security: Concierge/security
- Rooms above ground: 4
- Bedrooms: 2
- Bathrooms: 2
- Kitchens: 1
OutsideConcrete, Open
- Exterior: Concrete
- Balcony: Open
Parking and locker1 Parking, Underground, Parking type Owned
- Spaces: 1 Parking
- Garage: Underground
- Parking type: Owned
- Driveway: Underground
- Spot: P1-59
- Locker: None
BuildingWesterly 1 & 2 Condos, Storeys 27, Units 612
- Name: Westerly 1 & 2 Condos
- Storeys: 27
- Units: 612
- Condo corporation: 3116
- Amenities: Community bbq, concierge, guest suites, gym, party room/meeting room
- Pets: Allowed
Heating, water and powerFan coil, gas, Central air
- Heating: Fan coil, gas
- Cooling: Central air
Rent and termsRent $2,700 a month, Entire property, Unfurnished
- Rent: $2,700 a month
- Space for rent: Entire property
- Furnished: Unfurnished
- Lease: 12 months
- Paid: Monthly
- Rent includes: Building insurance, common elements, high speed internet, parking
- Deposit: Required
- Credit check: Required
- Employment letter: Required
- Rental application: Required
- References: Required
IncludedElectric light fixtures, window coverings. fridge, stove, dishwasher, clothes washer and dryer
- Included: Electric light fixtures, window coverings. fridge, stove, dishwasher, clothes washer and dryer
NearbyGolf, park, place of worship, public transit, rec./commun.centre, school
- Close to: Golf, park, place of worship, public transit, rec./commun.centre, school
Listing detailsW13227964, Rented, Jun 2, 2026
- MLS® number: W13227964
- Status: Rented
- Listed on: Jun 2, 2026
- Days on market: 44
- Updated: Jul 16, 2026
- Possession: Immediate
- Occupied by: Vacant
- Listing brokerage: KELLER WILLIAMS REFERRED URBAN REALTY
About this home
Unit 2112, 60 Central Park Roadway, Etobicoke (Islington-City Centre West), ON M9A 0E6
Brand new, never lived in and ready for immediate occupancy! This stylish 2-bedroom, 2-bath corner suite at Westerly II is one of the largest 2-bedroom layouts, offering a thoughtfully designed floor plan that maximizes space and natural light. Featuring an open-concept kitchen, living, and dining area, the suite is framed by expansive windows that flood the home with sunlight, while modern roller blinds provide comfort and privacy. The well-appointed kitchen offers ample cabinetry and generous counter space-perfect for everyday living and entertaining. The spacious living and dining area flows seamlessly to a large northwest-facing balcony, ideal for relaxing and enjoying open views. The primary suite features a walk-in closet and a spacious ensuite bath. The second bedroom is ideal for guests, family, or a home office, with convenient access to the main bathroom. Complete with one parking space, this suite is perfectly located just steps to Islington Station for easy commuting. Residents enjoy access to premium building amenities including a stunning two-storey lobby, fully equipped gym and yoga studio, stylish party room, and a convenient work lounge. Ample visitor parking adds to the ease of hosting. A rare opportunity to live in a bright, spacious, and beautifully designed corner suite in a vibrant, connected community. Welcome home!
Ask about this home
A HOMEH agent will answer your questions about this home.
Know more about Westerly 1 & 2 Condos
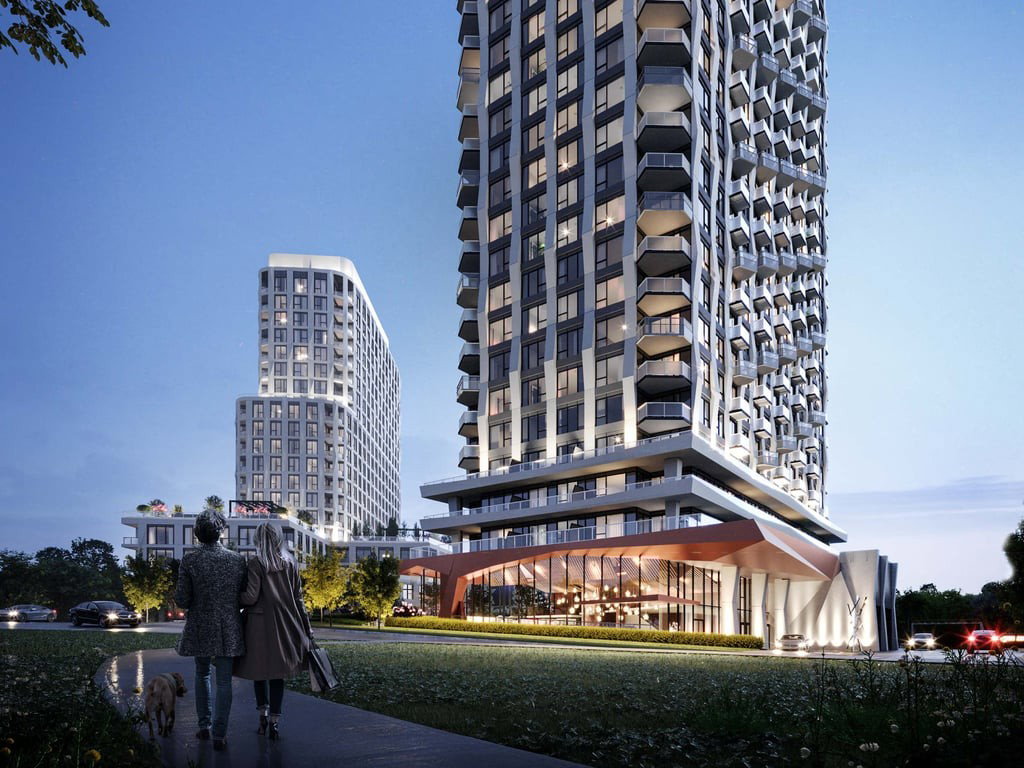
Condo building · 60 Central Park Roadway
Westerly 1 & 2 Condos is a 27-storey condo with 612 suites by Hollyburn Properties. Right now 2 for sale and 4 for rent are on the market here.
- 27storeys
- 612suites
No similar units for rent in Westerly 1 & 2 Condos right now.
Around this home
Daily convenience, out of 100, from the distances below
Schools nearby
School rating, out of 10.
Helpful calculators
Your HOMEH agent

"I would see it this week."