

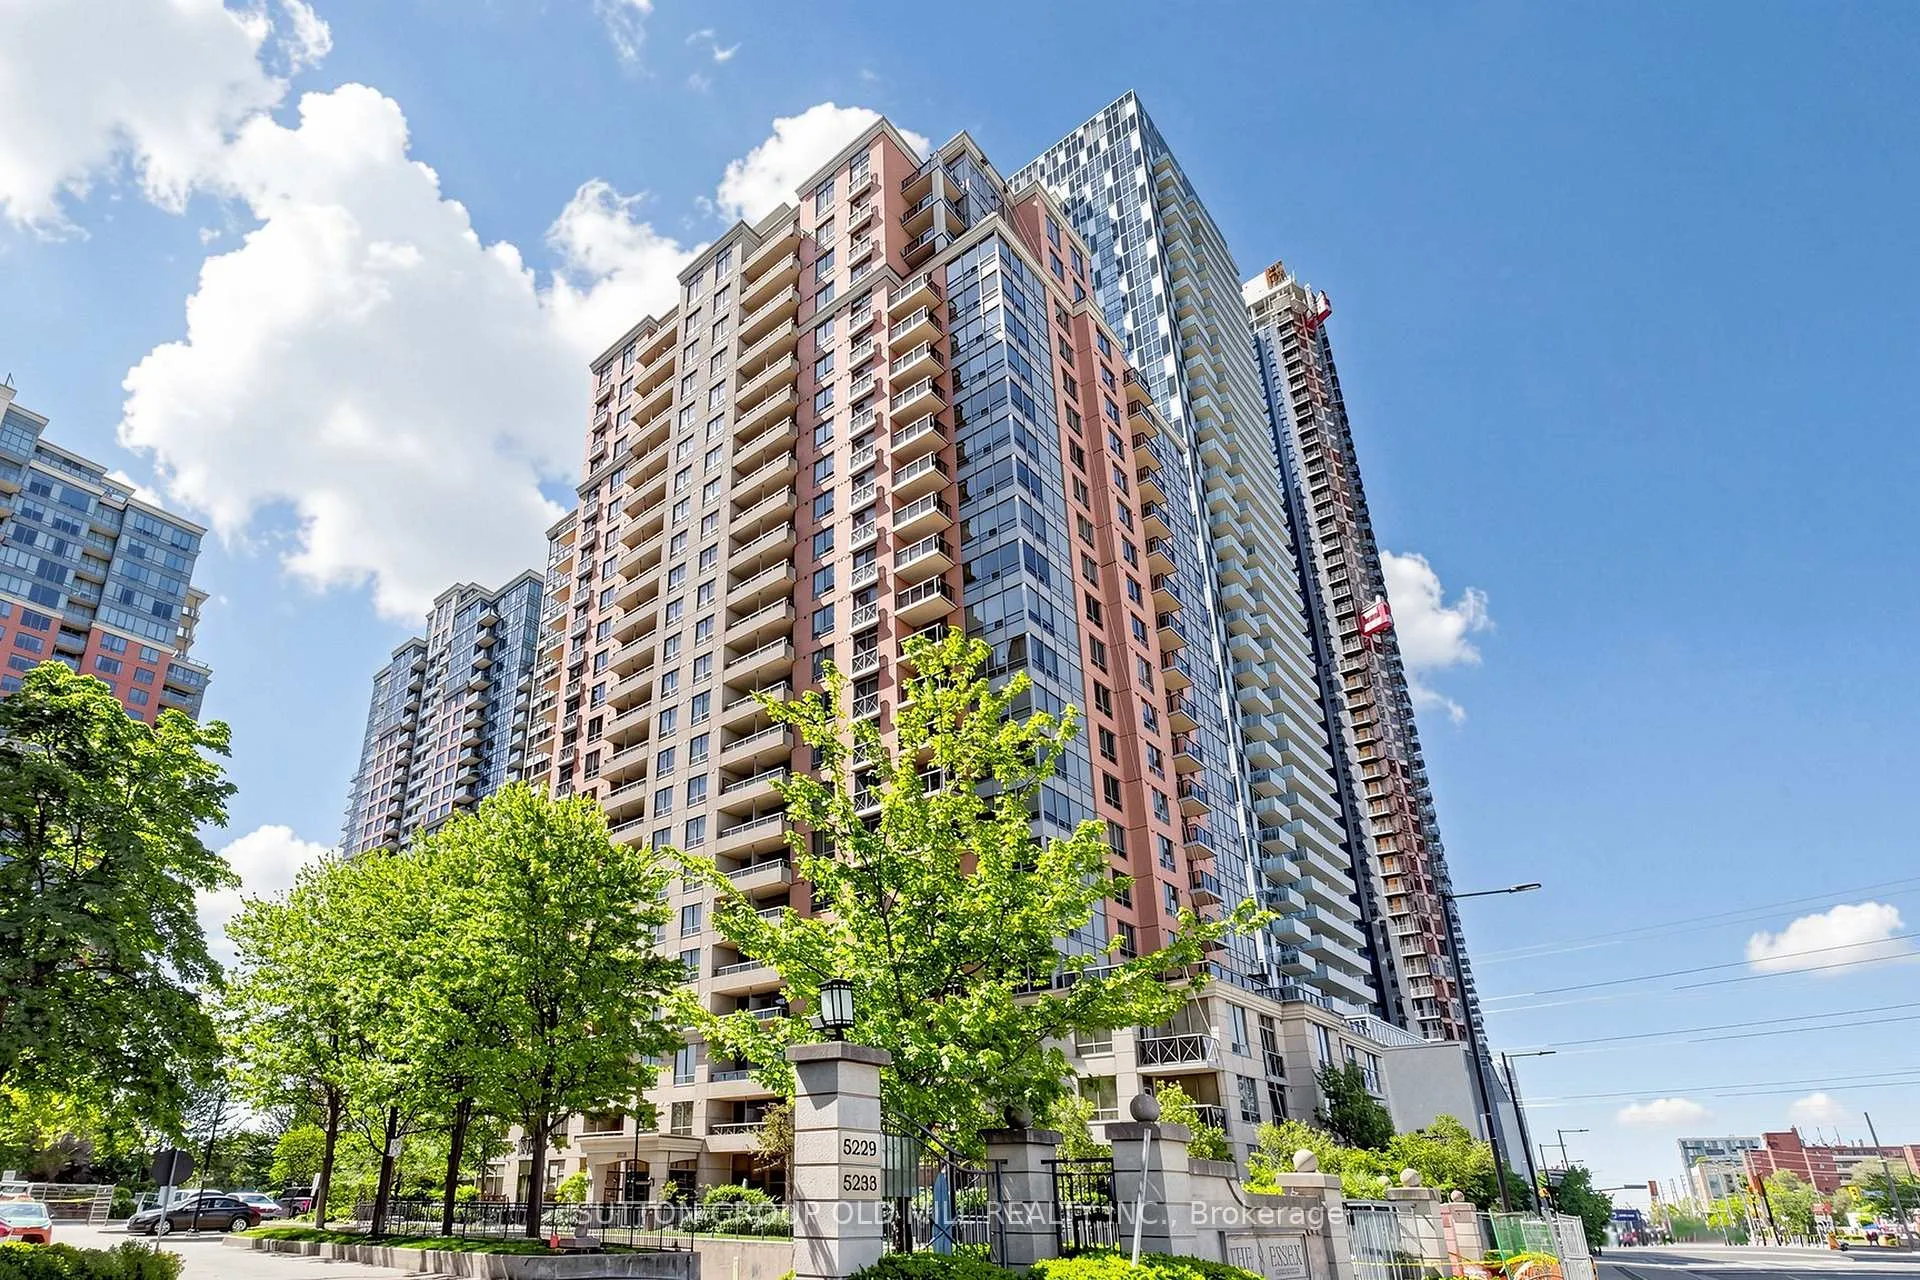
Unit 1716, 5233 Dundas Street W
Unit 1716, 5233 Dundas Street W
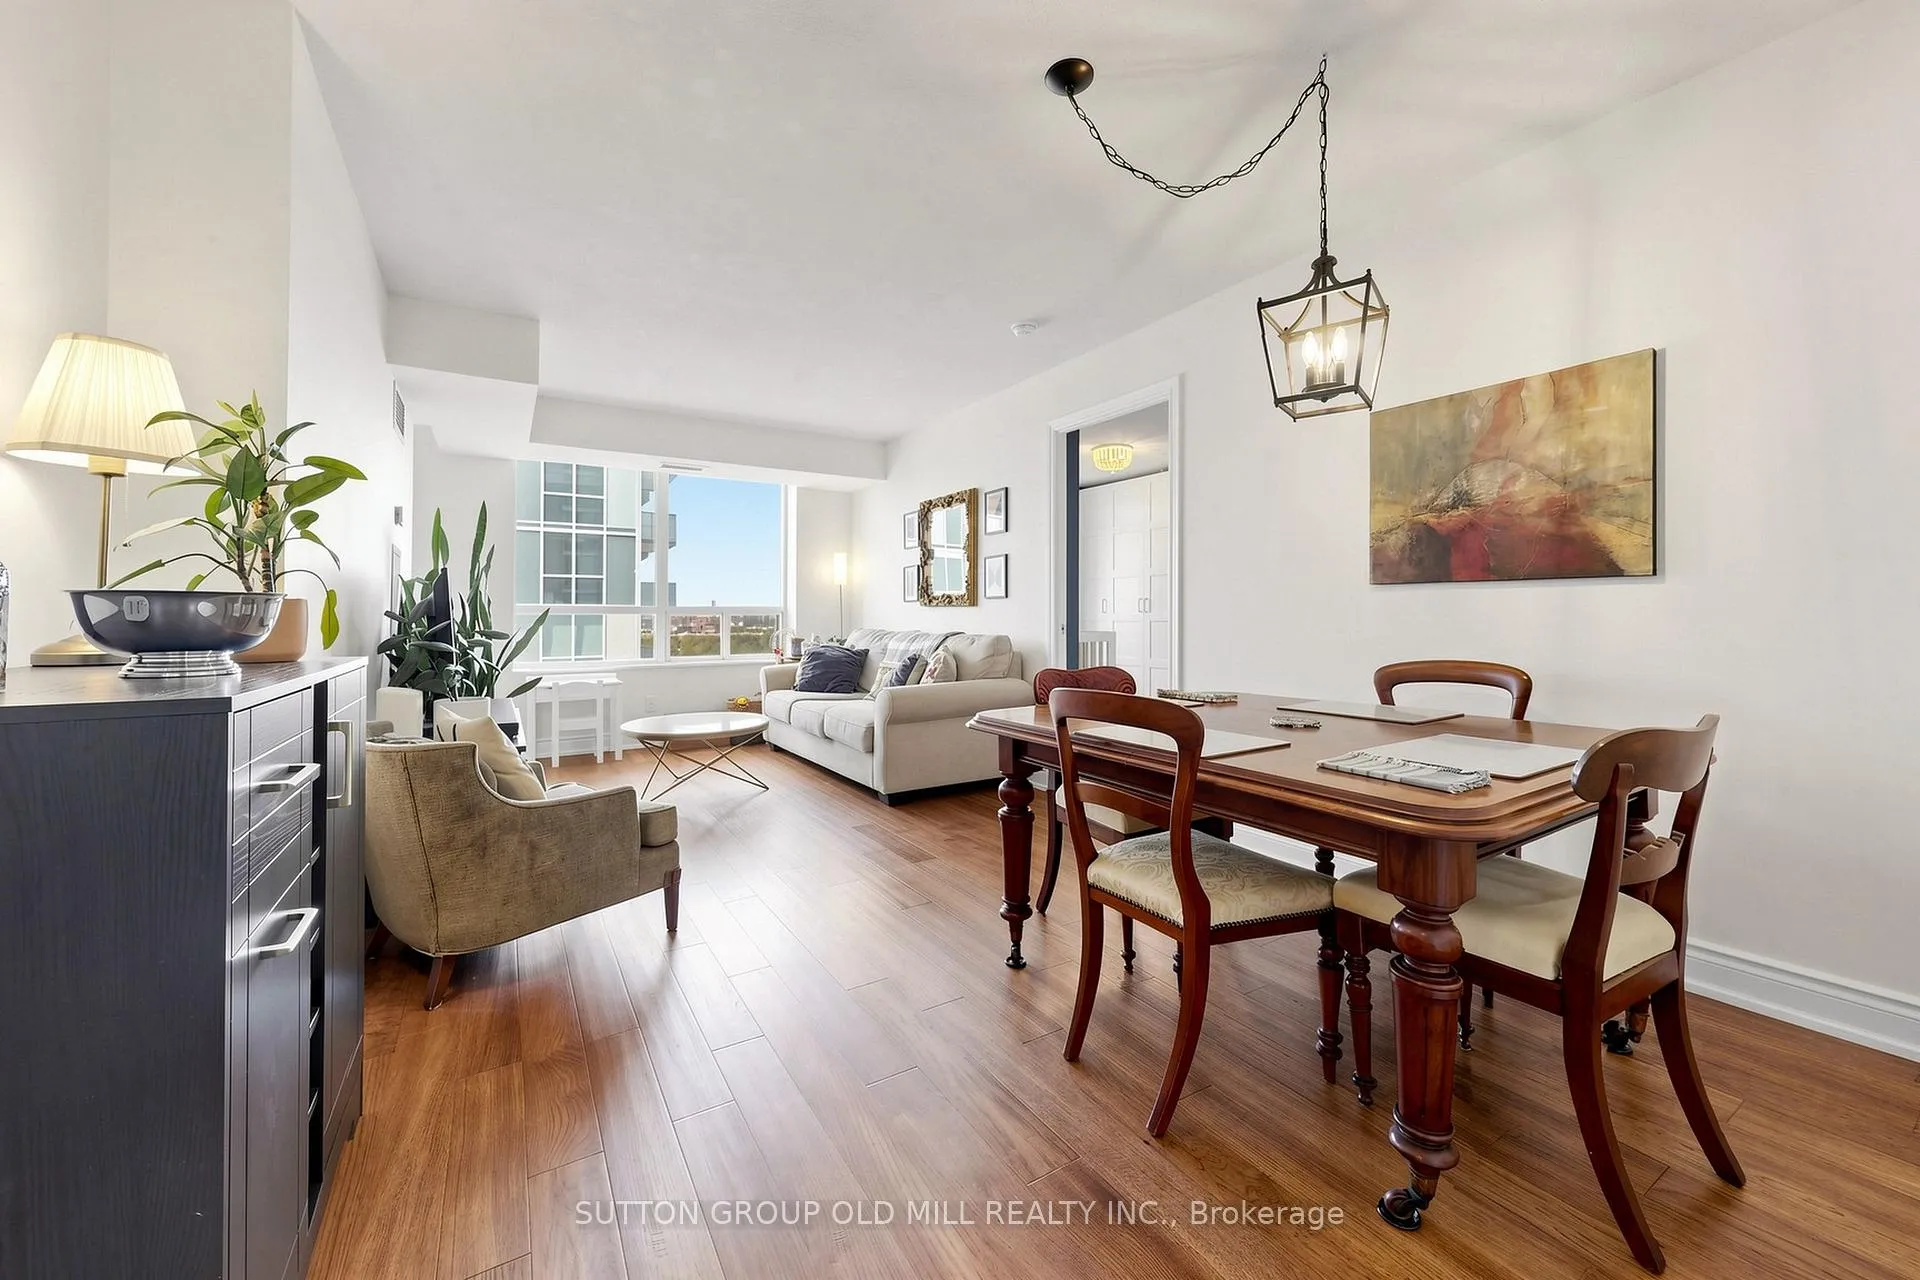 See all 30 photos
Property history
Facts and features
- ExposureSouth west
- LaundryEnsuite
- LockerOwned
- BalconyOpen
- Hardwood floors
- Central air
- Concierge
- Exercise room
- Indoor pool
The homeCondo Apartment, Apartment, 900–999 sq ft
- Type: Condo Apartment
- Style: Apartment
- Living space: 900–999 sq ft
- Basement: None
- Exposure: South West
InsideHardwood, Ceramic, Ensuite, Carpet free, storage area lockers
- Flooring: Hardwood, Ceramic
- Laundry: Ensuite
- Features: Carpet free, storage area lockers
- Security: Concierge/security, smoke detector
- Rooms above ground: 5
- Bedrooms: 2
- Bathrooms: 2
- Kitchens: 1
OutsideConcrete, Open, Elevator, hard/low nap floors, parking, level entrance, level within dwelling
- Exterior: Concrete
- Balcony: Open
- Accessibility: Elevator, hard/low nap floors, parking, level entrance, level within dwelling
Parking and locker1 Parking, Underground, Parking type Owned
- Spaces: 1 Parking
- Garage: Underground
- Parking type: Owned
- Driveway: Underground
- Spot: 6
- Locker: Owned
- Locker unit: 144
- Locker level: C
BuildingEssex ii by tridel, Storeys 24, Units 314
- Name: Essex ii by tridel
- Storeys: 24
- Units: 314
- Registered: 2005
- Condo corporation: 1723
- Amenities: Bike storage, concierge, elevator, exercise room, visitor parking, indoor pool
- Pets: Allowed
Heating, water and powerFan coil, gas, Central air
- Heating: Fan coil, gas
- Cooling: Central air
Costs and taxesTaxes $2,739 a year, Condo fee $849 a month, Heat included, water included, common elements included, building insurance included, cac included, parking included
- Taxes, 2026: $2,739 a year
- Condo fee: $849 a month
- Fee includes: Heat included, water included, common elements included, building insurance included, cac included, parking included
- HST: HST included in the price
- Rental items: None.
Included in the saleStainless steel fridge, stove, dishwasher, b/i microwave, front load washer/dryer 2021, electrical light fixtures, window coverings. 1 car underground parking, 1 locker., Not included None.
- Included: Stainless steel fridge, stove, dishwasher, b/i microwave, front load washer/dryer 2021, electrical light fixtures, window coverings. 1 car underground parking, 1 locker.
- Not included: None.
NearbyHospital, library, park, public transit, place of worship, school
- Close to: Hospital, library, park, public transit, place of worship, school
Listing detailsW13227672, Sold, Jun 2, 2026
- MLS® number: W13227672
- Status: Sold
- Listed on: Jun 2, 2026
- Days on market: 41
- Updated: Jul 13, 2026
- Possession: 90+ days
- Occupied by: Owner
- Listing brokerage: SUTTON GROUP OLD MILL REALTY INC.
About this home
Unit 1716, 5233 Dundas Street W, Etobicoke (Islington-City Centre West), ON M9B 6M1
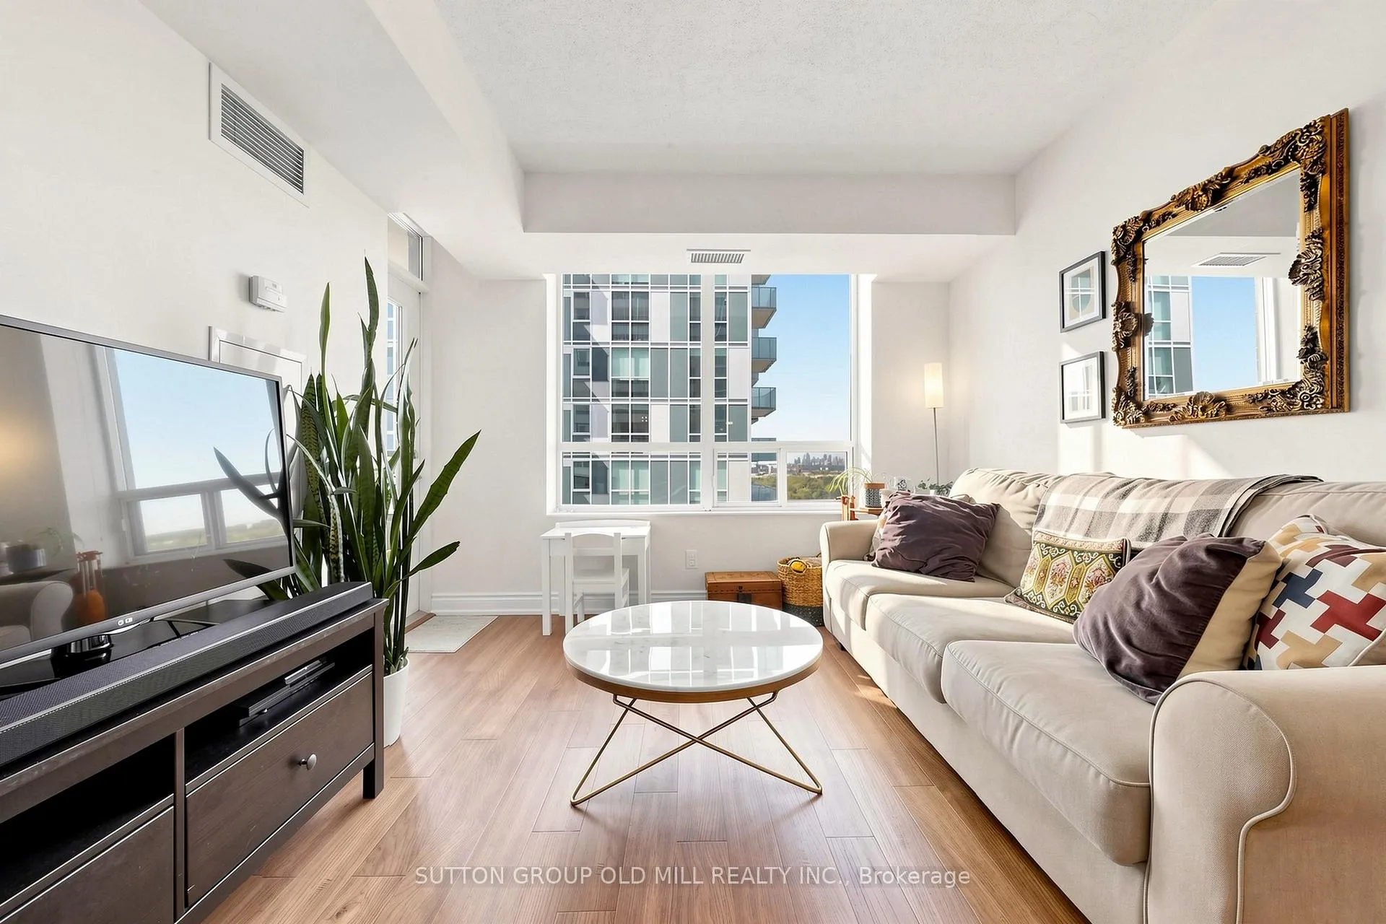
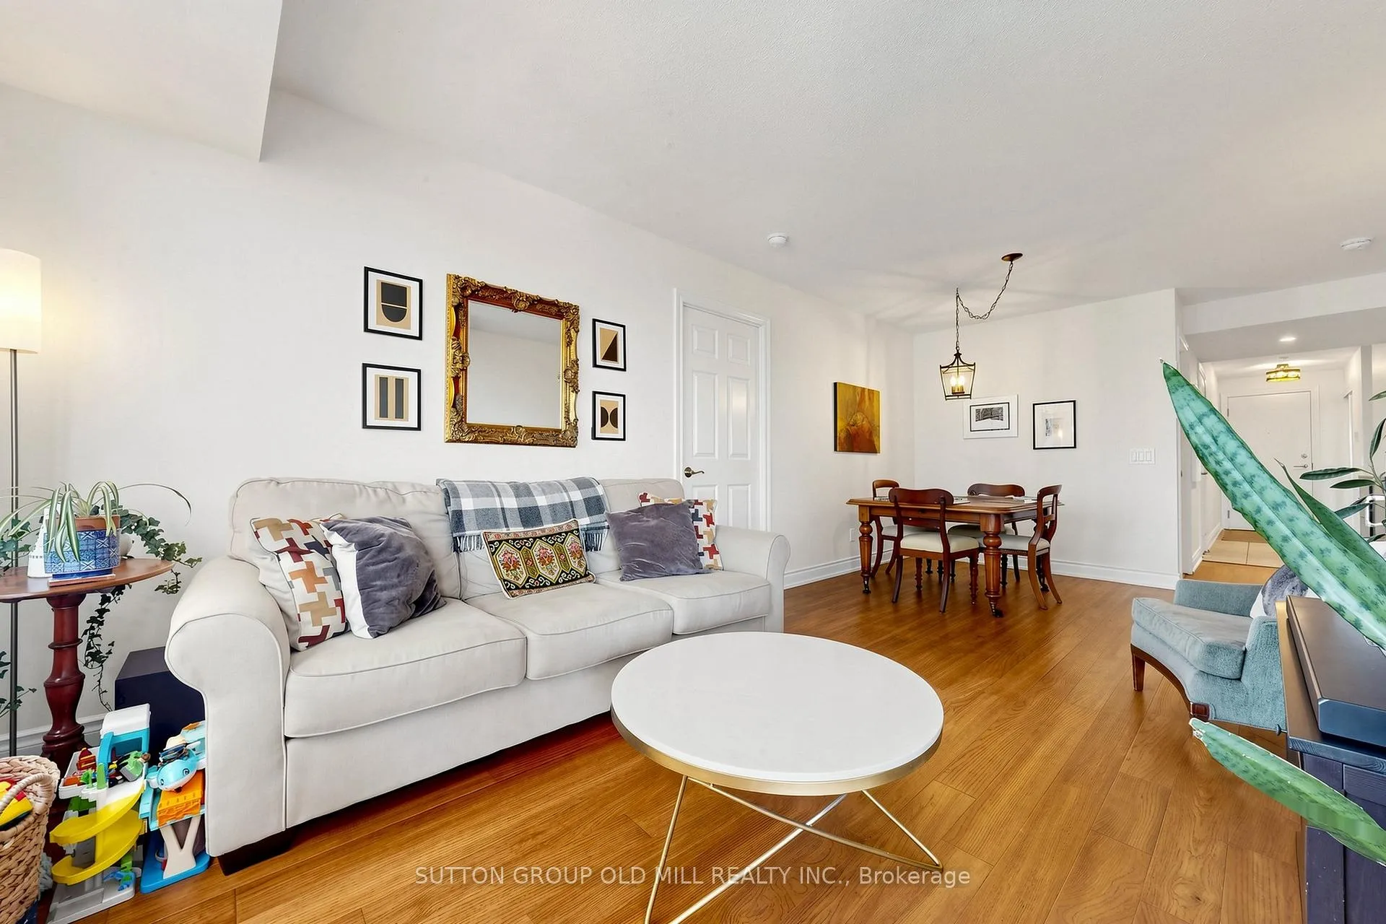
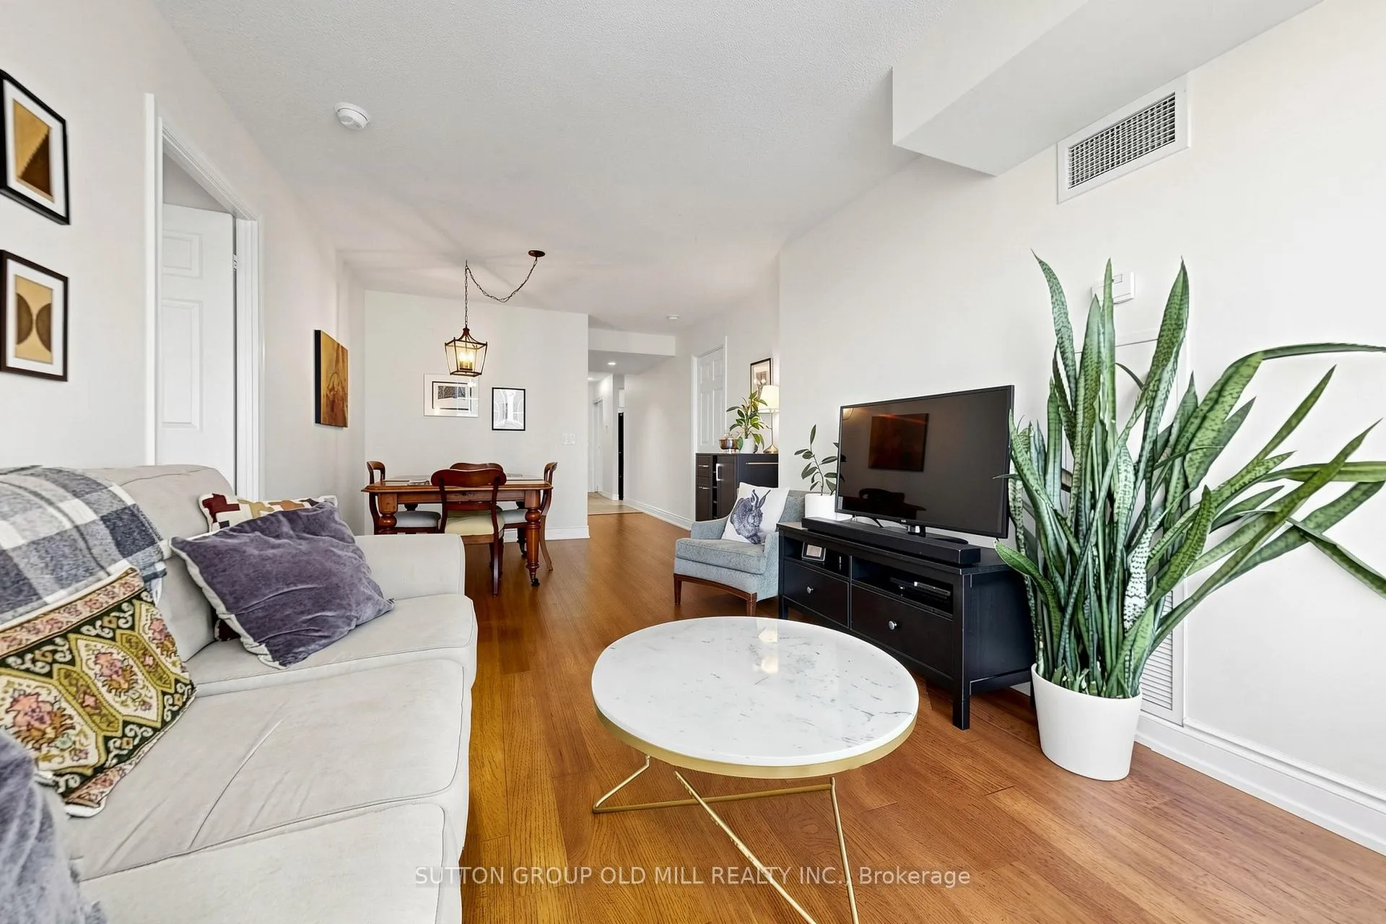
Just steps to Kipling TTC and GO Stations, welcome to The Essex by Tridel in the heart of Islington-City Centre West.This bright and well-maintained 2-bedroom, 2-bathroom suite offers a desirable split-bedroom layout, providing privacy and comfort. The spacious primary bedroom features a generous walk-in closet and a full ensuite bathroom, while the open living and dining area is perfect for both everyday living and entertaining. New engineered hardwood installed throughout living, dining and bedrooms in 2022. Kitchen renovated in 2023. The unit includes one parking space and a large locker for added convenience. Resort-style amenities enhance your lifestyle, with a 24-hour concierge, indoor pool, sauna, hot tub, fully equipped gym, aerobics room, virtual golf, billiards room, guest suites, and a party/meeting room.You'll love the walkable convenience - steps to Farm Boy, Shoppers Drug Mart, Starbucks, and daily essentials. Downtown Toronto is just a quick 20 minute TTC ride away, with effortless access to major highways, Pearson Airport, and Sherway Gardens shopping and dining. An exceptional opportunity in a prime, transit-connected location. Move in and enjoy!
Ask about this home
A HOMEH agent will answer your questions about this home.
Know more about The Essex II Condos
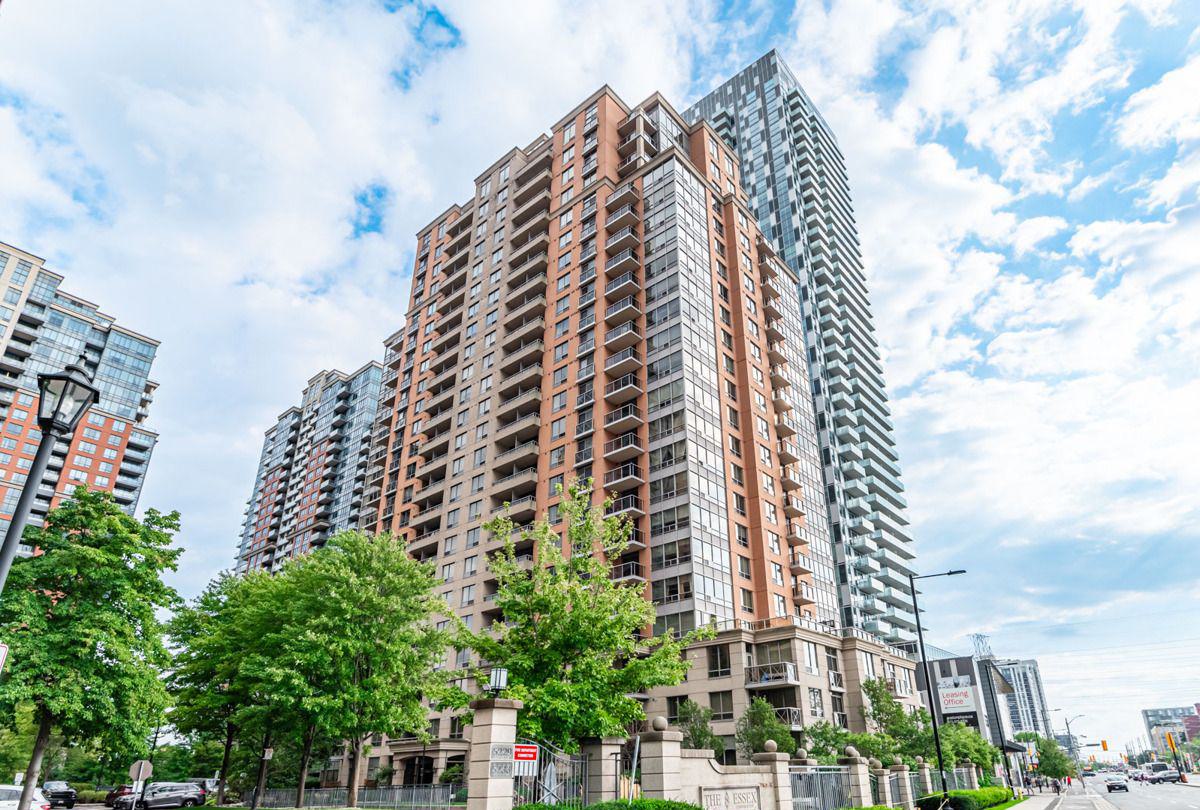
Condo building · 5233 Dundas Street W
The Essex II Condos is a 24-storey condo with 314 suites, built in 2005 by Tridel. Right now 3 for sale and 2 for rent are on the market here.
- 24storeys
- 314suites
- $680/sq ft
- 2005built
No similar units for sale in The Essex II Condos right now.
Around this home
Daily convenience, out of 100, from the distances below
Schools nearby
School rating, out of 10.
Helpful calculators
Your HOMEH agent

"I would see it this week."