

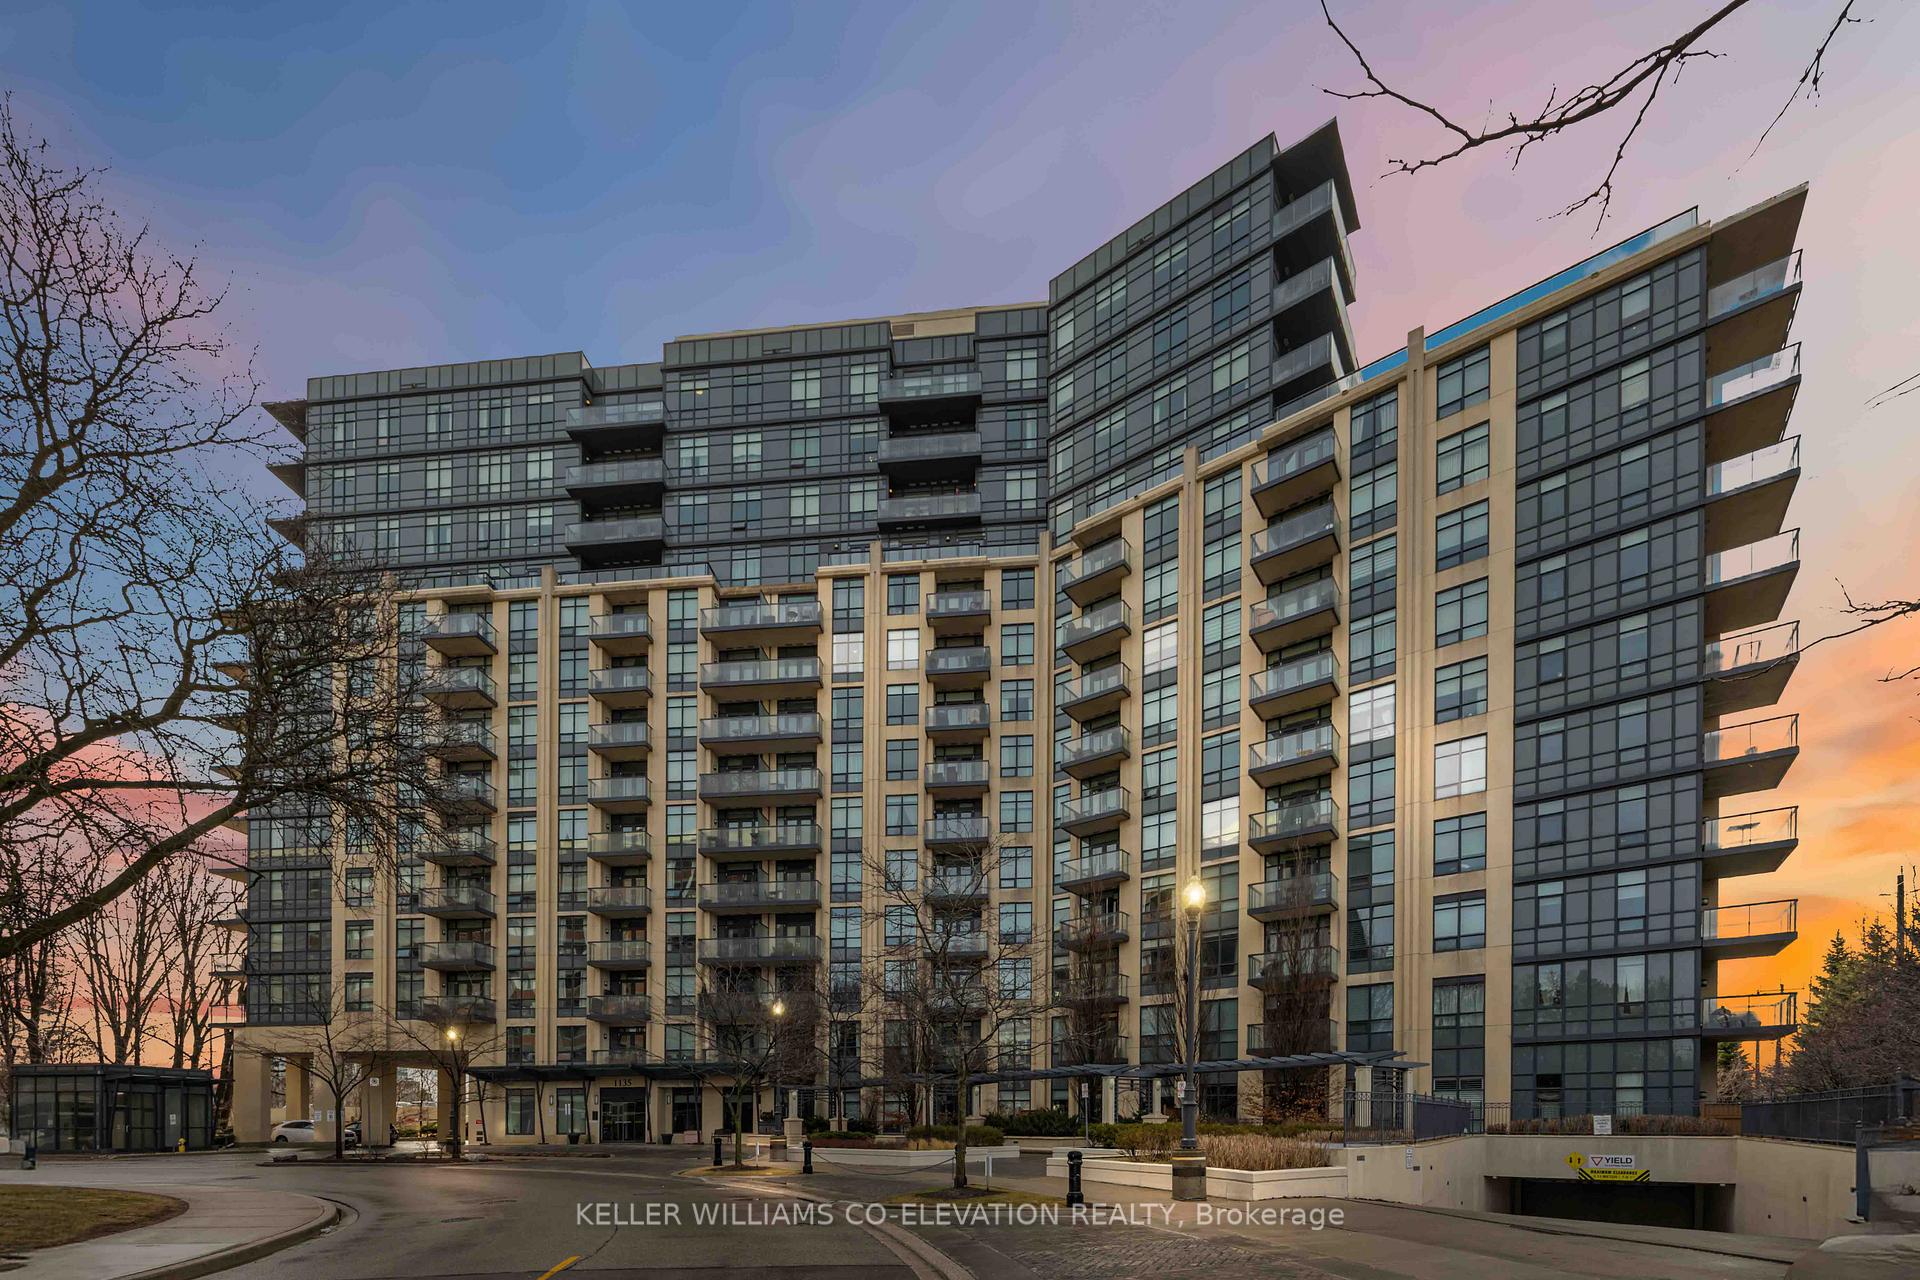
Unit 1404, 1135 Royal York Road
Unit 1404, 1135 Royal York Road
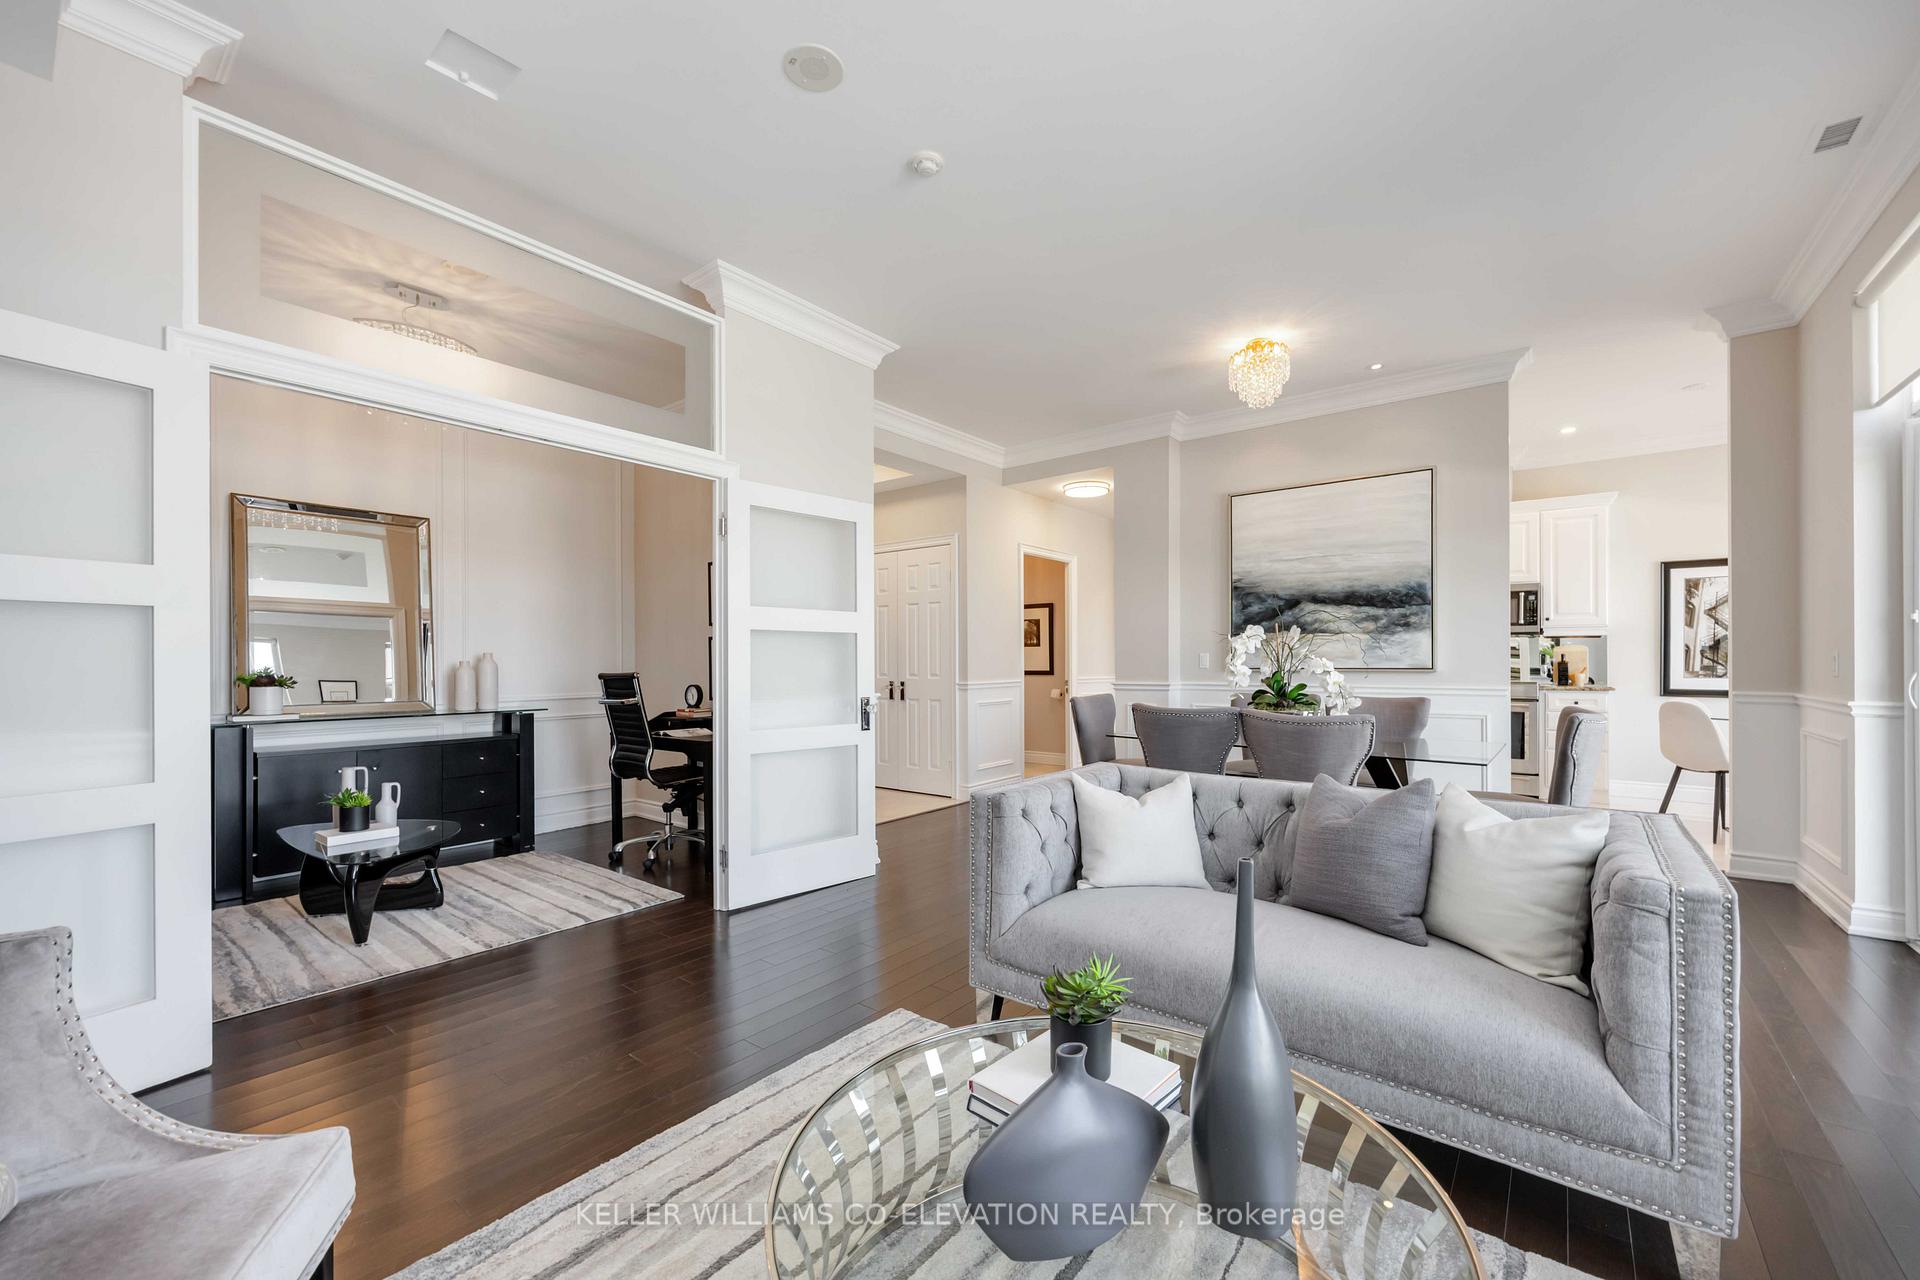 See all 49 photos
Property history
Facts and features
- ExposureNorth west
- LaundryIn-suite
- LockerOwned
- BalconyOpen
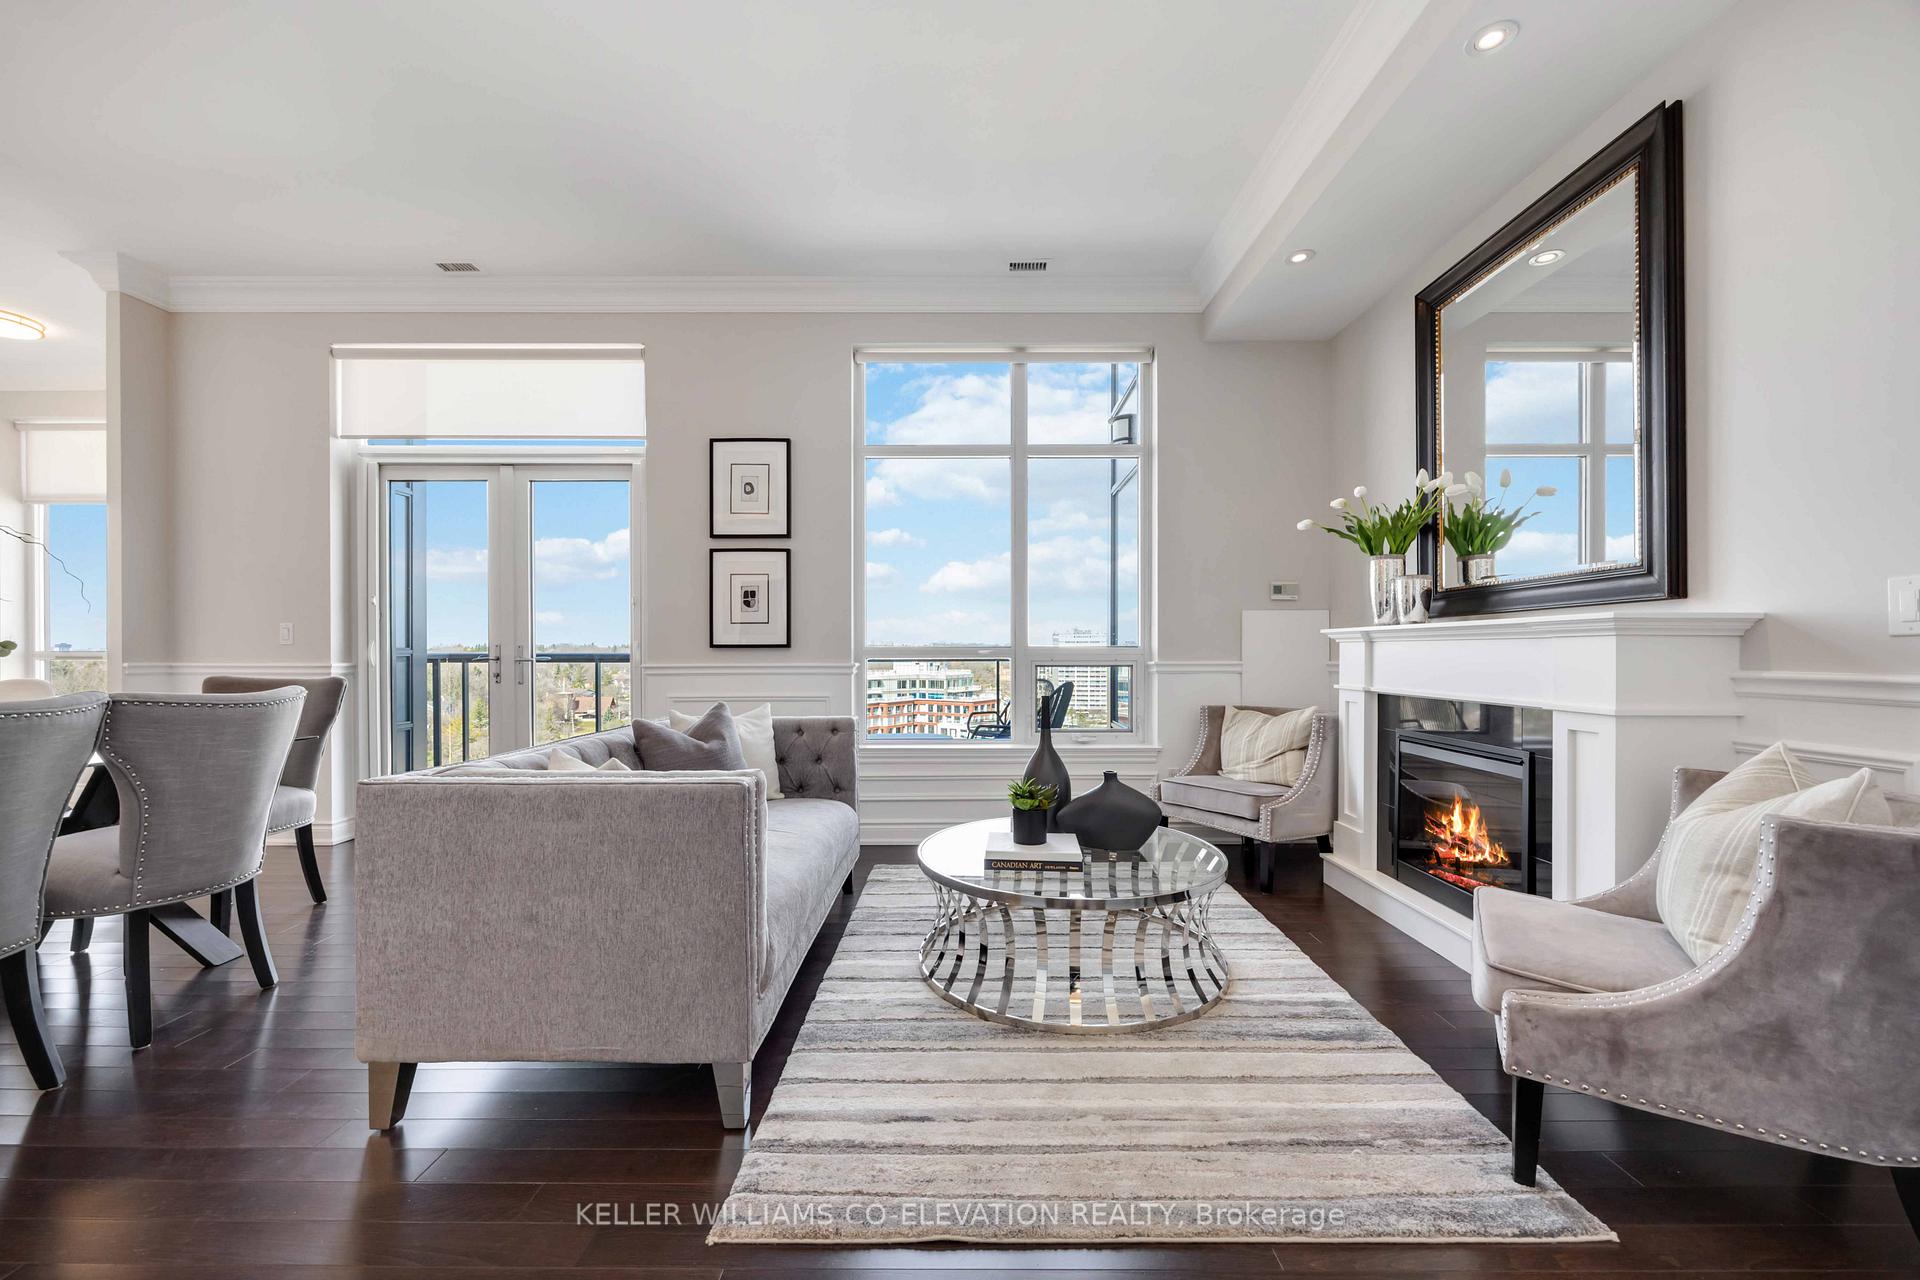
- Hardwood floors
- Central air
- Concierge
- Exercise room
- Indoor pool
- Party room/meeting room
The homeCondo Apartment, Apartment, Age 11–15 years
- Type: Condo Apartment
- Style: Apartment
- Age: 11–15 years
- Living space: 1,200–1,399 sq ft
- Basement: None
- Exposure: North West
- View: Panoramic
InsideHardwood, Marble, In-suite laundry, main level, Carpet free, guest accommodations, separate heating controls
- Flooring: Hardwood, Marble
- Laundry: In-suite laundry, main level
- Features: Carpet free, guest accommodations, separate heating controls
- Security: Concierge/security
- Elevator: Yes
- Rooms above ground: 7
- Bedrooms: 2 + 1 in the basement
- Bathrooms: 3
- Kitchens: 1
OutsideStucco (plaster), Open
- Exterior: Stucco (plaster)
- Balcony: Open
Parking and locker2 Parking, Underground, Parking type Owned
- Spaces: 2 Parking
- Garage: Underground
- Parking type: Owned
- Driveway: Underground
- Spot: A128
- Locker: Owned
- Locker number: 129a
- Locker level: A (p1)
BuildingThe james club, Storeys 14, Units 209
- Name: The james club
- Storeys: 14
- Units: 209
- Registered: 2011
- Condo corporation: 2158
- Amenities: Concierge, exercise room, game room, indoor pool, party room/meeting room, visitor parking
- Pets: Allowed
Heating, water and powerForced air, gas, Central air
- Heating: Forced air, gas
- Cooling: Central air
Costs and taxesTaxes $4,821 a year, Condo fee $1,073 a month, Cac included, common elements included, heat included, building insurance included, parking included, water included
- Taxes, 2024: $4,821 a year
- Condo fee: $1,073 a month
- Fee includes: Cac included, common elements included, heat included, building insurance included, parking included, water included
- HST: HST included in the price
Included in the saleUpgraded kitchenaid s/s appliance package including fridge, stove, dishwasher, b/i microwave & hood, stove with induction cooktop, a second oven and steam bake option , washer and dryer, dimplex electric fireplace, patio furniture, all electric light fixtures, built in closet organizers, blinds, urban cabinetry murphy bed
- Included: Upgraded kitchenaid s/s appliance package including fridge, stove, dishwasher, b/i microwave & hood, stove with induction cooktop, a second oven and steam bake option , washer and dryer, dimplex electric fireplace, patio furniture, all electric light fixtures, built in closet organizers, blinds, urban cabinetry murphy bed
NearbyPublic transit, ravine
- Close to: Public transit, ravine
Listing detailsW12070058, Sold, Apr 8, 2025
- MLS® number: W12070058
- Status: Sold
- Listed on: Apr 8, 2025
- Days on market: 17
- Updated: Apr 25, 2025
- Possession: Flexible
- Occupied by: Vacant
- Listing brokerage: KELLER WILLIAMS CO-ELEVATION REALTY
About this home
Unit 1404, 1135 Royal York Road, Etobicoke (Edenbridge-Humber Valley), ON M9A 0C3
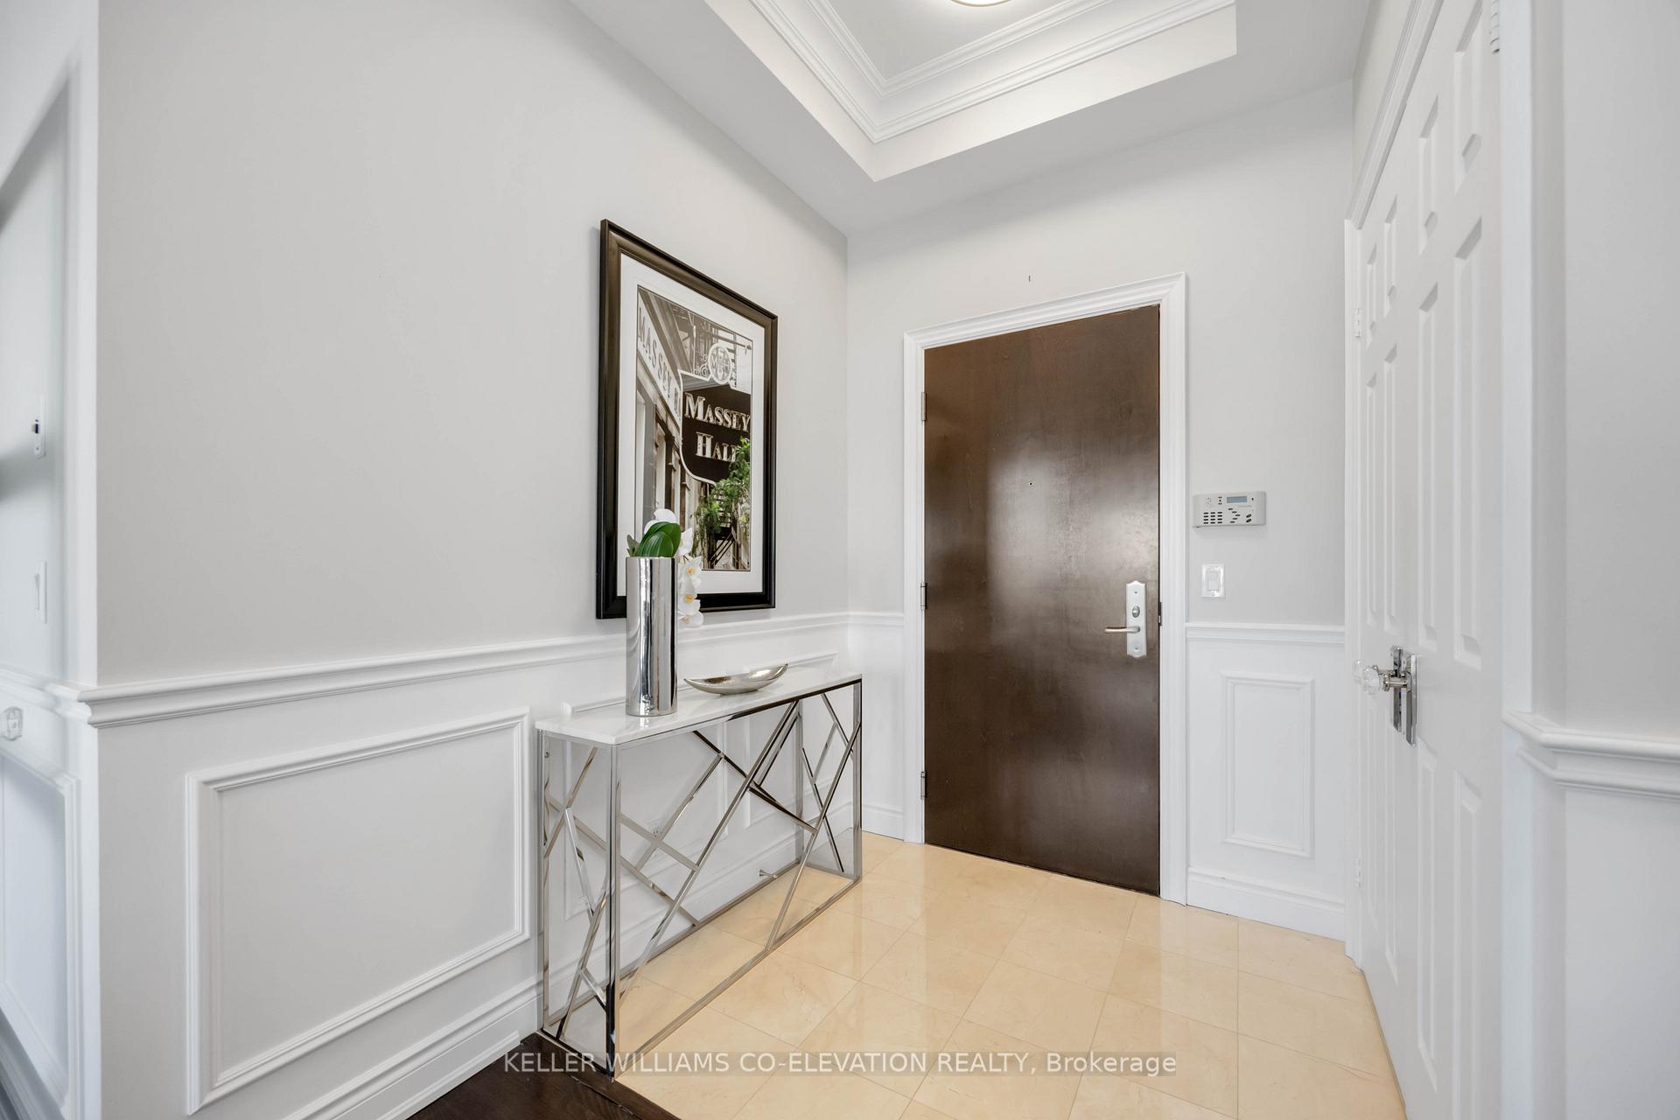
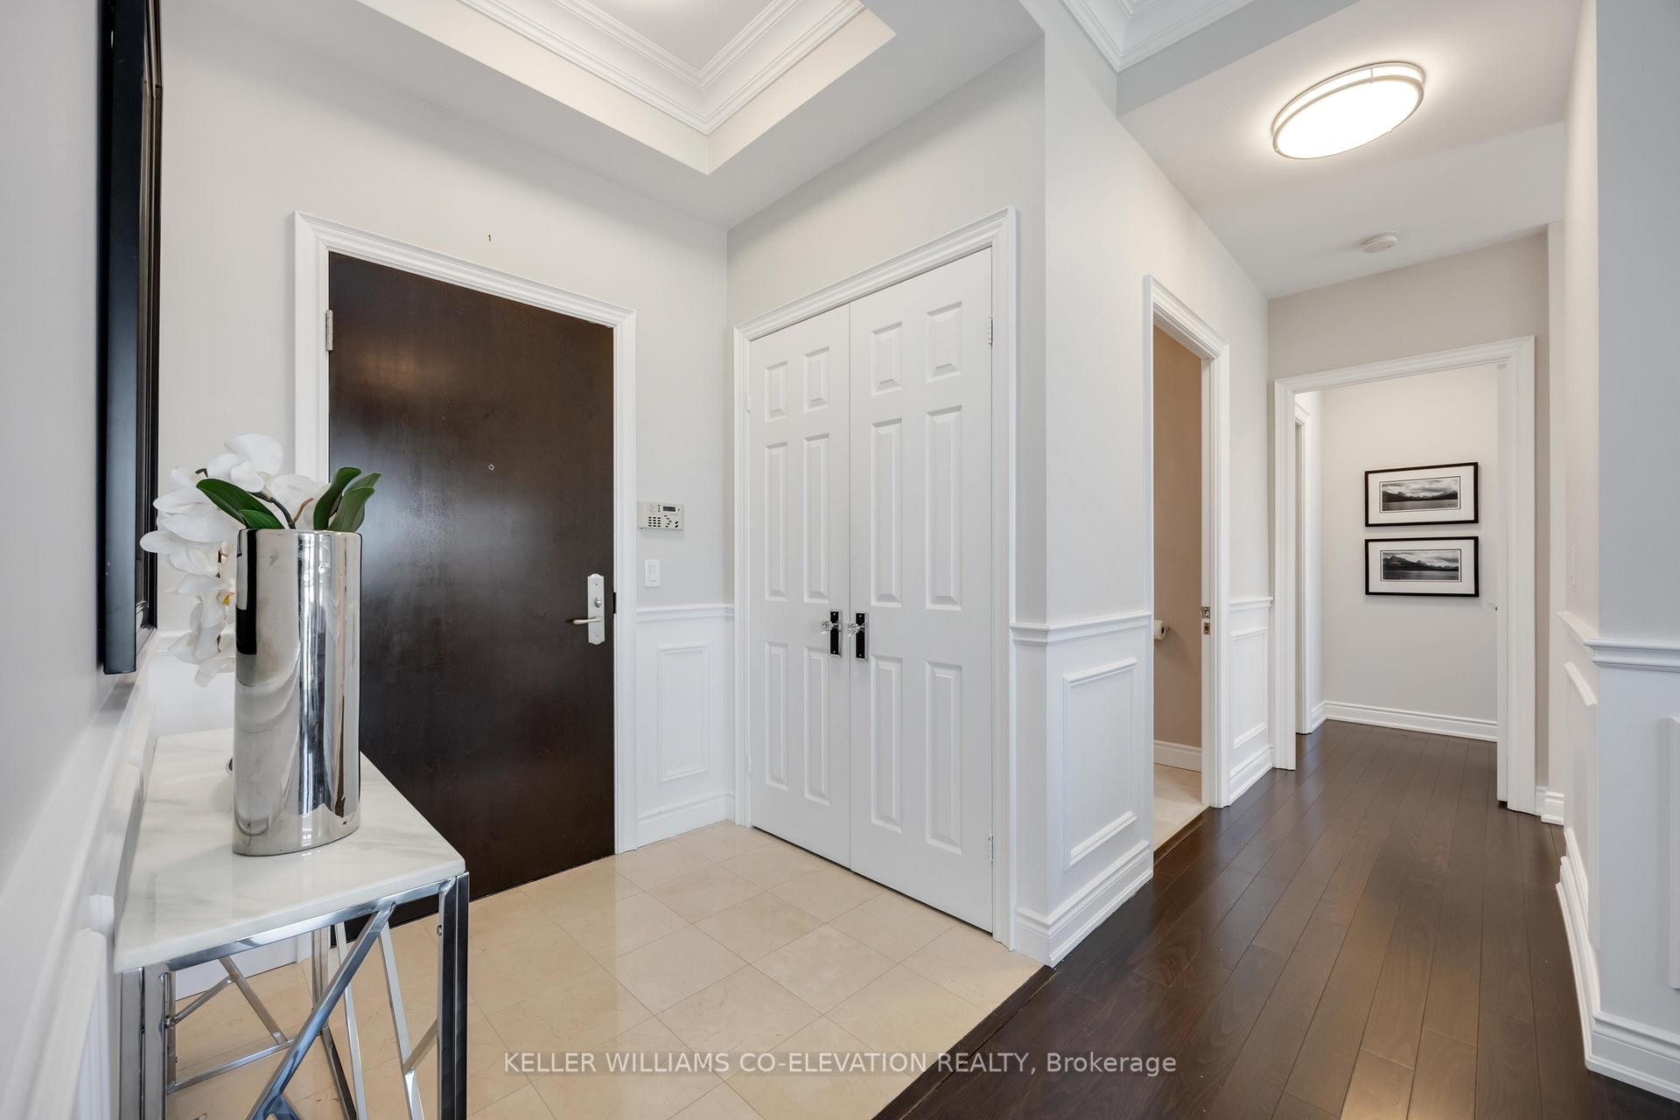
Welcome to suite PH1404 - a rare highly sought-after penthouse gem offering 1,214 sq ft of luxury, style, and timeless elegance. This beautifully builder-upgraded suite boasts a split 2-bedroom + den layout, soaring 10 ft ceilings, and over $50K in premium designer upgrades including custom lighting, crown mouldings, upgraded hardware, and closet organizers. The gourmet kitchen is a chef's dream with marble flooring, upgraded S/S appliances, refined finishes and a spacious eat in area that elevates everyday living. The spacious open-concept living and dining area is flooded with natural light and opens onto a spectacular, custom-designed terrace by Fred Hahn of Garden Connections. The patio features built-in floor lighting, non-slip granite tile, and elegant Jardin de Ville furniture. This outdoor oasis is perfect for morning coffees or evening entertaining under the stars. The versatile second bedroom includes a custom Murphy bed, offering function and flexibility, while the den provides an ideal home office, reading nook or TV room. Enjoy the convenience of TWO owned parking spaces with direct access to your locker from the trunk of your car. The James Club offers access to resort-style amenities including billiards lounge, movie room, indoor pool, hot tub and sauna. Located easy highway access and steps from shops, transit, and the tranquil nature path leading to James Gardens this penthouse perfectly blends urban convenience with natural beauty. Don't miss your chance to own one of The James Clubs most desirable suites!
Ask about this home
A HOMEH agent will answer your questions about this home.
Know more about The James Club Condos
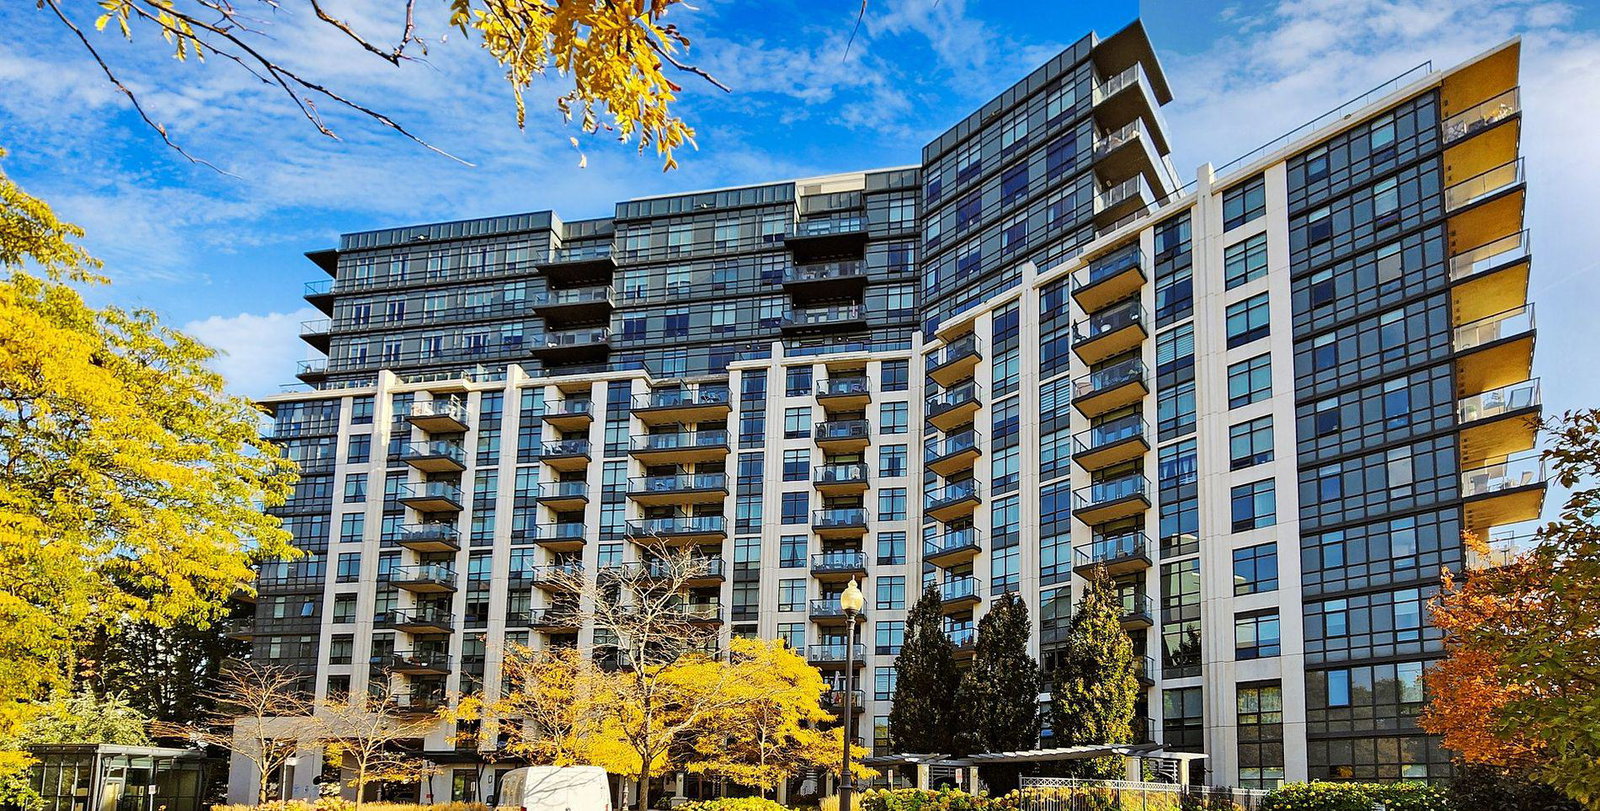
Condo building · 1135 Royal York Road
The James Club Condos is a 14-storey condo with 209 suites, built in 2011 by The Princess Group. Right now 2 for sale and 1 for rent are on the market here.
- 14storeys
- 209suites
- $795/sq ft
- 2011built
No similar units for sale in The James Club Condos right now.
Around this home
Daily convenience, out of 100, from the distances below
Schools nearby
School rating, out of 10.
Helpful calculators
Your HOMEH agent

"I would see it this week."