

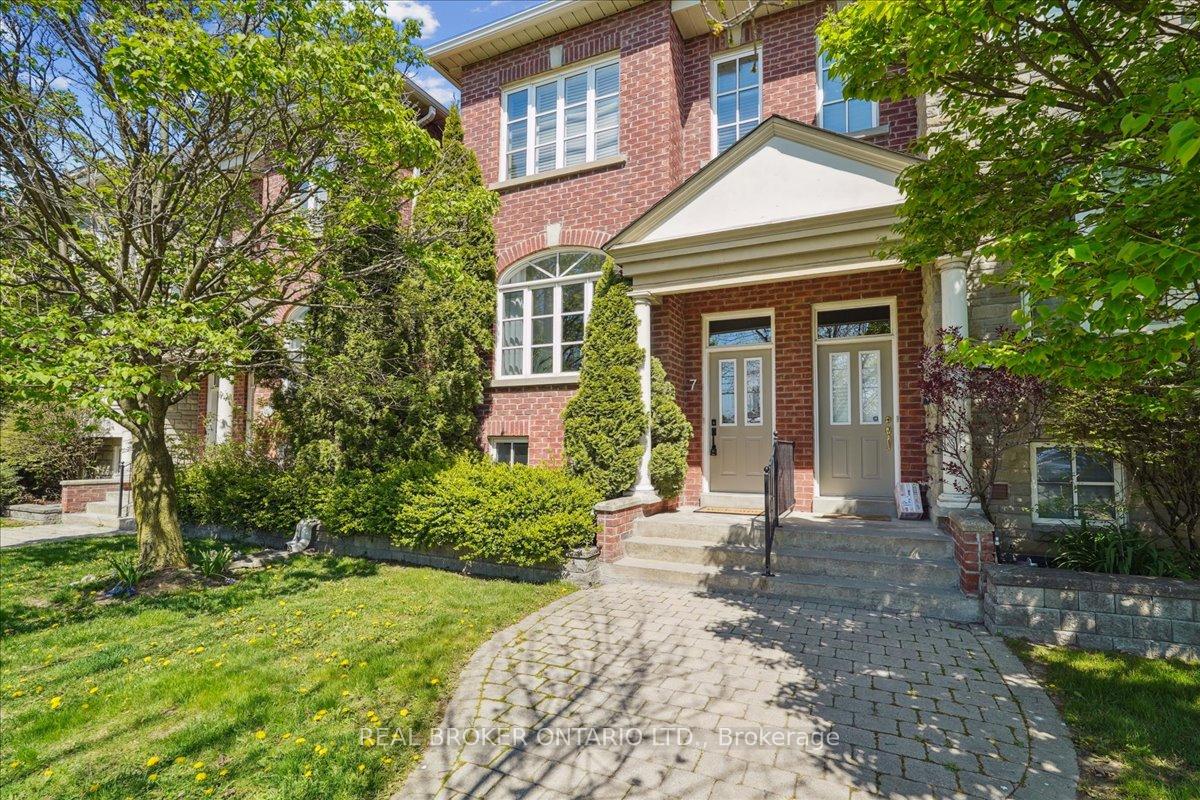
Unit 7, 114 Evans Avenue
Unit 7, 114 Evans Avenue
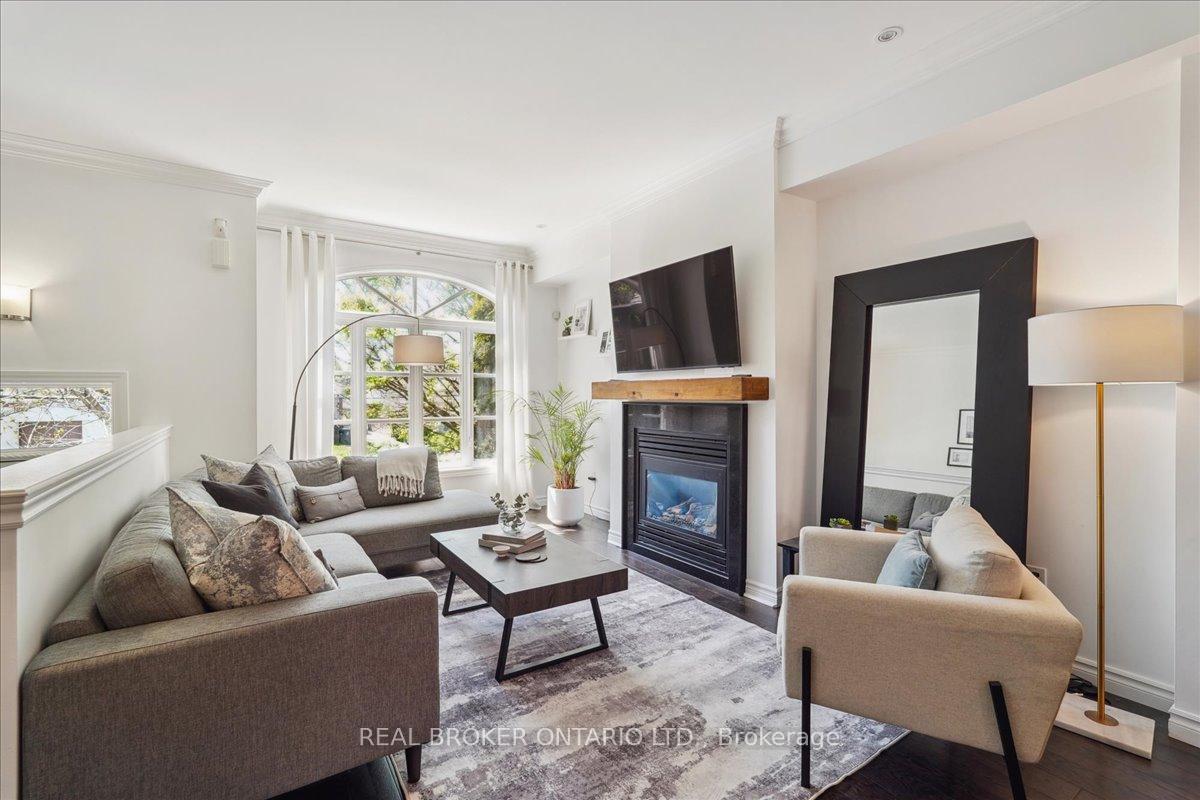
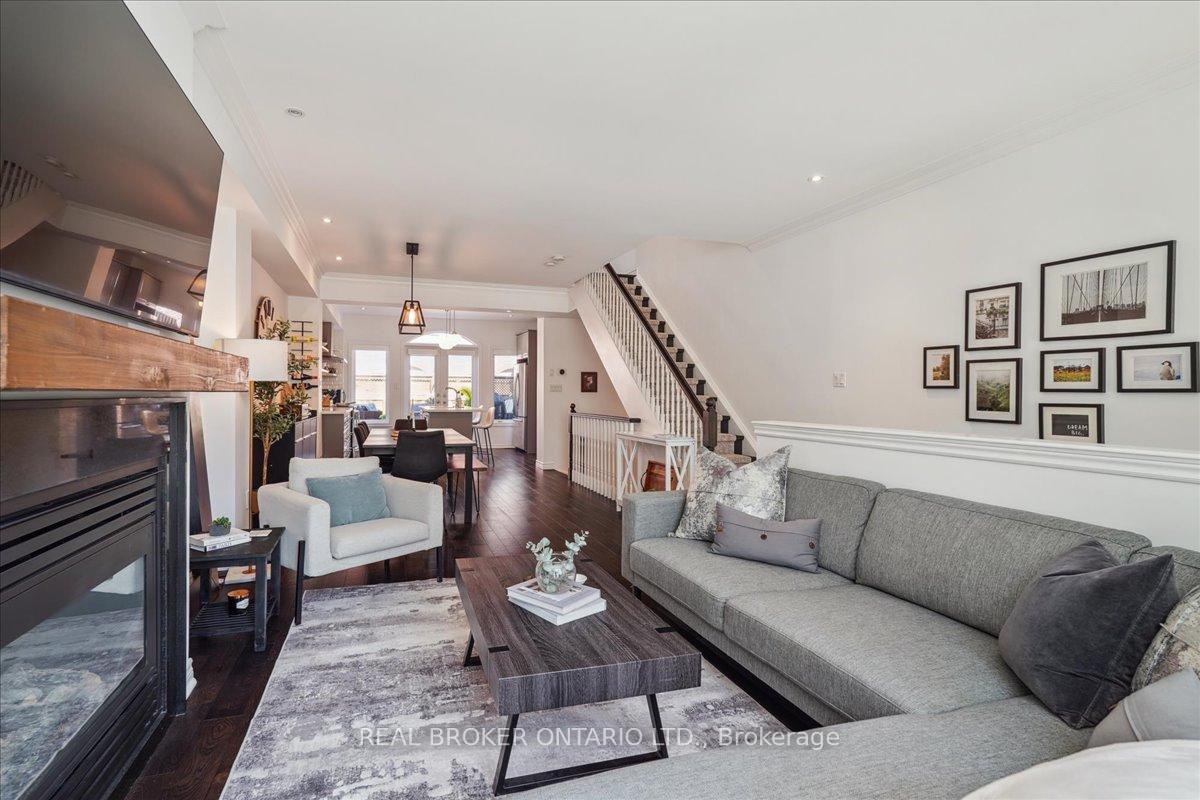
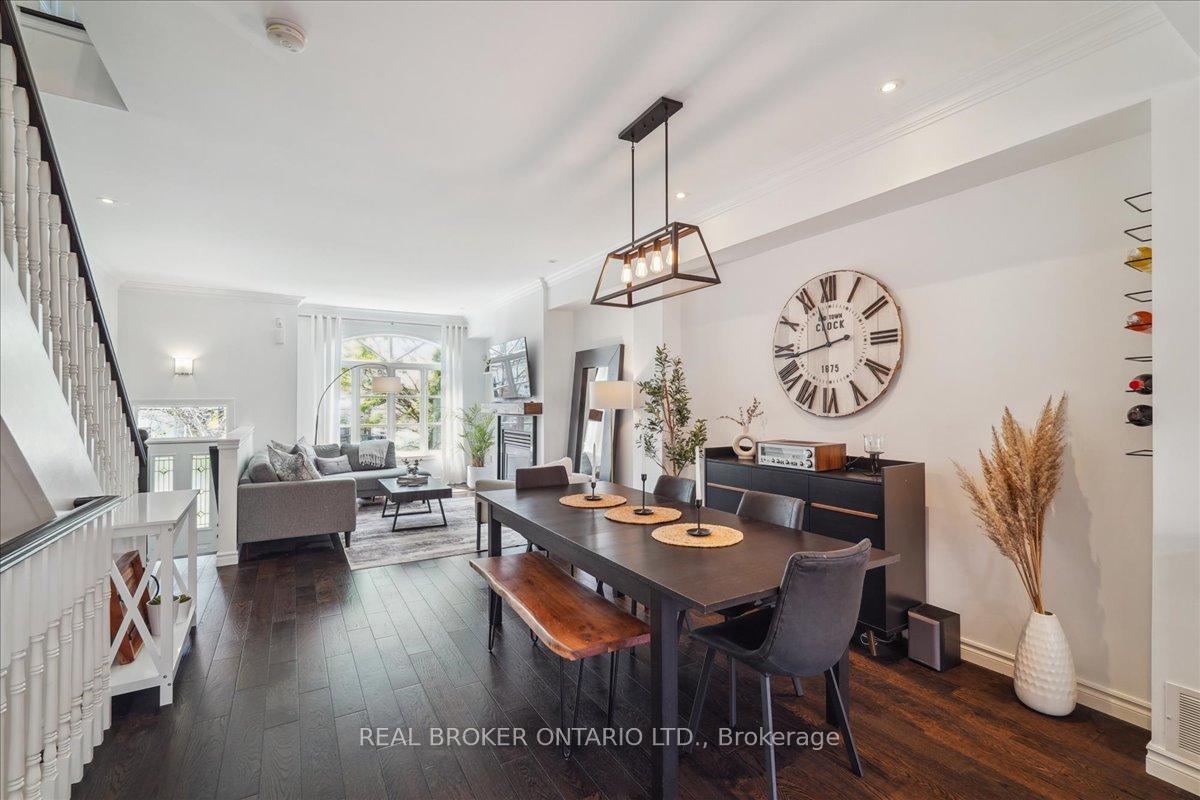
 See all 25 photos
Property history
Facts and features
- BasementFinished
- ExposureSouth
- LaundryIn-suite
- LockerNone
- Hardwood floors
- Fireplace
- Central air
The homeCondo Townhouse, 2-storey, 1,600–1,799 sq ft
- Type: Condo Townhouse
- Style: 2-storey
- Living space: 1,600–1,799 sq ft
- Basement: Finished
- Exposure: South
InsideFireplace Yes, Hardwood, Broadloom, In-suite laundry, upper level
- Fireplace: Yes
- Flooring: Hardwood, Broadloom
- Laundry: In-suite laundry, upper level
- Features: Auto garage door remote
- Rooms above ground: 5
- Rooms in the basement: 1
- Bedrooms: 2
- Bathrooms: 2
- Kitchens: 1
- Family room: Yes
OutsideBrick, Asphalt shingle, Concrete block
- Exterior: Brick
- Roof: Asphalt shingle
- Foundation: Concrete block
- Balcony: Terrace
Parking and locker2 Parking (1 garage + 1 drive), Attached, Parking type Owned
- Spaces: 2 Parking (1 garage + 1 drive)
- Garage: Attached
- Parking type: Owned
- Driveway: Private
- Locker: None
BuildingOxford Court Townhouses, Storeys 2, Units 127
- Name: Oxford Court Townhouses
- Storeys: 2
- Units: 127
- Registered: 2000
- Condo corporation: 1356
- Amenities: Bbqs allowed, visitor parking
- Pets: Allowed
Heating, water and powerForced air, gas, Central air
- Heating: Forced air, gas
- Cooling: Central air
Costs and taxesTaxes $4,206 a year, Condo fee $443 a month, Common elements included, building insurance included, parking included
- Taxes, 2024: $4,206 a year
- Condo fee: $443 a month
- Fee includes: Common elements included, building insurance included, parking included
- HST: HST included in the price
- Rental items: Hot water tank rented for $44.58/month
Included in the saleSamsung fridge, stove, b/i dishwasher, microwave. bosch washing machine & clothes dryer. light fixtures and window coverings, excluding curtains in second bedroom., 2 tv's & wall mounts, curtains in second bedroom.
- Included: Samsung fridge, stove, b/i dishwasher, microwave. bosch washing machine & clothes dryer. light fixtures and window coverings, excluding curtains in second bedroom.
- Not included: 2 tv's & wall mounts, curtains in second bedroom.
NearbyPark, place of worship, public transit, school, library, hospital
- Close to: Park, place of worship, public transit, school, library, hospital
Listing detailsW12146908, Sold, May 14, 2025
- MLS® number: W12146908
- Status: Sold
- Listed on: May 14, 2025
- Days on market: 13
- Updated: May 27, 2025
- Possession: Flexible
- Occupied by: Owner
- Listing brokerage: REAL BROKER ONTARIO LTD.
About this home
Unit 7, 114 Evans Avenue, Etobicoke (Mimico), ON M8Z 6C5
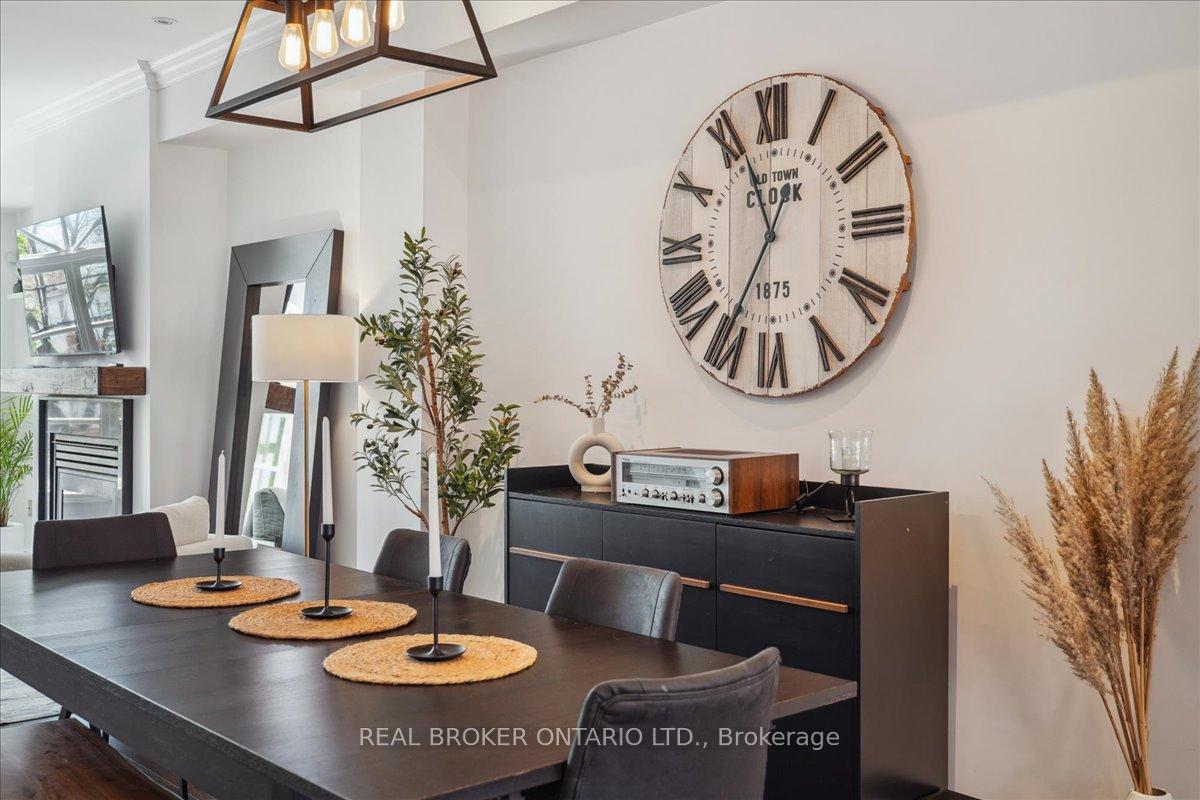
Welcome to 114 Evans Ave #7, a fully renovated condo townhouse that blends luxurious finishes with smart functionality. Nestled in the heart of South Etobicoke, this 2-bedroom, 2-bathroom end unit offers sophisticated living across three beautifully designed levels. Step inside and be greeted by engineered hardwood floors, smooth ceilings, and a sun-filled open-concept main floor. The custom kitchen is a chef's dream, featuring quartz countertops, soft-close cabinetry, Samsung appliances, a subway tile backsplash, and a generous island with breakfast bar and stylish pendant lighting. The living and dining area is perfect for entertaining, with crown moulding, pot lights, a gas fireplace with reclaimed wood mantle, and a large picture window. There's room to host six comfortably at the dining table, making gatherings feel effortless and cozy. Upstairs, the spacious primary bedroom impresses with a vaulted cathedral ceiling, room for a king-sized bed, two bright windows, an office nook, and dual closets. The spa-inspired ensuite boasts heated floors, a skylight, a glass shower with rain head, and brushed black fixtures. The second bedroom is equally inviting with two windows and a double closet with adjustable shelving. Enjoy warm evenings on your private terrace, complete with a gas BBQ hookup, ideal for summer entertaining. The finished basement offers a versatile space for a home office or den, featuring a 2-piece bathroom with gold fixtures, high ceilings, two windows, laminate flooring, built-in shoe storage, and direct access to the garage. Additional highlights include tandem parking for two cars and a second-floor laundry with premium Bosch washer & dryer.This is a rare opportunity to own a turn-key townhouse in a vibrant community with easy access to transit, shopping, parks, and the lake!
Ask about this home
A HOMEH agent will answer your questions about this home.
Know more about Oxford Court Townhouses
Condo building · 112-116 Evans Avenue
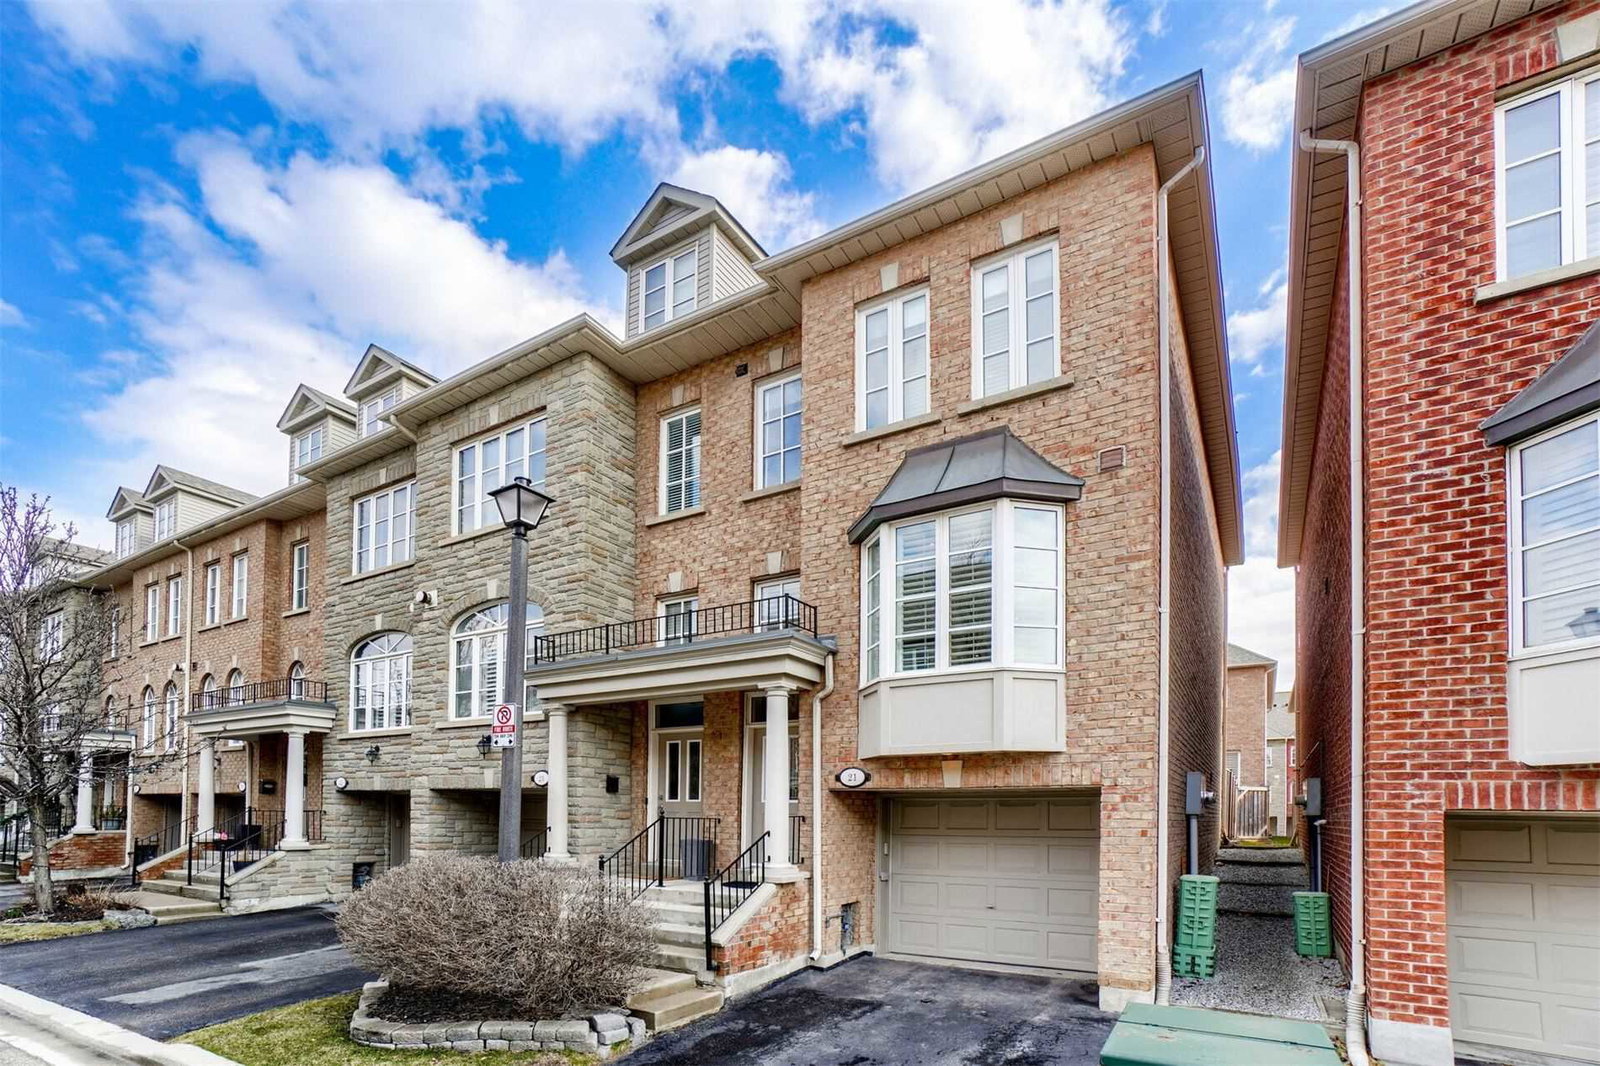
Oxford Court Townhouses is a 2-storey condo with 127 suites, built in 2000 by Dunpar Homes. No units are on the market here right now.
- 2storeys
- 127suites
- $588/sq ft
- 2000built
No similar units for sale in Oxford Court Townhouses right now.
Around this home
Daily convenience, out of 100, from the distances below
Schools nearby
School rating, out of 10.
Helpful calculators
Your HOMEH agent

"I would see it this week."