

Unit 11, 619 Evans Avenue
Unit 11, 619 Evans Avenue
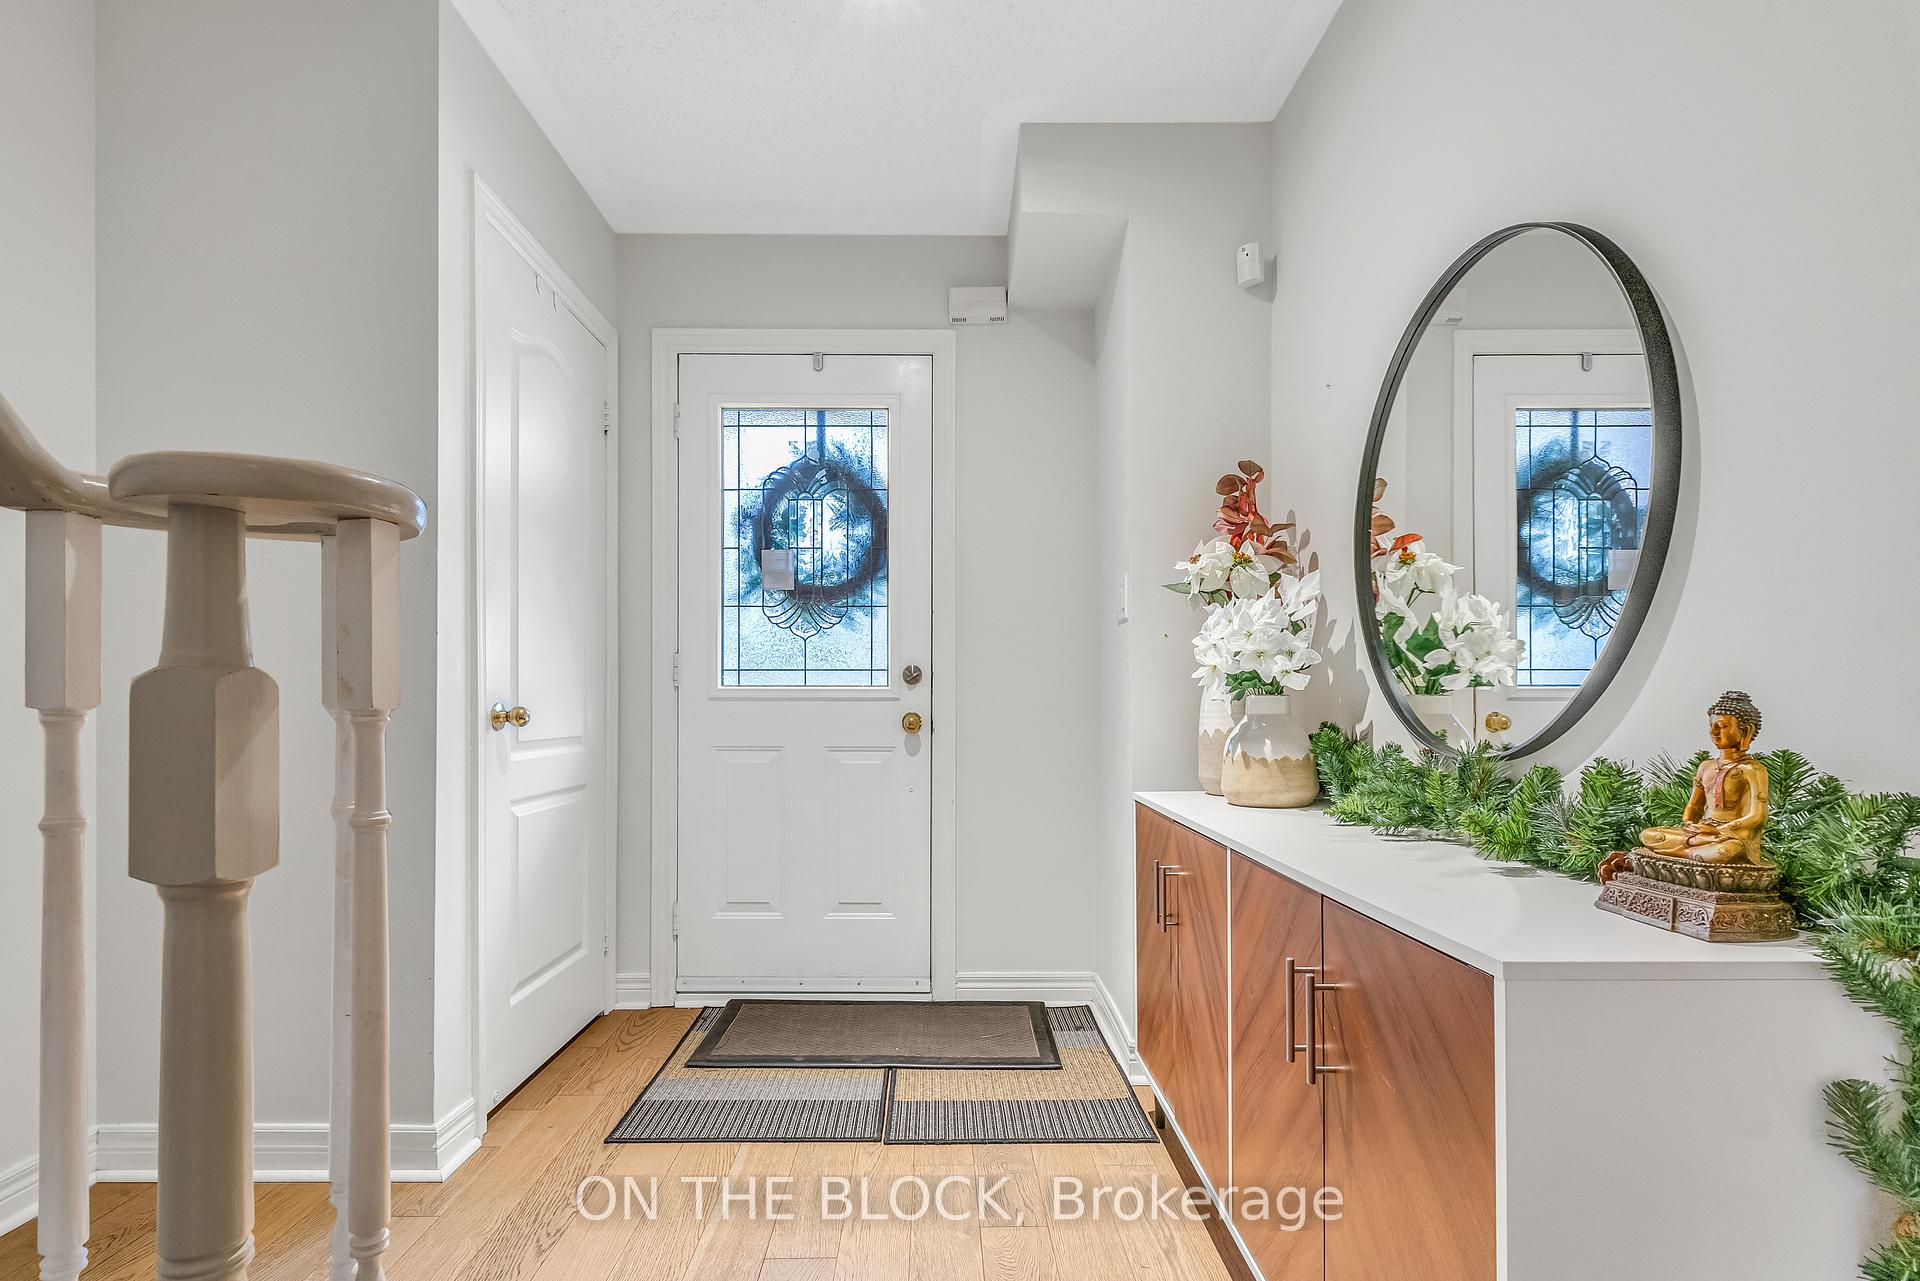 See all 31 photos
Property history
Facts and features
- BasementFinished
- LaundryIn basement
- Lease term12 months
- PetsAllowed
- Fireplace
- Central air
The homeCondo Townhouse, 3-storey, 1,800–1,999 sq ft
- TypeCondo Townhouse
- Style3-storey
- Living space1,800–1,999 sq ft
- BasementFinished
- ExposureEast
InsideFireplace Yes, electric, In basement, lower level, Carpet free
- FireplaceYes, electric
- LaundryIn basement, lower level
- FeaturesCarpet free
- Rooms above ground8
- Bedrooms3 + 1 in the basement
- Bathrooms3
- Kitchens1
OutsideBrick front, Open
- ExteriorBrick front
- BalconyOpen
Parking and locker2 Parking (1 garage + 1 drive), Built-in, Parking type Owned
- Spaces2 Parking (1 garage + 1 drive)
- GarageBuilt-in
- Parking typeOwned
- DrivewayPrivate
- LockerNone
BuildingSherway Village, Storeys 3, Condo corporation 1534
- NameSherway Village
- Storeys3
- Condo corporation1534
- PetsAllowed
Heating, water and powerForced air, gas, Central air
- HeatingForced air, gas
- CoolingCentral air
Rent and termsRent $4,250 a month, Entire property, Unfurnished
- Rent$4,250 a month
- Space for rentEntire property
- FurnishedUnfurnished
- Lease12 months
- PaidMonthly
- Rent includesCommon elements
- DepositRequired
- Credit checkRequired
- Employment letterRequired
- Rental applicationRequired
- ReferencesRequired
IncludedStainless steel fridge, stove, hood range, built-in dishwasher, washer, dryer, dimmable pot lights, window blinds.
- IncludedStainless steel fridge, stove, hood range, built-in dishwasher, washer, dryer, dimmable pot lights, window blinds.
NearbyLibrary, public transit, rec./commun.centre, school, park, lake/pond
- Close toLibrary, public transit, rec./commun.centre, school, park, lake/pond
Listing detailsW11882880, Rented, Dec 5, 2024
- MLS® numberW11882880
- StatusRented
- Listed onDec 5, 2024
- Days on market19
- UpdatedDec 24, 2024
- Possession2025-01-01 / January 1, 2025
- Occupied byOwner
- Listing brokerageON THE BLOCK
About this home
Unit 11, 619 Evans Avenue, Etobicoke (Alderwood), ON M8W 2W4
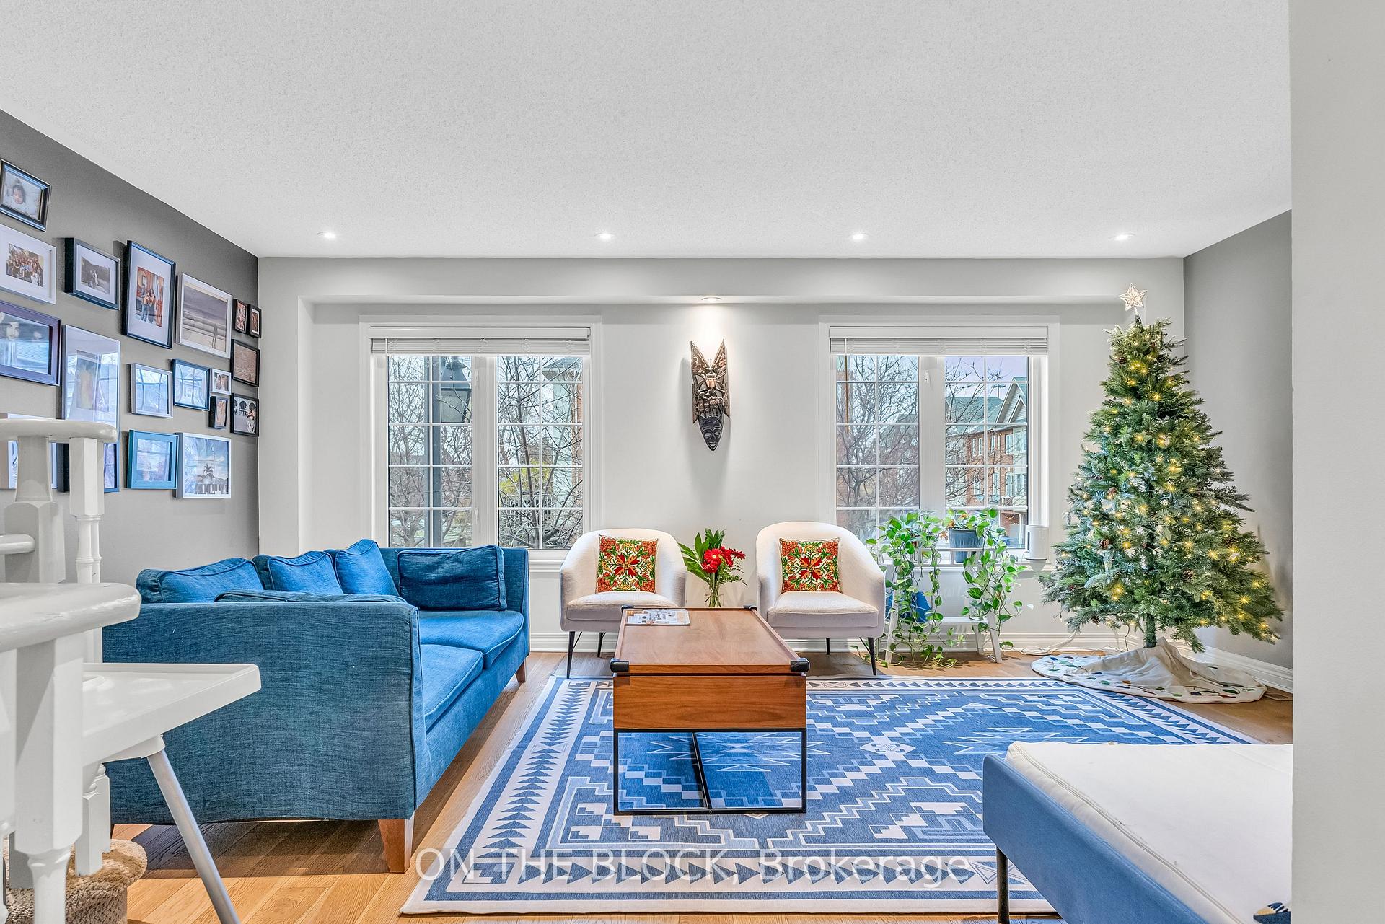
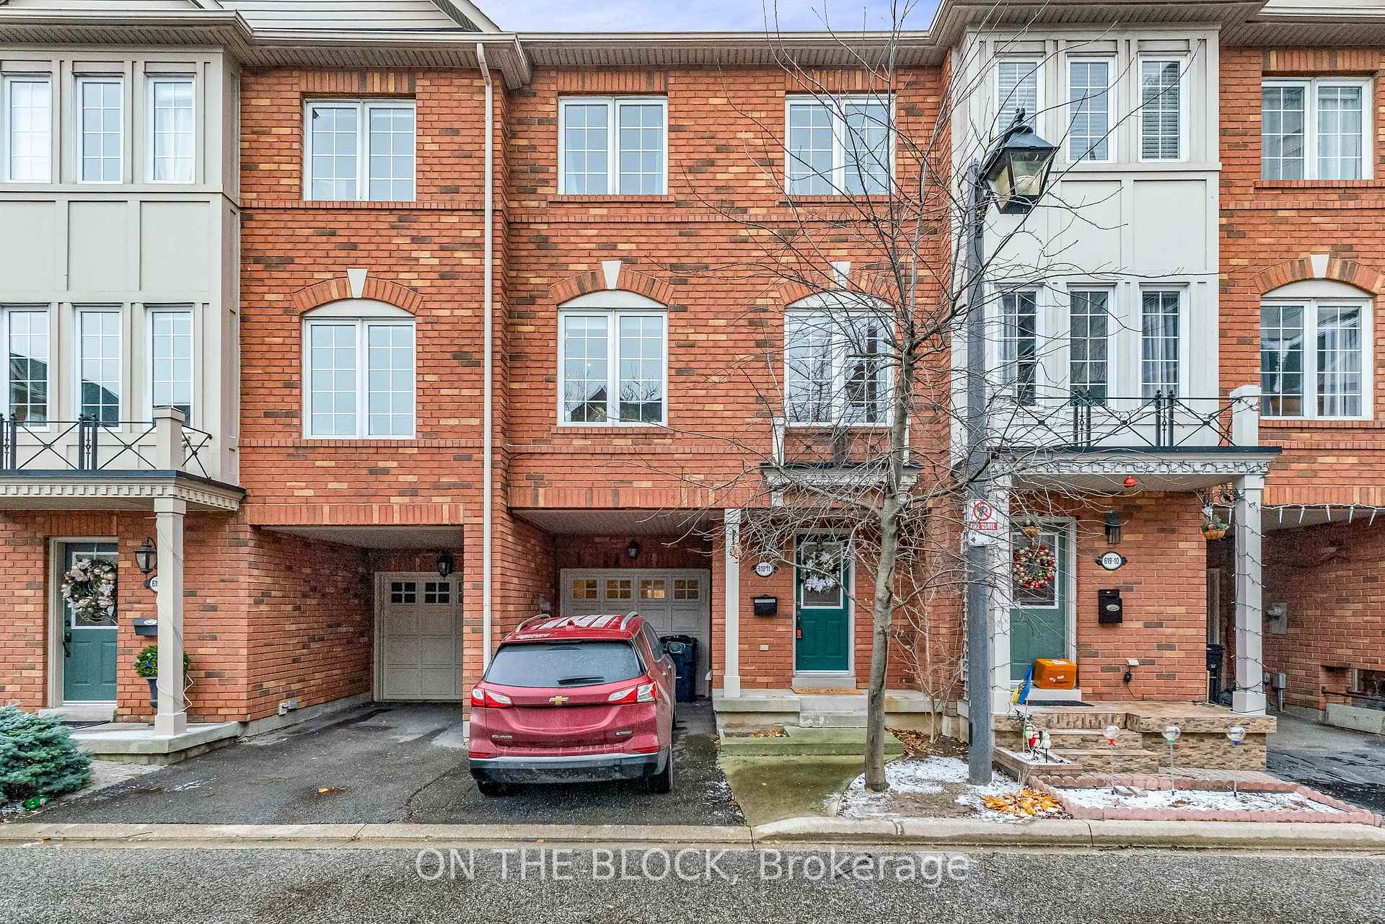
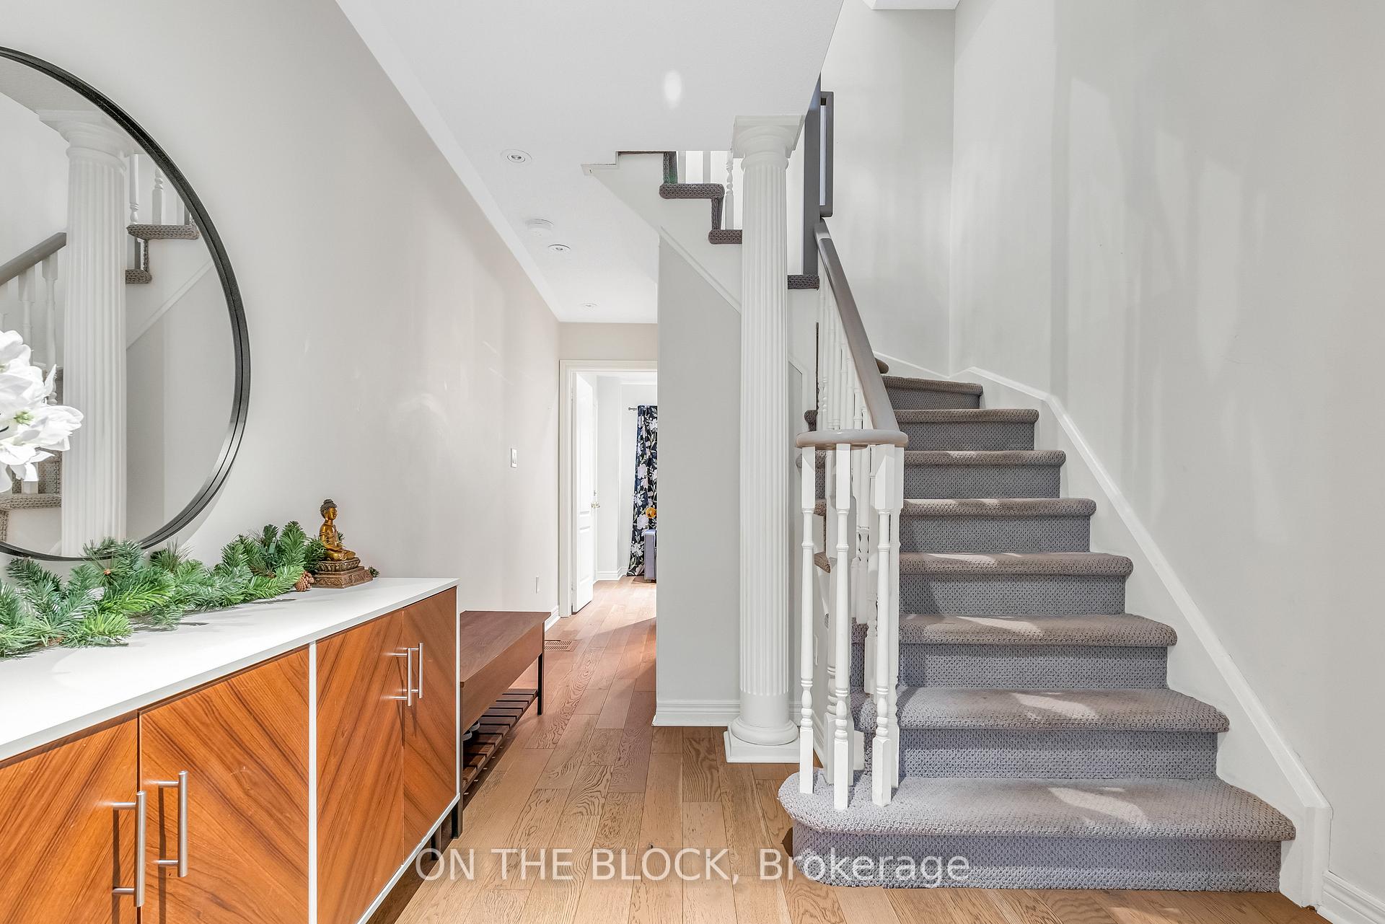
Nestled in a charming enclave of beautiful brick townhomes, this spacious 3-bedroom + den/office townhouse perfectly blends comfort and modern living in the highly sought-after Alderwood neighborhood. Boasting 2+1 bathrooms - 1 with Jacuzzi!, two walk-out patios/decks, and parking for 2 vehicles (1 garage and 1 driveway spot), this home is ideal for families and PET LOVERS in a welcoming, pet-friendly community. The interiors feature wood floors throughout, large windows that bathe the home in natural light, and thoughtful updates designed for modern convenience. The cozy family area, complete with a fireplace and built-in shelves, exudes warmth and practicality. Sleek finishes include dimmable pot lights, striking feature walls against neutral tones, granite countertops, and stainless-steel appliances, creating an inviting, contemporary aesthetic. Situated in a vibrant, family-focused neighborhood, this home offers proximity to top-rated schools like Sir Adam Beck Junior School and Lanor Junior Middle School, as well as childcare facilities and the Alderwood Public Library. Enjoy the convenience of walking to Farm Boy plaza or exploring nearby The Sherway Gardens Mall, restaurants, and cafes. With easy access to highways 427 and QEW, Downtown Toronto, Pearson Airport, and Trillium Hospital, the location is unparalleled. Plus, its just minutes to Lake Ontario, offering serene views and memorable family outings. This home truly captures the essence of comfortable, modern living in a vibrant and connected community.
Ask about this home
A HOMEH agent will answer your questions about this home.
Know more about Sherway Village
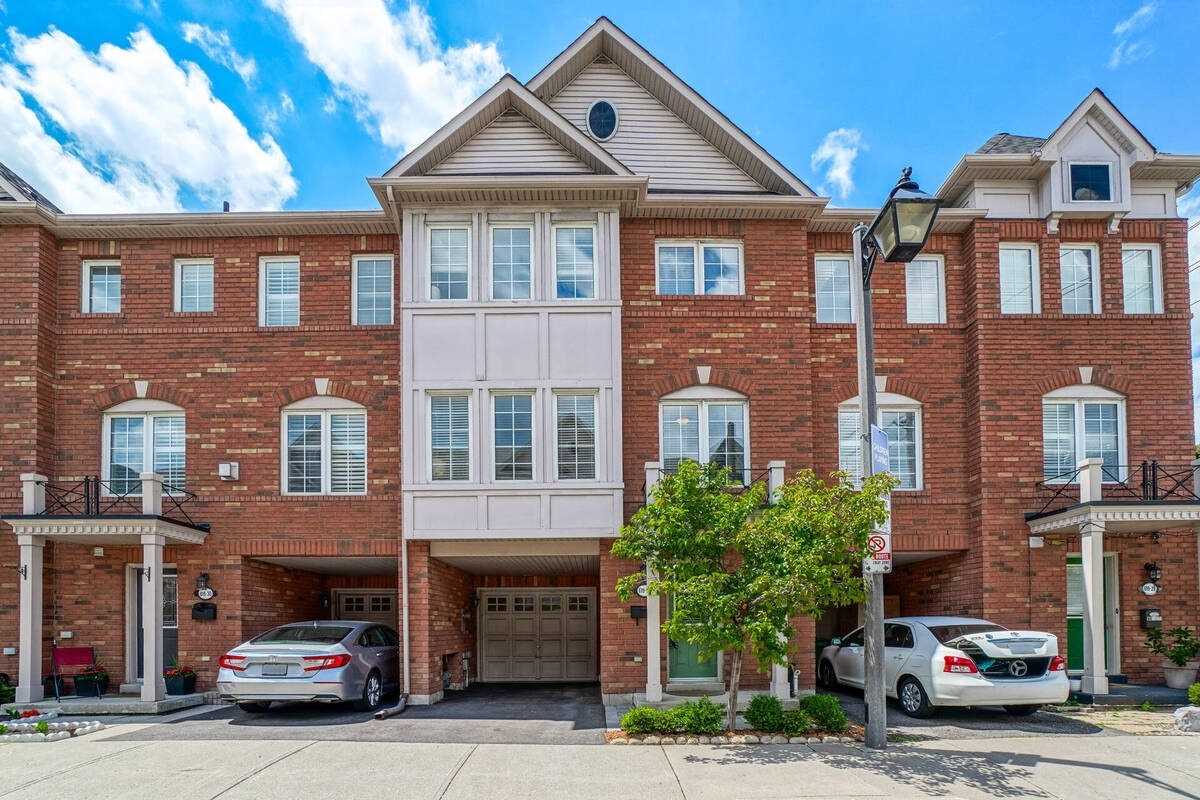
Condo building · 619 Evans Ave
Sherway Village is a 3-storey condo. No units are on the market here right now.
- 3storeys
No similar units for rent in Sherway Village right now.
Around this home
Daily convenience, out of 100, from the distances below
Schools nearby
School rating, out of 10.
Helpful calculators
Your HOMEH agent

"I would see it this week."