

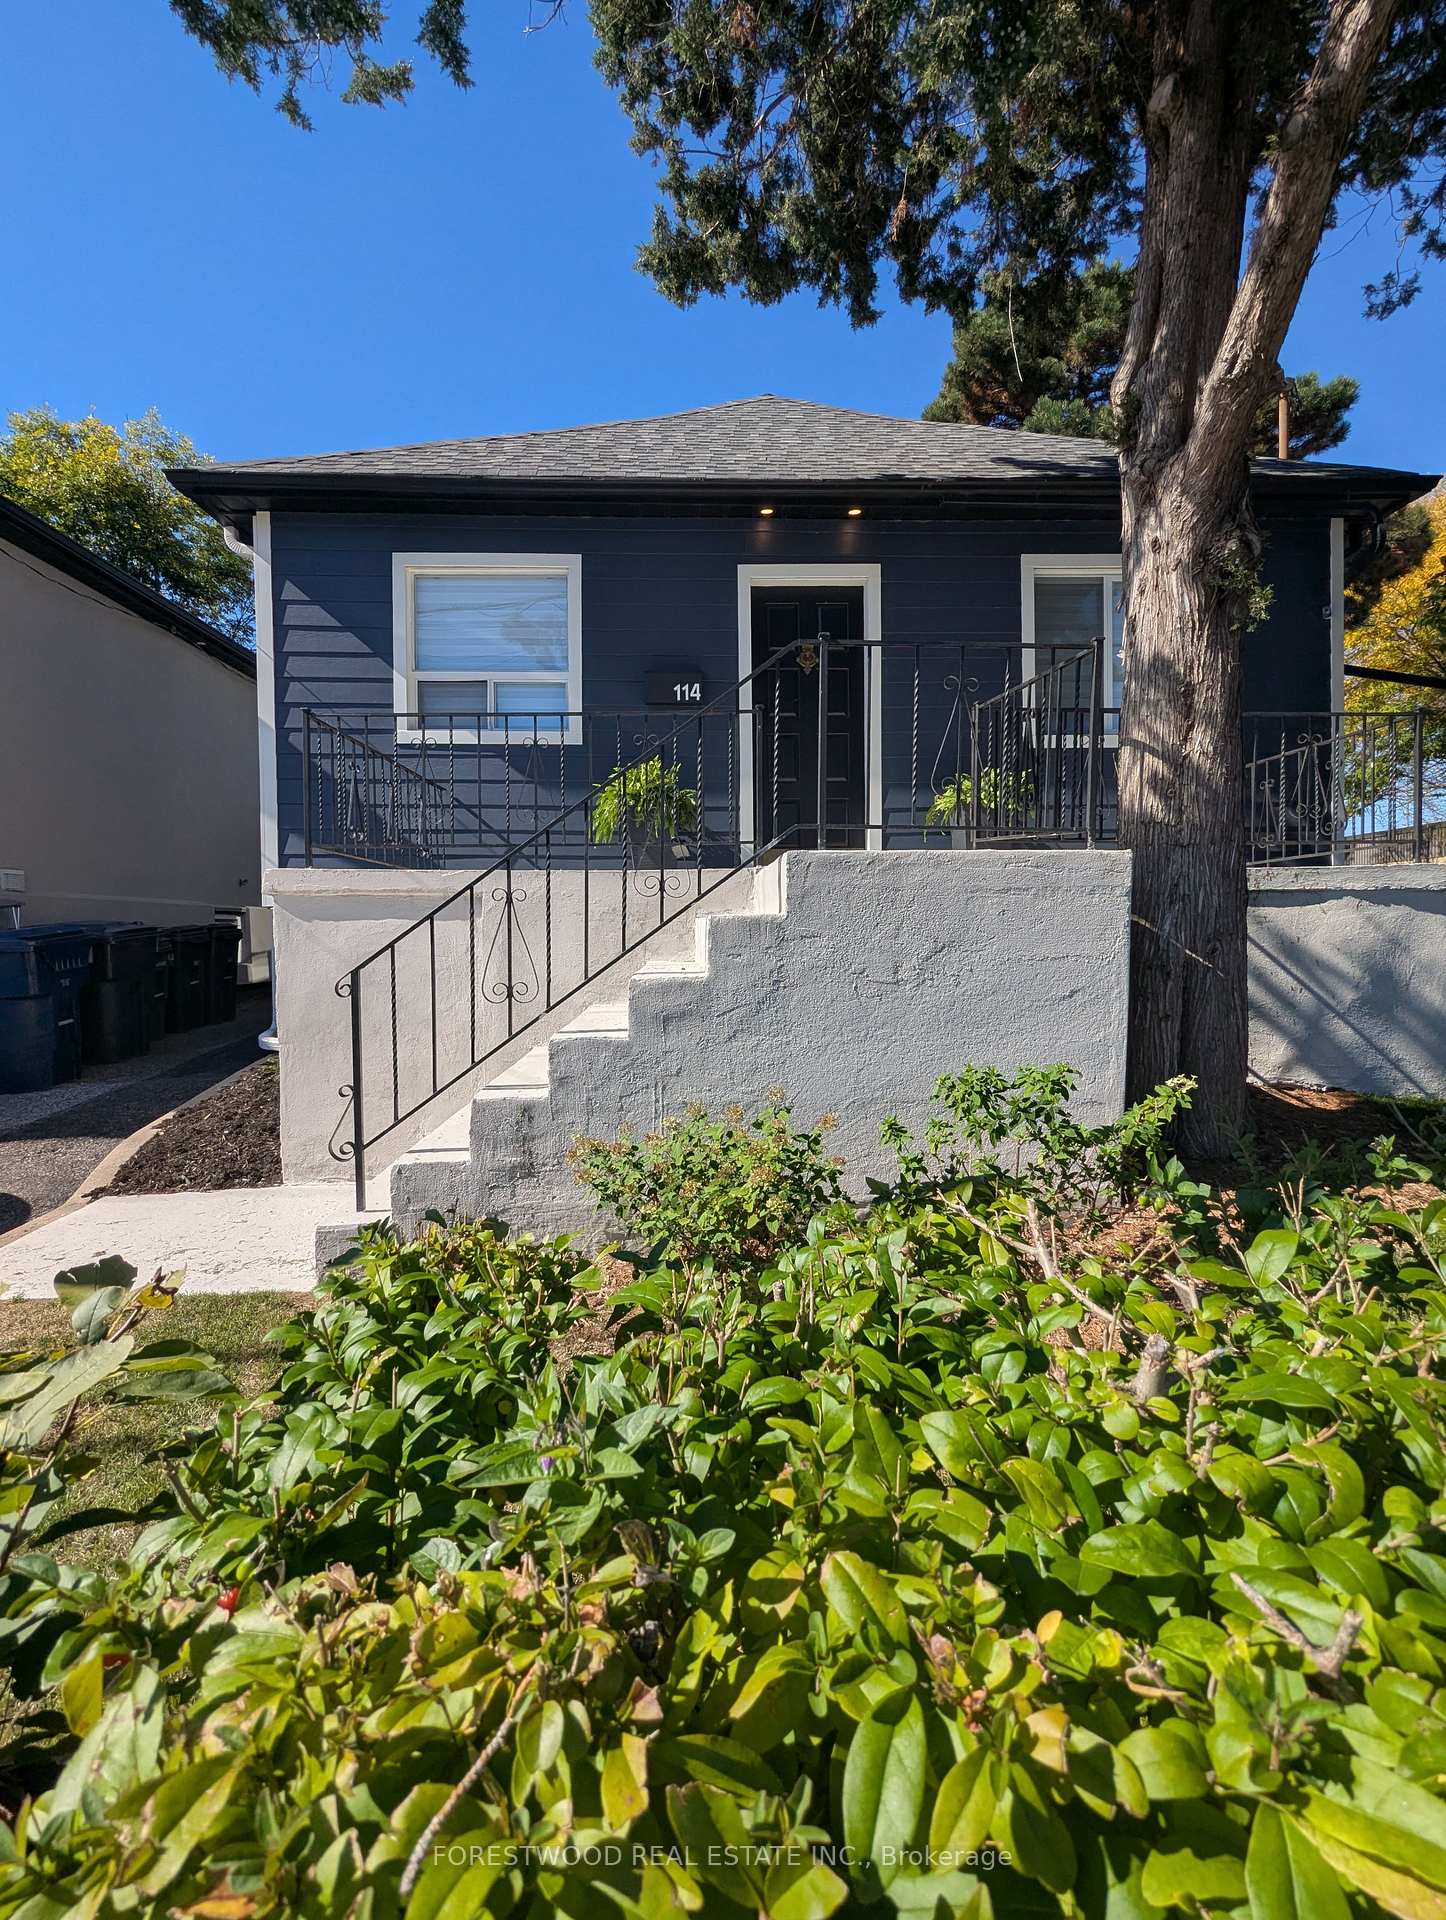
114 Thirtieth Street
Detached Sold
1/29114 Thirtieth Street
Detached Sold
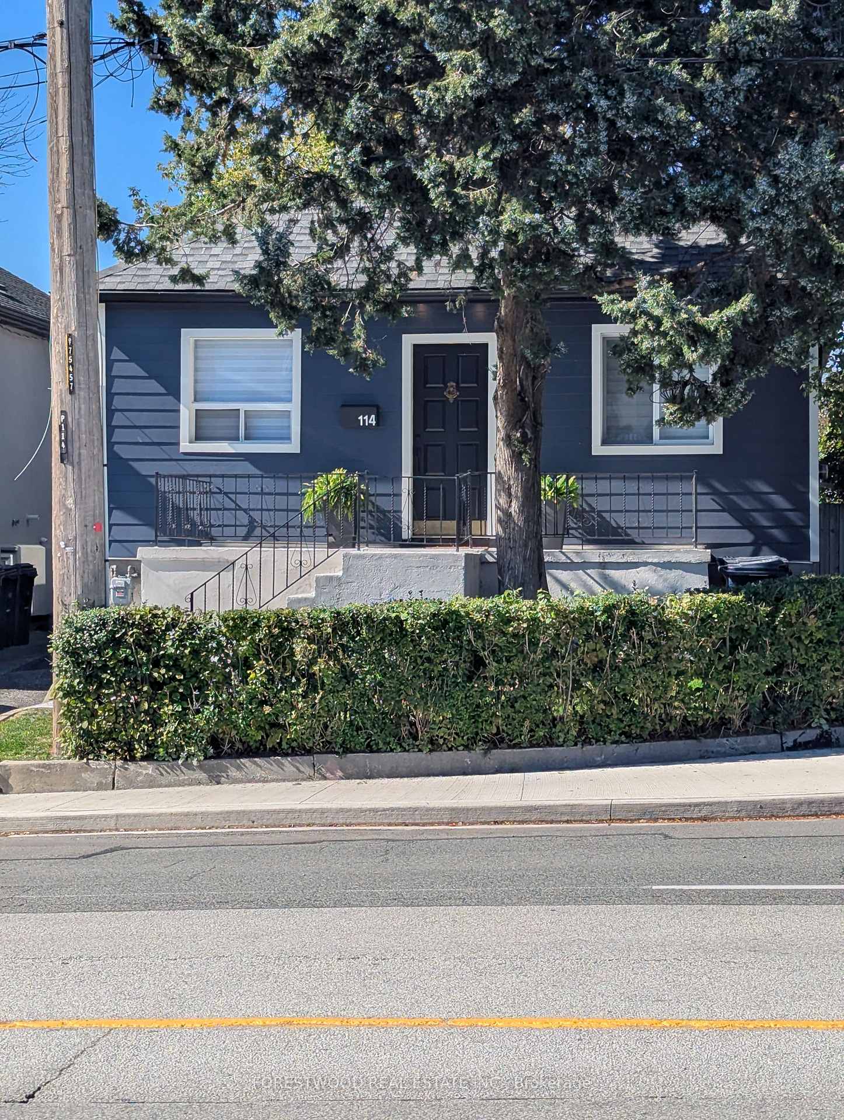
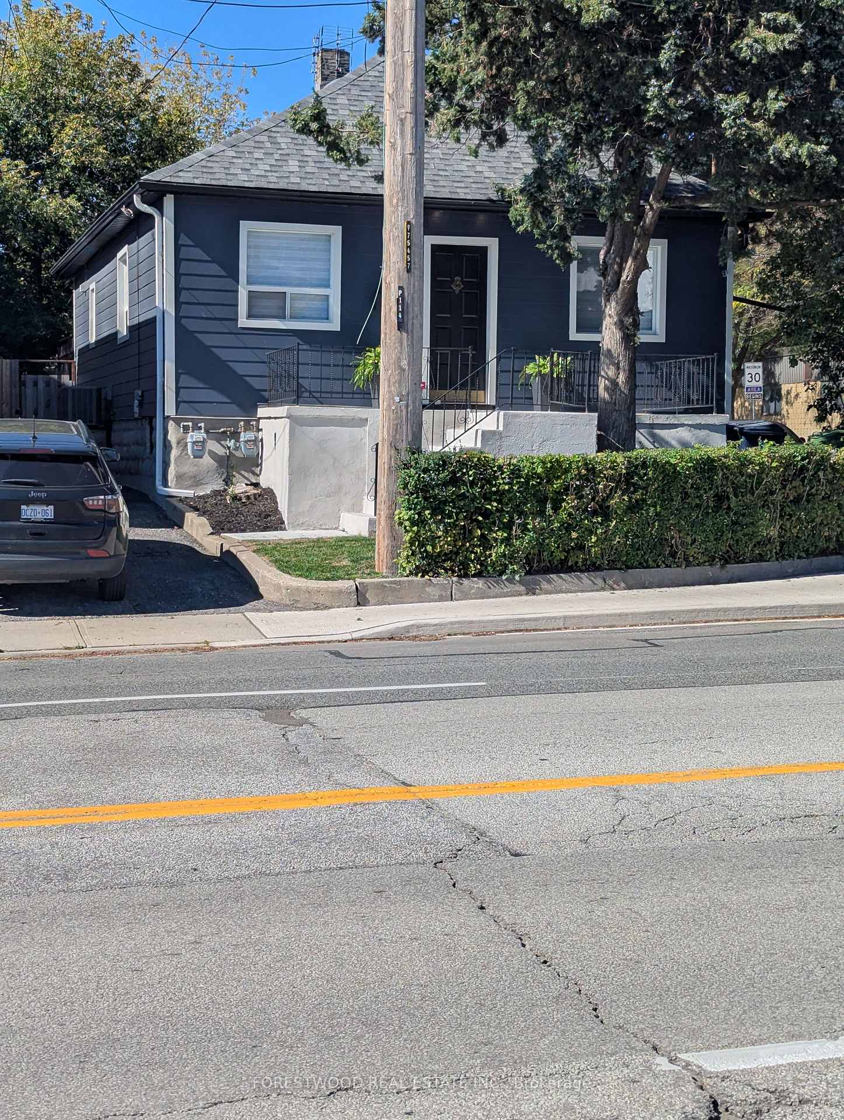
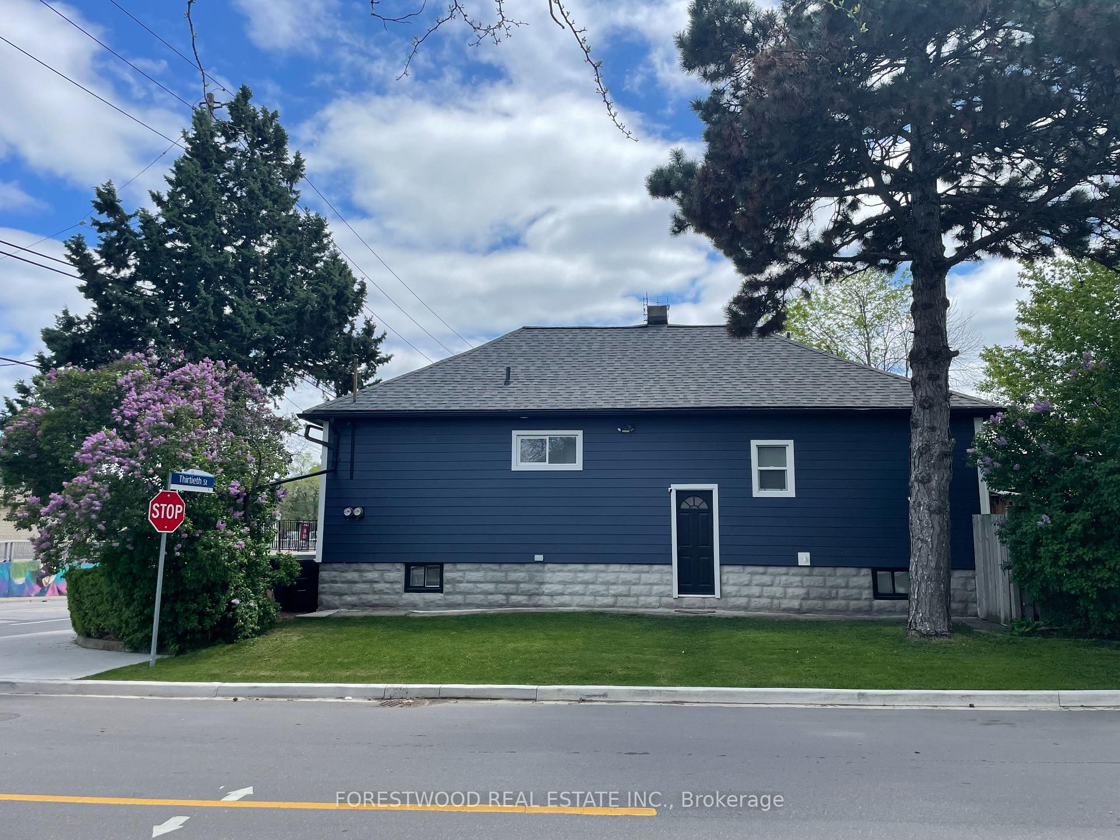
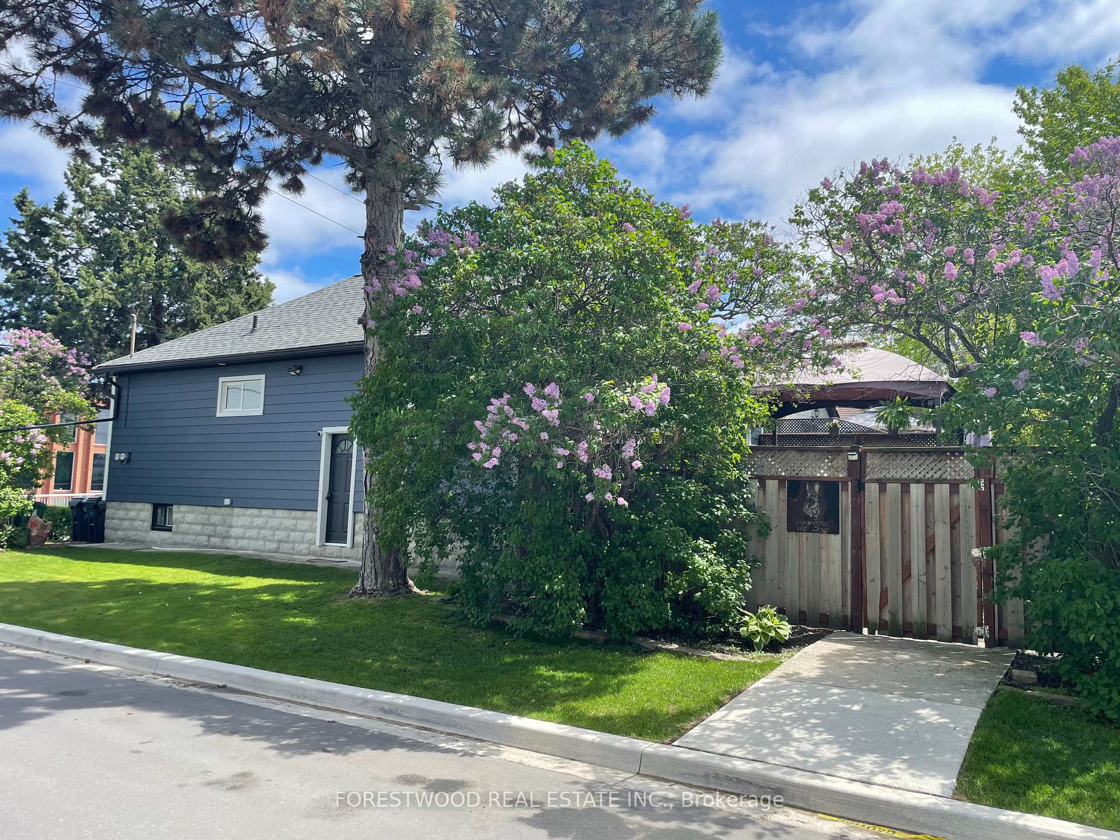 See all 29 photos
2 Bedrooms
1 Bathroom
2 Garage
700–1.1K sq.ft
30×124.5 ft
$3,369/yr
Property history
Facts and features
- BasementUnfinished
- Age of home51–99 years
- Water, sewerMunicipal
- HeatingForced air
What stands out
- Central air
The homeDetached, Bungalow, Age 51–99 years
- Type: Detached
- Style: Bungalow
- Age: 51–99 years
- Living space: 700–1,100 sq ft
- Basement: Unfinished
InsideVinyl, Water heater owned, Rooms above ground 5
- Flooring: Vinyl
- Features: Water heater owned
- Rooms above ground: 5
- Bedrooms: 2
- Bathrooms: 1
- Kitchens: 1
Outside and lotOther, Asphalt shingle, Block
Outside
- Exterior: Other
- Roof: Asphalt shingle
- Foundation: Block
- Size: 30 × 124.5 ft
- Zoning: E1
Parking2 Garage, Detached
- Spaces: 2 Garage
- Garage: Detached
Heating, water and powerForced air, gas, Central air, Municipal water
- Heating: Forced air, gas
- Cooling: Central air
- Water: Municipal water
- Sewer: Municipal sewer
Costs and taxesTaxes $3,369 a year, HST included in the price
- Taxes, 2024: $3,369 a year
- HST: HST included in the price
Included in the saleExisting appliances to include fridge, stove, dishwasher, washer & dryer, and hot water tank (owned) all appliances are working but offered in as is condition, Woodstove in garage
- Included: Existing appliances to include fridge, stove, dishwasher, washer & dryer, and hot water tank (owned) all appliances are working but offered in as is condition
- Not included: Woodstove in garage
Listing detailsW12113565, Sold, Apr 30, 2025
- MLS® number: W12113565
- Status: Sold
- Listed on: Apr 30, 2025
- Days on market: 189
- Updated: Nov 5, 2025
- Possession: 60-89 days
- Occupied by: Owner
- Listing brokerage: FORESTWOOD REAL ESTATE INC.
About this home
114 Thirtieth Street, Etobicoke (Alderwood), ON M8W 3C2
Water Heater Owned
Opportunity knocks. Great live/work possibilities.E1 zoning allows for many commercial uses.Renovated and updated throughout. Access to west facing deck from both kitchen and primary bedroom. Private fenced yard with lots of parking. Double detached garage with hoist for the car enthusiast or repairs. Exterior recently improved with hardie board concrete siding. Close to Lakeshore parks and shops, Shzoerway Gdns shopping, QEW, and Hwy 27. Convenient public transit including TTC, Mississauga, and GO train.
Read more
Ask about this home
A HOMEH agent will answer your questions about this home.
Ask a question
Thinking of selling your home?See what your home is worth today.
Around this home
Lakeshore & Thirtieth St.
Errands
Transit
Parks
Schools
Daily convenience, out of 100, from the distances below
ParkLaburnham Park · 7 within 1 km5 min walk333 m
GroceryDelta Variety9 min walk552 m
SchoolVincent Massey Academy Day School7 min walk400 m
Train stationThirtieth Street9 min walk534 m
PharmacyPharmaDocs Pharmacy & Clinic9 min walk536 m
Cafés & foodThe Fix + Co · 15 within 1 km8 min walk514 m
Gym & rec centreSolis Movement9 min walk568 m
LibraryToronto Public Library - Long Branch8 min walk515 m
WalkDriveStraight-line distance, open map data
Grocery0.6 km
Park0.3 km
Coffee0.6 km
Dining0.5 km
Gym0.6 km
Thirtieth Street0.5 km
Schools nearby
School rating, out of 10.
Vincent Massey Academy Day Schoolelementary · Private · 0.4 km
—
James S Bell Junior Middle Schoolelementary · Public · 0.7 km
5.6/10Fair
Twentieth Street Junior Schoolelementary · Public · 1.0 km
—
Contact agent
Helpful calculators
Mortgage
Affordability
Closing costs
Land transfer tax
Property tax
Down payment
CMHC insurance
Stress test
Cashback Rebate
Your HOMEH agent

KimHOMEH agent · Etobicoke
"I would see it this week."
Ask Kim