

14 Distin Avenue
14 Distin Avenue
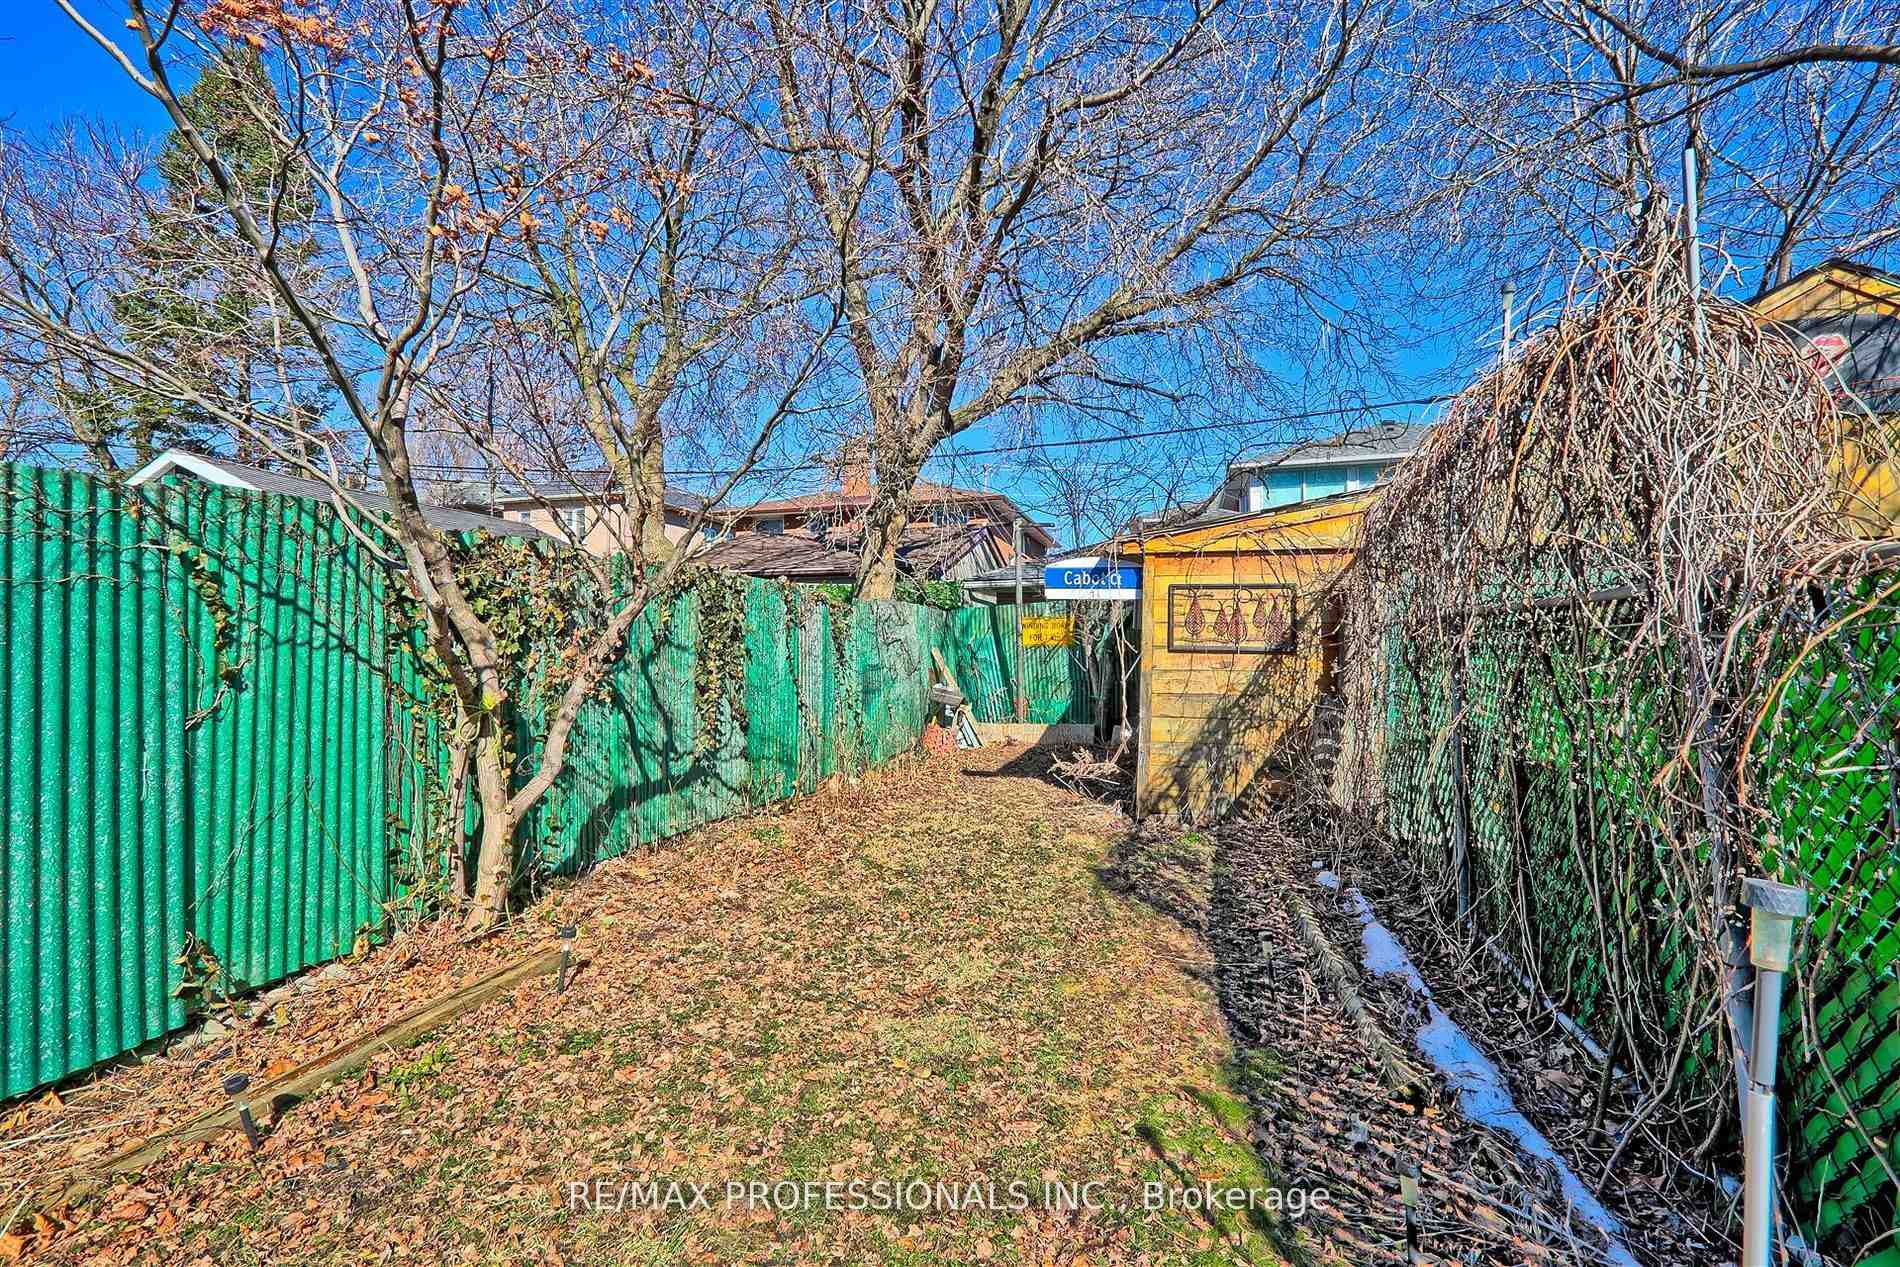 See all 9 photos
Property history
Facts and features
- BasementFinished
- Water, sewerMunicipal
- HeatingForced air
- CoolingCentral air
- Hardwood floors
- Central air
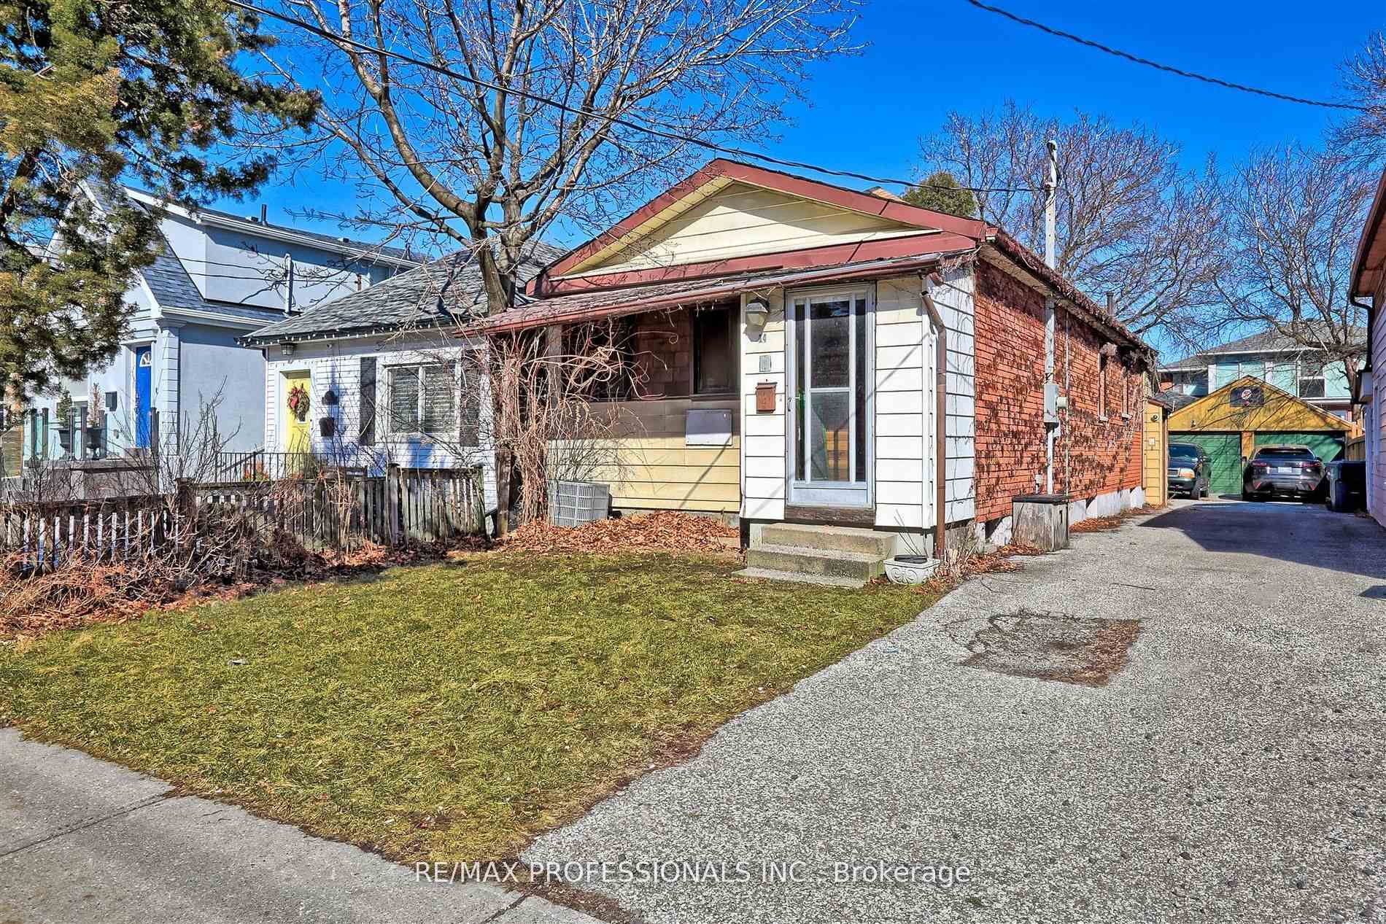
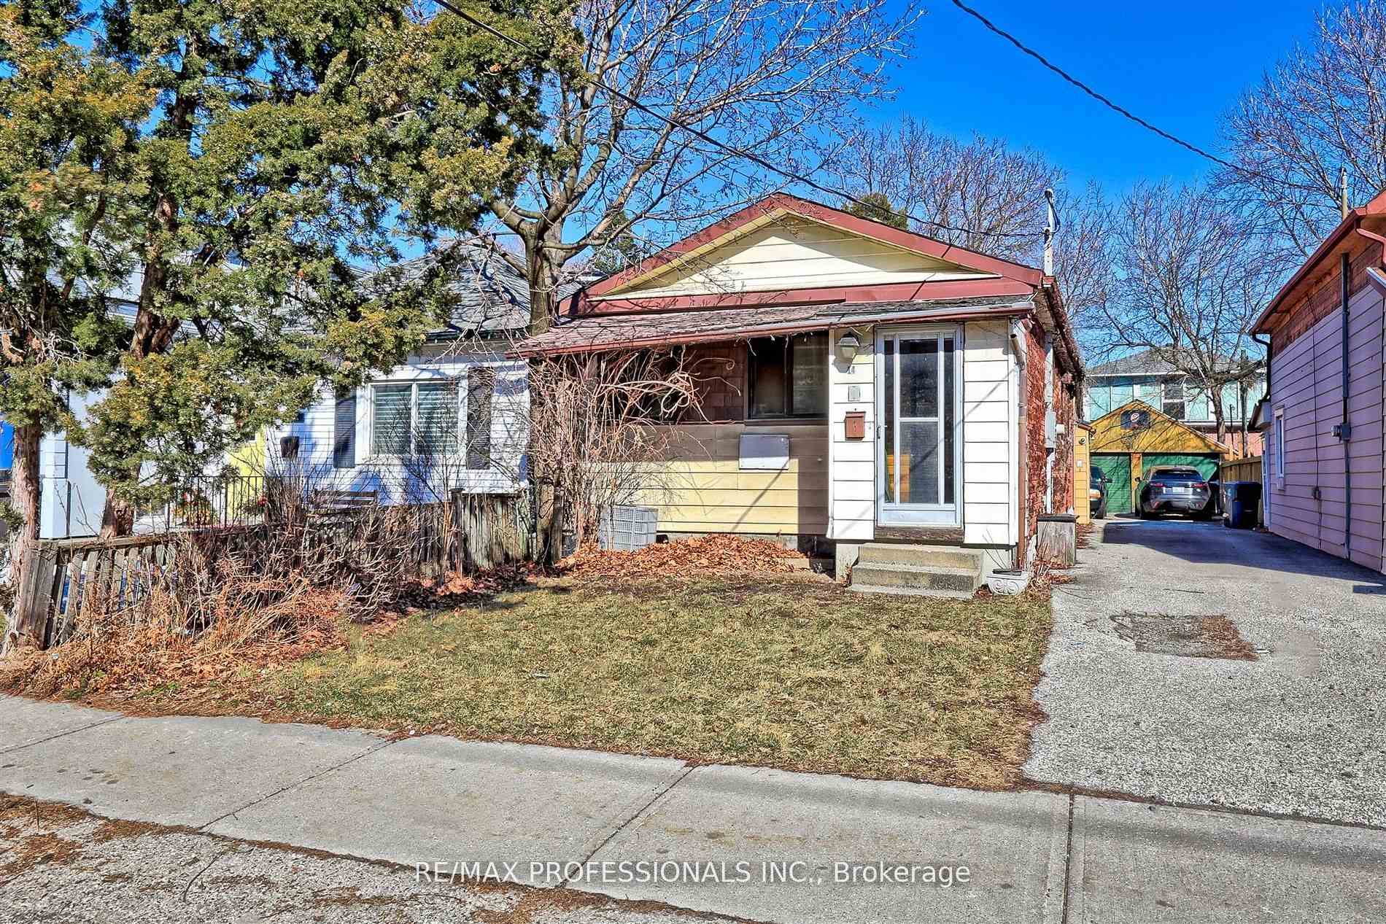
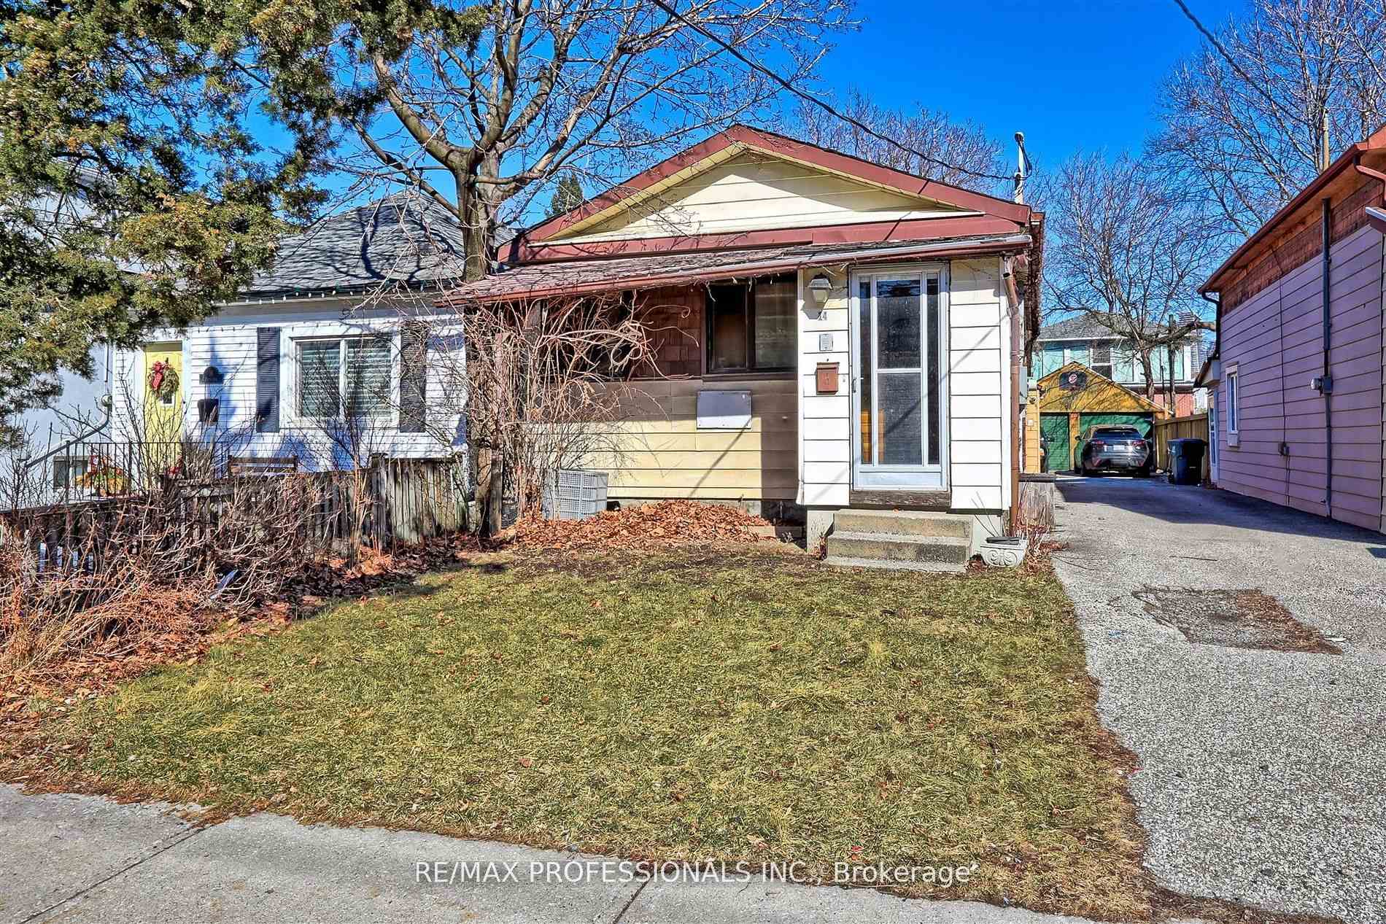
The homeDetached, Bungalow, 700–1,100 sq ft
- Type: Detached
- Style: Bungalow
- Living space: 700–1,100 sq ft
- Basement: Finished
InsideHardwood, Ceramic, Water heater, Rooms above ground 4
- Flooring: Hardwood, Ceramic
- Features: Water heater
- Rooms above ground: 4
- Rooms in the basement: 3
- Bedrooms: 1 + 1 in the basement
- Bathrooms: 3
- Kitchens: 1
Outside and lotWood, Asphalt shingle, Concrete block
- Exterior: Wood
- Roof: Asphalt shingle
- Foundation: Concrete block
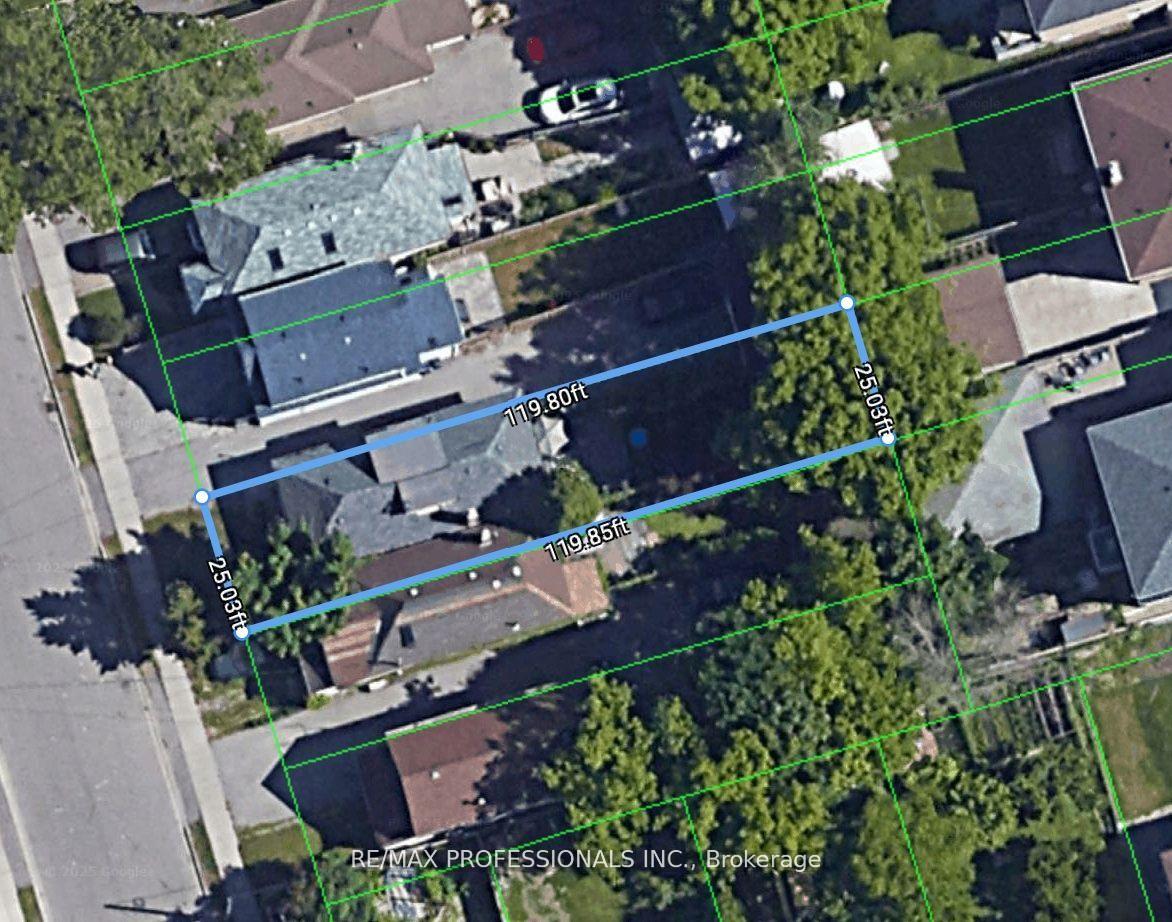
- Size: 25 × 120 ft
- Zoning: Res
Parking1 Garage, Detached, Mutual
- Spaces: 1 Garage
- Garage: Detached
- Driveway: Mutual
Heating, water and powerForced air, gas, Central air, Municipal water
- Heating: Forced air, gas
- Cooling: Central air
- Water: Municipal water
- Sewer: Municipal sewer
Costs and taxesTaxes $3,705 a year, HST included in the price, Hwt $33.17 per month
- Taxes, 2024: $3,705 a year
- HST: HST included in the price
- Rental items: Hwt $33.17 per month
Included in the sale2 fridges, 2 stoves, washer,dryer all chattels in "as is condition"
- Included: 2 fridges, 2 stoves, washer,dryer all chattels in "as is condition"
Listing detailsW12074803, Sold, Apr 10, 2025
- MLS® number: W12074803
- Status: Sold
- Listed on: Apr 10, 2025
- Days on market: 21
- Updated: May 1, 2025
- Possession: 30-59 days
- Occupied by: Owner+tenant
- Listing brokerage: RE/MAX PROFESSIONALS INC.
About this home
14 Distin Avenue, Etobicoke (Mimico), ON M8Z 3R7
Attention builders, investors, and future homeowners. This is your chance to secure a fantastic lot in a sought-after Mimico location! This property is being sold for land value only, offering a 25x120 ft building lot perfect for creating your dream home. Enjoy the convenience of walking to nearby shops, restaurants, parks, the waterfront, and the GO Train, making commuting to downtown a breeze via transit or major highways. The property includes a detached garage at the rear and a mutual driveway.Showings are for walk the lot only. Floor plans of the existing home are attached. Don't miss this incredible opportunity!
Ask about this home
A HOMEH agent will answer your questions about this home.
Around this home
Daily convenience, out of 100, from the distances below
Schools nearby
School rating, out of 10.
Helpful calculators
Your HOMEH agent

"I would see it this week."