

45 Elder Avenue
45 Elder Avenue
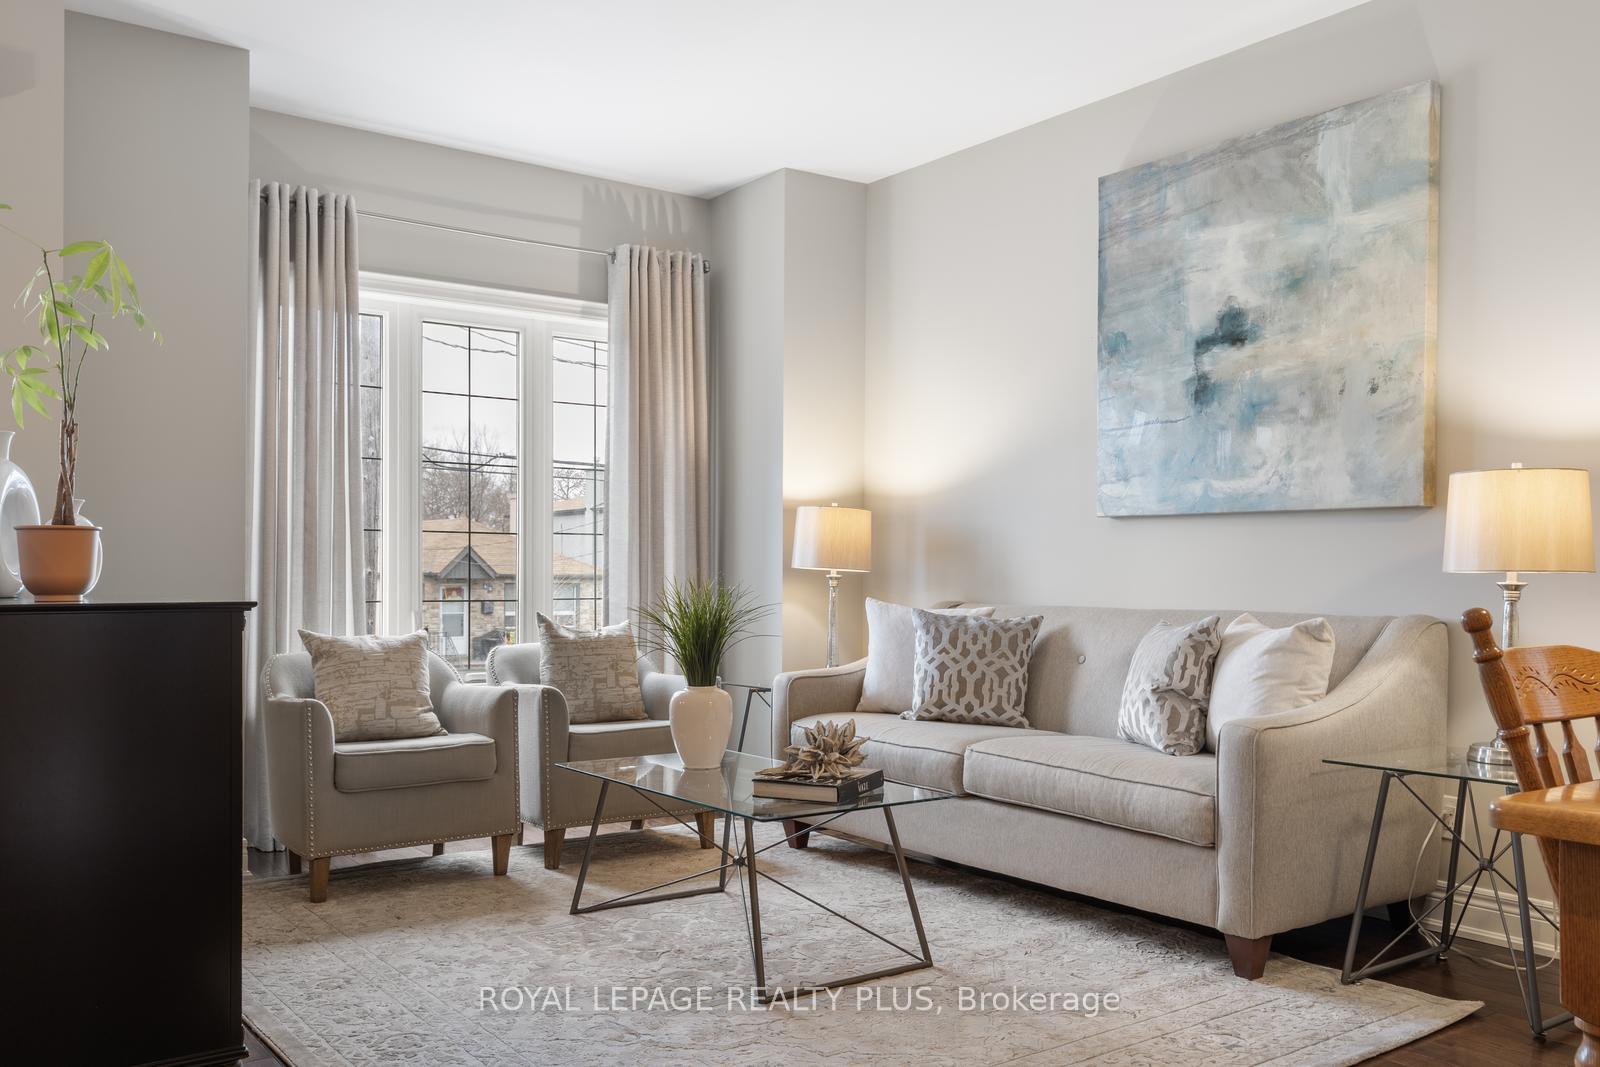 See all 48 photos
Property history
Facts and features
- BasementWalk-out
- Age of home6–15 years
- Water, sewerMunicipal
- HeatingForced air
- Separate entrance
- Hardwood floors
- Fireplace
- Central air
The homeSemi-Detached, 2-storey, Age 6–15 years
- Type: Semi-Detached
- Style: 2-storey
- Age: 6–15 years
- Living space: 2,000–2,500 sq ft
- Basement: Finished with walk-out, separate entrance
InsideFireplace Yes, electric, family room, Hardwood, Ceramic, Lower level
- Fireplace: Yes, electric, family room
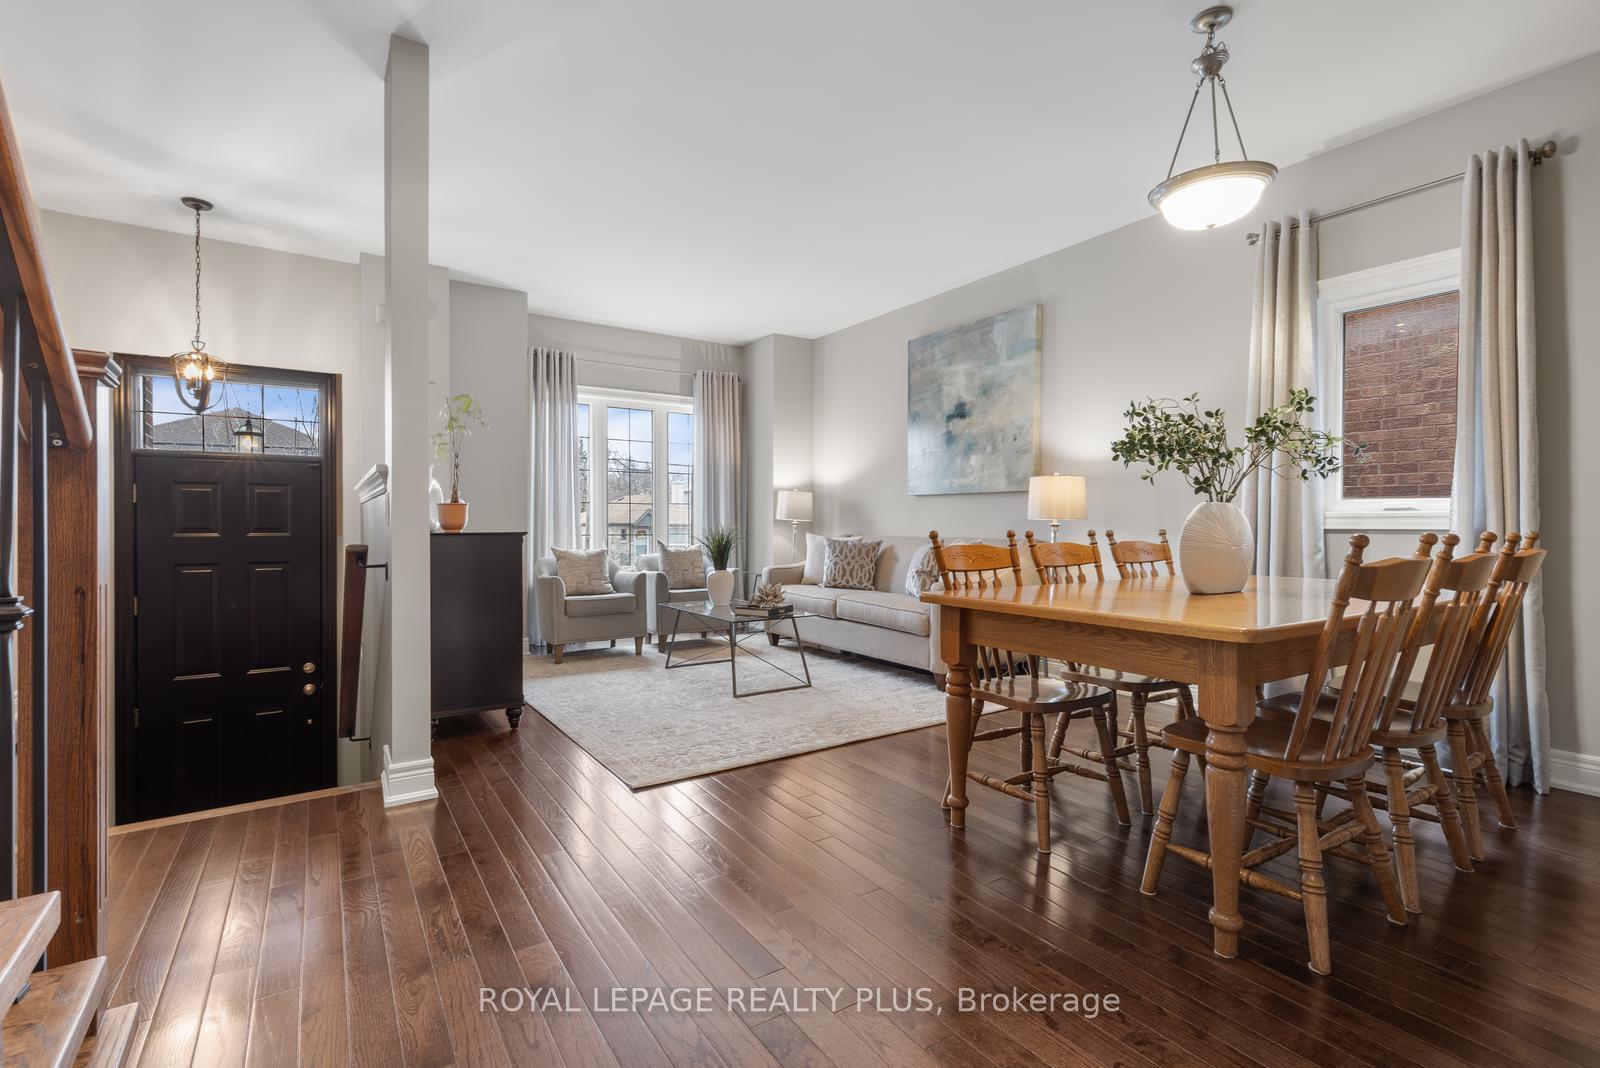
- Flooring: Hardwood, Ceramic
- Laundry: Lower level
- Features: Sump pump, carpet free, central vacuum
- Rooms above ground: 10
- Bedrooms: 3
- Bathrooms: 4
- Kitchens: 1
- Family room: Yes
Outside and lotBrick, Asphalt shingle, Poured concrete
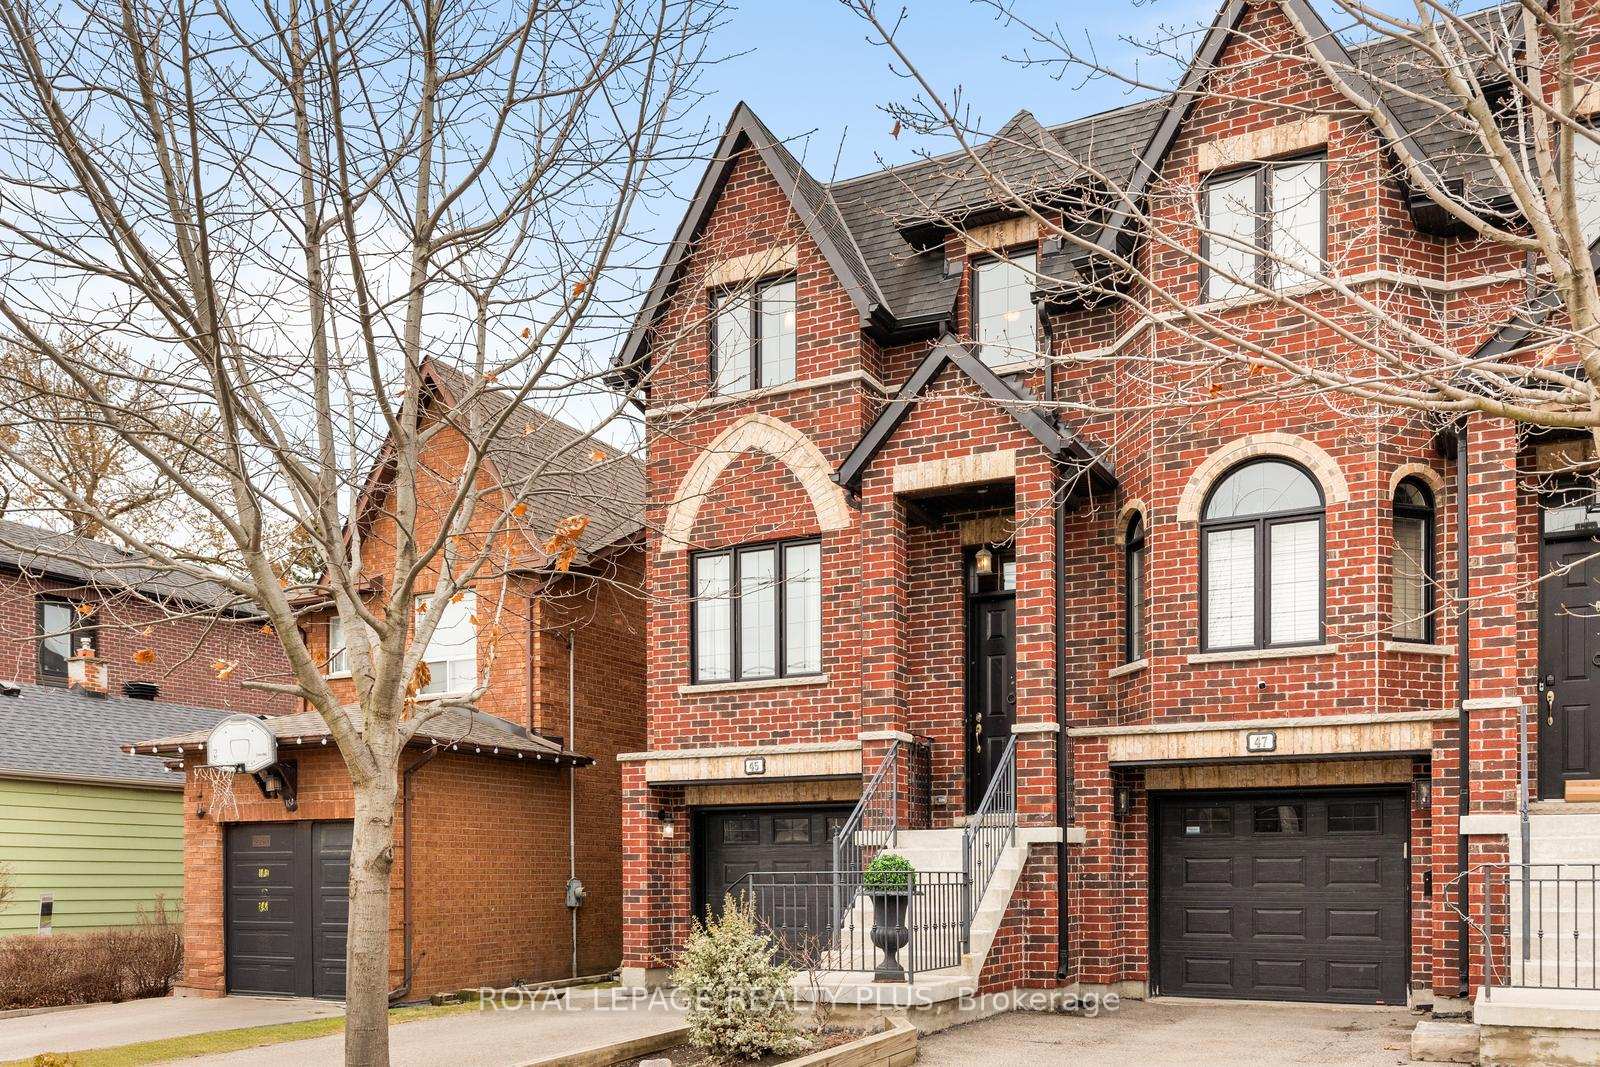
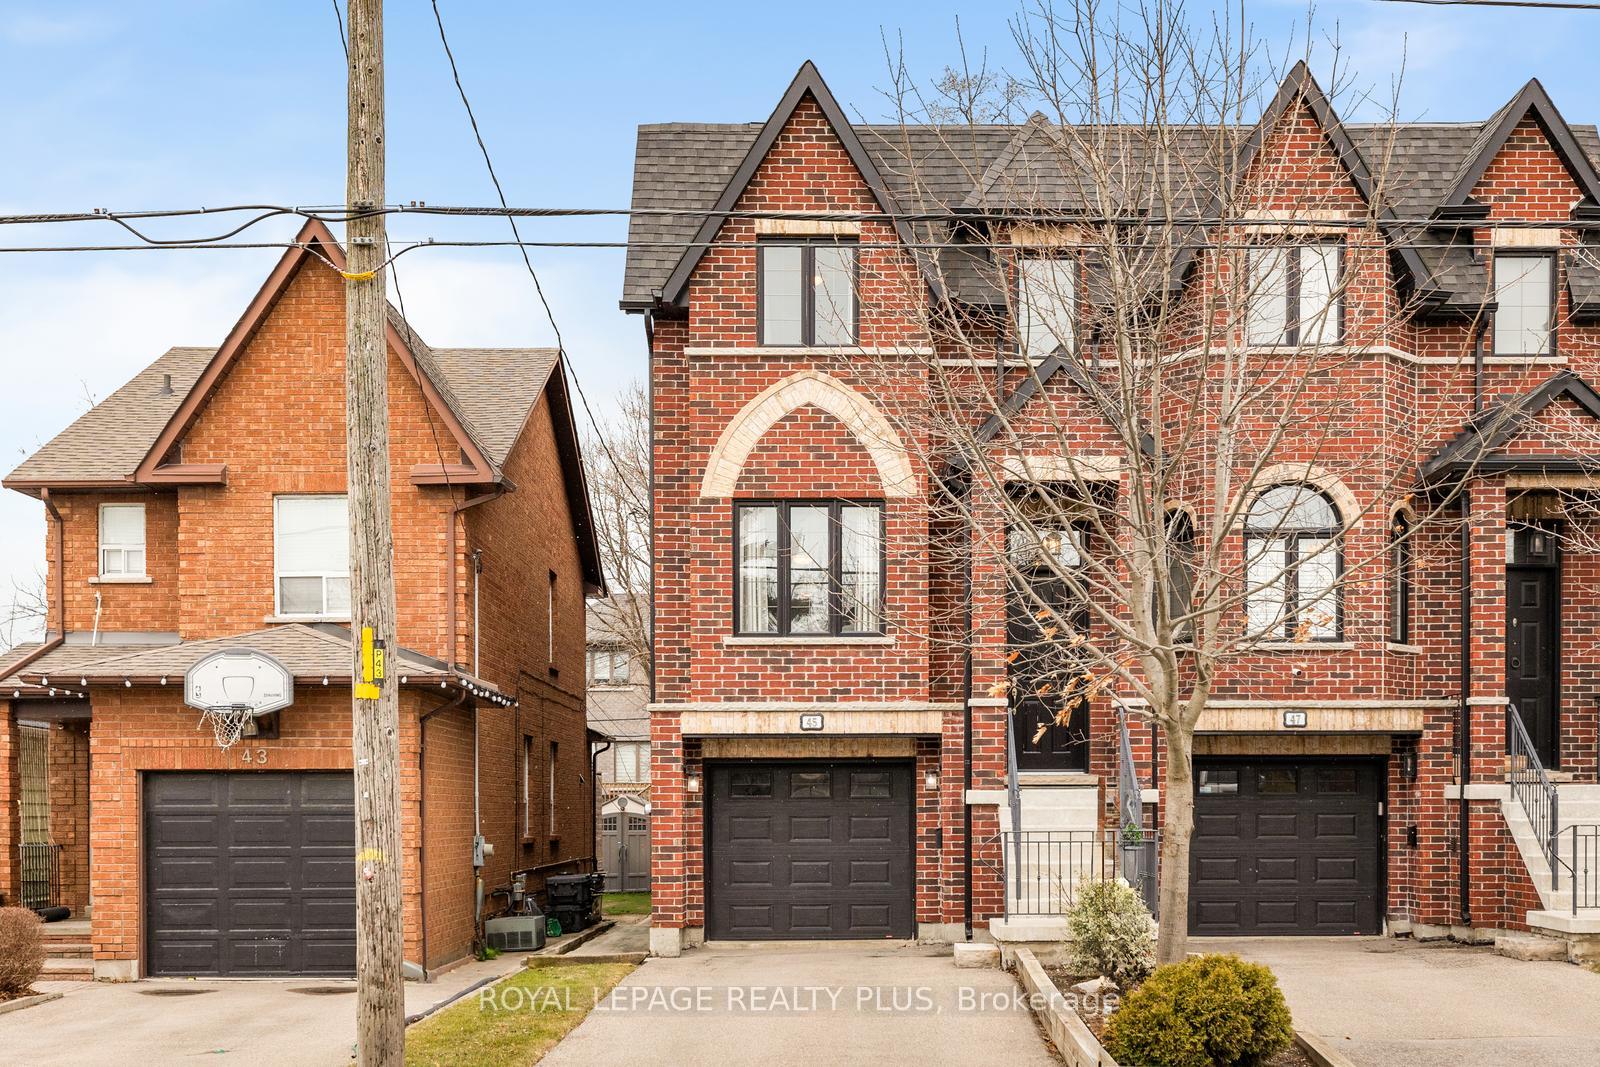
- Exterior: Brick
- Roof: Asphalt shingle
- Foundation: Poured concrete
- Features: Awnings, deck, patio
- Size: 22.51 × 125.16 ft
Parking1 Garage, Attached, Private
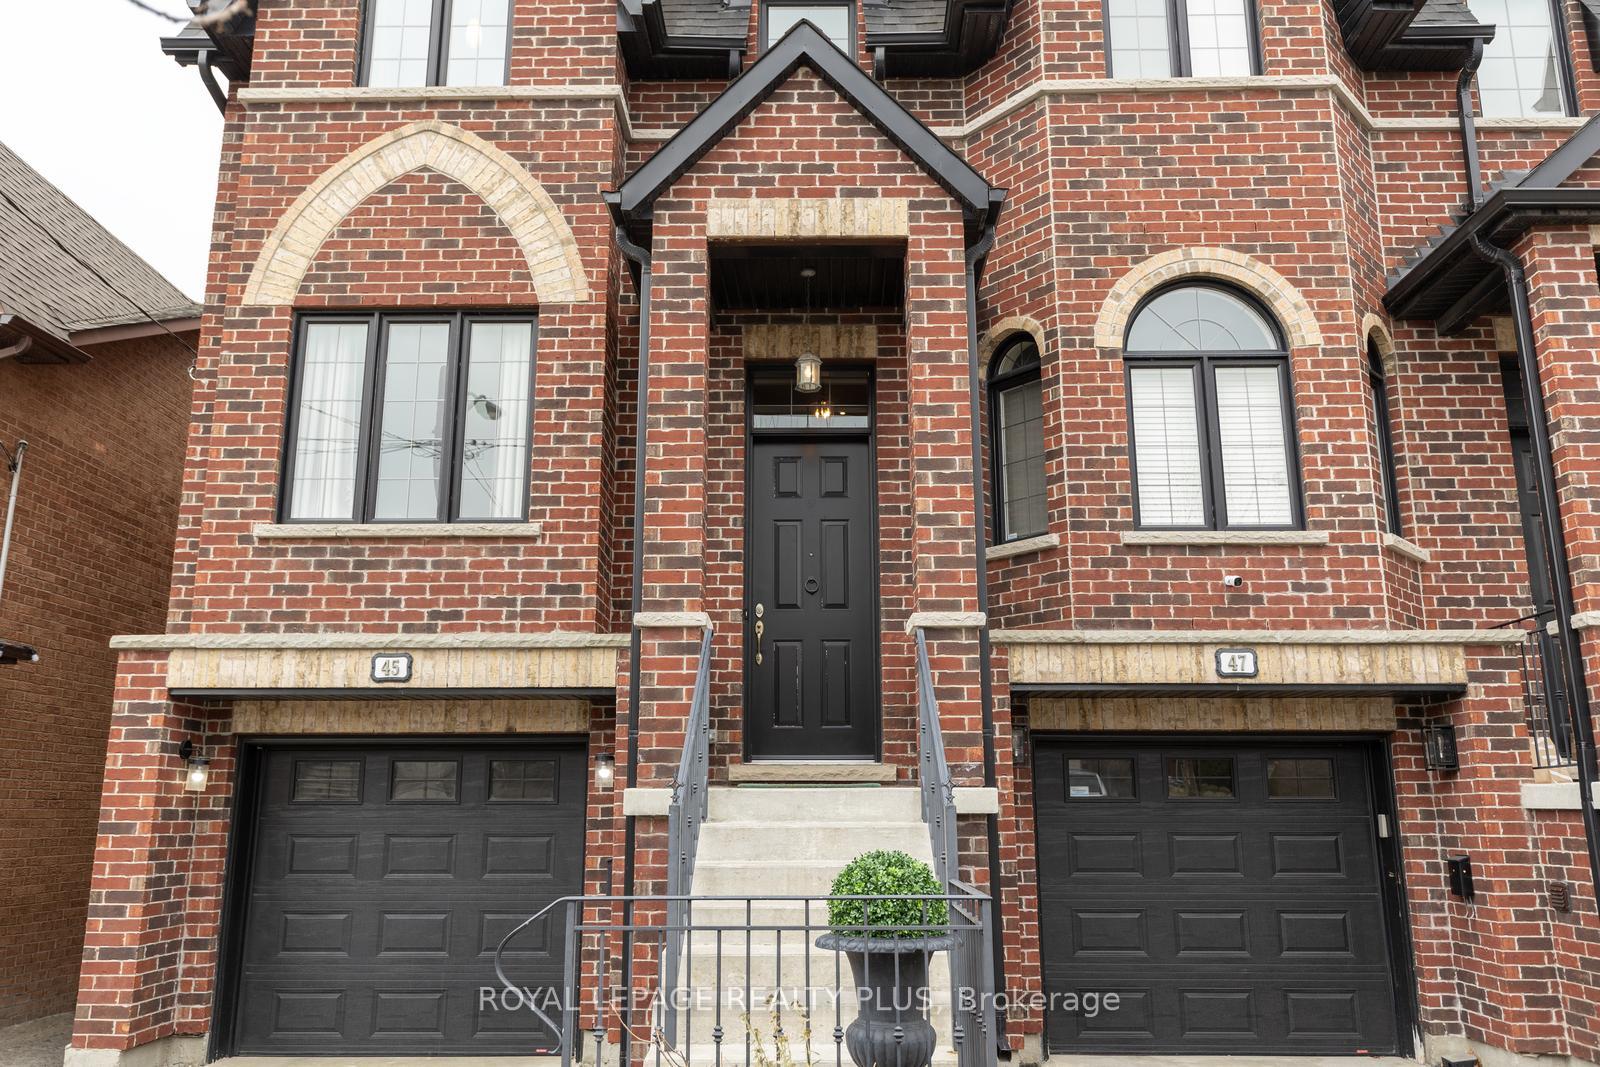
- Spaces: 1 Garage
- Garage: Attached
- Driveway: Private
Heating, water and powerForced air, electric, Central air, Municipal water
- Heating: Forced air, electric
- Cooling: Central air
- Water: Municipal water
- Sewer: Municipal sewer
Costs and taxesTaxes $5,572 a year, HST included in the price, Hot water tank.
- Taxes, 2025: $5,572 a year
- HST: HST included in the price
- Rental items: Hot water tank.
Included in the saleAll as existing: elf's, window coverings, ss fridge, gas stove, dishwasher, washer, dryer, bathroom mirrors, electric fireplace, central vac +equipment gas barbeque, shed, retractable awning., Tv in family room, tv in great room
- Included: All as existing: elf's, window coverings, ss fridge, gas stove, dishwasher, washer, dryer, bathroom mirrors, electric fireplace, central vac +equipment gas barbeque, shed, retractable awning.
- Not included: Tv in family room, tv in great room
NearbyHospital, lake/pond, park, public transit, rec./commun.centre
- Close to: Hospital, lake/pond, park, public transit, rec./commun.centre
Listing detailsW12128103, Sold, May 6, 2025
- MLS® number: W12128103
- Status: Sold
- Listed on: May 6, 2025
- Days on market: 76
- Updated: Jul 21, 2025
- Possession: Flexible
- Occupied by: Owner
- Listing brokerage: ROYAL LEPAGE REALTY PLUS
About this home
45 Elder Avenue, Etobicoke (Long Branch), ON M8W 1S3
Luxury, Comfort, Space & Community! Welcome to this stunning, newer home in the vibrant Village of Long Branch. Offering over 2,000 sq. ft. of beautifully designed above ground living space PLUS a fully finished walk-out basement, this semi-detached home combines luxury finishes with a highly functional family friendly layout. Main Features Include: Hardwood floors, 9-foot ceilings, custom Italian cabinetry, and top-of-the-line appliances. The main floor features an Open concept Gourmet Eat-in Kitchen and large Family Room w/ Fireplace, opening onto a sunny south-facing deck, while at the front of the home a bright, spacious living and dining room provide additional entertaining and living space. Upstairs find the Grand primary bedroom with walk-in closet and luxurious 4-piece ensuite, Two additional bedrooms, a full 4-piece bathroom, skylight, and convenient laundry/linen closet. A Finished Walk-Out Basement boasts a large recreation room with access to your private patio & backyard, 3-piece bathroom, dedicated laundry room, office space, and two storage/cantina rooms. Bonus: direct access to the garage. A short walk to Lake shore Blvd to enjoy the modern conveniences of shops, restaurants and amenities or take a stroll to Lake Ontario and South Etobicoke's Beachfront, parks, green space & waterfront Trail. Community centres, Schools, Hospital, Farm Boy, Sherway Gardens Mall, and more are just around the corner. With the advantage of easy access to downtown Toronto via Long Branch Go Station, TTC, the 501 Streetcar, the Gardiner Expressway, or Highway 427, you will have all the conveniences of the city and beyond at your doorstep. Dont miss your opportunity to live in one of South Etobicoke's most sought-after neighbourhoods!
Ask about this home
A HOMEH agent will answer your questions about this home.
Around this home
Daily convenience, out of 100, from the distances below
Schools nearby
School rating, out of 10.
Helpful calculators
Your HOMEH agent

"I would see it this week."