

32 Algoma Street
32 Algoma Street
 See all 44 photos
Property history
Facts and features
- BasementWalk-out
- Age of home0–5 years
- Water, sewerMunicipal
- HeatingForced air
- Fireplace
- Central air
The homeDetached, 2-storey, Age 0–5 years
- Type: Detached
- Style: 2-storey
- Age: 0–5 years
- Living space: 2,000–2,500 sq ft
- Basement: Finished with walk-out
InsideFireplace Yes, Carpet free, sump pump, water heater, water softener, Rooms above ground 7
- Fireplace: Yes
- Features: Carpet free, sump pump, water heater, water softener
- Rooms above ground: 7
- Rooms in the basement: 1
- Bedrooms: 3 + 1 in the basement
- Bathrooms: 4
- Kitchens: 1
- Family room: Yes
Outside and lotStone, Unknown, Unknown
- Exterior: Stone
- Roof: Unknown
- Foundation: Unknown
- Features: Deck, lawn sprinkler system
- Size: 25 × 125.43 ft
Parking1 Garage, Built-in, Private
- Spaces: 1 Garage
- Garage: Built-in
- Driveway: Private
Heating, water and powerForced air, gas, Central air, Municipal water
- Heating: Forced air, gas
- Cooling: Central air
- Water: Municipal water
- Sewer: Municipal sewer
Costs and taxesTaxes $8,154 a year, HST included in the price, Rental items None
- Taxes, 2024: $8,154 a year
- HST: HST included in the price
- Rental items: None
Included in the saleAll existing appliances; kitchen aid gas range, kitchen aid stainless steel fridge, stainless steel dishwasher, stacked washer & dryer, all existing light fixtures and window coverings. garage door opener + remotes., Sauna in primary bedroom (negotiable) | steam shower system | freezer in basement.
- Included: All existing appliances; kitchen aid gas range, kitchen aid stainless steel fridge, stainless steel dishwasher, stacked washer & dryer, all existing light fixtures and window coverings. garage door opener + remotes.
- Not included: Sauna in primary bedroom (negotiable) | steam shower system | freezer in basement.
NearbyFenced yard, park, public transit, school
- Close to: Fenced yard, park, public transit, school
Listing detailsW12159745, Sold, May 20, 2025
- MLS® number: W12159745
- Status: Sold
- Listed on: May 20, 2025
- Days on market: 45
- Updated: Jul 4, 2025
- Possession: Flexible
- Occupied by: Owner
- Listing brokerage: FOREST HILL REAL ESTATE INC.
About this home
32 Algoma Street, Etobicoke (Mimico), ON M8Y 1C3
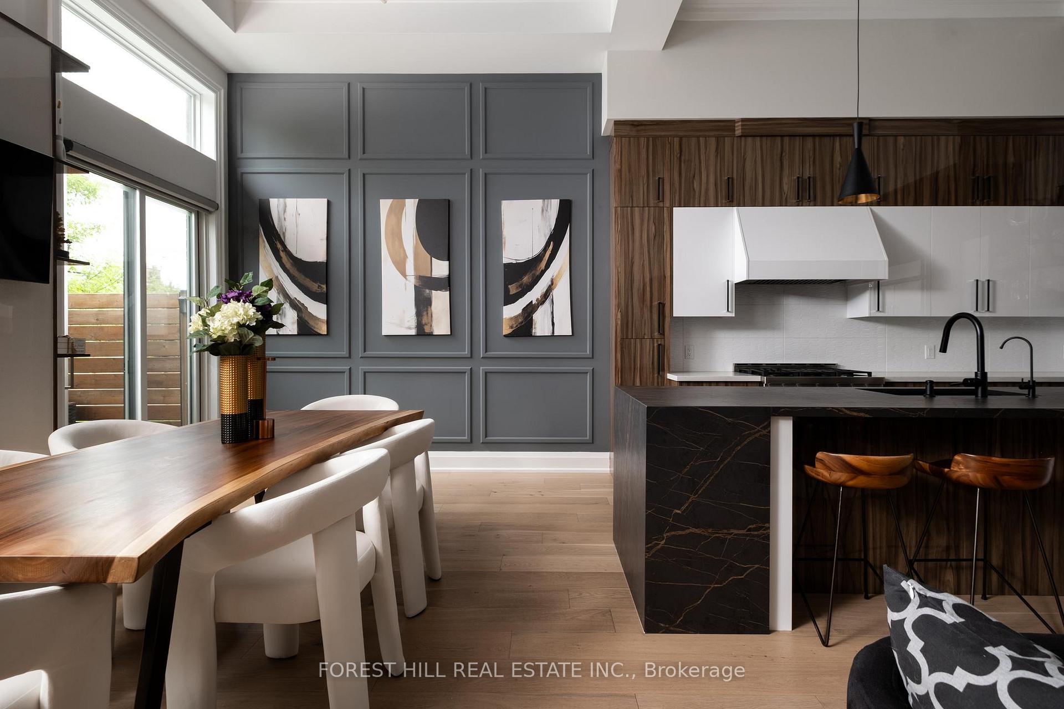
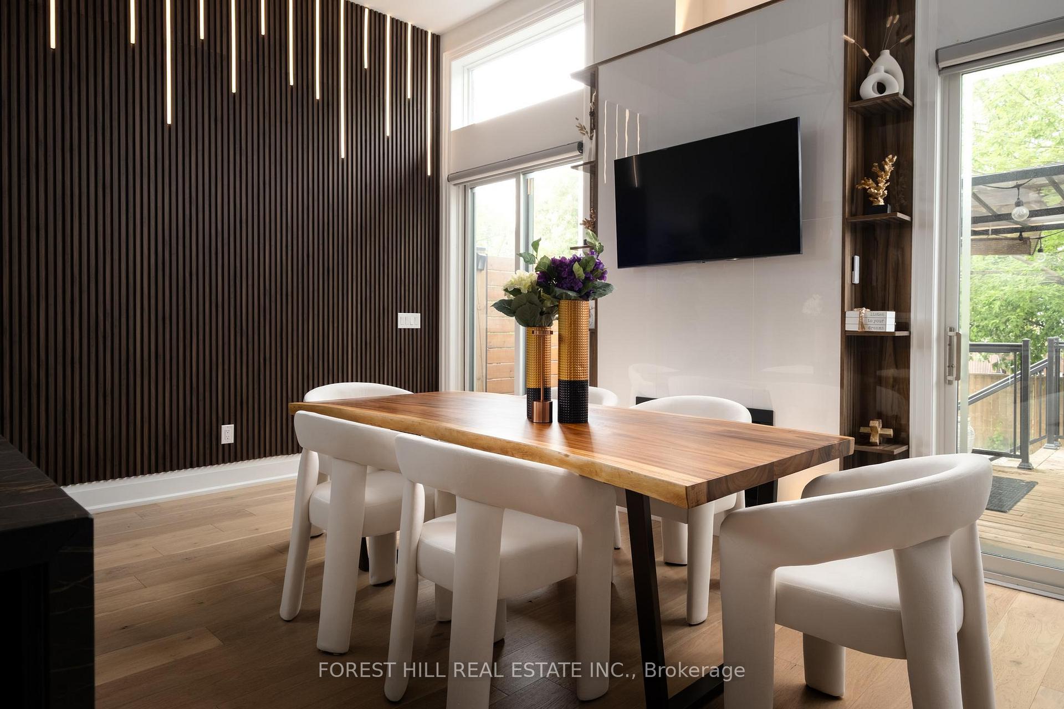
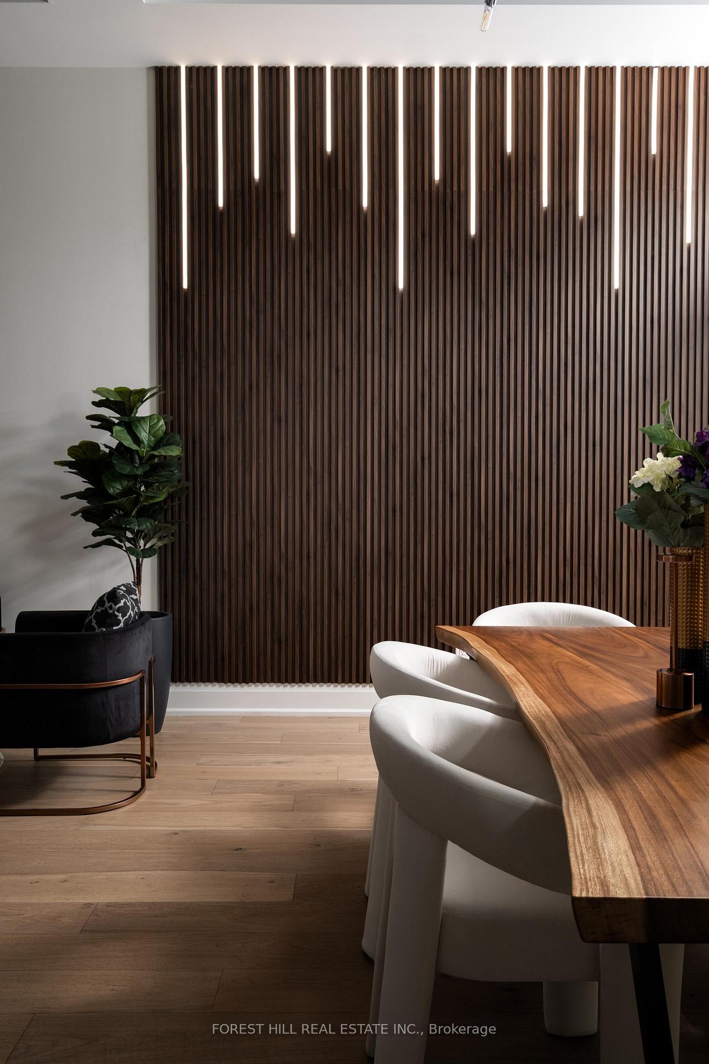
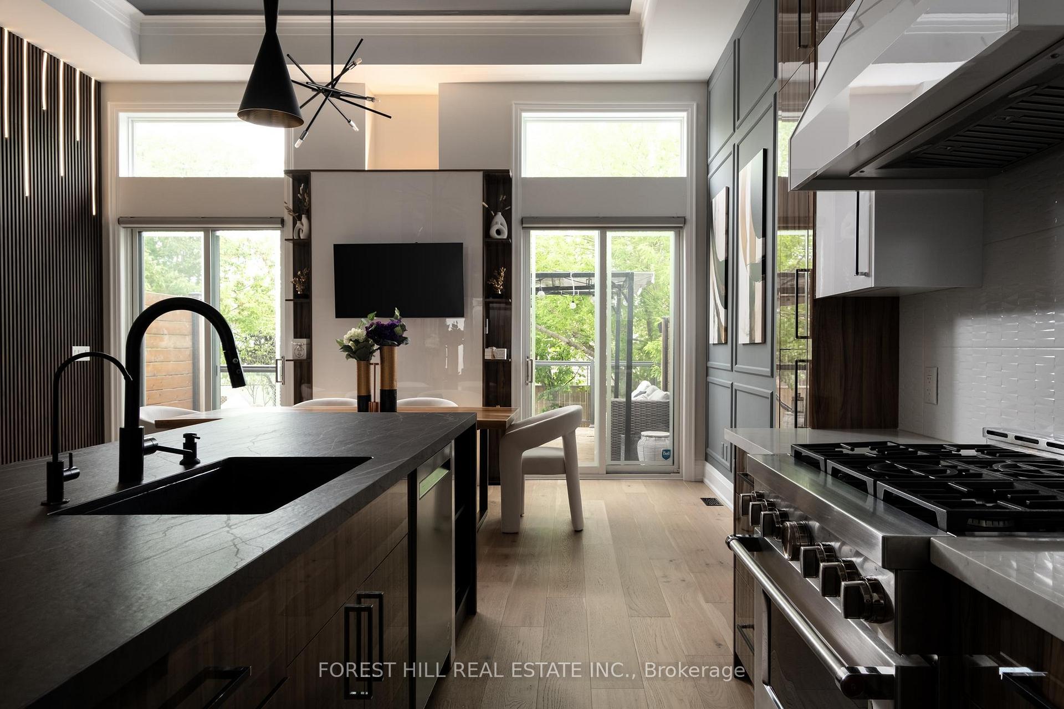
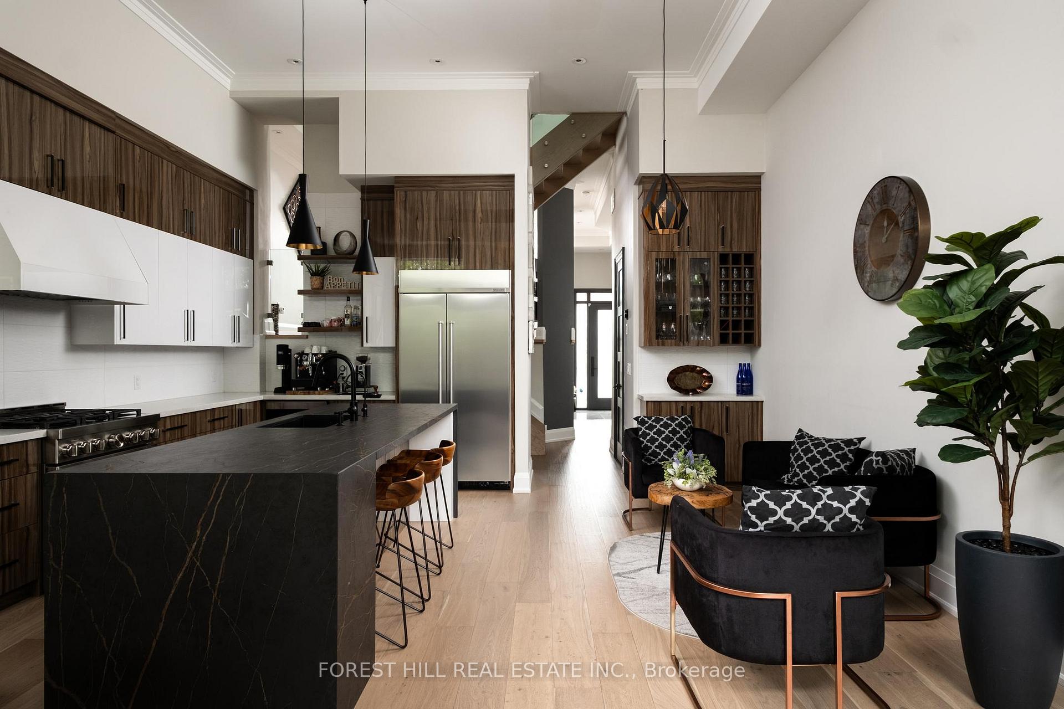
Built four years ago featuring over 3000 square feet of total living space, 3 bedrooms + 4 bathrooms, this residence combines timeless beauty and modern sophistication. 13-foot ceilings await in the heart of the home where the open concept kitchen, dining and formal living areas make a statement. Kitchen Aid Pro appliances, an abundance of cabinetry, a stunning oversized centre island, gas fireplace, and bespoke finishes elevate the space, while large double sliding doors provide seamless indoor-outdoor flow. The family room is bright, spacious and tastefully done where natural finishes soothe making it the ideal spot to chill with the family. Two skylights illuminate the beautiful engineered wide plank hardwood floors throughout. Three expansive yet intimate bedrooms including a primary suite with walk-in closet, built-in cosmetic desk and 5 pc ensuite that is a sanctuary of calm. The possibilities are endless once you go to the lower level. Fully finished, featuring a large open-concept space, walk-out to the backyard, a wet bar, tons of storage, mud room and a 3-piece bathroom. This versatile space allows you to bring any vision to life. Perfectly suited to be a playroom, entertainment lounge, home gym, or game room. In the backyard, you will enjoy summer nights on your custom wood deck under the gazebo overlooking your spacious fully fenced + hard landscaped yard. The neighbourhood offers seamless access to Mimicos most desirable parks, scenic hiking trails, and acclaimed dining destinations including the legendary Sanremo Bakery. Public Transport, the GO, Gardiner, and 427 will have you anywhere with ease. The buzz of Downtown Toronto is less than 15 minutes away.
Ask about this home
A HOMEH agent will answer your questions about this home.
Around this home
Daily convenience, out of 100, from the distances below
Schools nearby
School rating, out of 10.
Helpful calculators
Your HOMEH agent

"I would see it this week."