

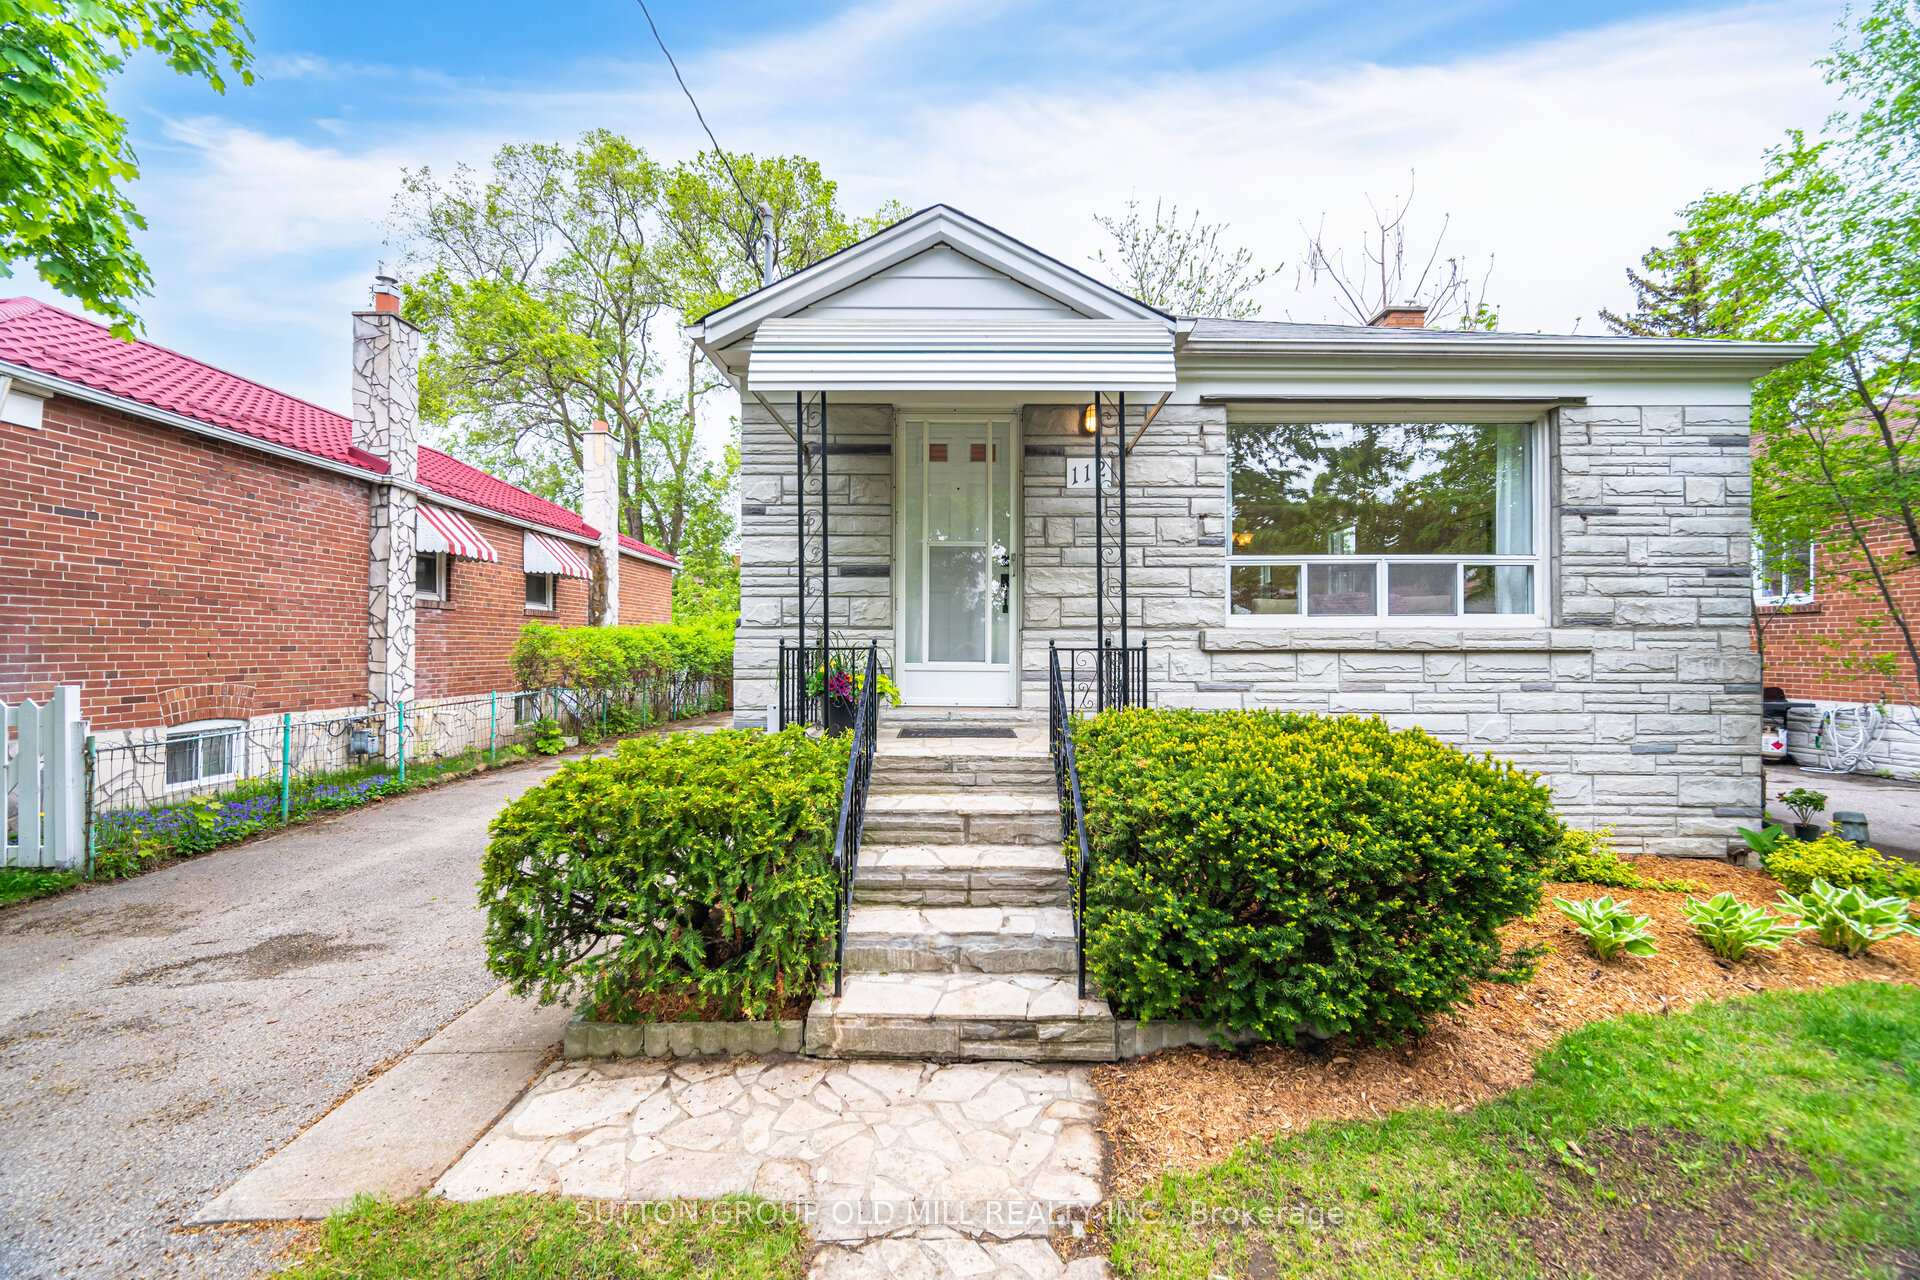
112 North Carson Street
112 North Carson Street
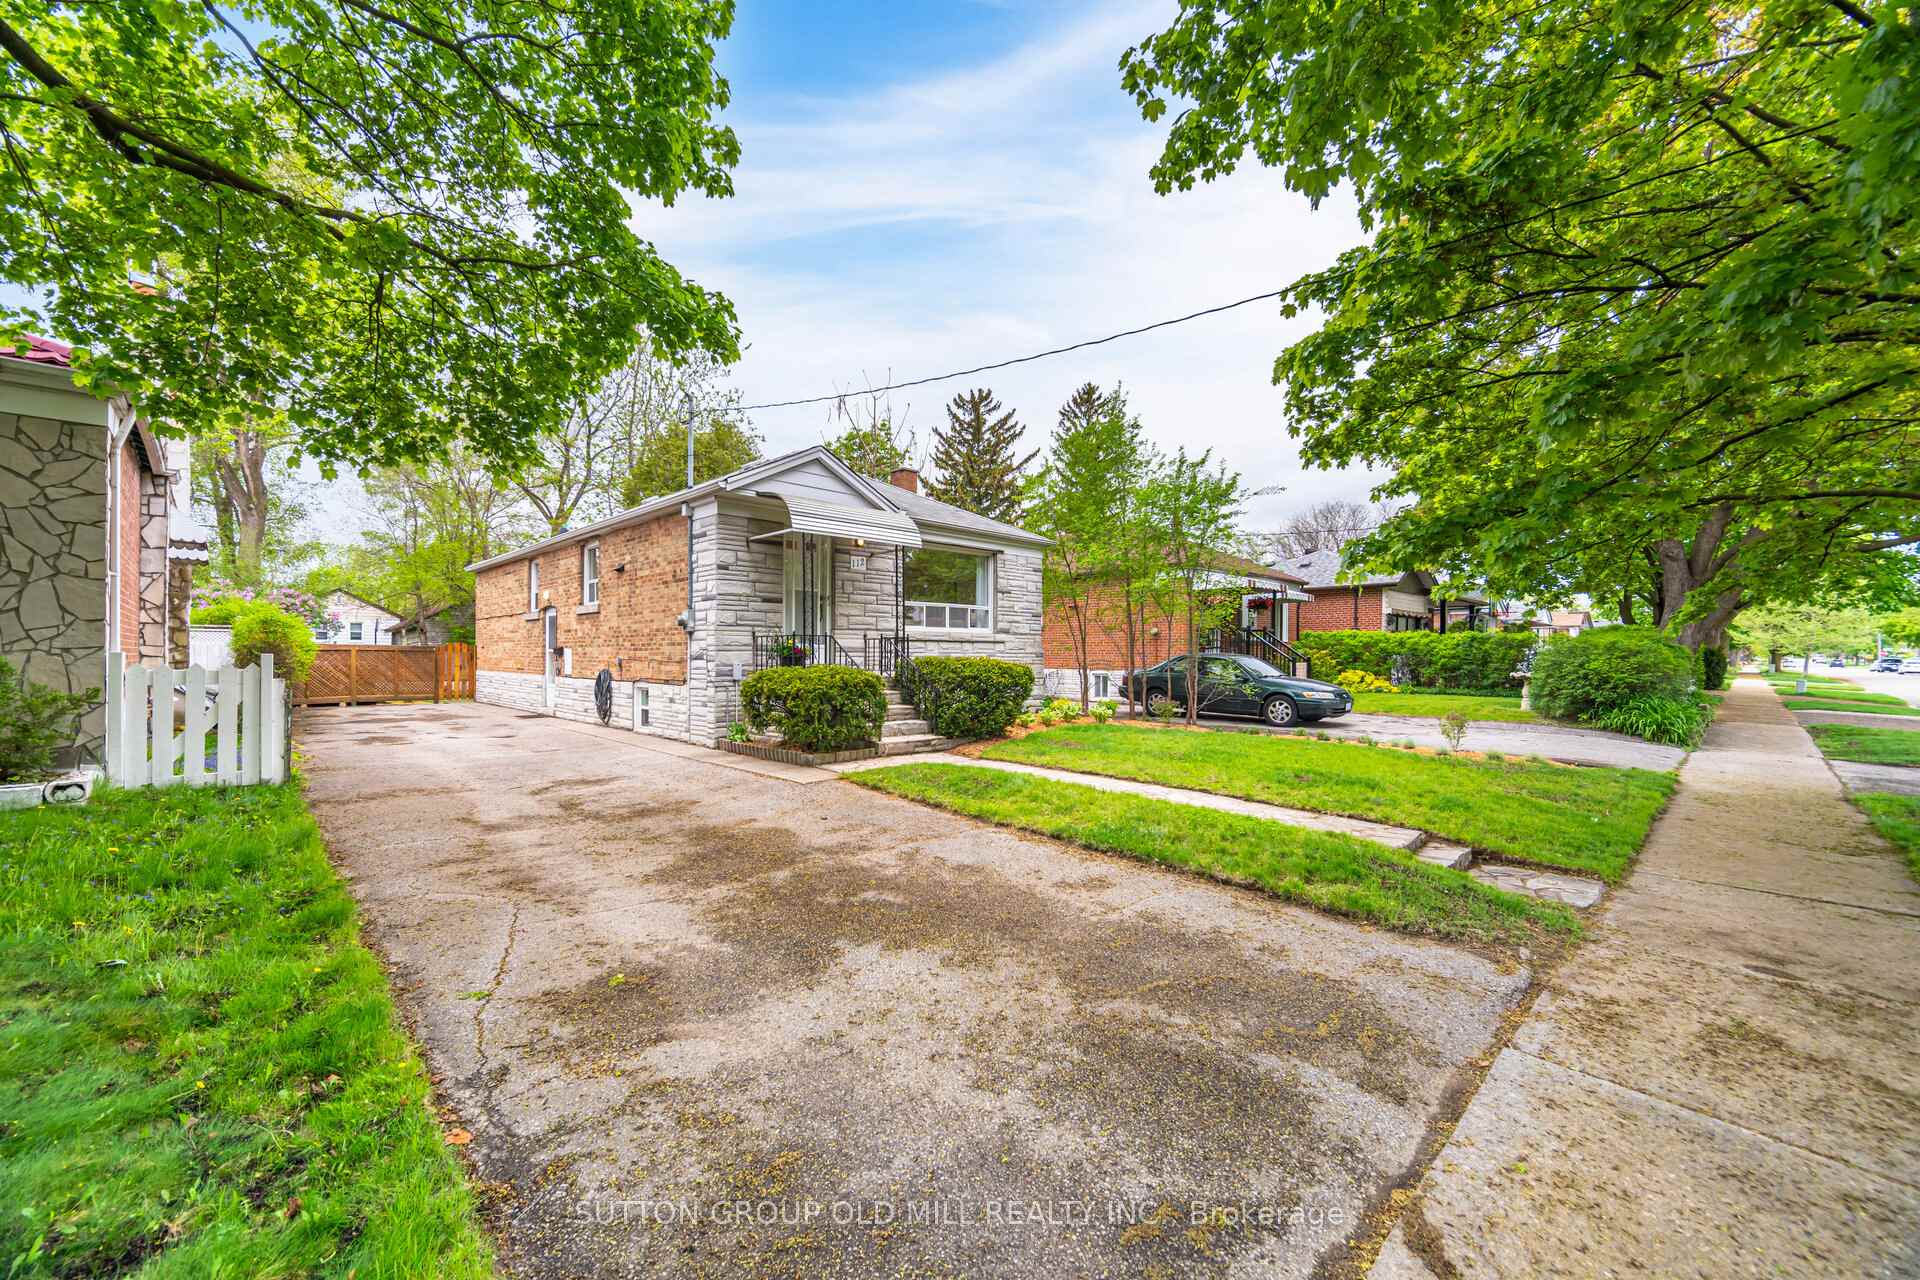 See all 50 photos
Property history
Facts and features
- BasementFinished
- Age of home51–99 years
- Water, sewerMunicipal
- HeatingForced air
- Separate entrance
- Central air
The homeDetached, Bungalow, Age 51–99 years
- Type: Detached
- Style: Bungalow
- Age: 51–99 years
- Living space: 700–1,100 sq ft
- Basement: Finished, separate entrance
InsideVinyl, Lower level, Primary bedroom - main floor
- Flooring: Vinyl
- Laundry: Lower level
- Features: Primary bedroom - main floor
- Security: Carbon monoxide detectors, smoke detector
- Rooms above ground: 7
- Rooms in the basement: 1
- Bedrooms: 3 + 1 in the basement
- Bathrooms: 2
- Kitchens: 1
Outside and lotBrick, stone, Shingles, Concrete block
- Exterior: Brick, stone
- Roof: Shingles
- Foundation: Concrete block
- Features: Awnings, landscaped, porch
- Other structures: Garden shed
- Size: 42 × 123.5 ft
Parking5 Parking, Private
- Spaces: 5 Parking
- Driveway: Private
Heating, water and powerForced air, gas, Central air, Municipal water
- Heating: Forced air, gas
- Cooling: Central air
- Water: Municipal water
- Sewer: Municipal sewer
- Natural gas: Yes
- Hydro: Yes
- Cable: Yes
- Telephone: Yes
Costs and taxesTaxes $4,471 a year, HST No HST, Hot water tank $21.23/mo; enercare furnace $131.71/mo; enercare a/c $84.33/mo
- Taxes, 2024: $4,471 a year
- HST: No HST
- Rental items: Hot water tank $21.23/mo; enercare furnace $131.71/mo; enercare a/c $84.33/mo
- Under contract: Hot water tank-electric, air conditioner, other
Included in the saleStainless steel front gas stove, dishwasher, fridge; white stand-alone freezer (lower level); piano (lower level), white washer & dryer; all electrical light fixtures; all window treatments., Not included None
- Included: Stainless steel front gas stove, dishwasher, fridge; white stand-alone freezer (lower level); piano (lower level), white washer & dryer; all electrical light fixtures; all window treatments.
- Not included: None
NearbyLake/pond, park, library, public transit, school bus route, wooded/treed
- Close to: Lake/pond, park, library, public transit, school bus route, wooded/treed
Listing detailsW12158127, Sold, May 20, 2025
- MLS® number: W12158127
- Status: Sold
- Listed on: May 20, 2025
- Days on market: 58
- Updated: Jul 17, 2025
- Possession: 2025-06-25 / Flexible
- Occupied by: Vacant
- Listing brokerage: SUTTON GROUP OLD MILL REALTY INC.
About this home
112 North Carson Street, Etobicoke (Alderwood), ON M8W 4C8
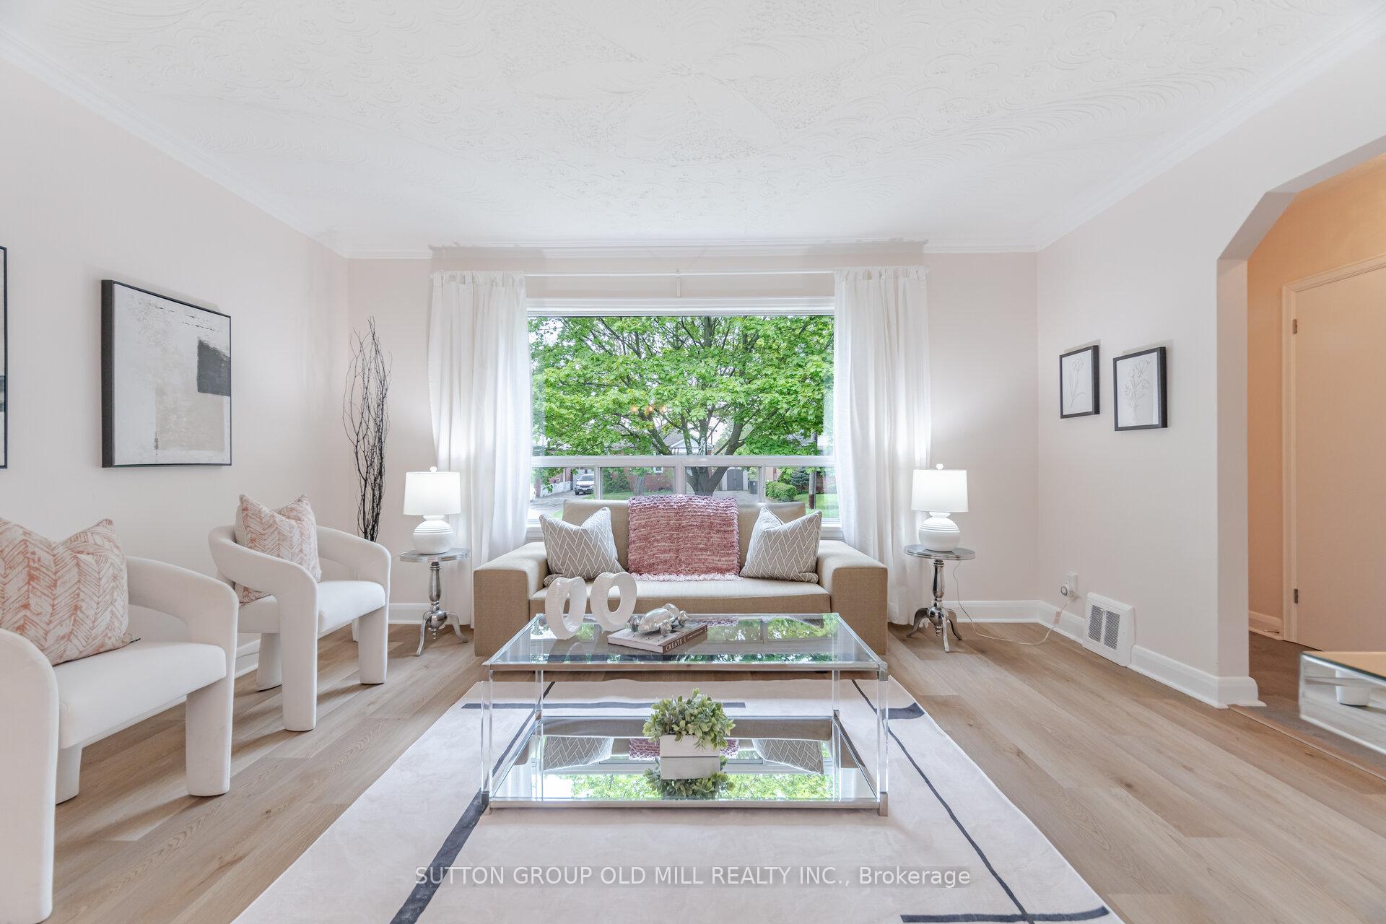
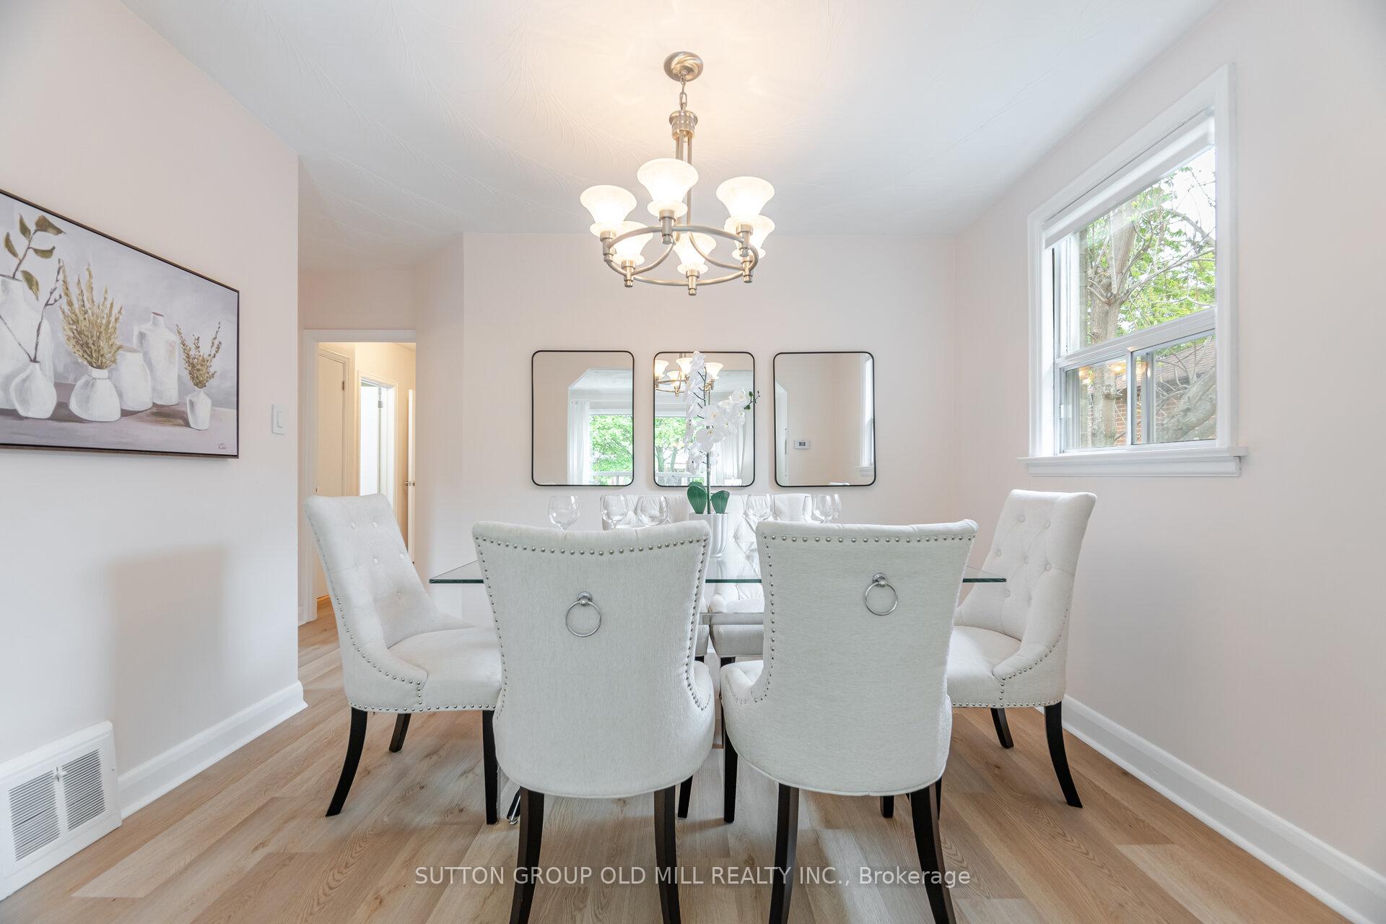
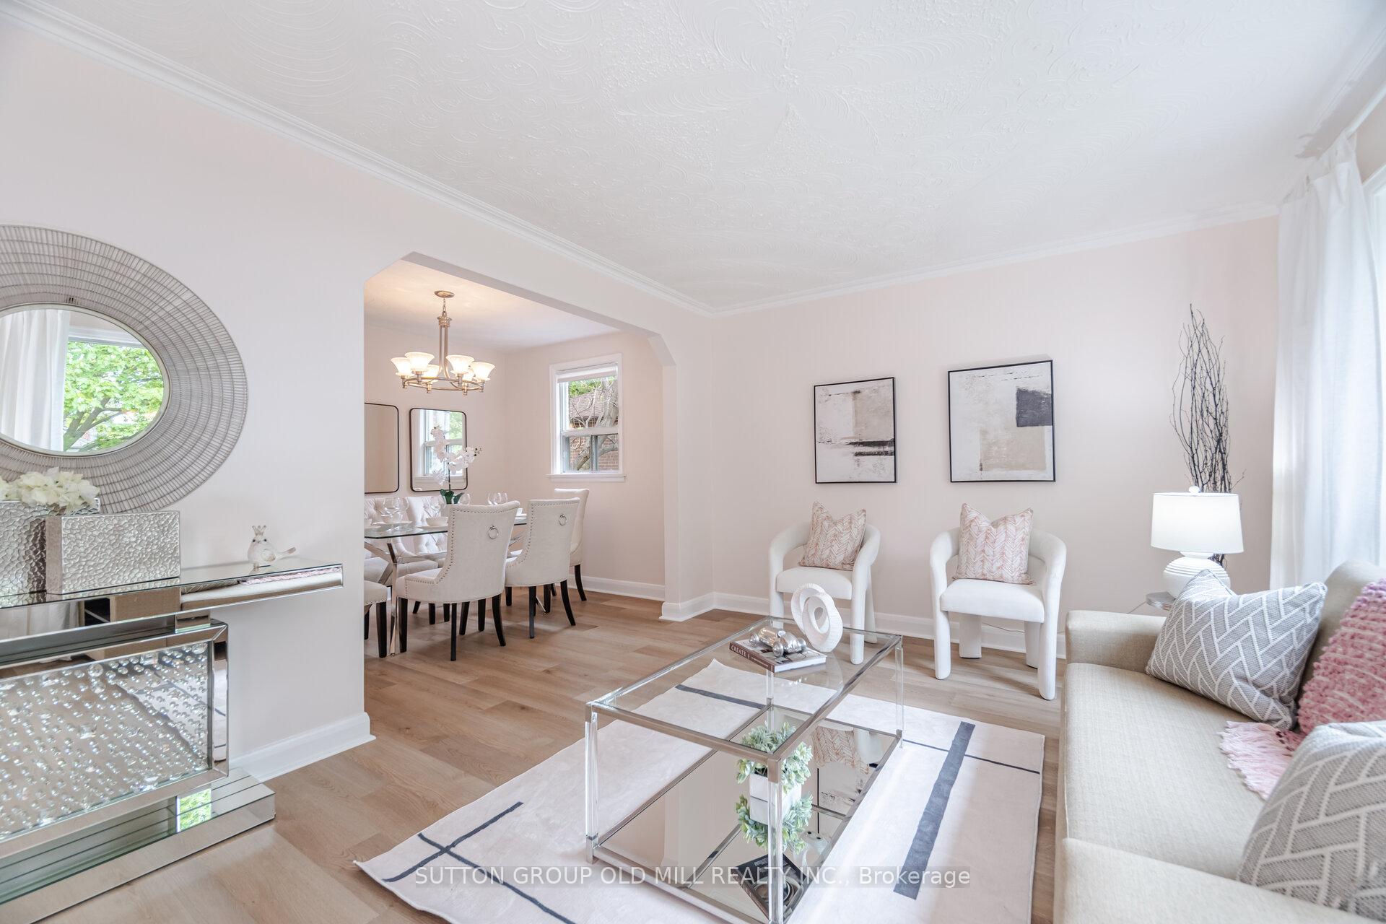
Imagine a family home, well cared for, in the same hands since it was built in 1952 & renovated. This property is larger inside than it looks & so worth a look! With brand new wide plank luxury flooring & a fresh coat of paint throughout the main floor, this home is move-in ready! A generous foyer features a deep closet plus a nook ready for a bench. A wide living room with a huge picture window filled with the bright green leaves of the fully grown maple tree outside. Loads of room for your favourite sectional sofa. The dining room has plenty of room for dinner parties! If you enjoy cooking, the renovated kitchen (2024) is a joy! Brand new cabinets & counter, new backsplash-modern & gorgeous. Thick luxury vinyl tile is perfect for wear & tear looks like ceramic tile. Stainless steel front appliances grace the space plus a large window over the sink completes the picture. 3 bedrooms are perfect for a growing family or having a work from office space. A generous primary bedroom has room for a king-size bed. All 3 bedrooms have closets. The bathroom has been partially updated & is light & bright. Fully finished basement has a separate side entrance, perfect to make into a basement apartment. Loads of built-in closets. Large laundry room has the original double sink. The oversized bedroom (or family room) has luxury vinyl flooring plus two-above grade windows & 2 closets. The rec room is perfect for a workshop or studio or computer room. Extra outlets were installed when the house was re-wired (2018) for aquariums with GFI outlets, but are great for tools, computers, gaming,+. Step out to the large backyard in the oversized lot dept of 123.84 ft. The deck is perfect for hanging out outside. A wooden garden shed is so cute, you'll find you want to use it! The driveway is wide & long, easily fitting 5 cars. In Alderwood neighbourhood, there's wide tree-lined streets, perfect for strolling. Minutes to the lake, trails, shopping. Just move-in & enjoy life!
Ask about this home
A HOMEH agent will answer your questions about this home.
Around this home
Daily convenience, out of 100, from the distances below
Schools nearby
School rating, out of 10.
Helpful calculators
Your HOMEH agent

"I would see it this week."