

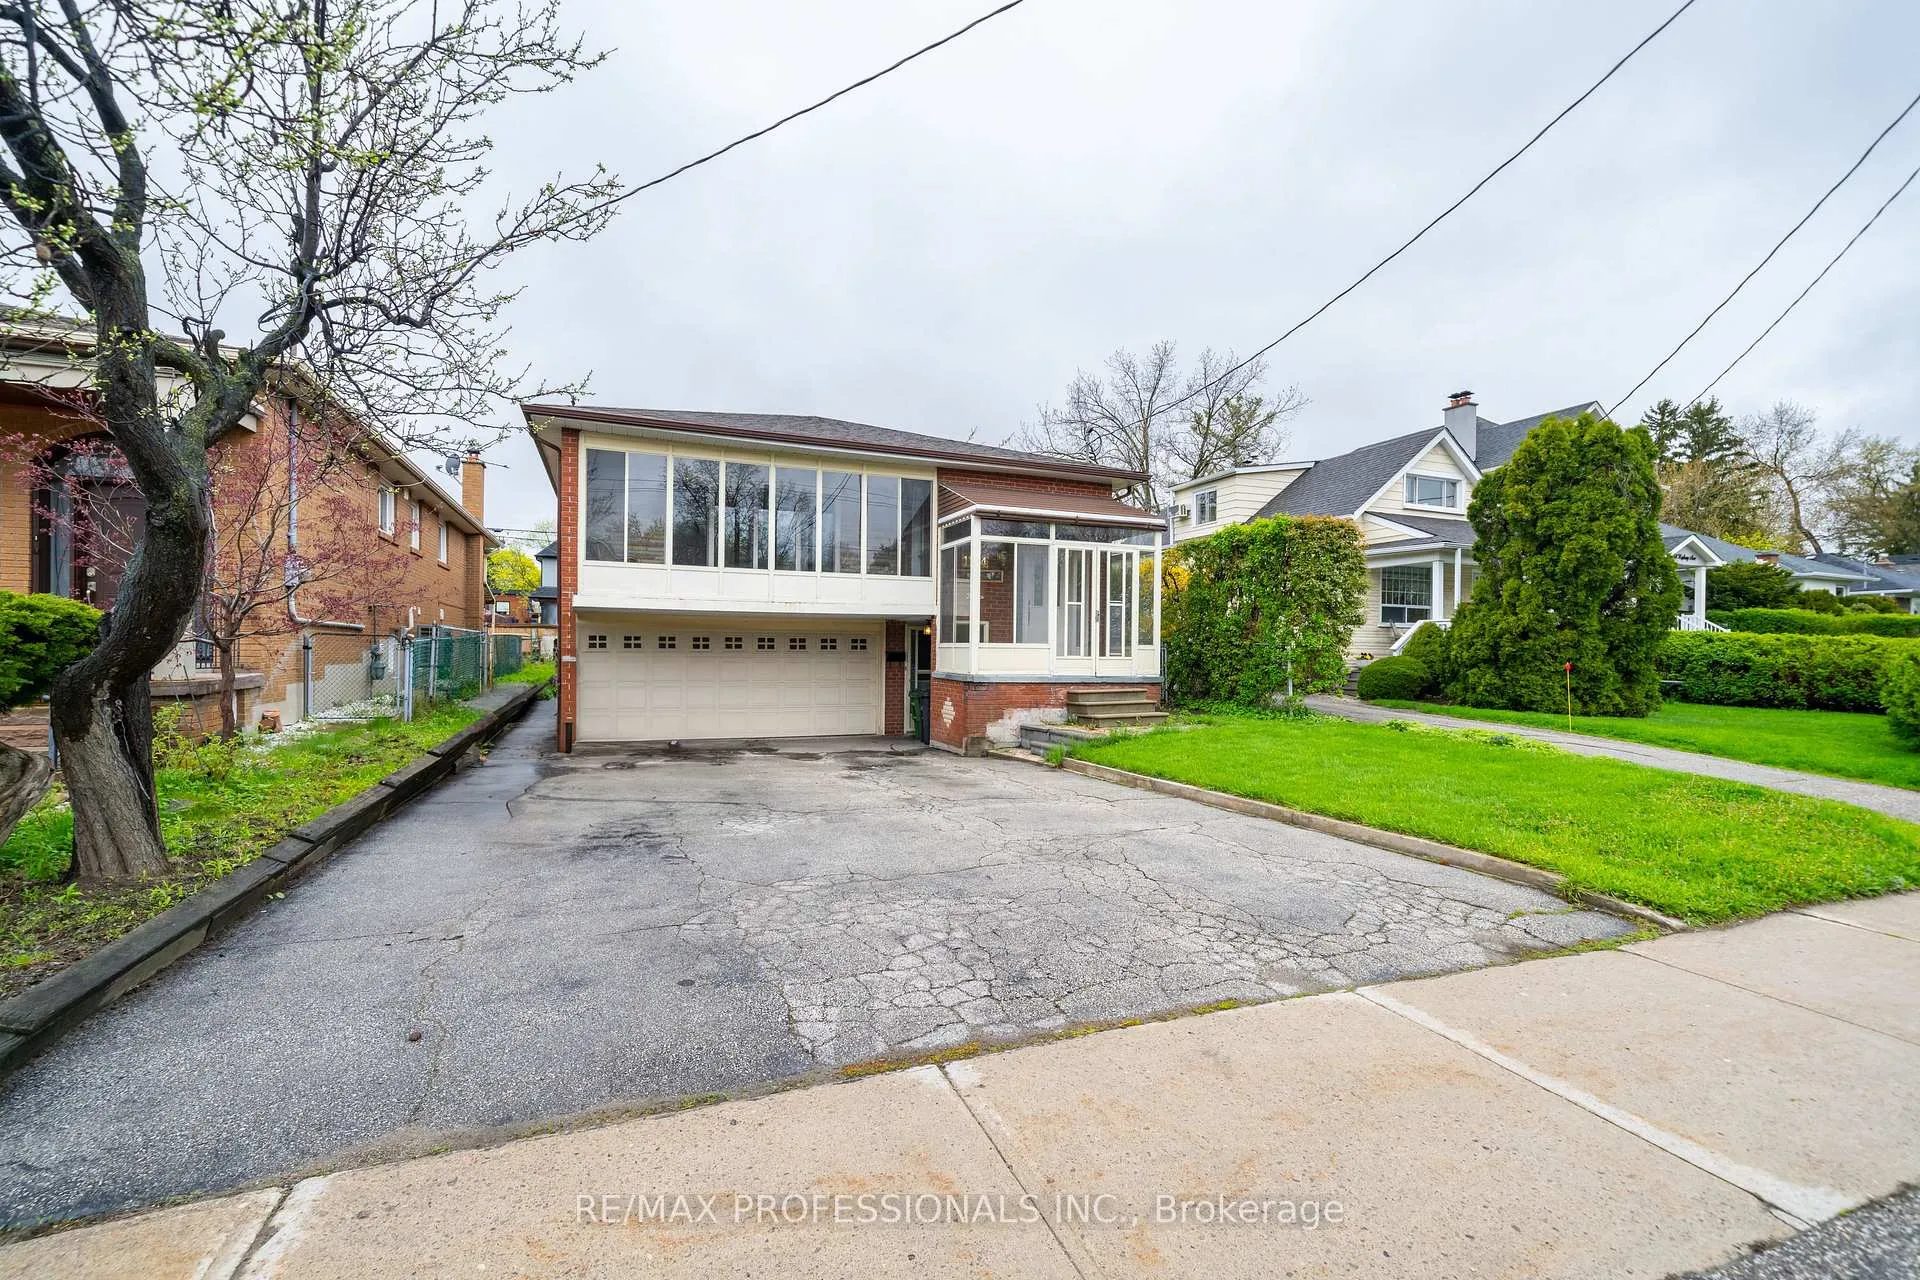
1164 Kipling Avenue
1164 Kipling Avenue
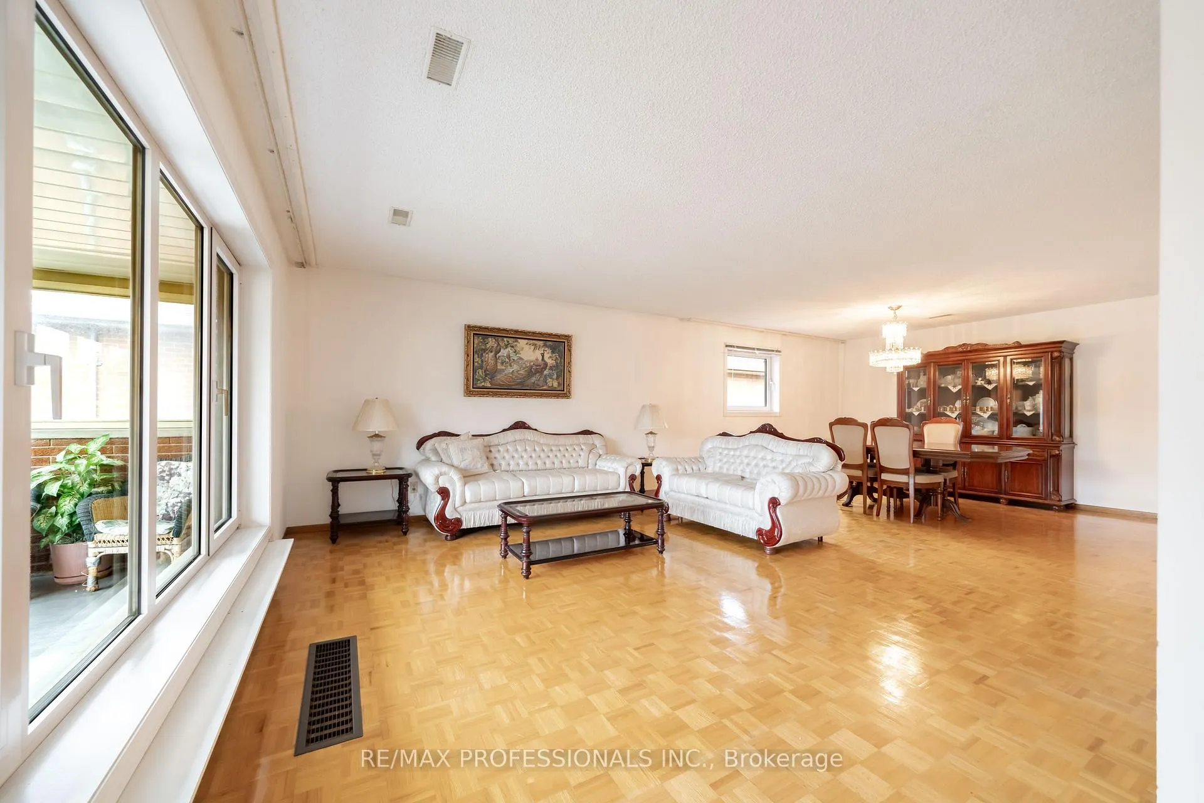
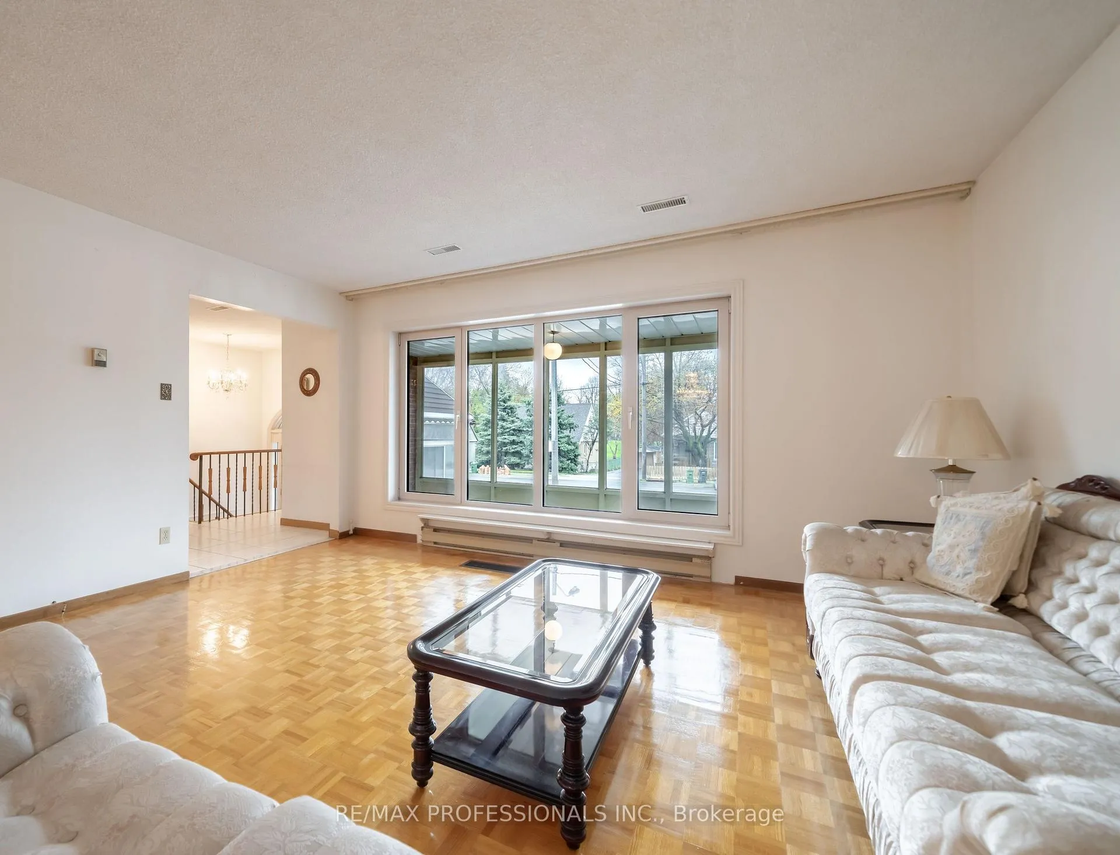
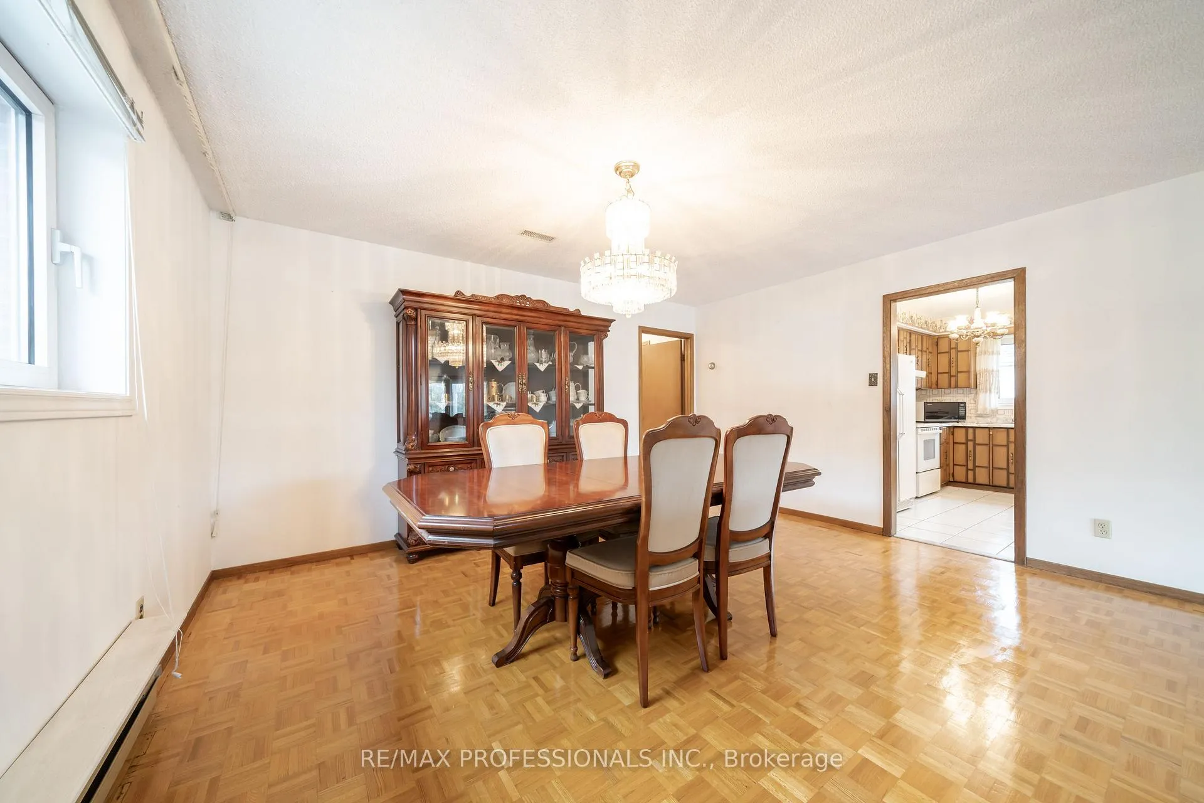
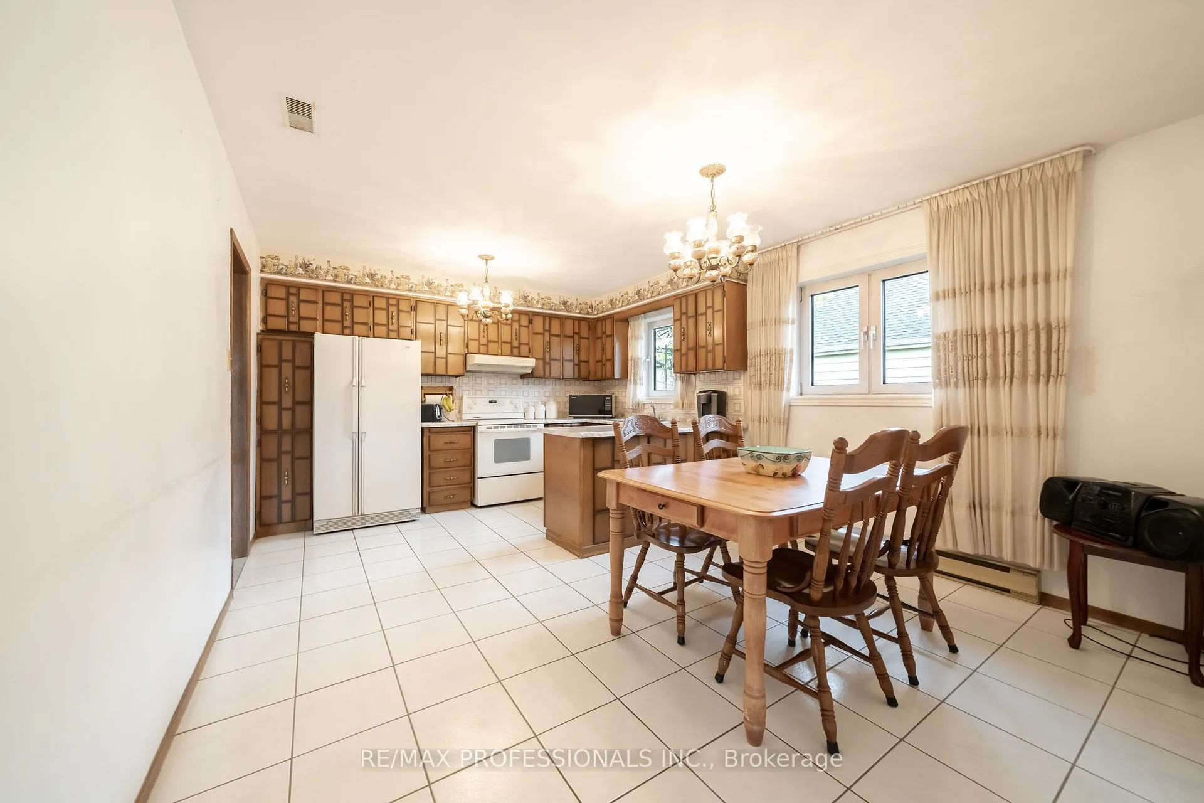 See all 19 photos
Property history
Facts and features
- BasementApartment
- Water, sewerMunicipal
- HeatingBaseboard
- Type of homeDetached
- Second kitchen
- Separate entrance
- Fireplace
The homeDetached, Bungalow, 1,500–2,000 sq ft
- TypeDetached
- StyleBungalow
- Living space1,500–2,000 sq ft
- BasementFinished, separate entrance, apartment
InsideFireplace Yes, Parquet, Tile, Vinyl, Concrete, Rooms above ground 9
- FireplaceYes
- FlooringParquet, Tile, Vinyl, Concrete
- Rooms above ground9
- Rooms in the basement6
- Bedrooms3
- Bathrooms2
- Kitchens2
- Family roomYes
Outside and lotBrick, Asphalt shingle, Brick
- ExteriorBrick
- RoofAsphalt shingle
- FoundationBrick
- Size40.56 × 114.88 ft
Parking2 Garage, Built-in
- Spaces2 Garage
- GarageBuilt-in
Heating, water and powerBaseboard, gas, Municipal water, Municipal sewer
- HeatingBaseboard, gas
- WaterMunicipal water
- SewerMunicipal sewer
Costs and taxesTaxes $5,580 a year, HST included in the price
- Taxes, 2025$5,580 a year
- HSTHST included in the price
Included in the sale2 fridges, 2 stoves, freezer, water tank owned
- Included2 fridges, 2 stoves, freezer, water tank owned
Listing detailsW13142532, Sold, May 19, 2026
- MLS® numberW13142532
- StatusSold
- Listed onMay 19, 2026
- Days on market22
- UpdatedJun 10, 2026
- Possession60-89 days
- Occupied byOwner
- Listing brokerageRE/MAX PROFESSIONALS INC.
About this home
1164 Kipling Avenue, Etobicoke (Islington-City Centre West), ON M9B 3M6
Spacious Family Home With Income Potential in Etobicoke! Welcome to 1164 Kipling Ave, a detached raised bungalow in the desirable Islington City Centre West neighbourhood. With approx 2500 sq ft of total space, 3 bedrooms, 2 bathrooms, 2 kitchens, large rooms, hardwood floors, and a separate basement entrance, this home offers excellent flexibility for today's buyers. Families will love the generous layout, eat in kitchen, double car garage, and ample parking. First time buyers can explore the option of living upstairs while using the lower level for extended family or possible rental income. Investors will appreciate the location, layout, parking, and long term upside. Same owners since 1978, giving the next buyer a rare chance to update and create value in a well established Etobicoke pocket. Close to TTC, schools, parks, shopping, major highways, and everyday amenities.
Ask about this home
A HOMEH agent will answer your questions about this home.
Around this home
Daily convenience, out of 100, from the distances below
Schools nearby
School rating, out of 10.
Helpful calculators
Your HOMEH agent

"I would see it this week."